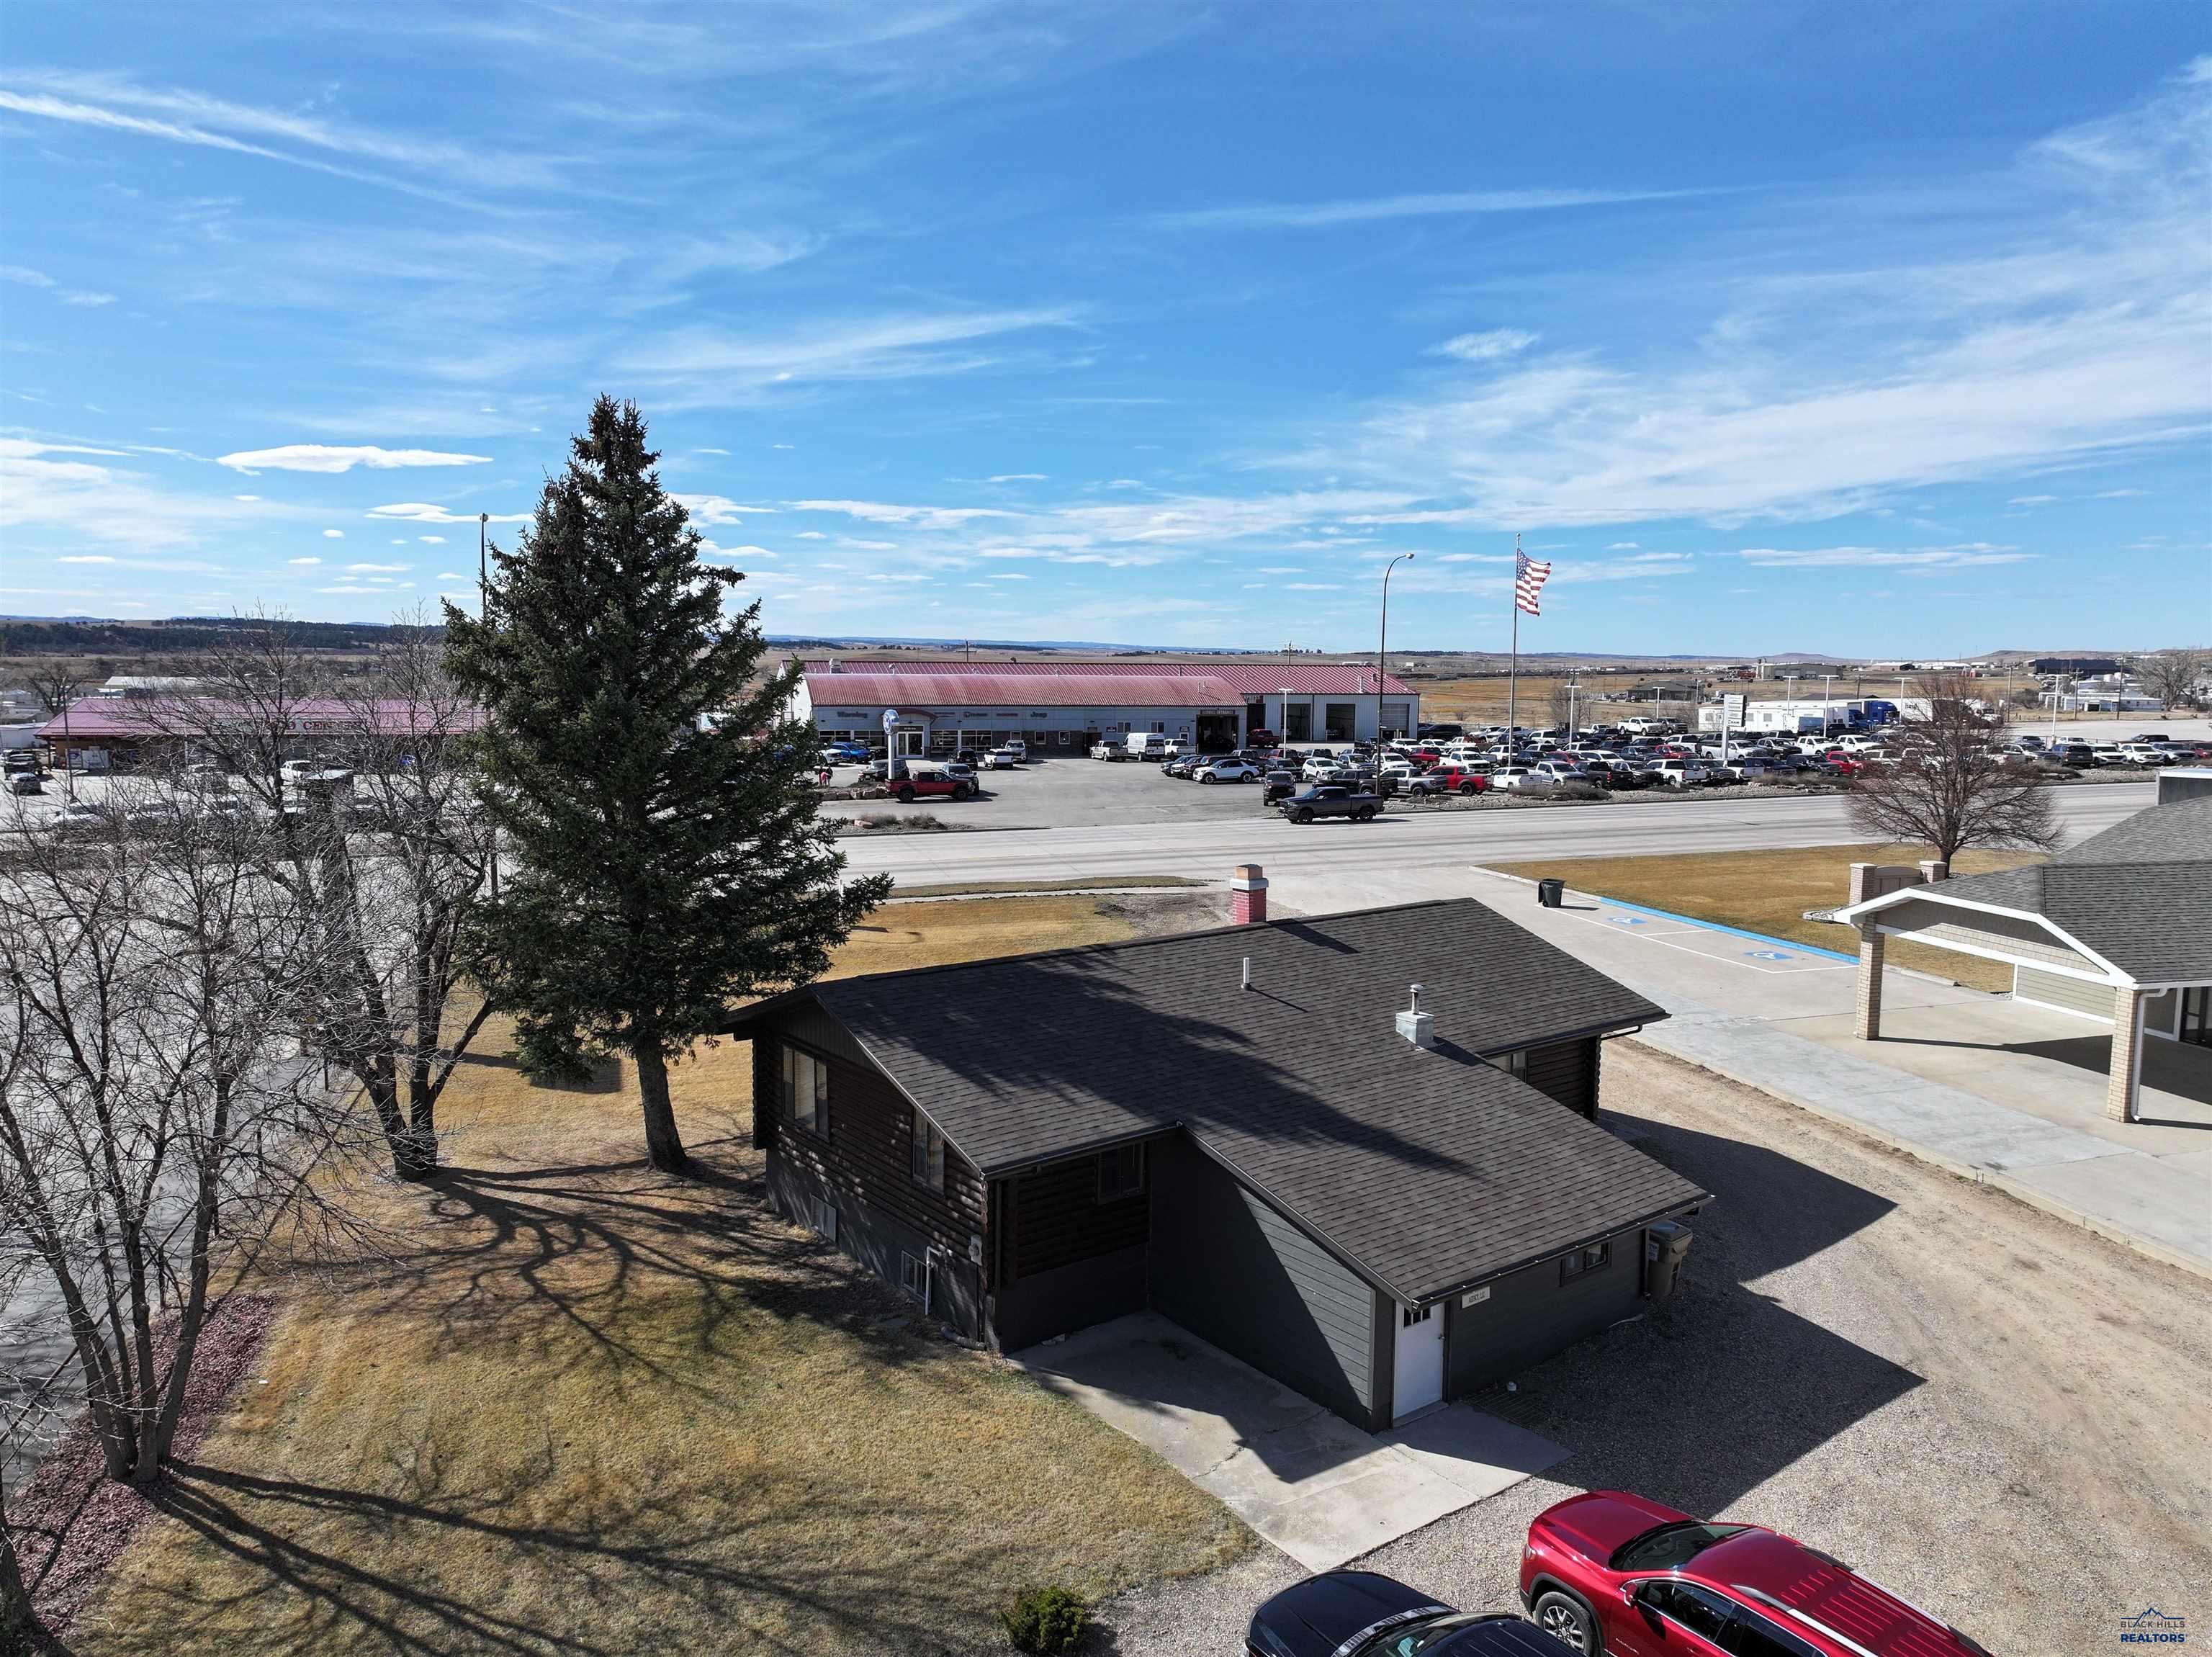
Aerial view of a dark-sided house with a broad roof, driveway, and commercial buildings across the road.
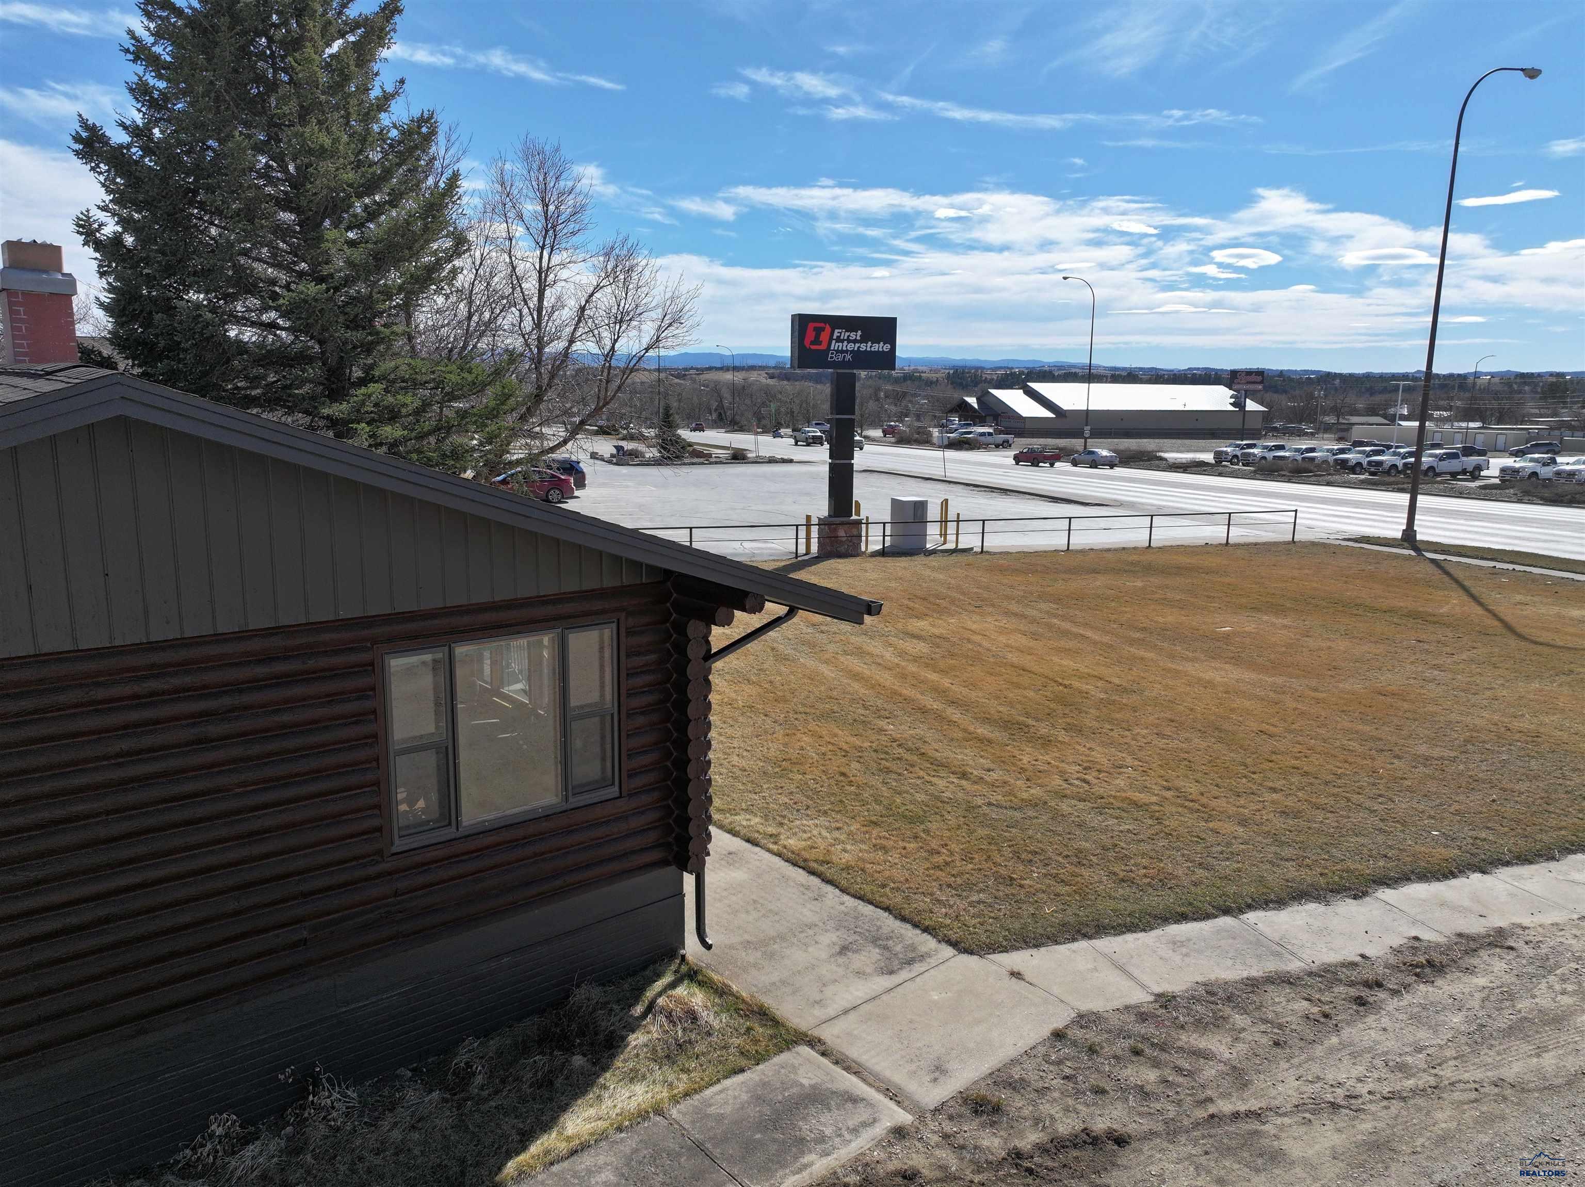
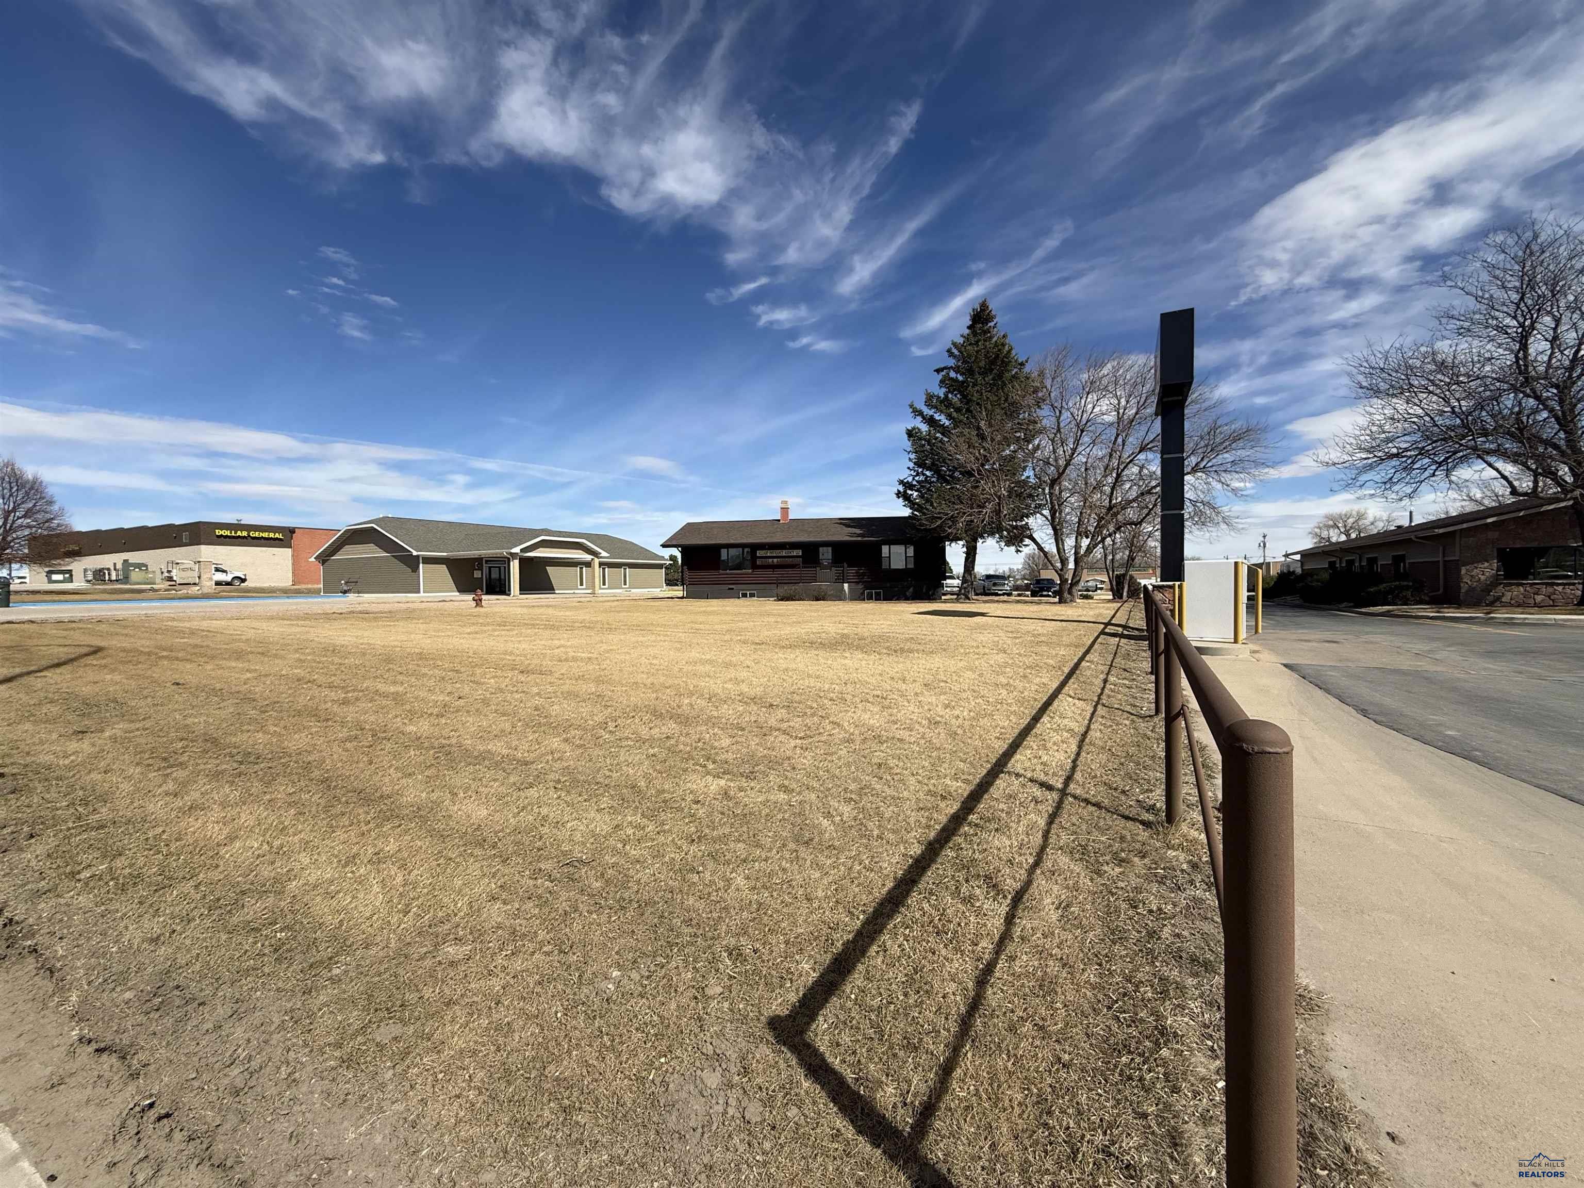
Commercial building beside a grassy lot, with a First Interstate Bank sign and parking lots across the road.

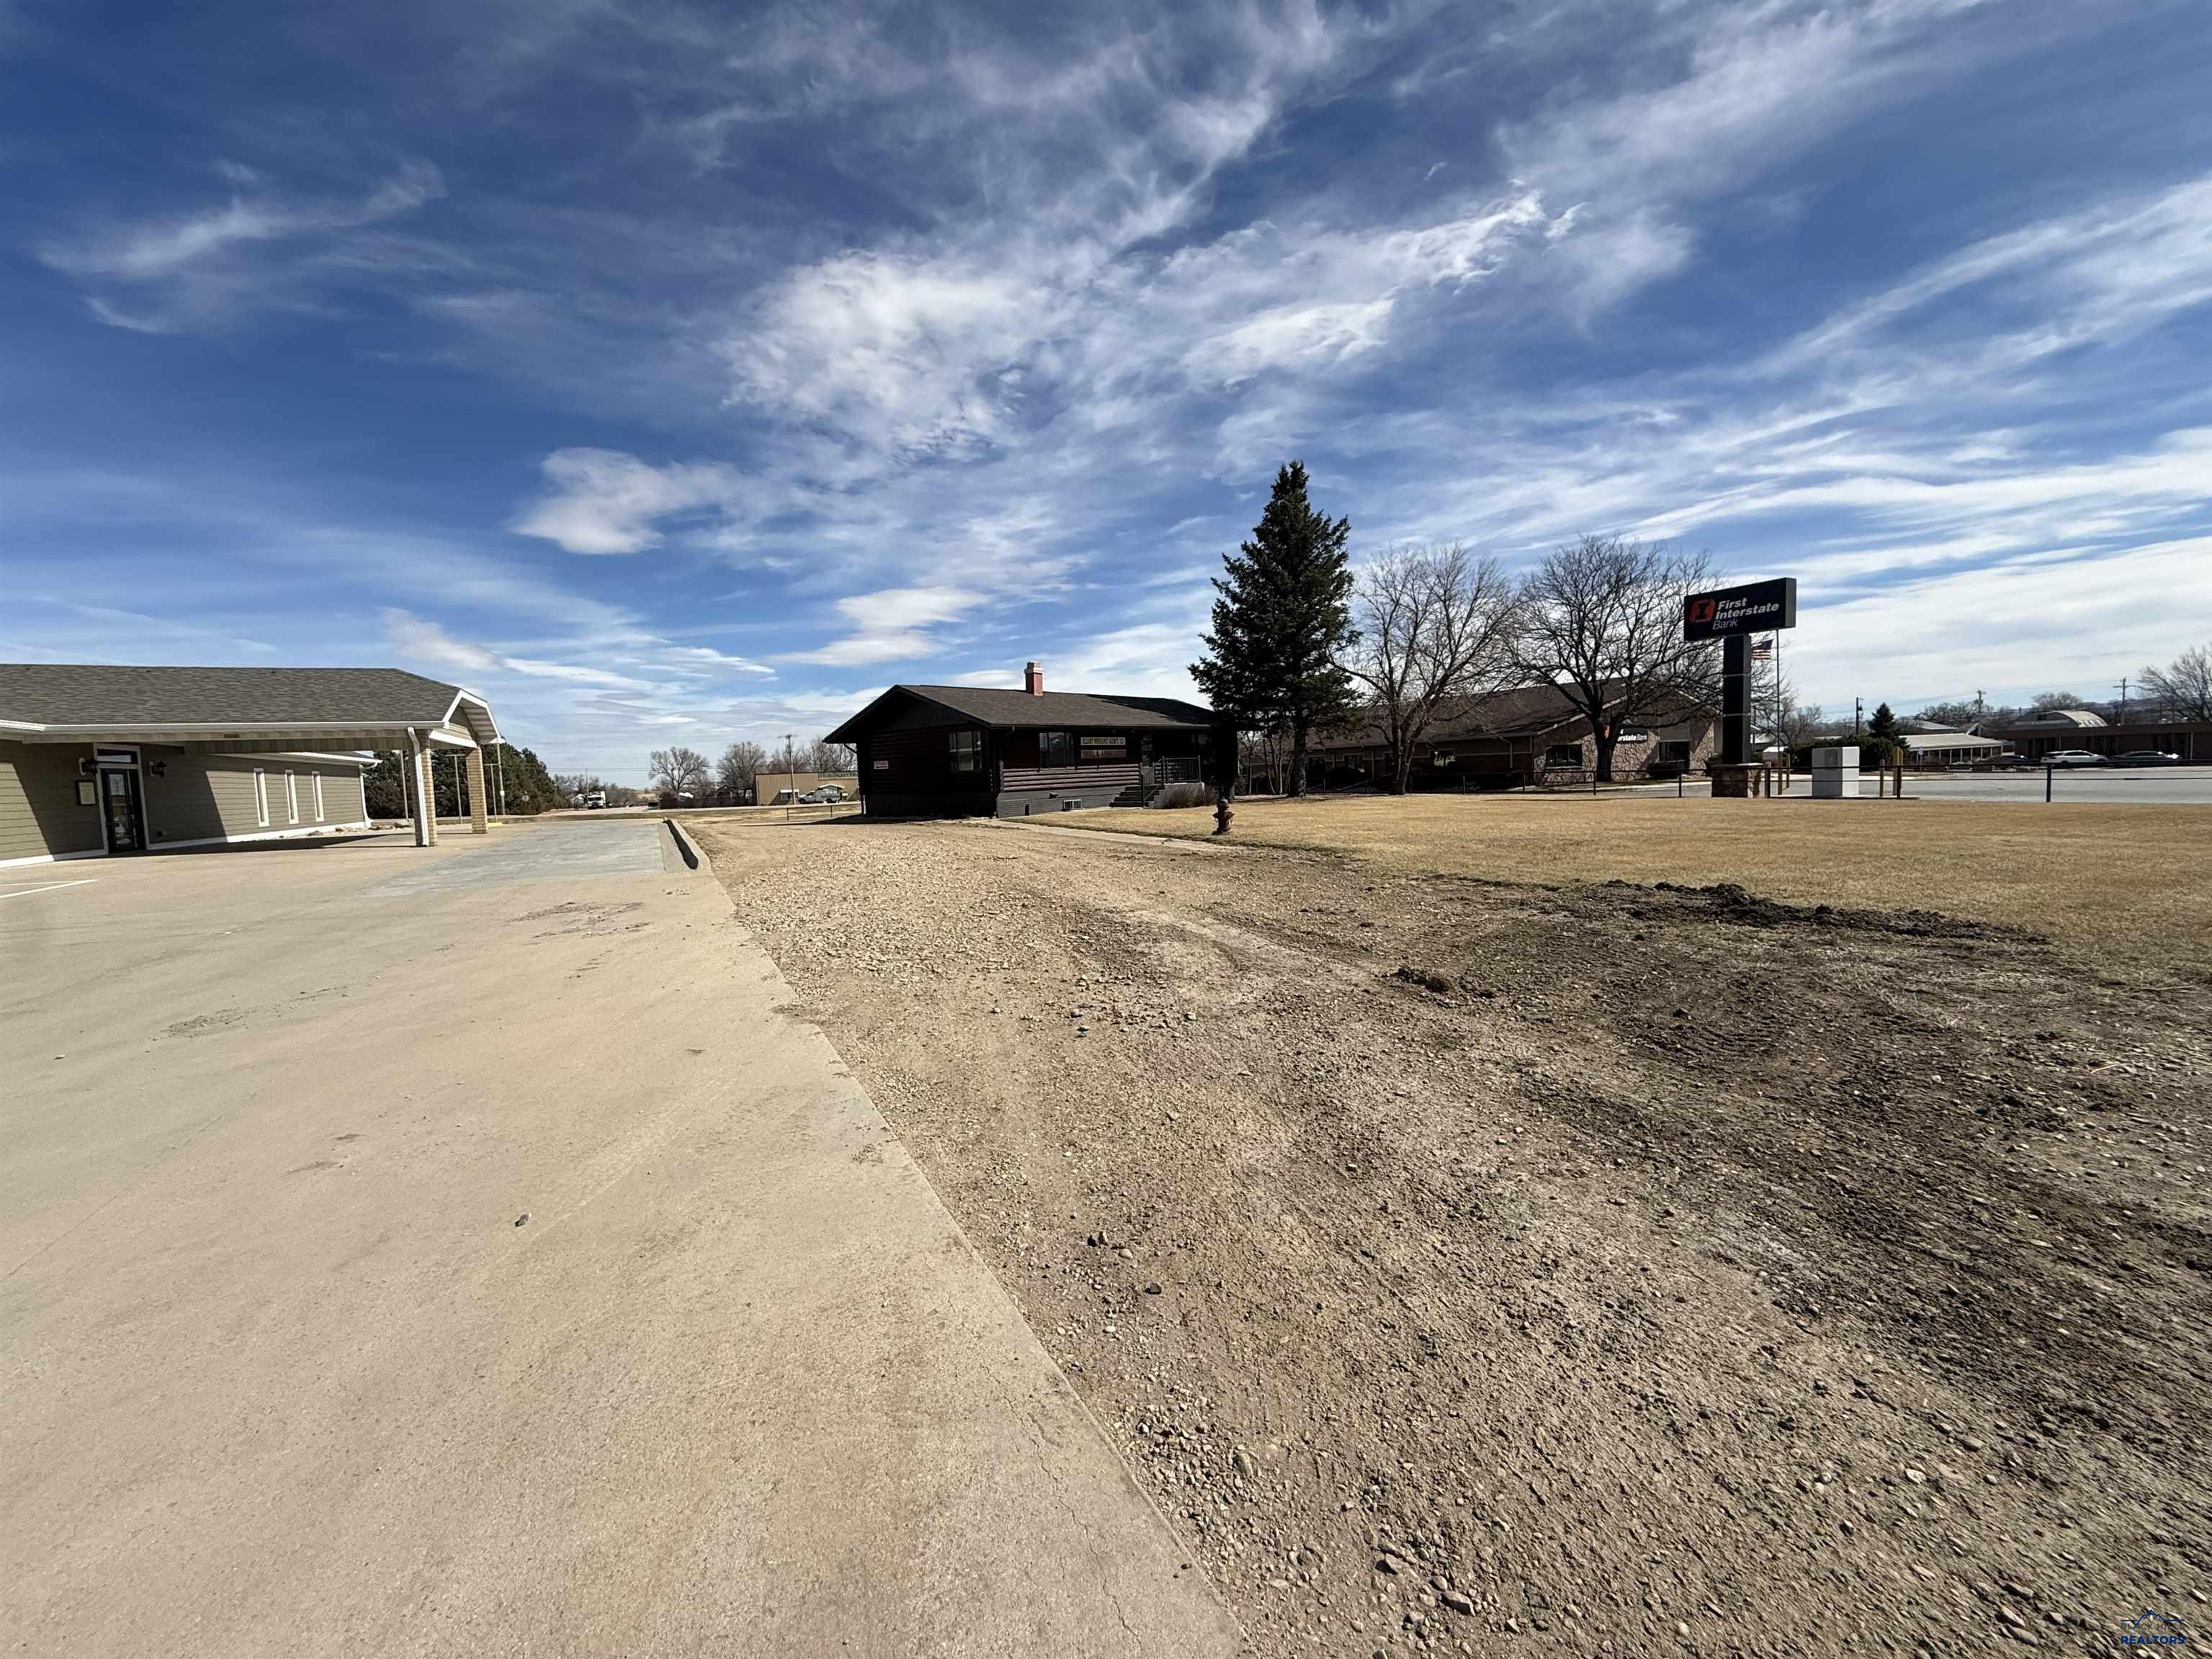
Dark log-sided commercial building beside a broad concrete driveway, with a First Interstate Bank sign nearby.
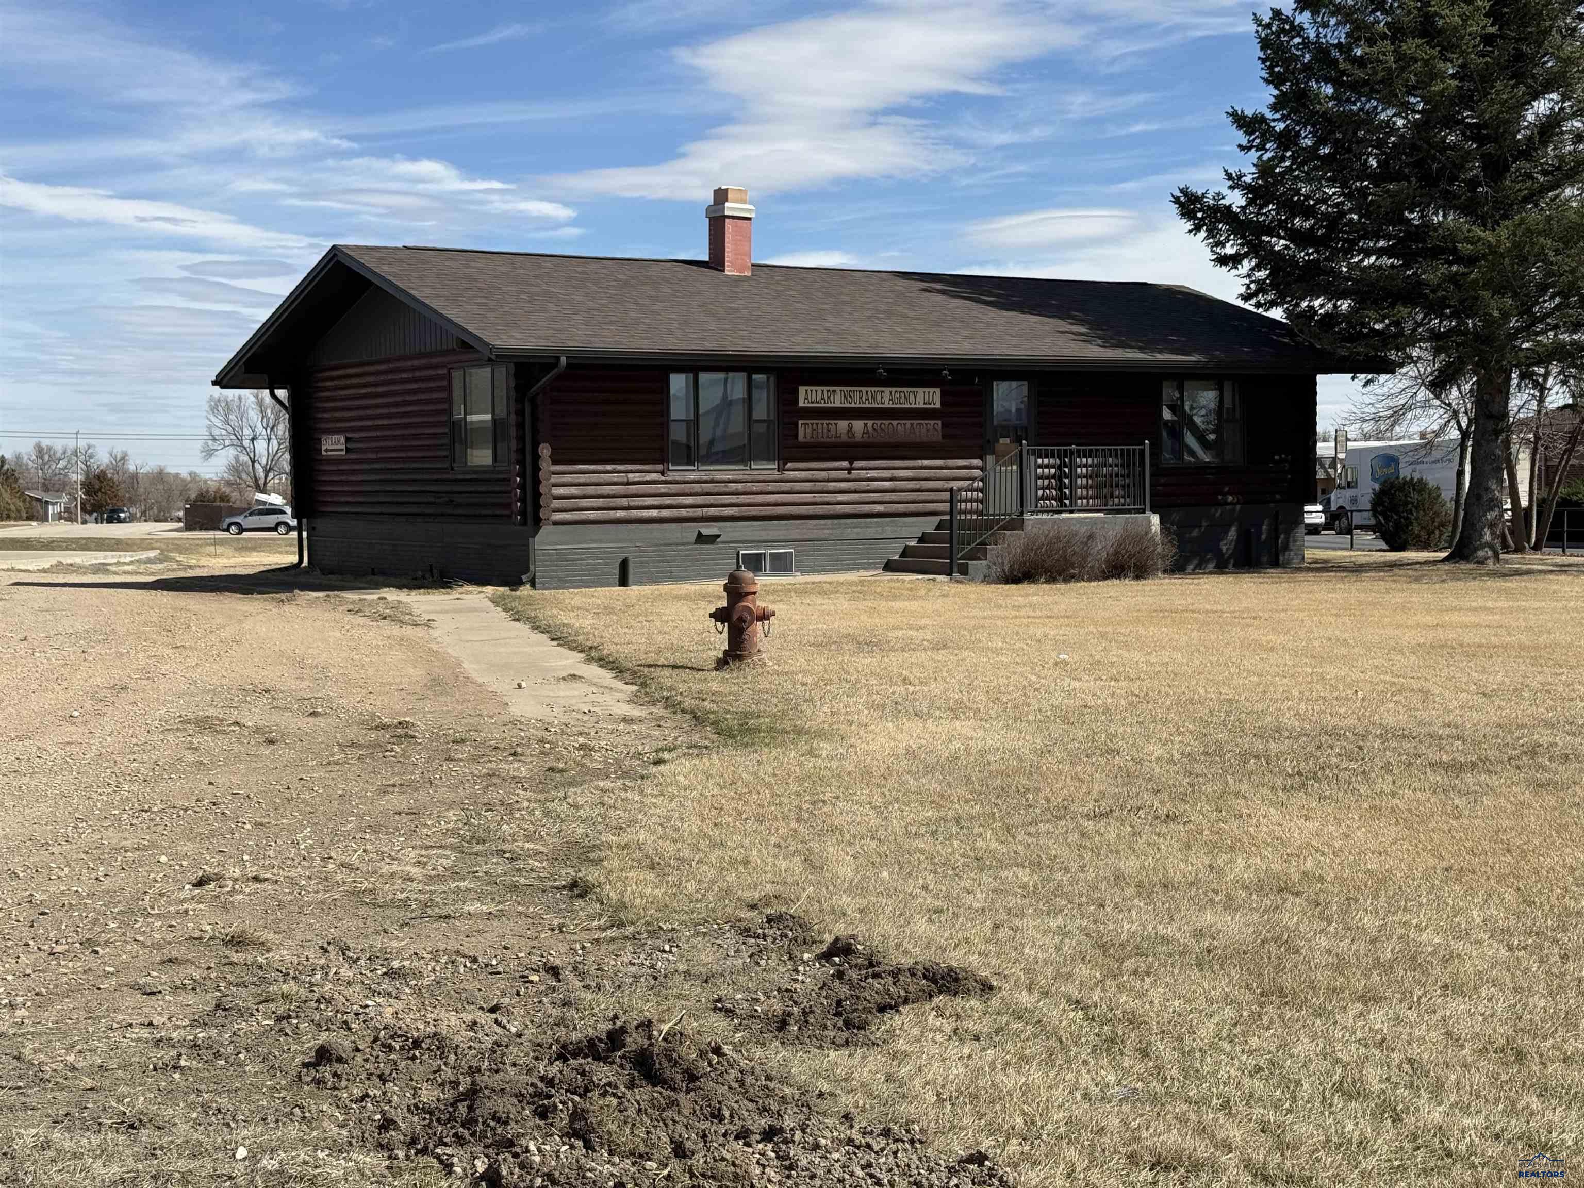
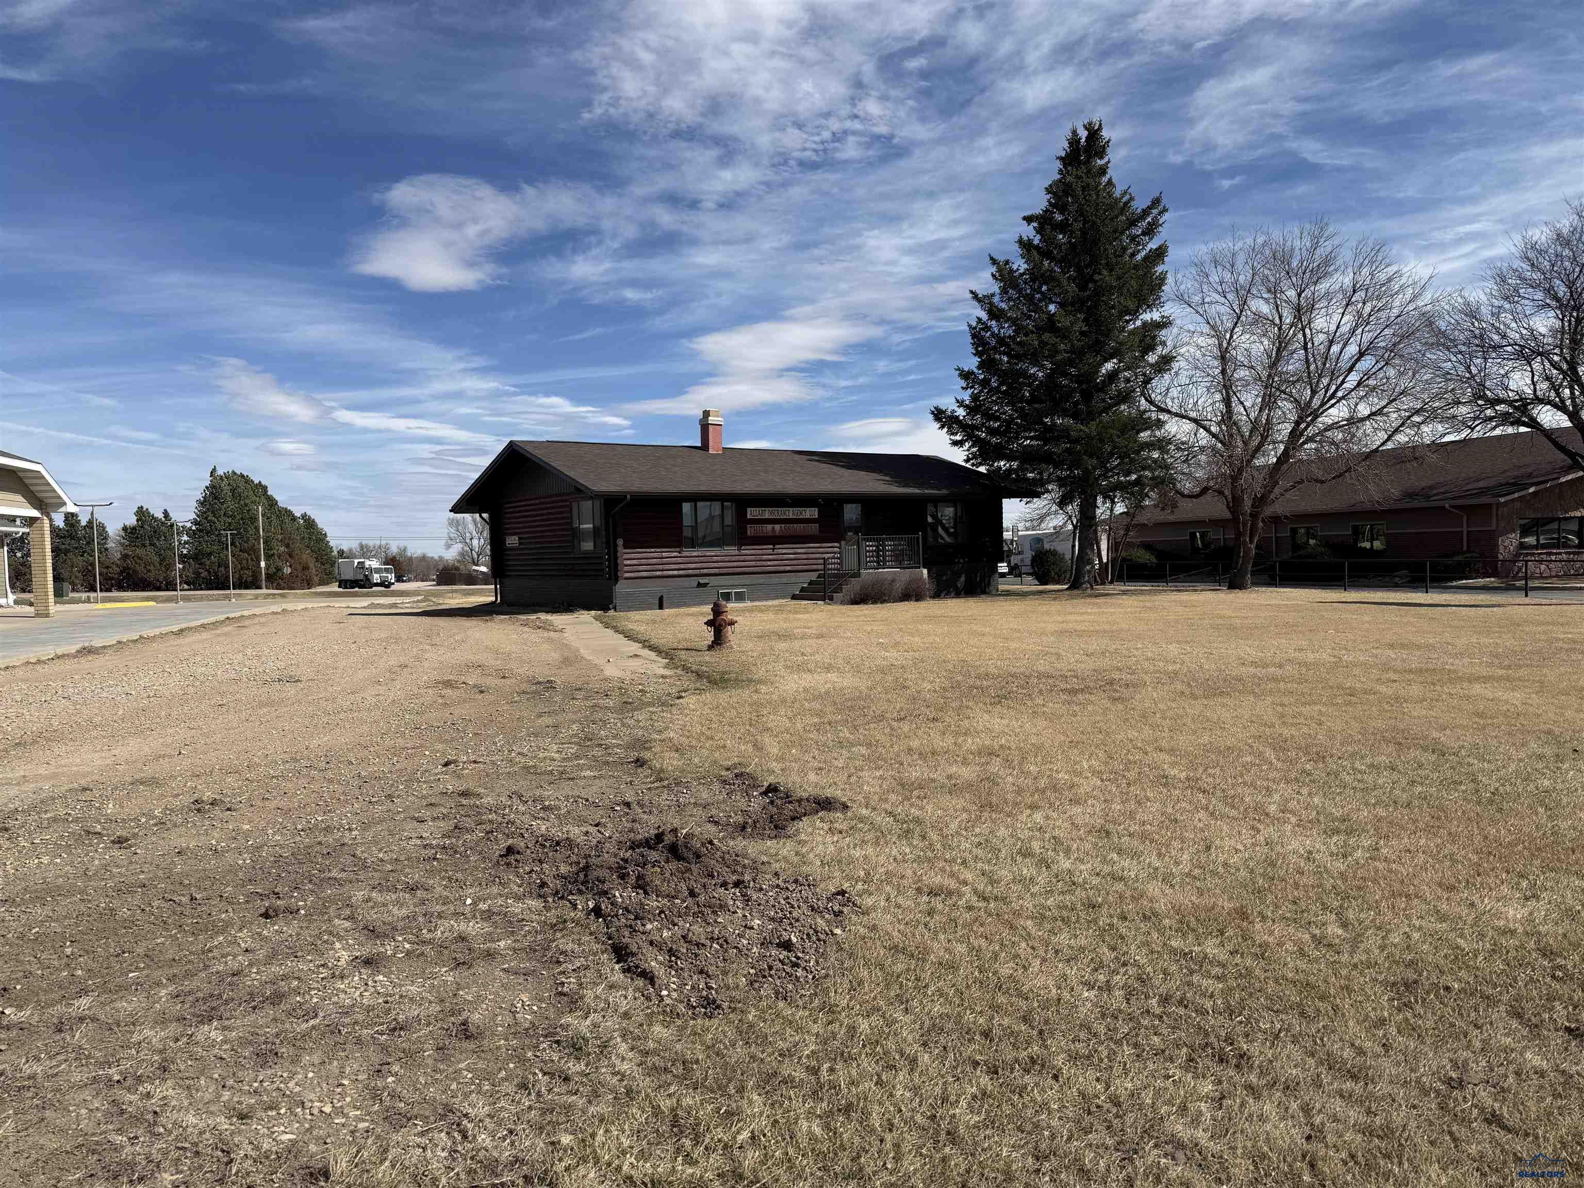
Log-sided commercial office with insurance agency signs, front steps, and a fire hydrant on the lawn.
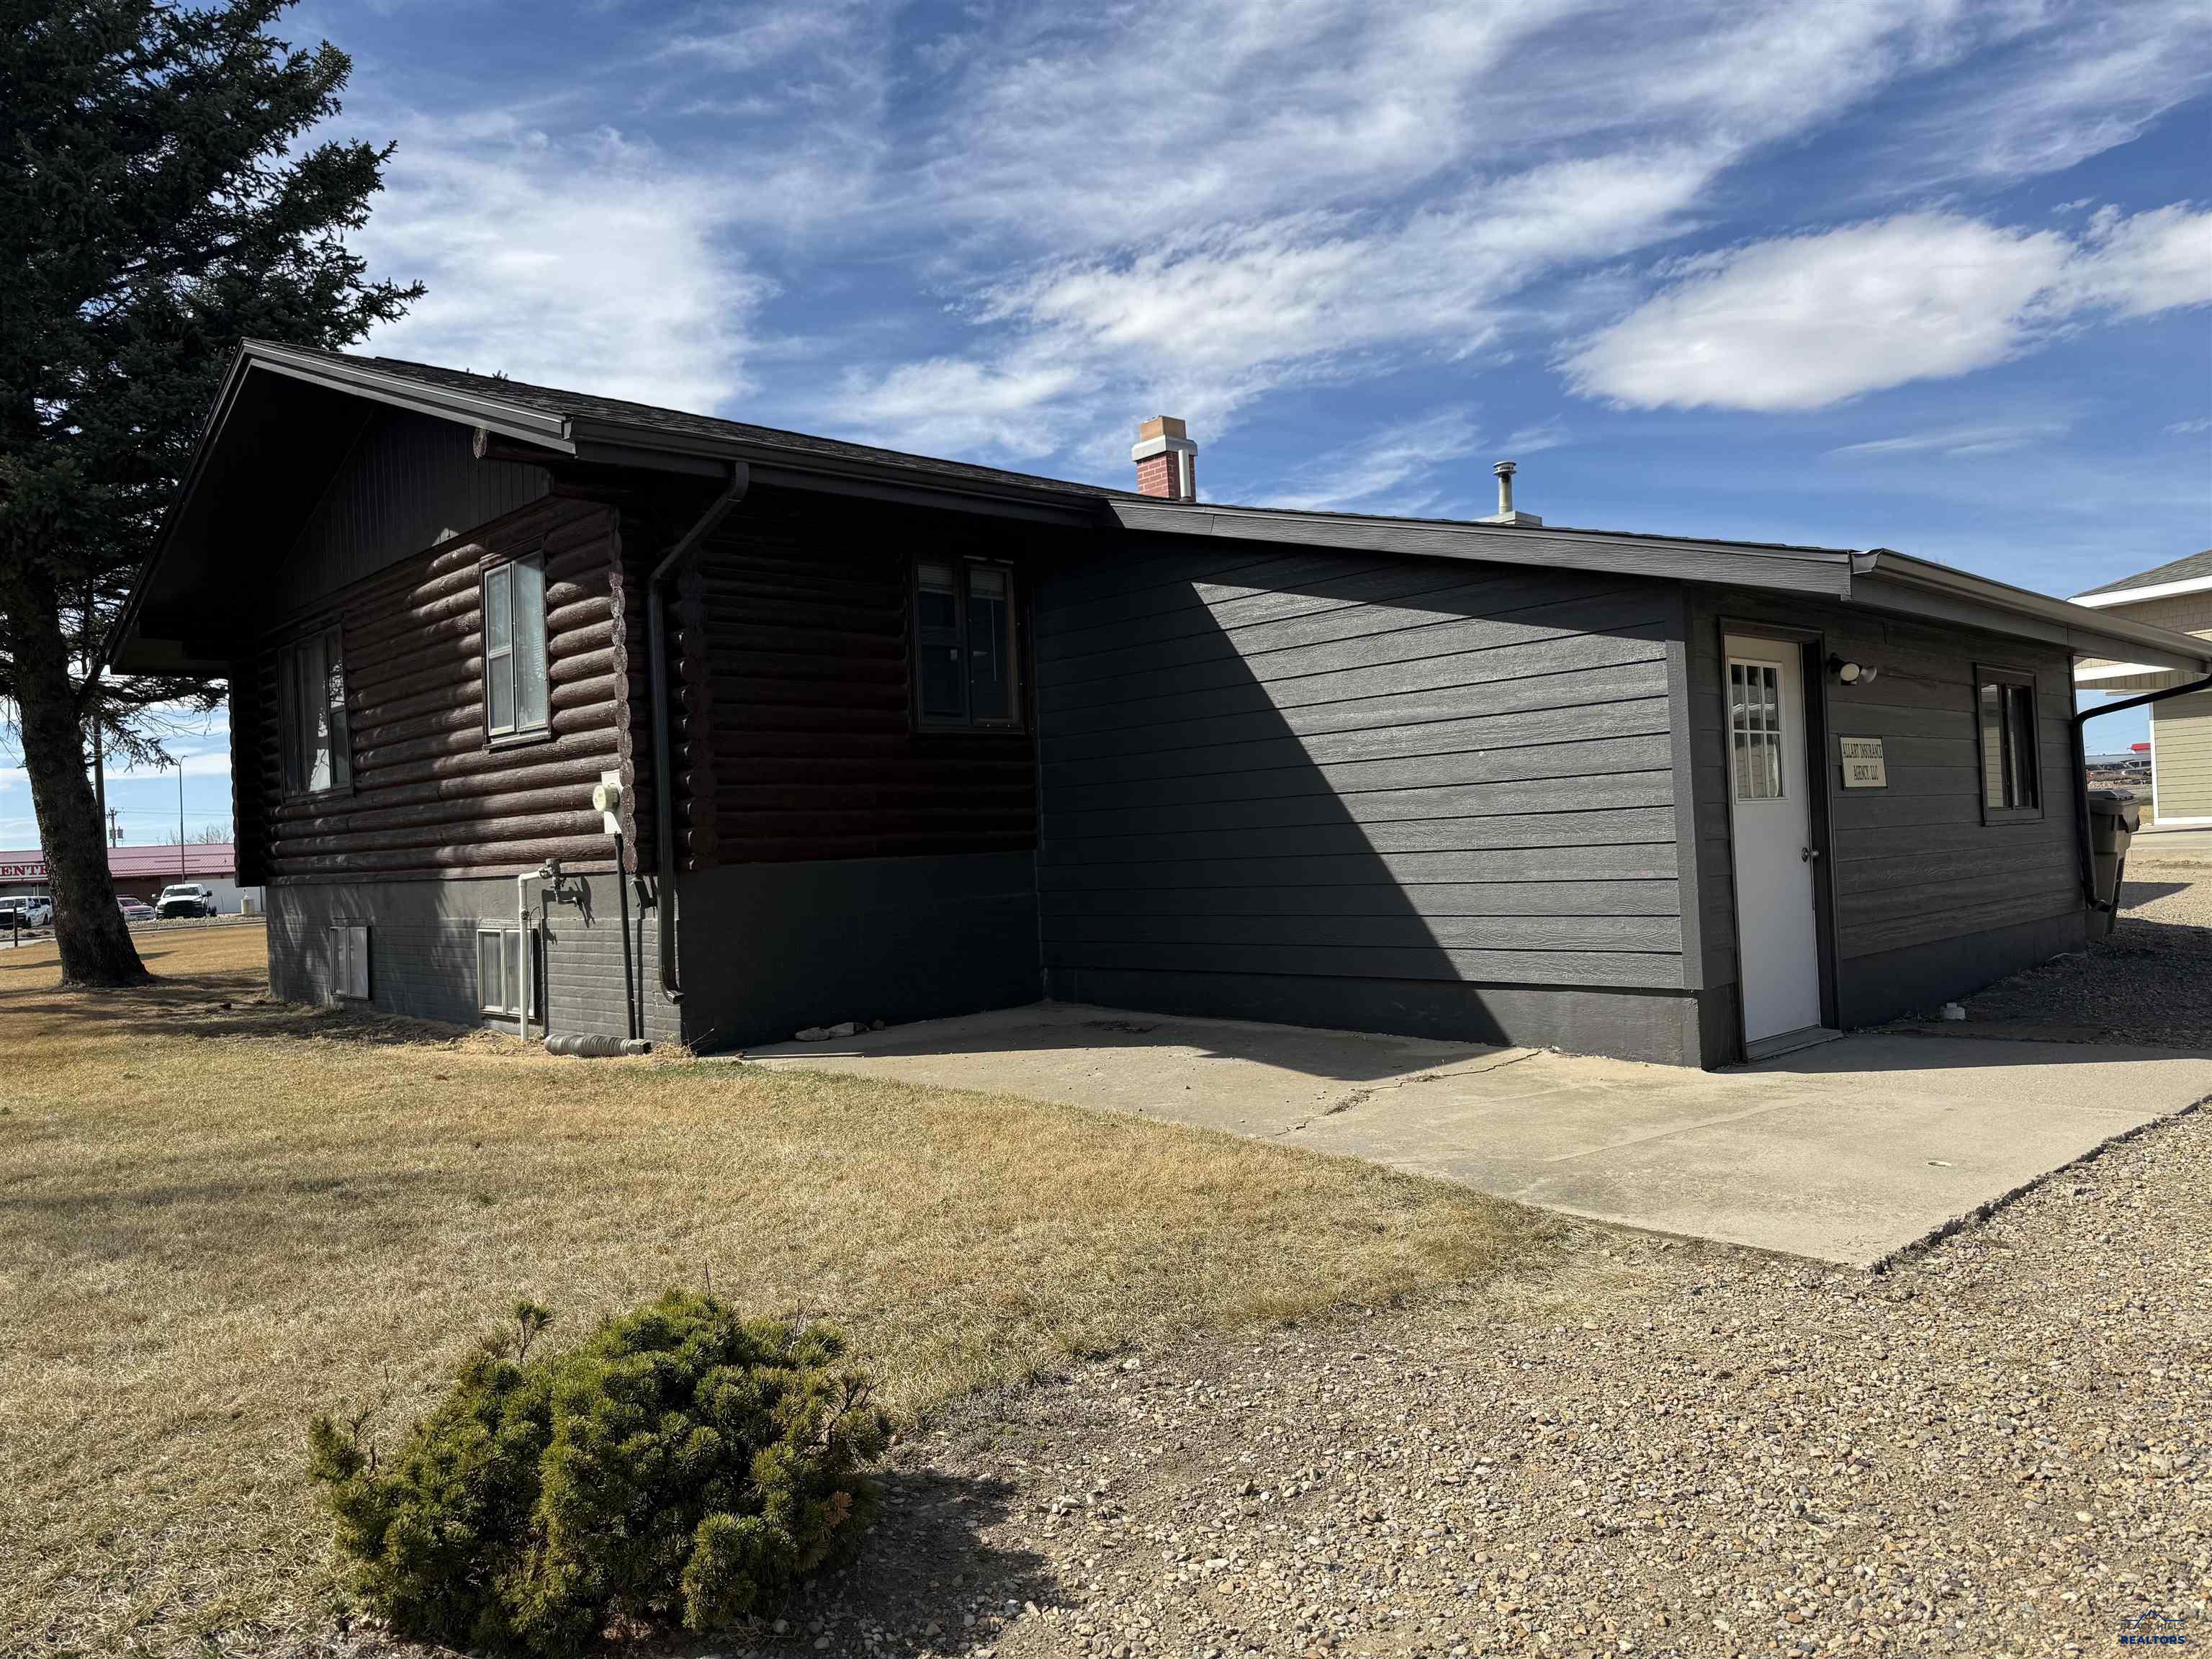
Low dark-gray commercial building with log-style siding, a white side door, and a concrete walkway.
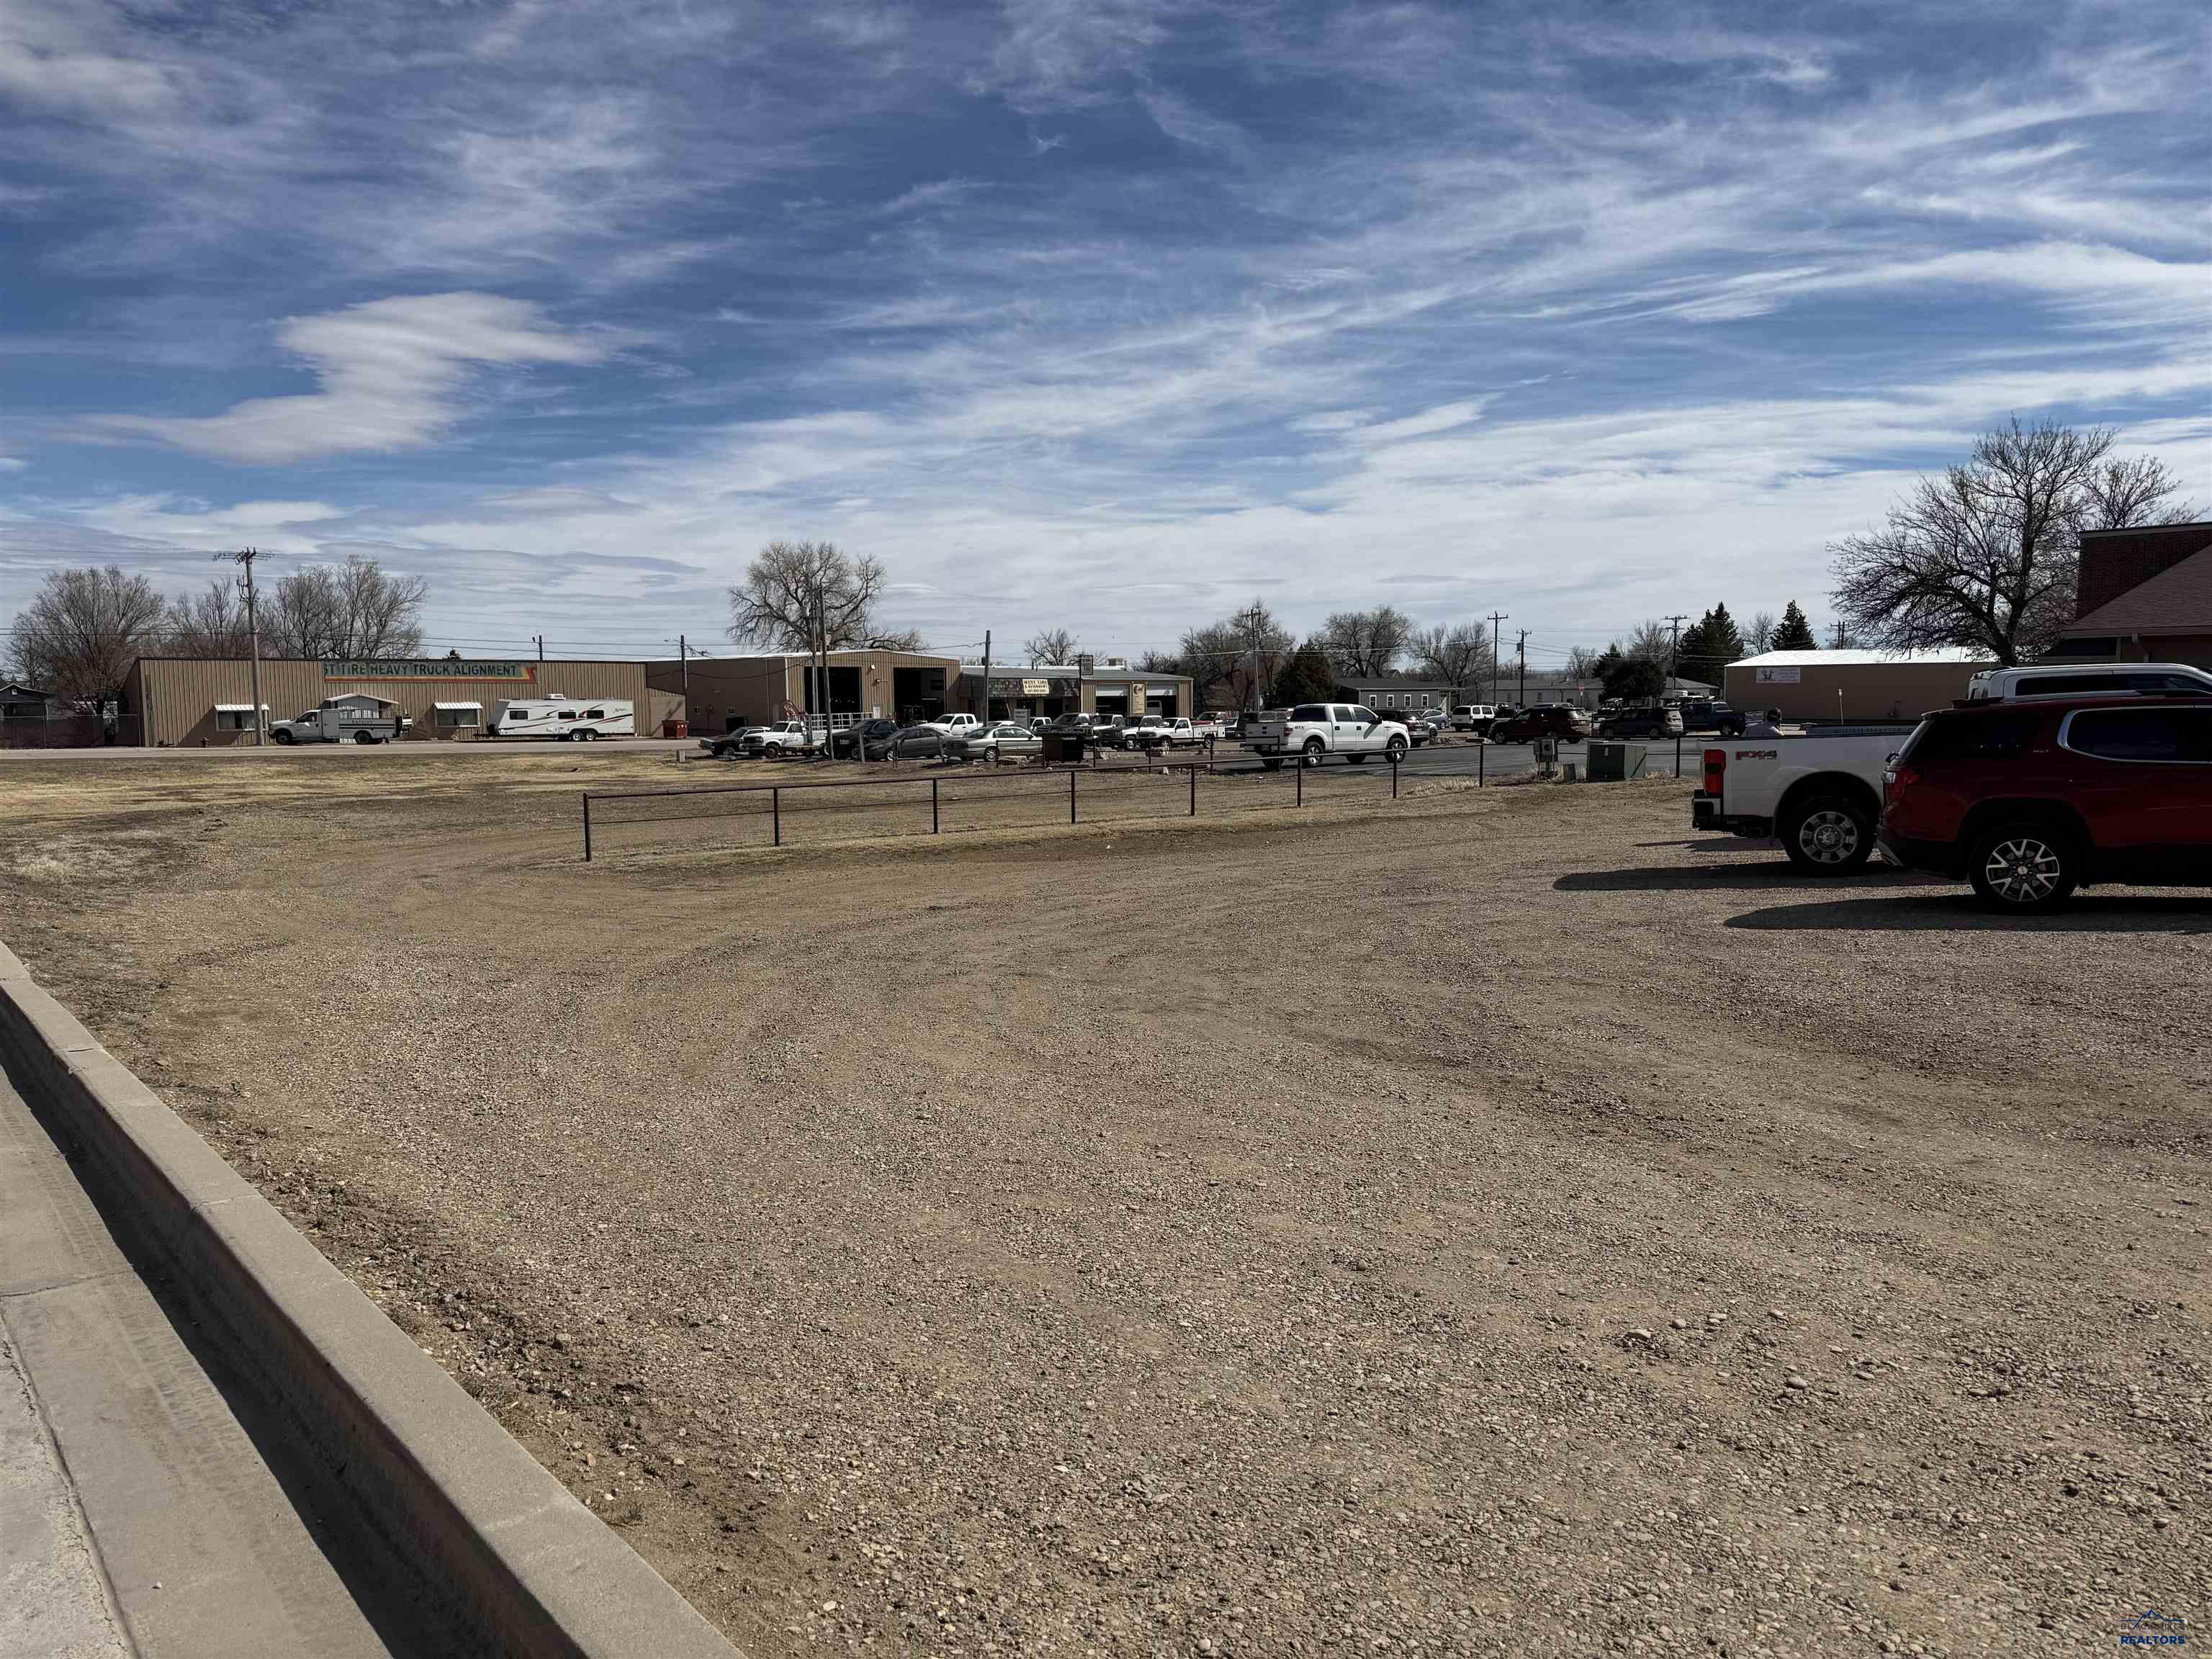
Gravel commercial lot with a low fence, parked vehicles, and businesses across the street.
Single-story commercial building beside a gravel parking area and concrete sidewalk.
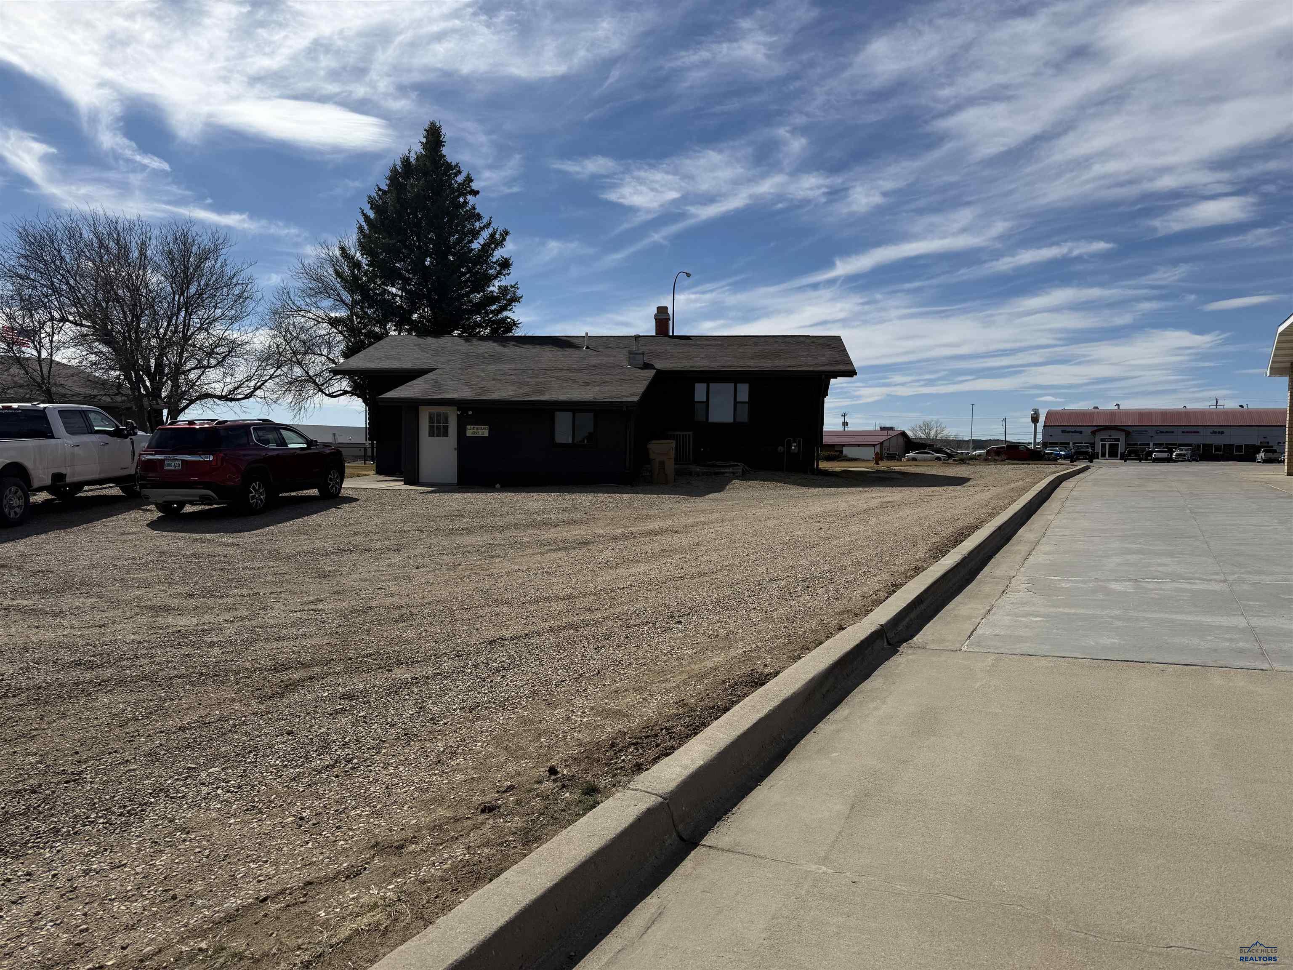
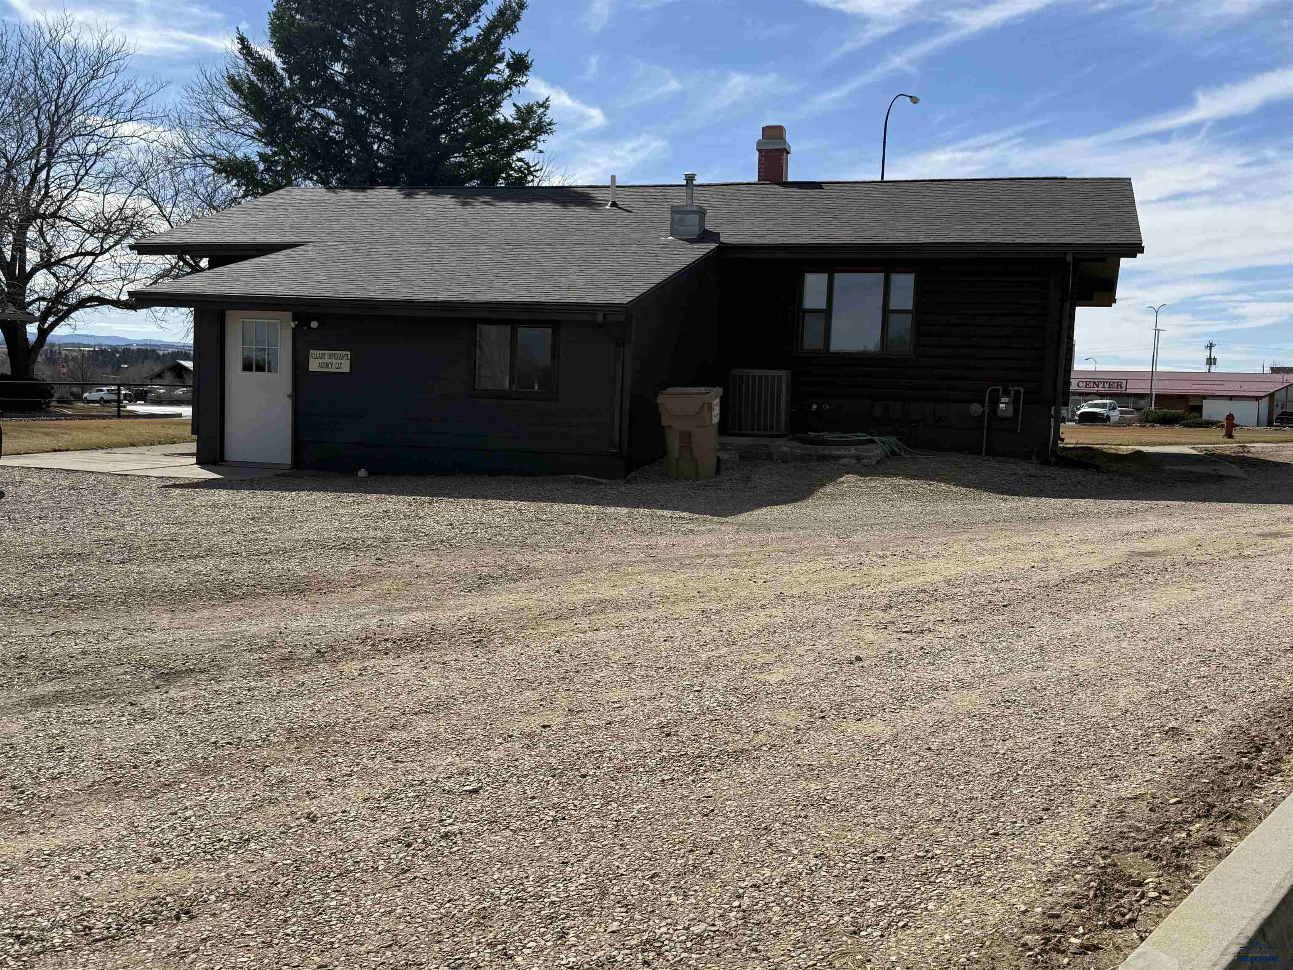
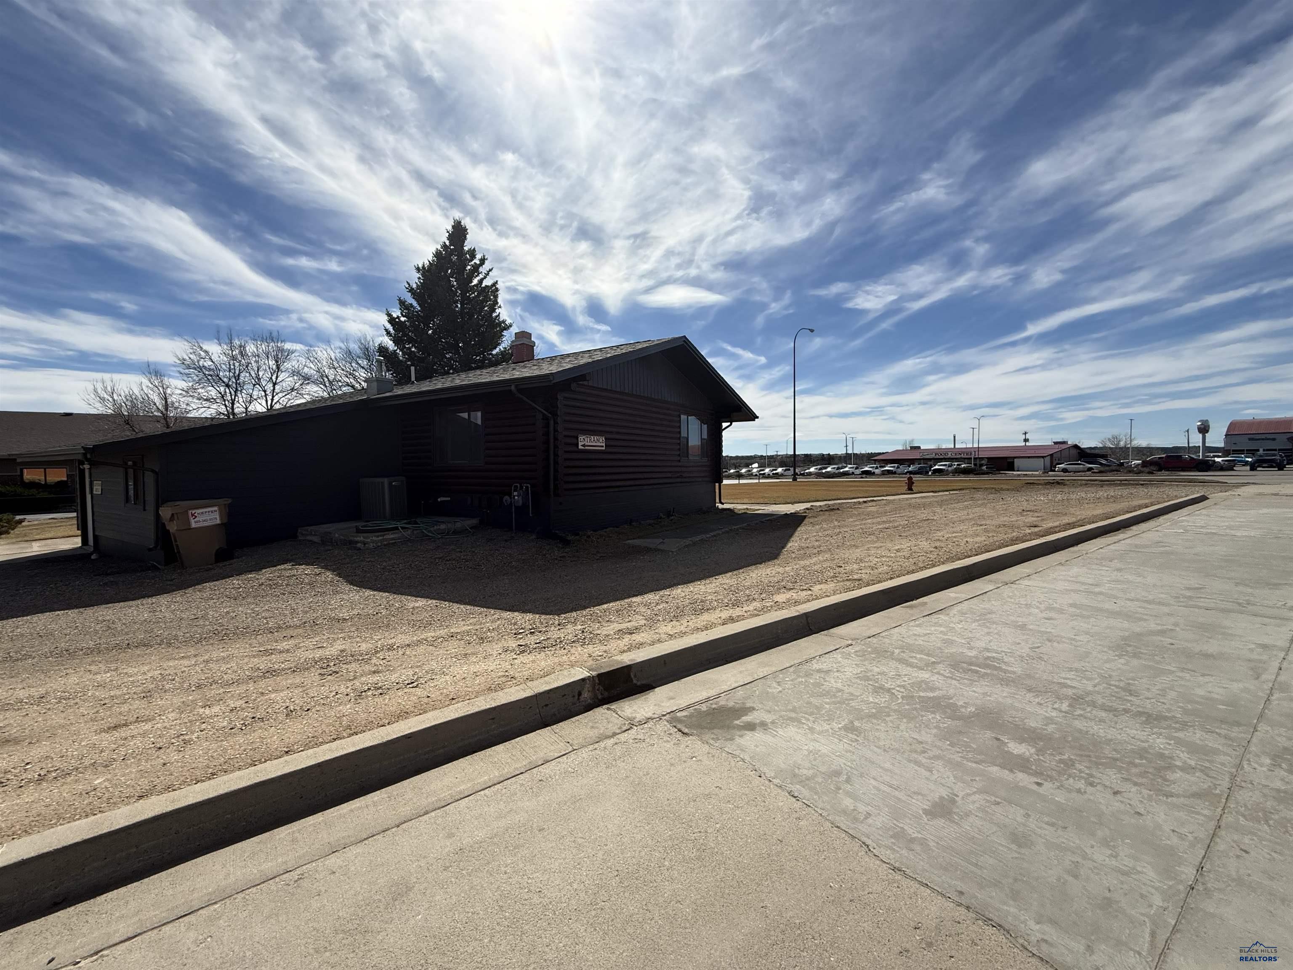
Dark commercial building beside a broad gravel parking area, with a side entrance and utility equipment.
Dark log-sided commercial building beside a gravel lot and concrete sidewalk.
Commercial property with a dark low building, broad driveway, and open gravel lot.
Single-story commercial office with dark siding, a gravel drive, and a broad dry lawn.
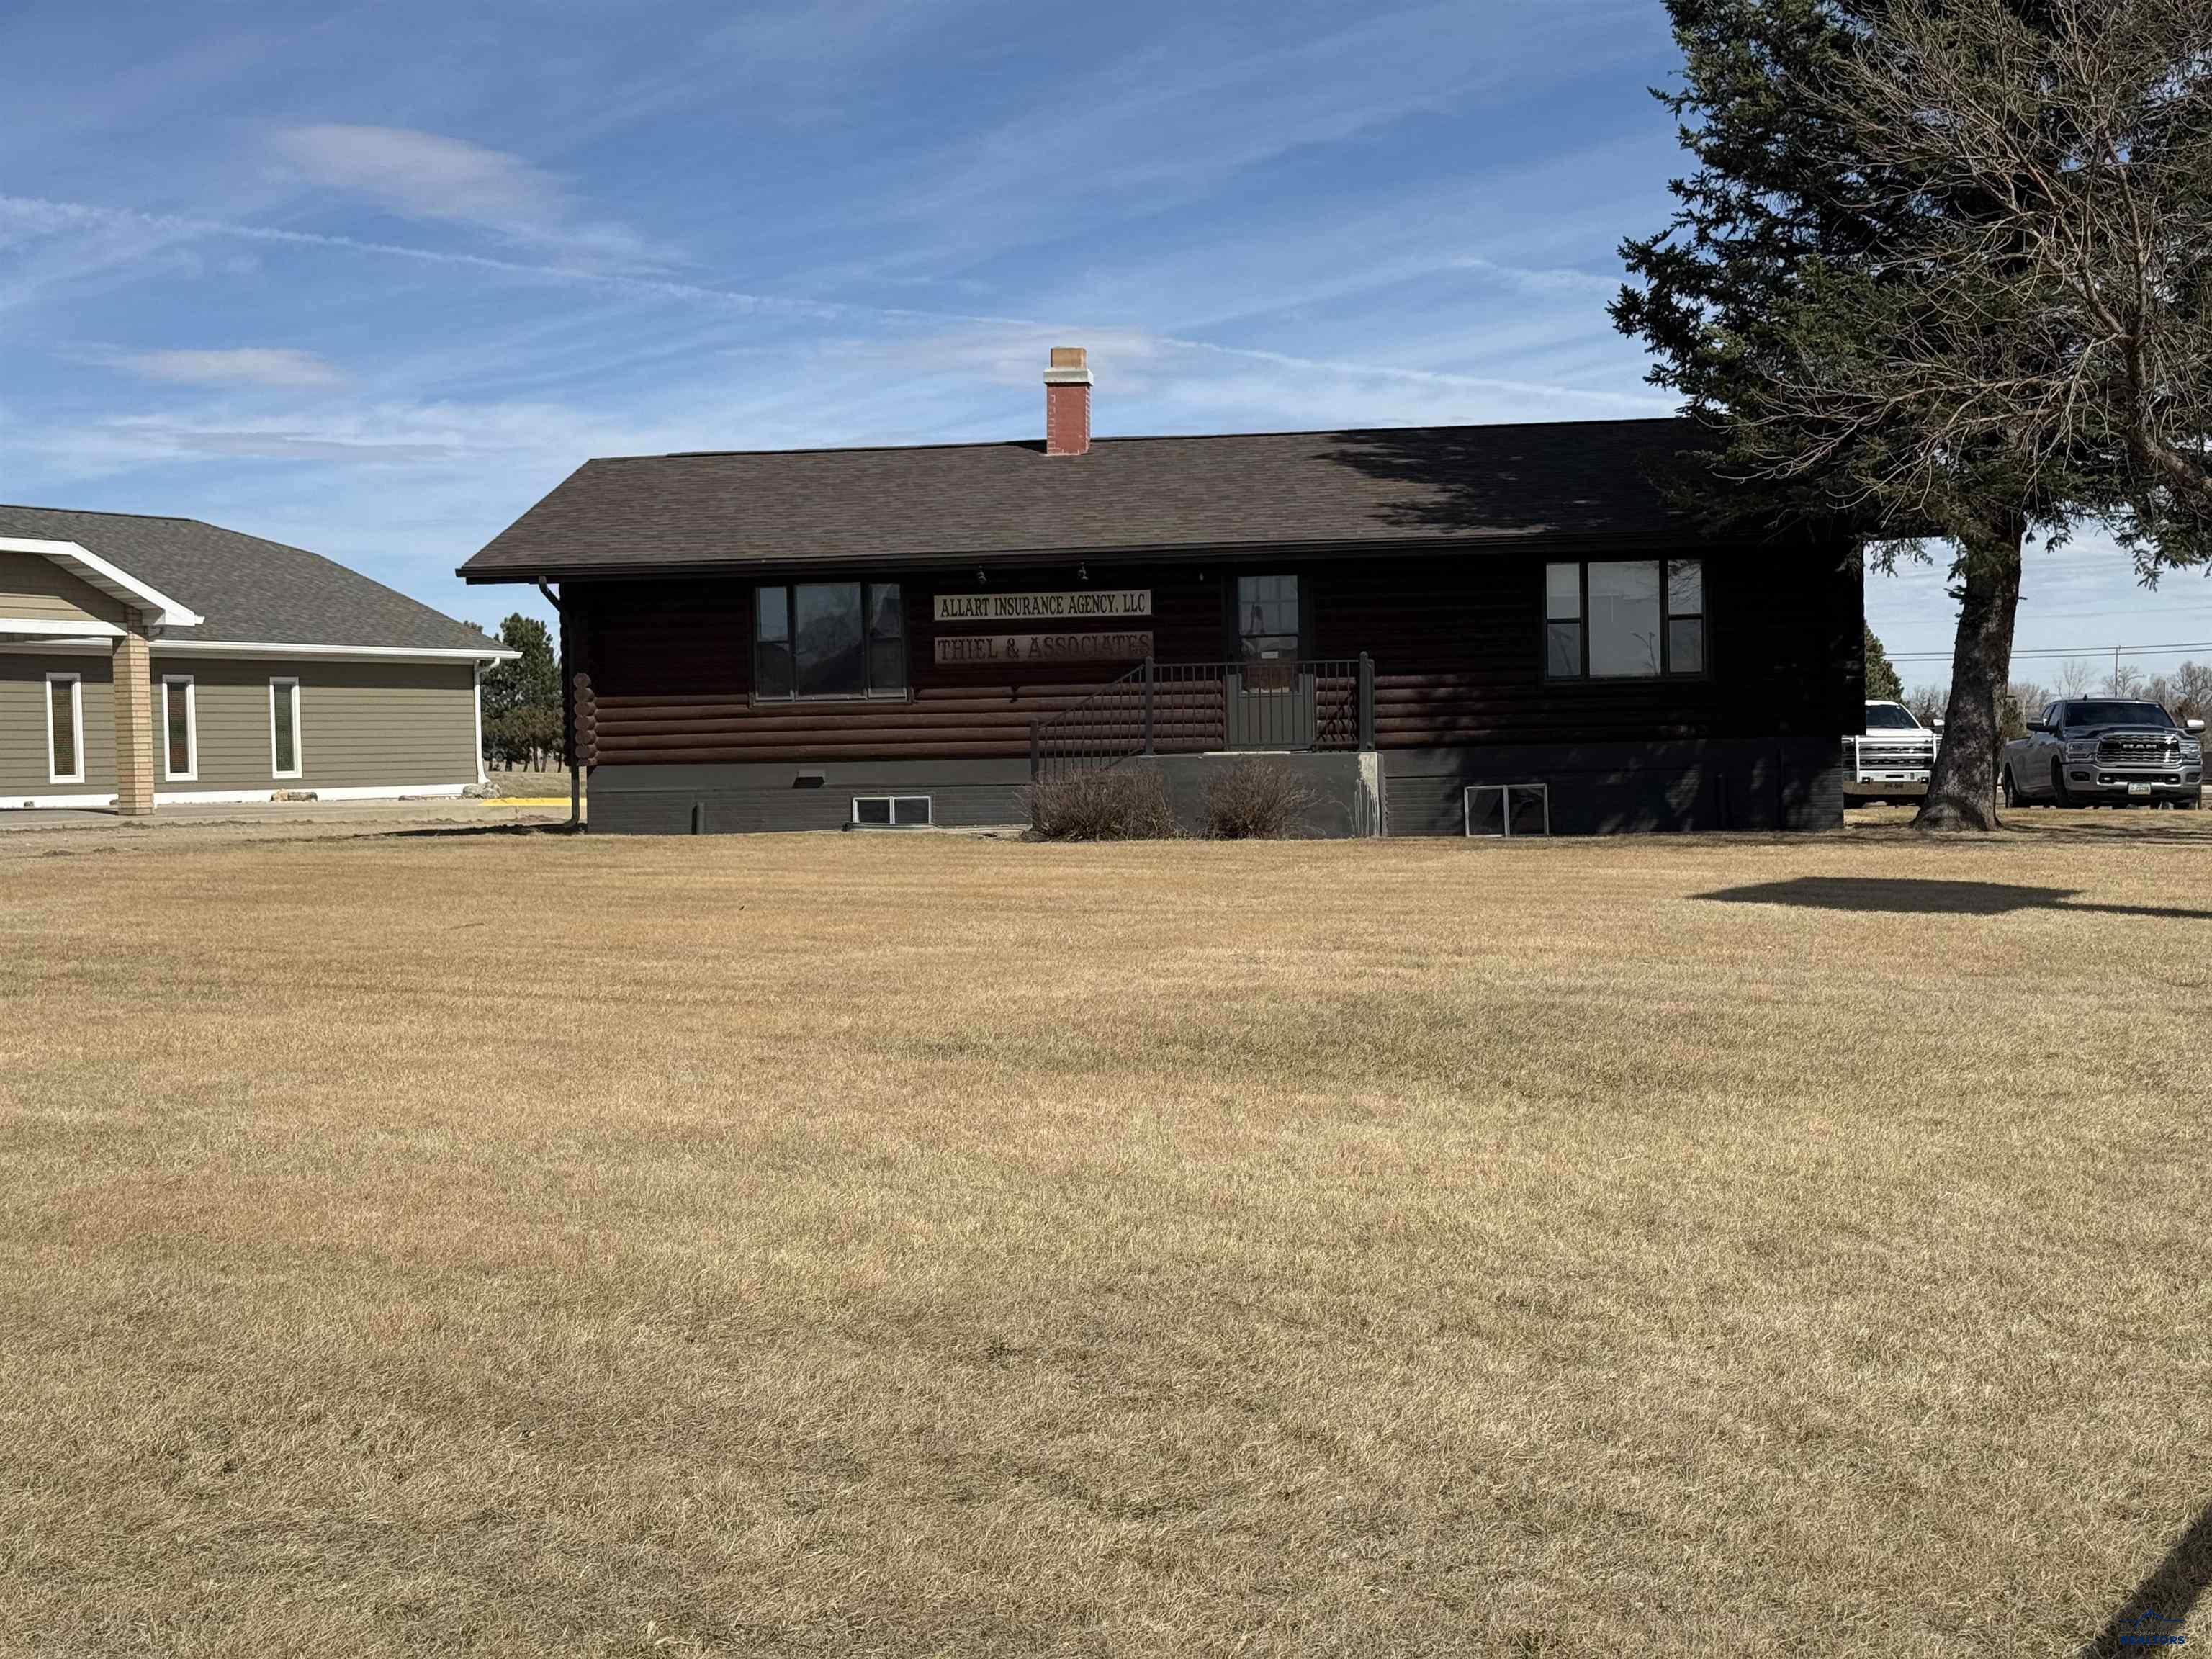
Log-sided commercial office building with business signs above its raised entrance and a broad lawn.
Commercial property with a broad dry-grass lawn, low building, and paved driveway.
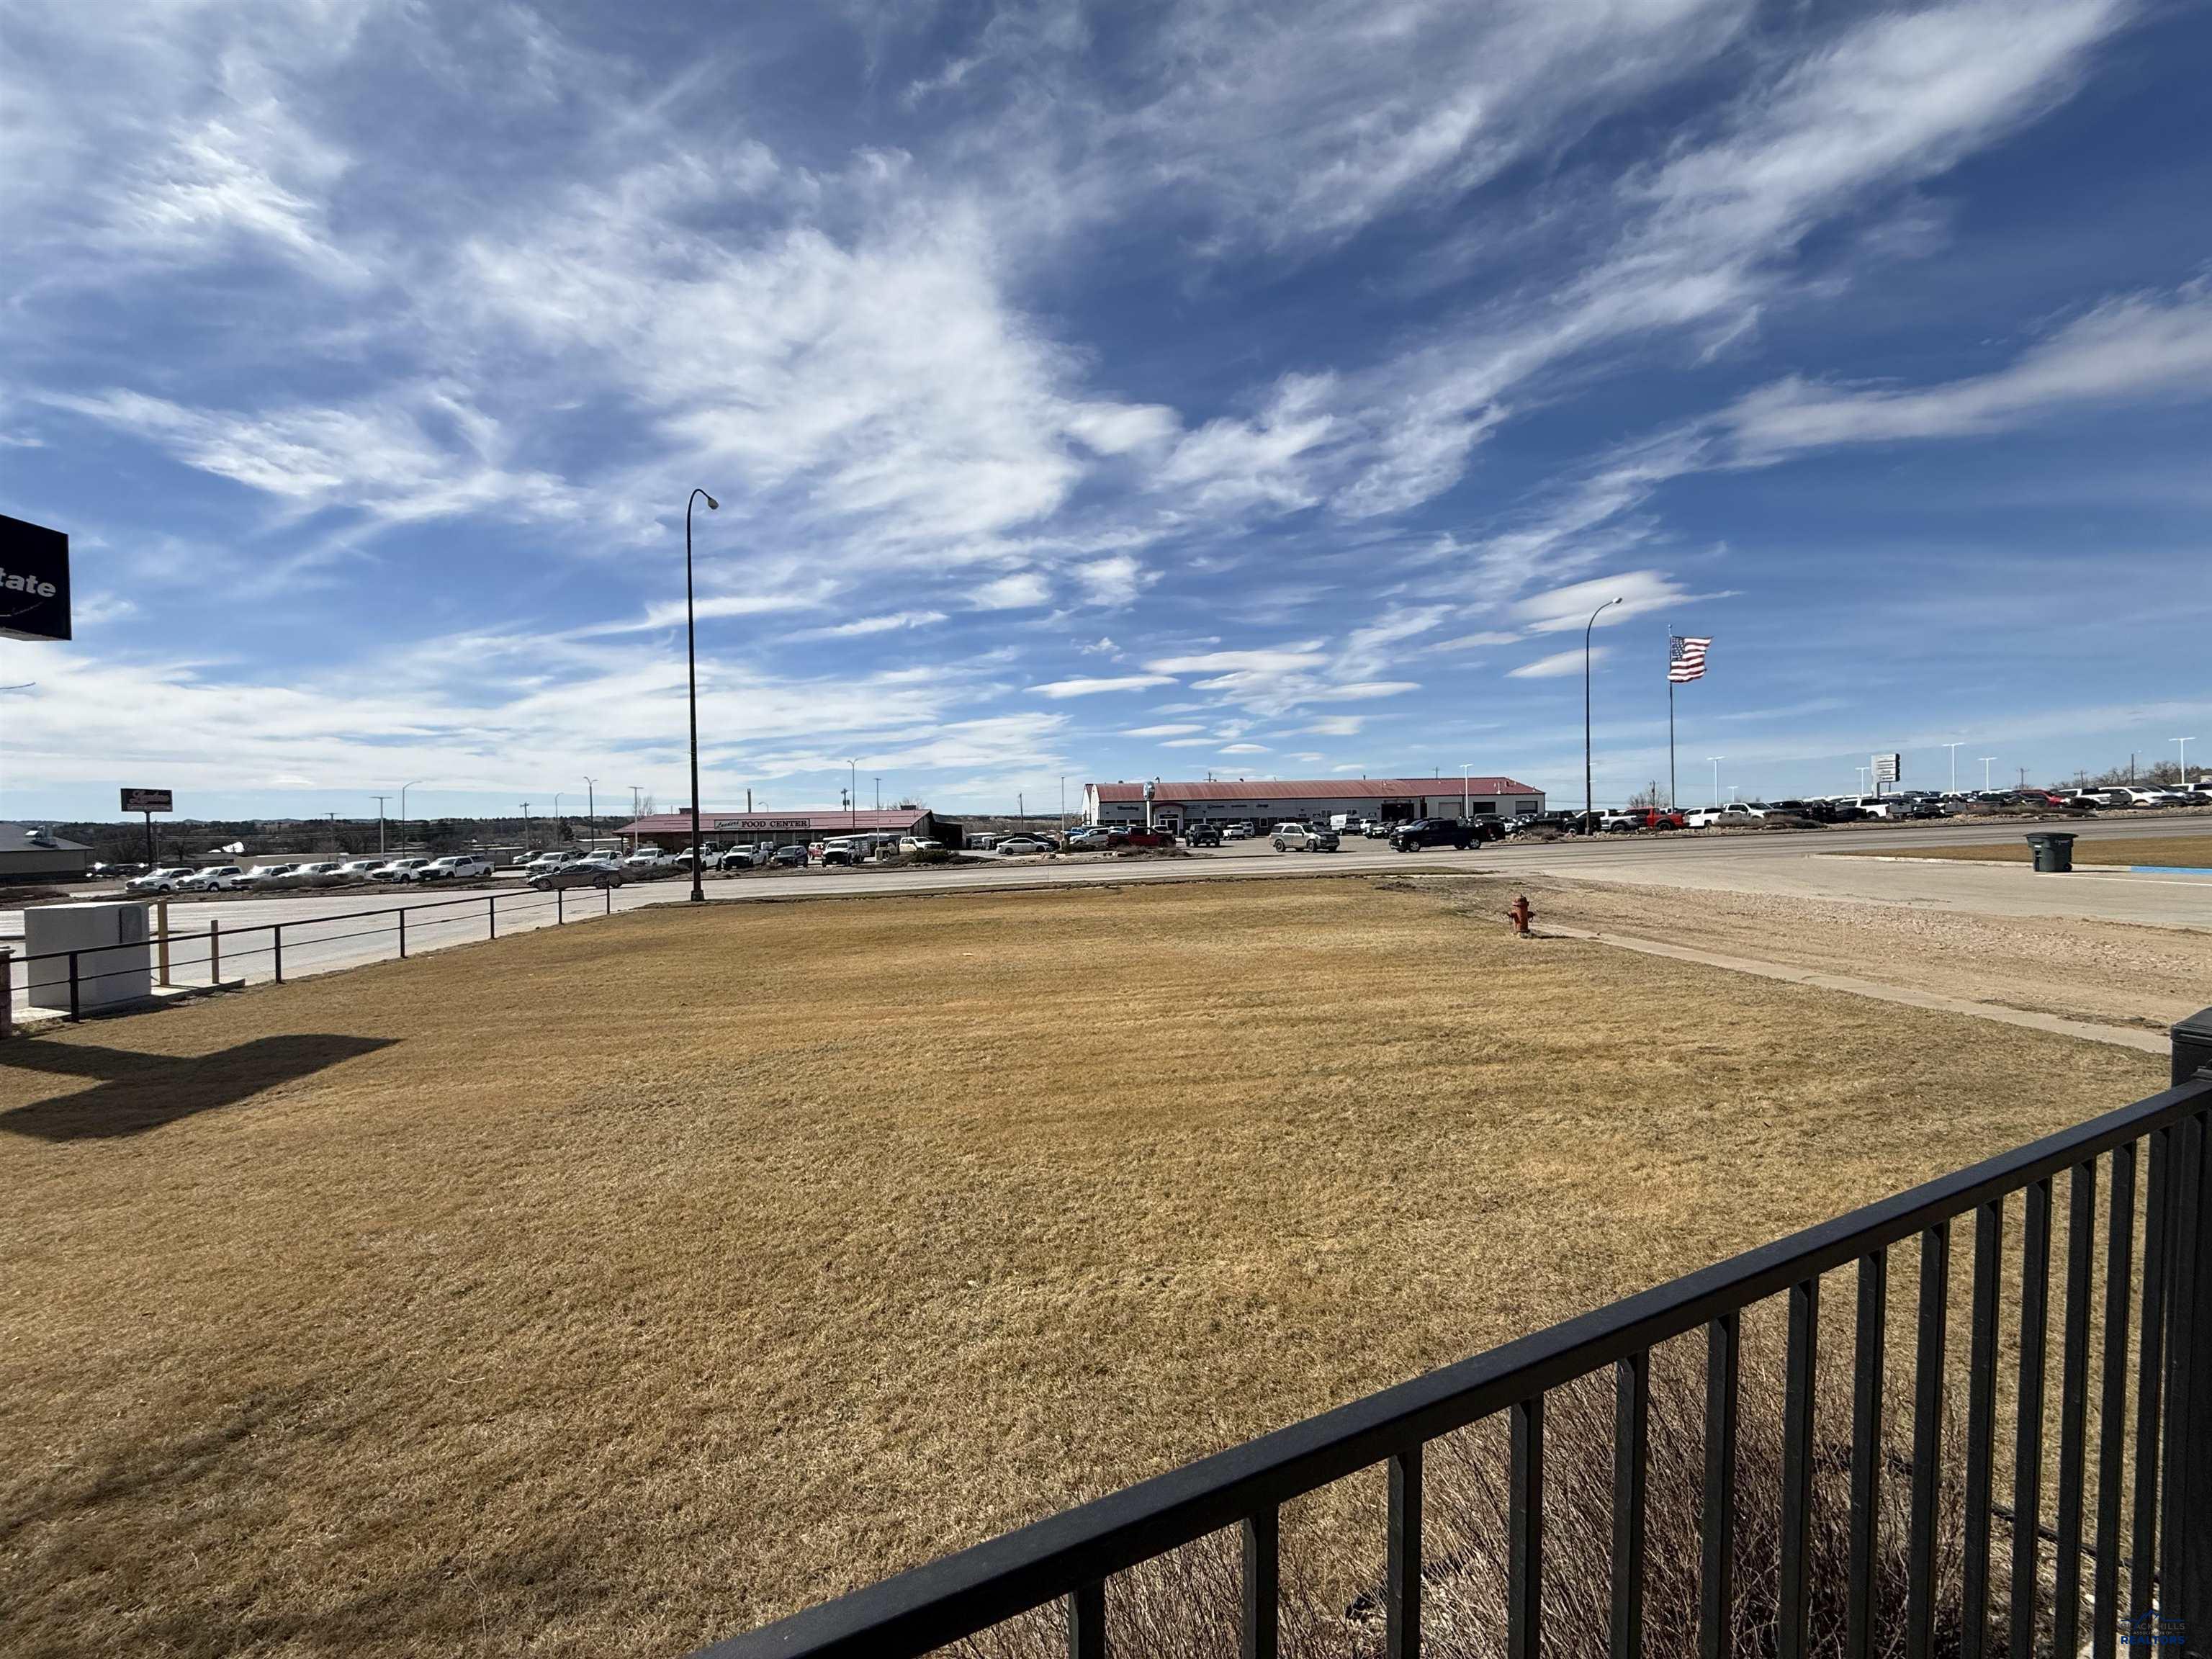
Commercial property lawn and railing overlooking a road, parking lots, and low retail buildings.
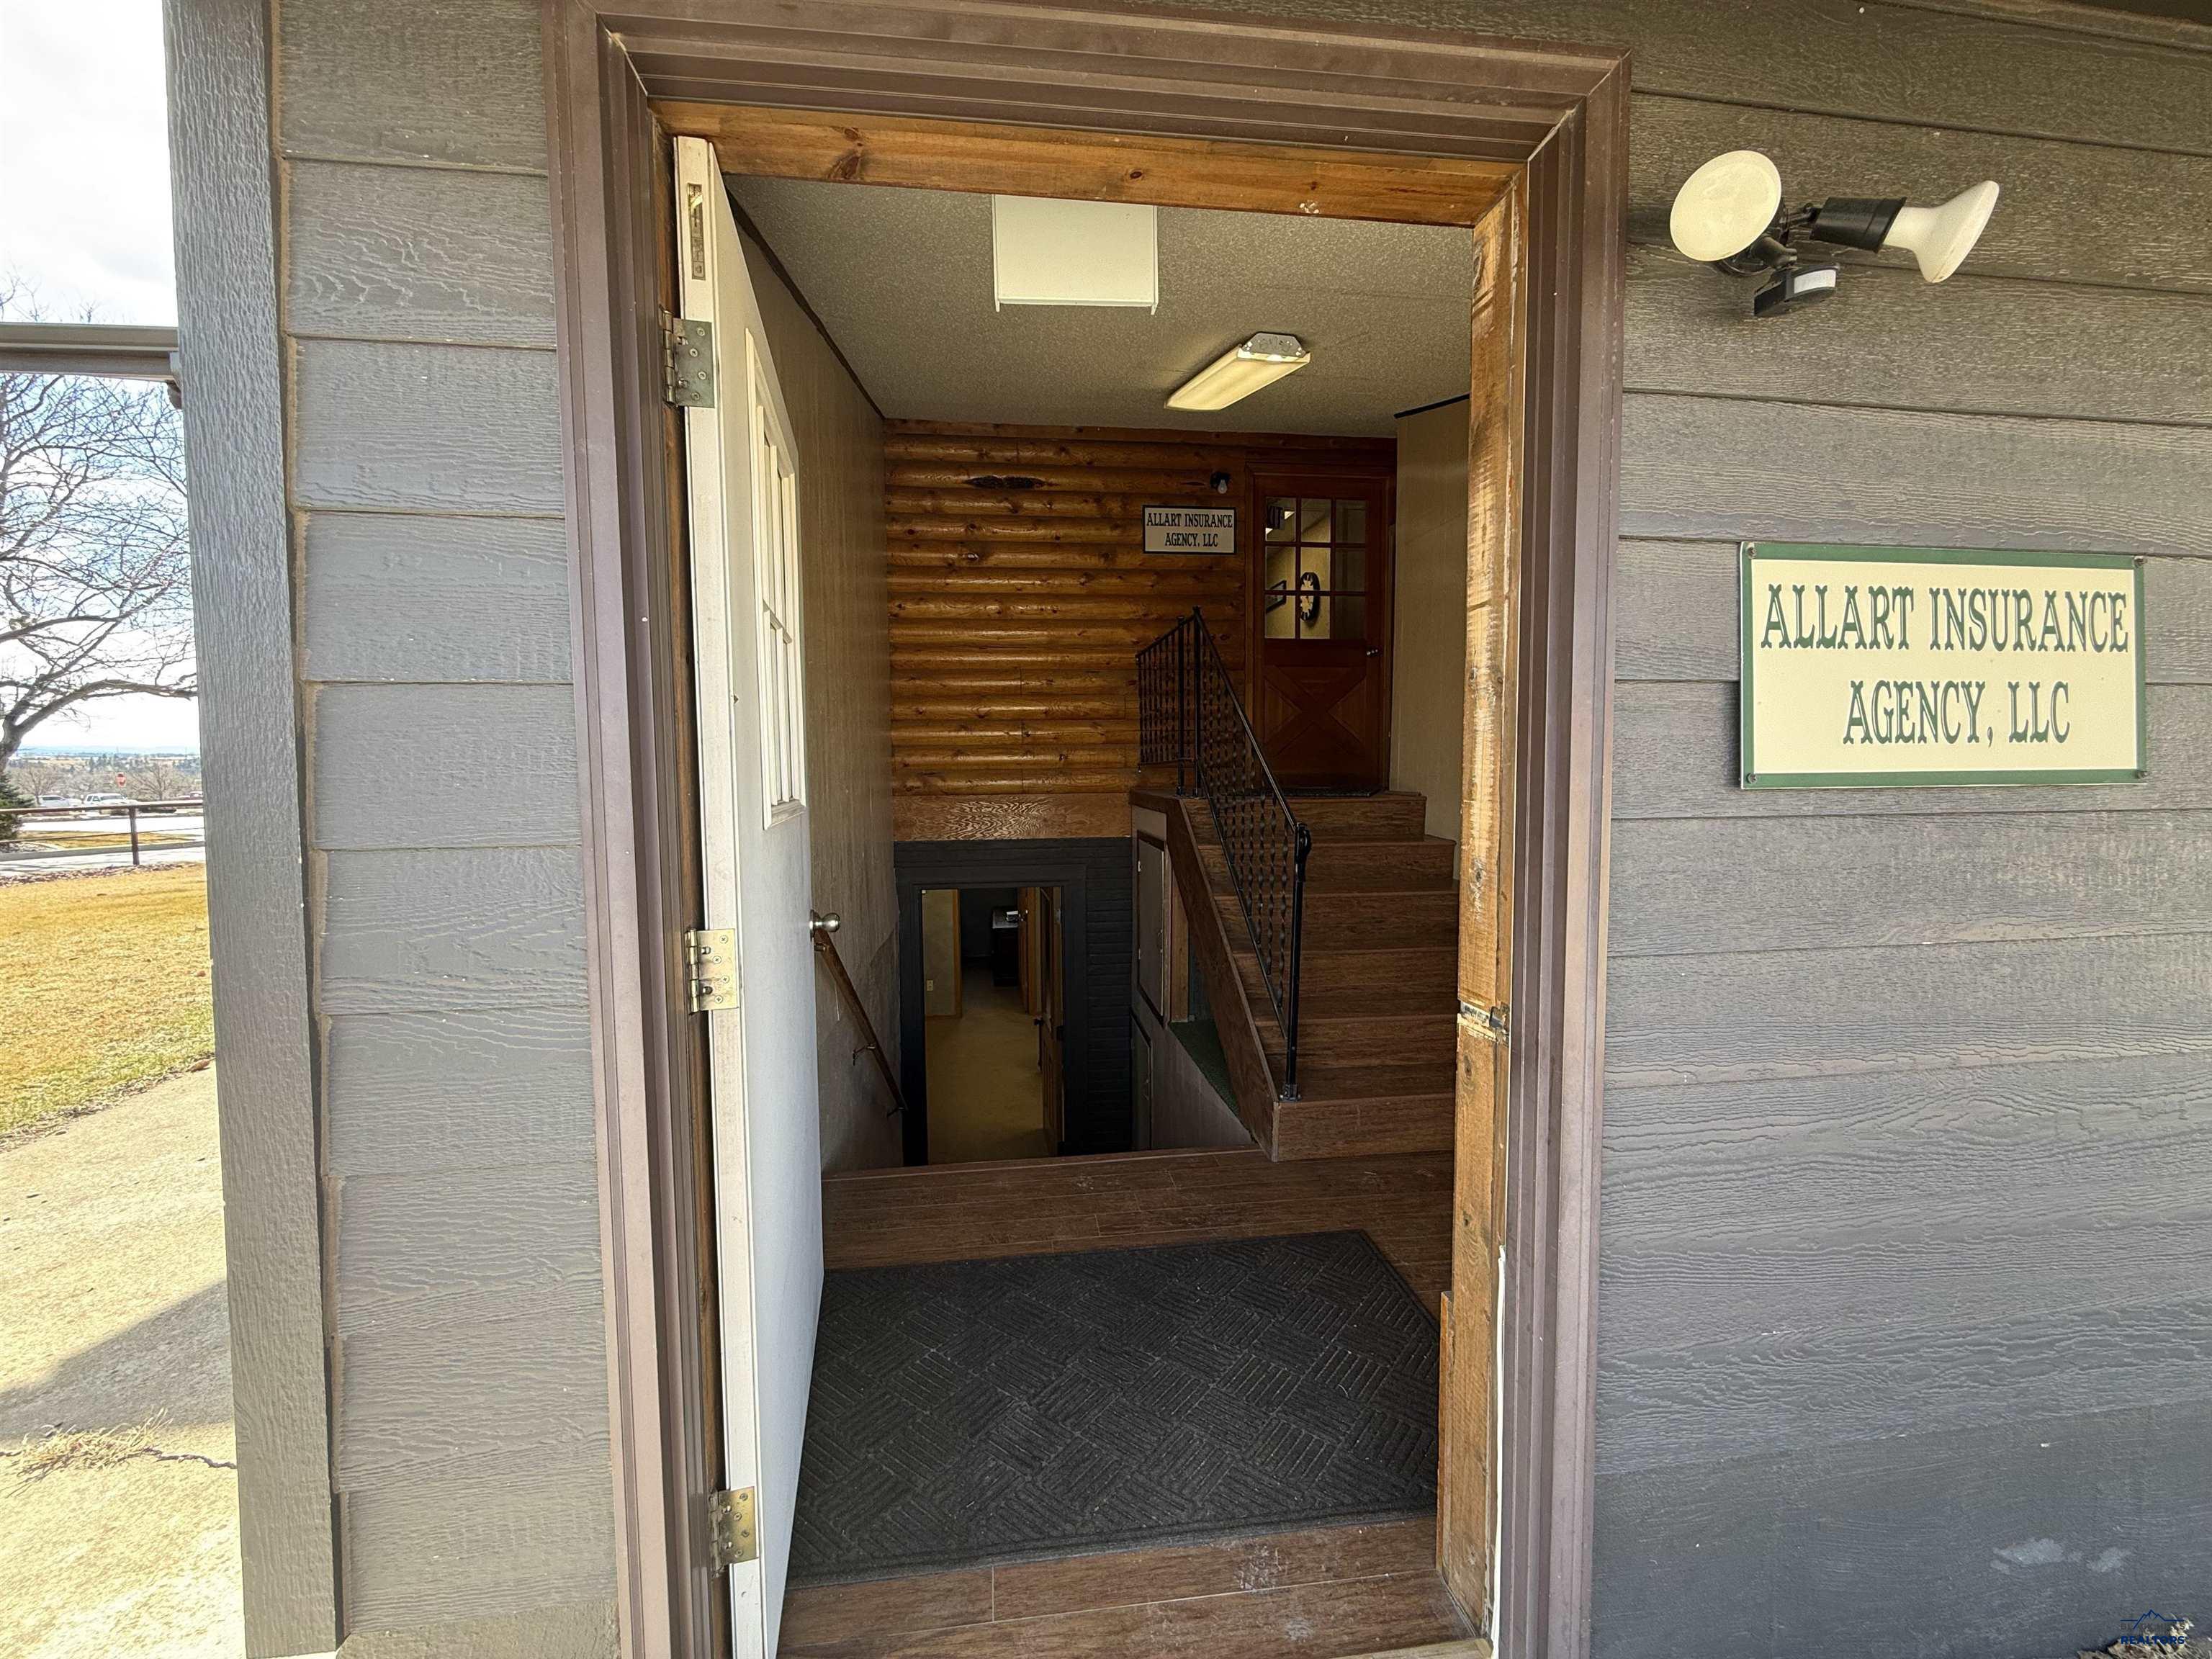
Commercial entrance with an Allart Insurance Agency sign and wood-paneled stairway.
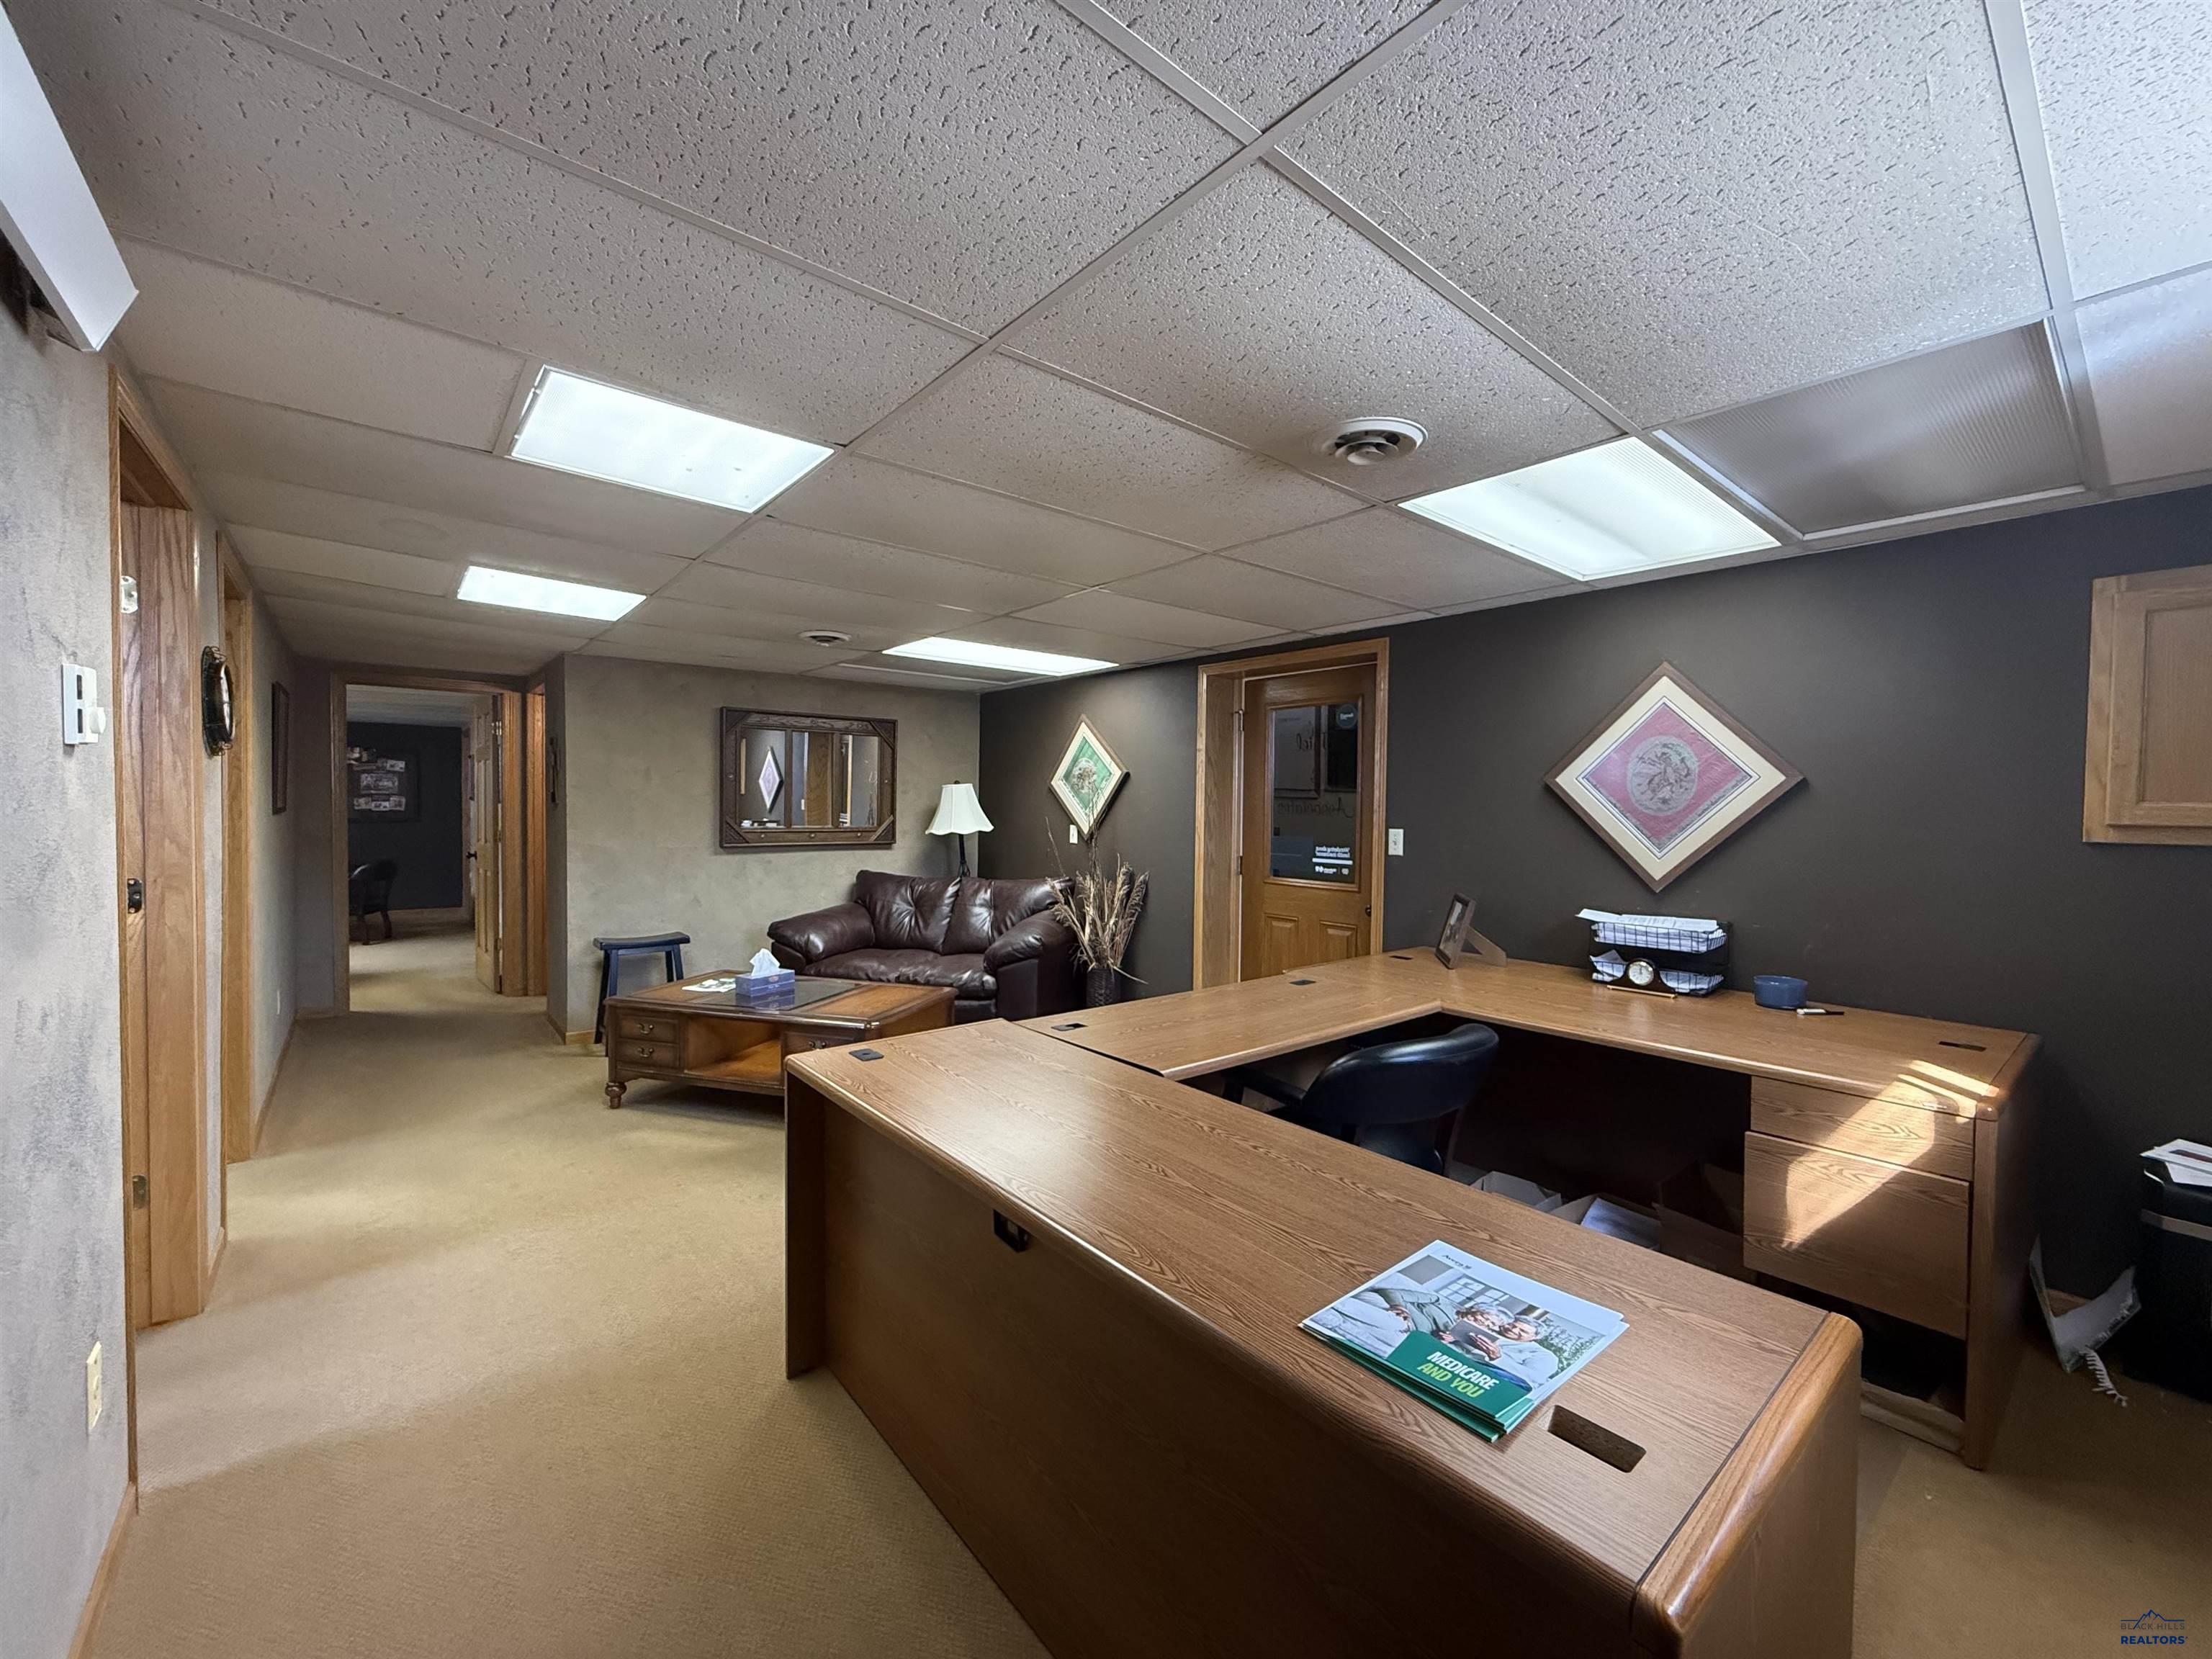
Commercial office reception with a large wooden desk and leather sofa beside a hallway.

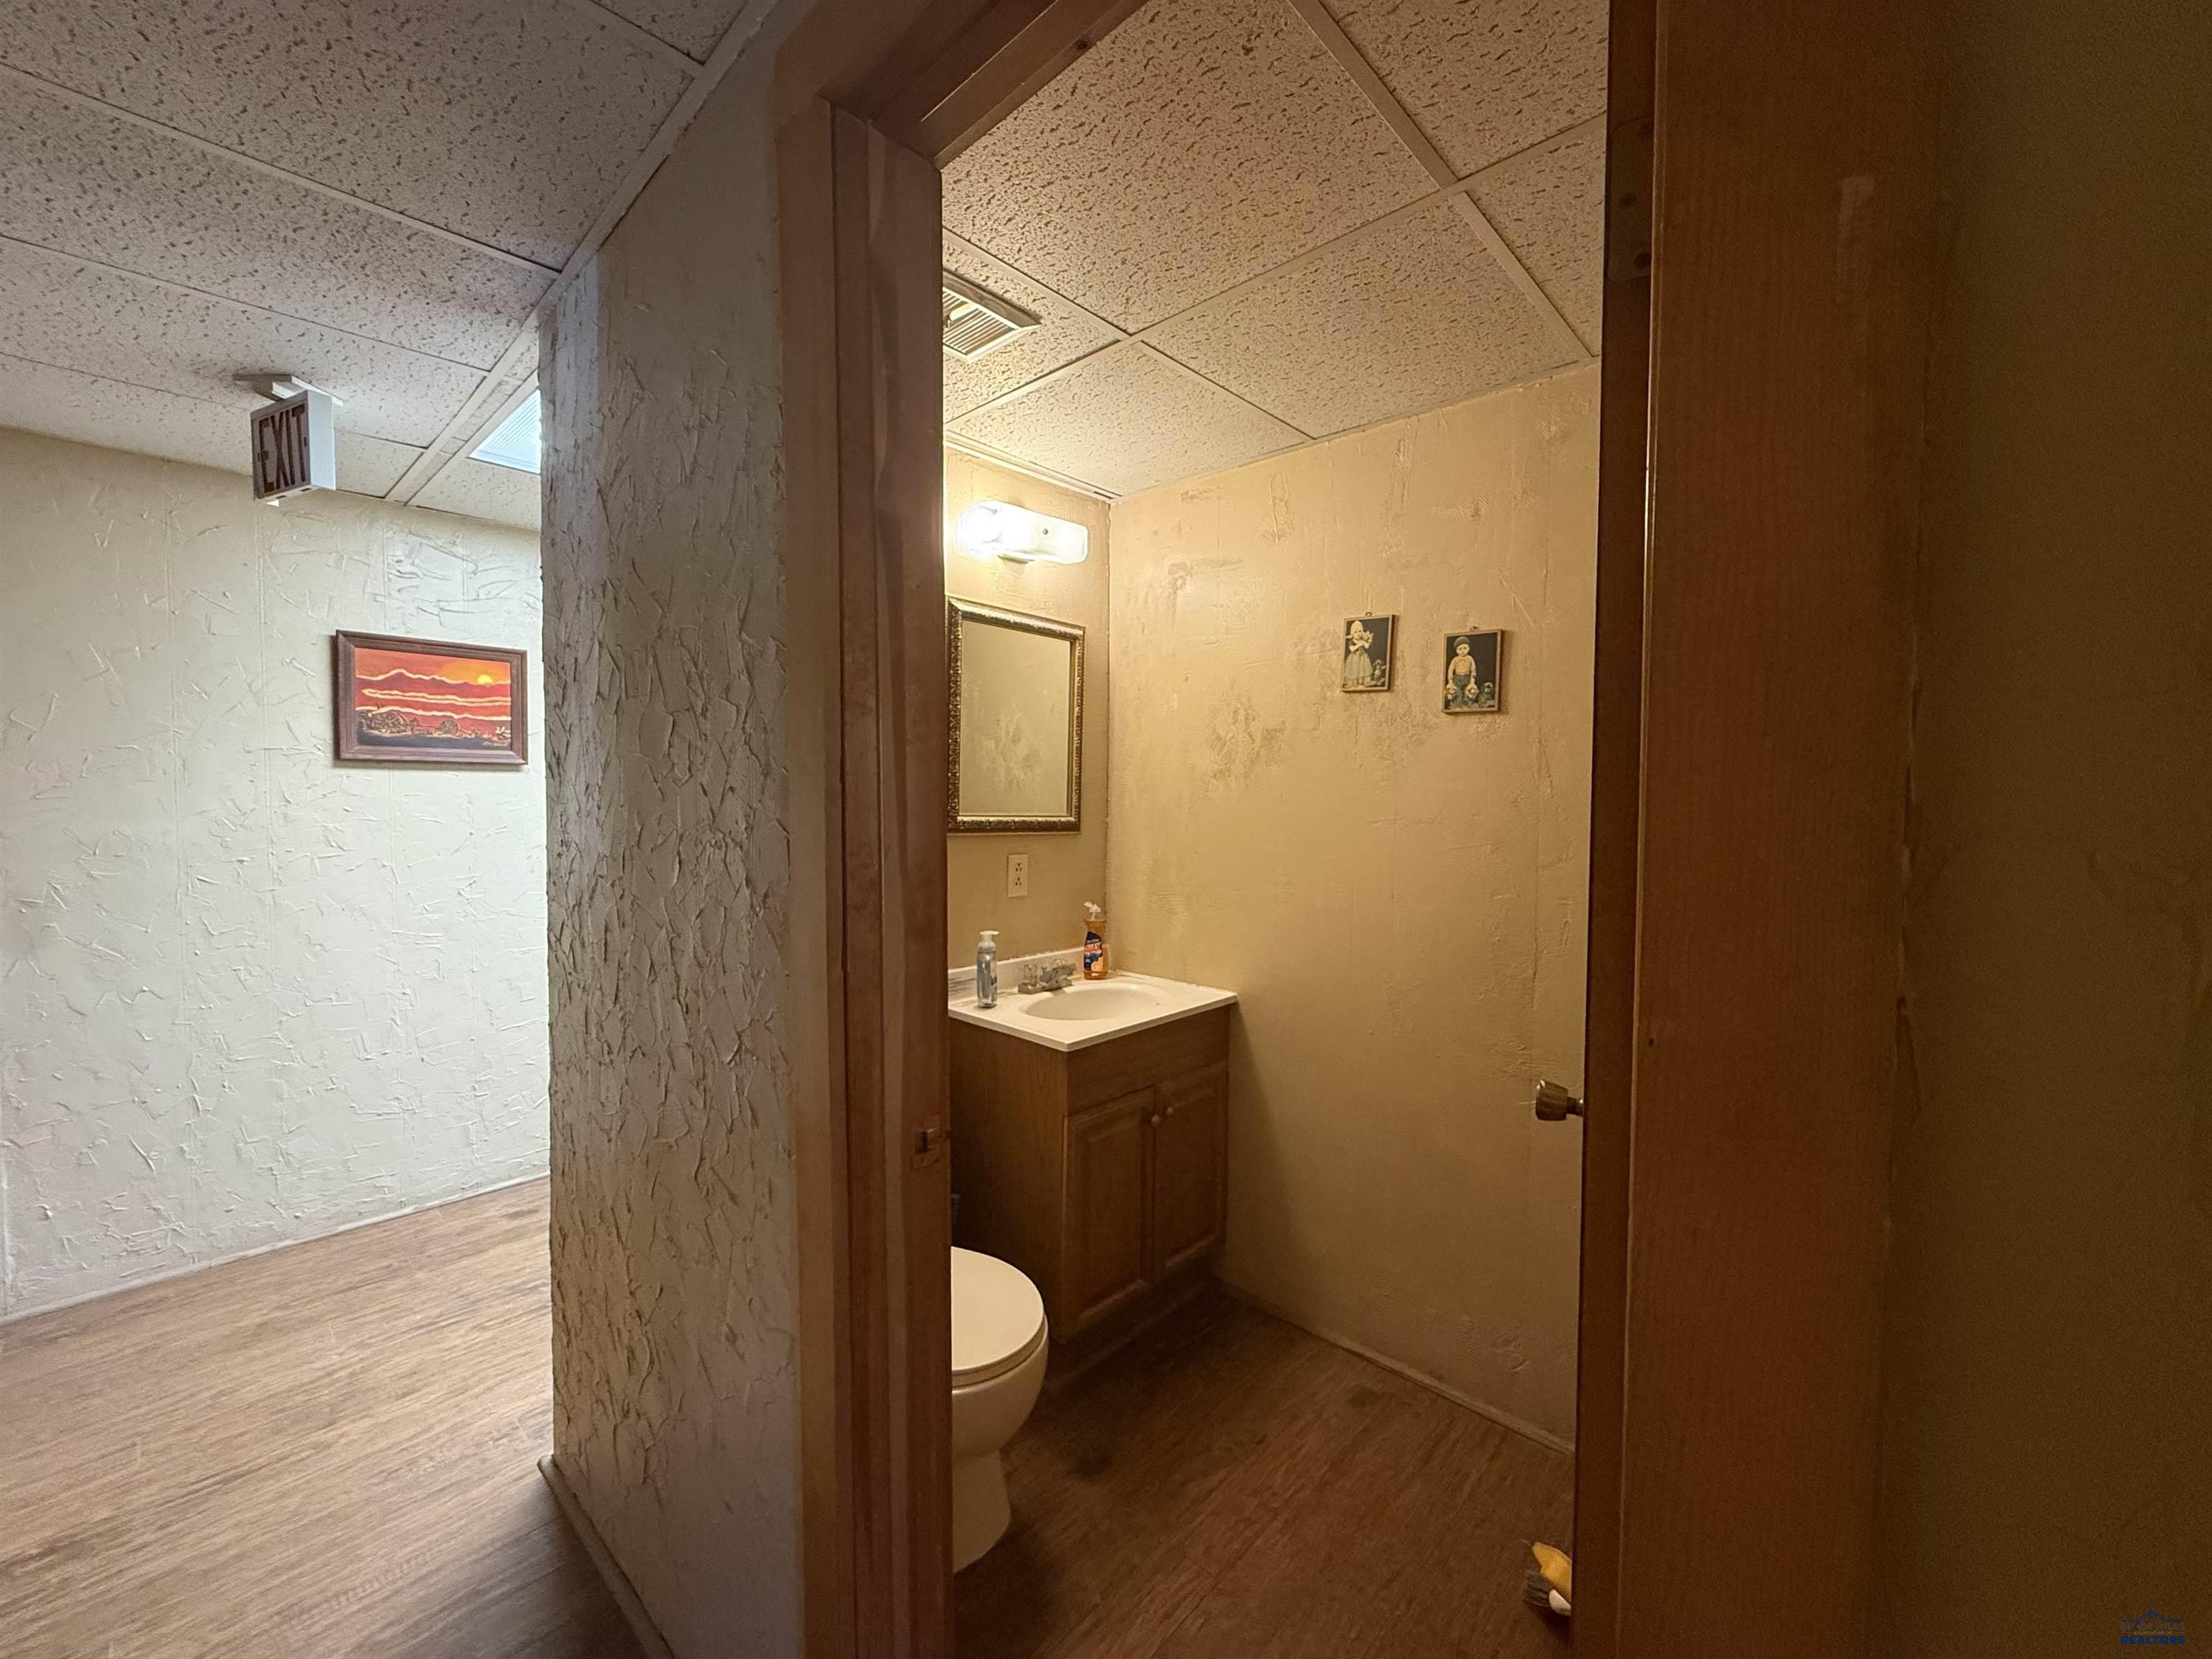
Bathroom with a wood vanity and tiled floor, viewed through an open doorway beside an office pool table.
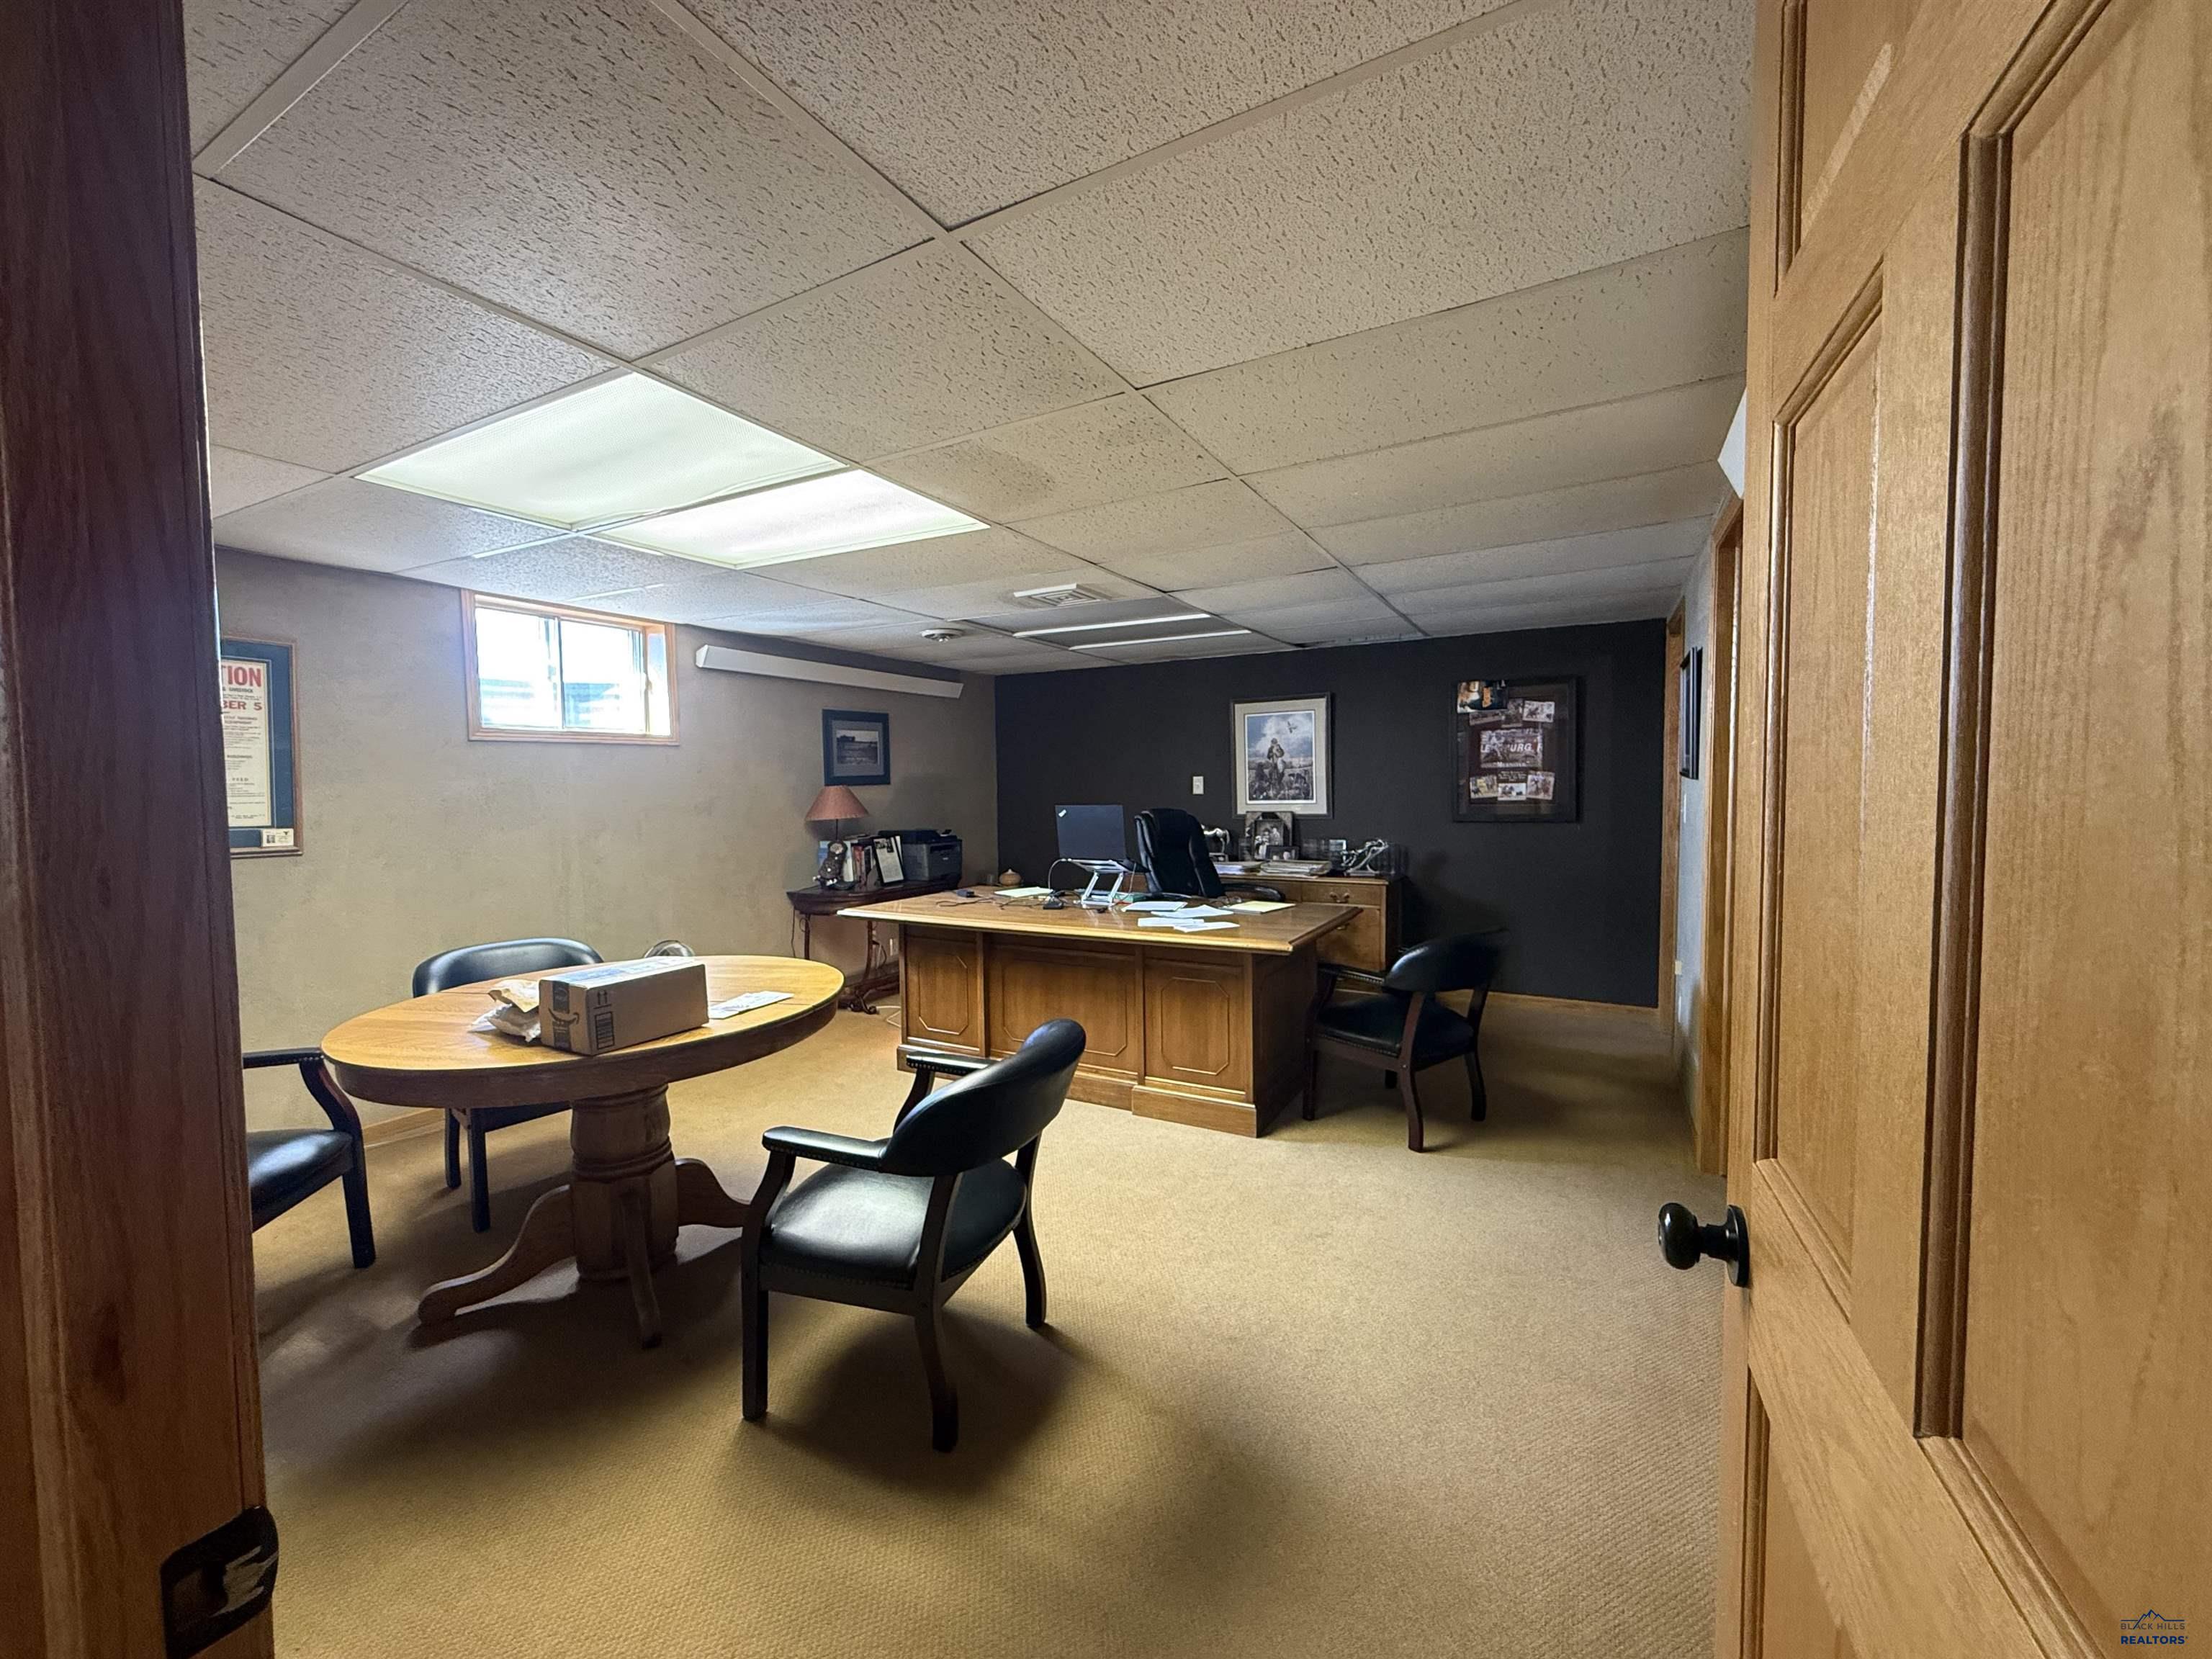
Furnished office with a wooden executive desk, round meeting table, and carpeted floor.
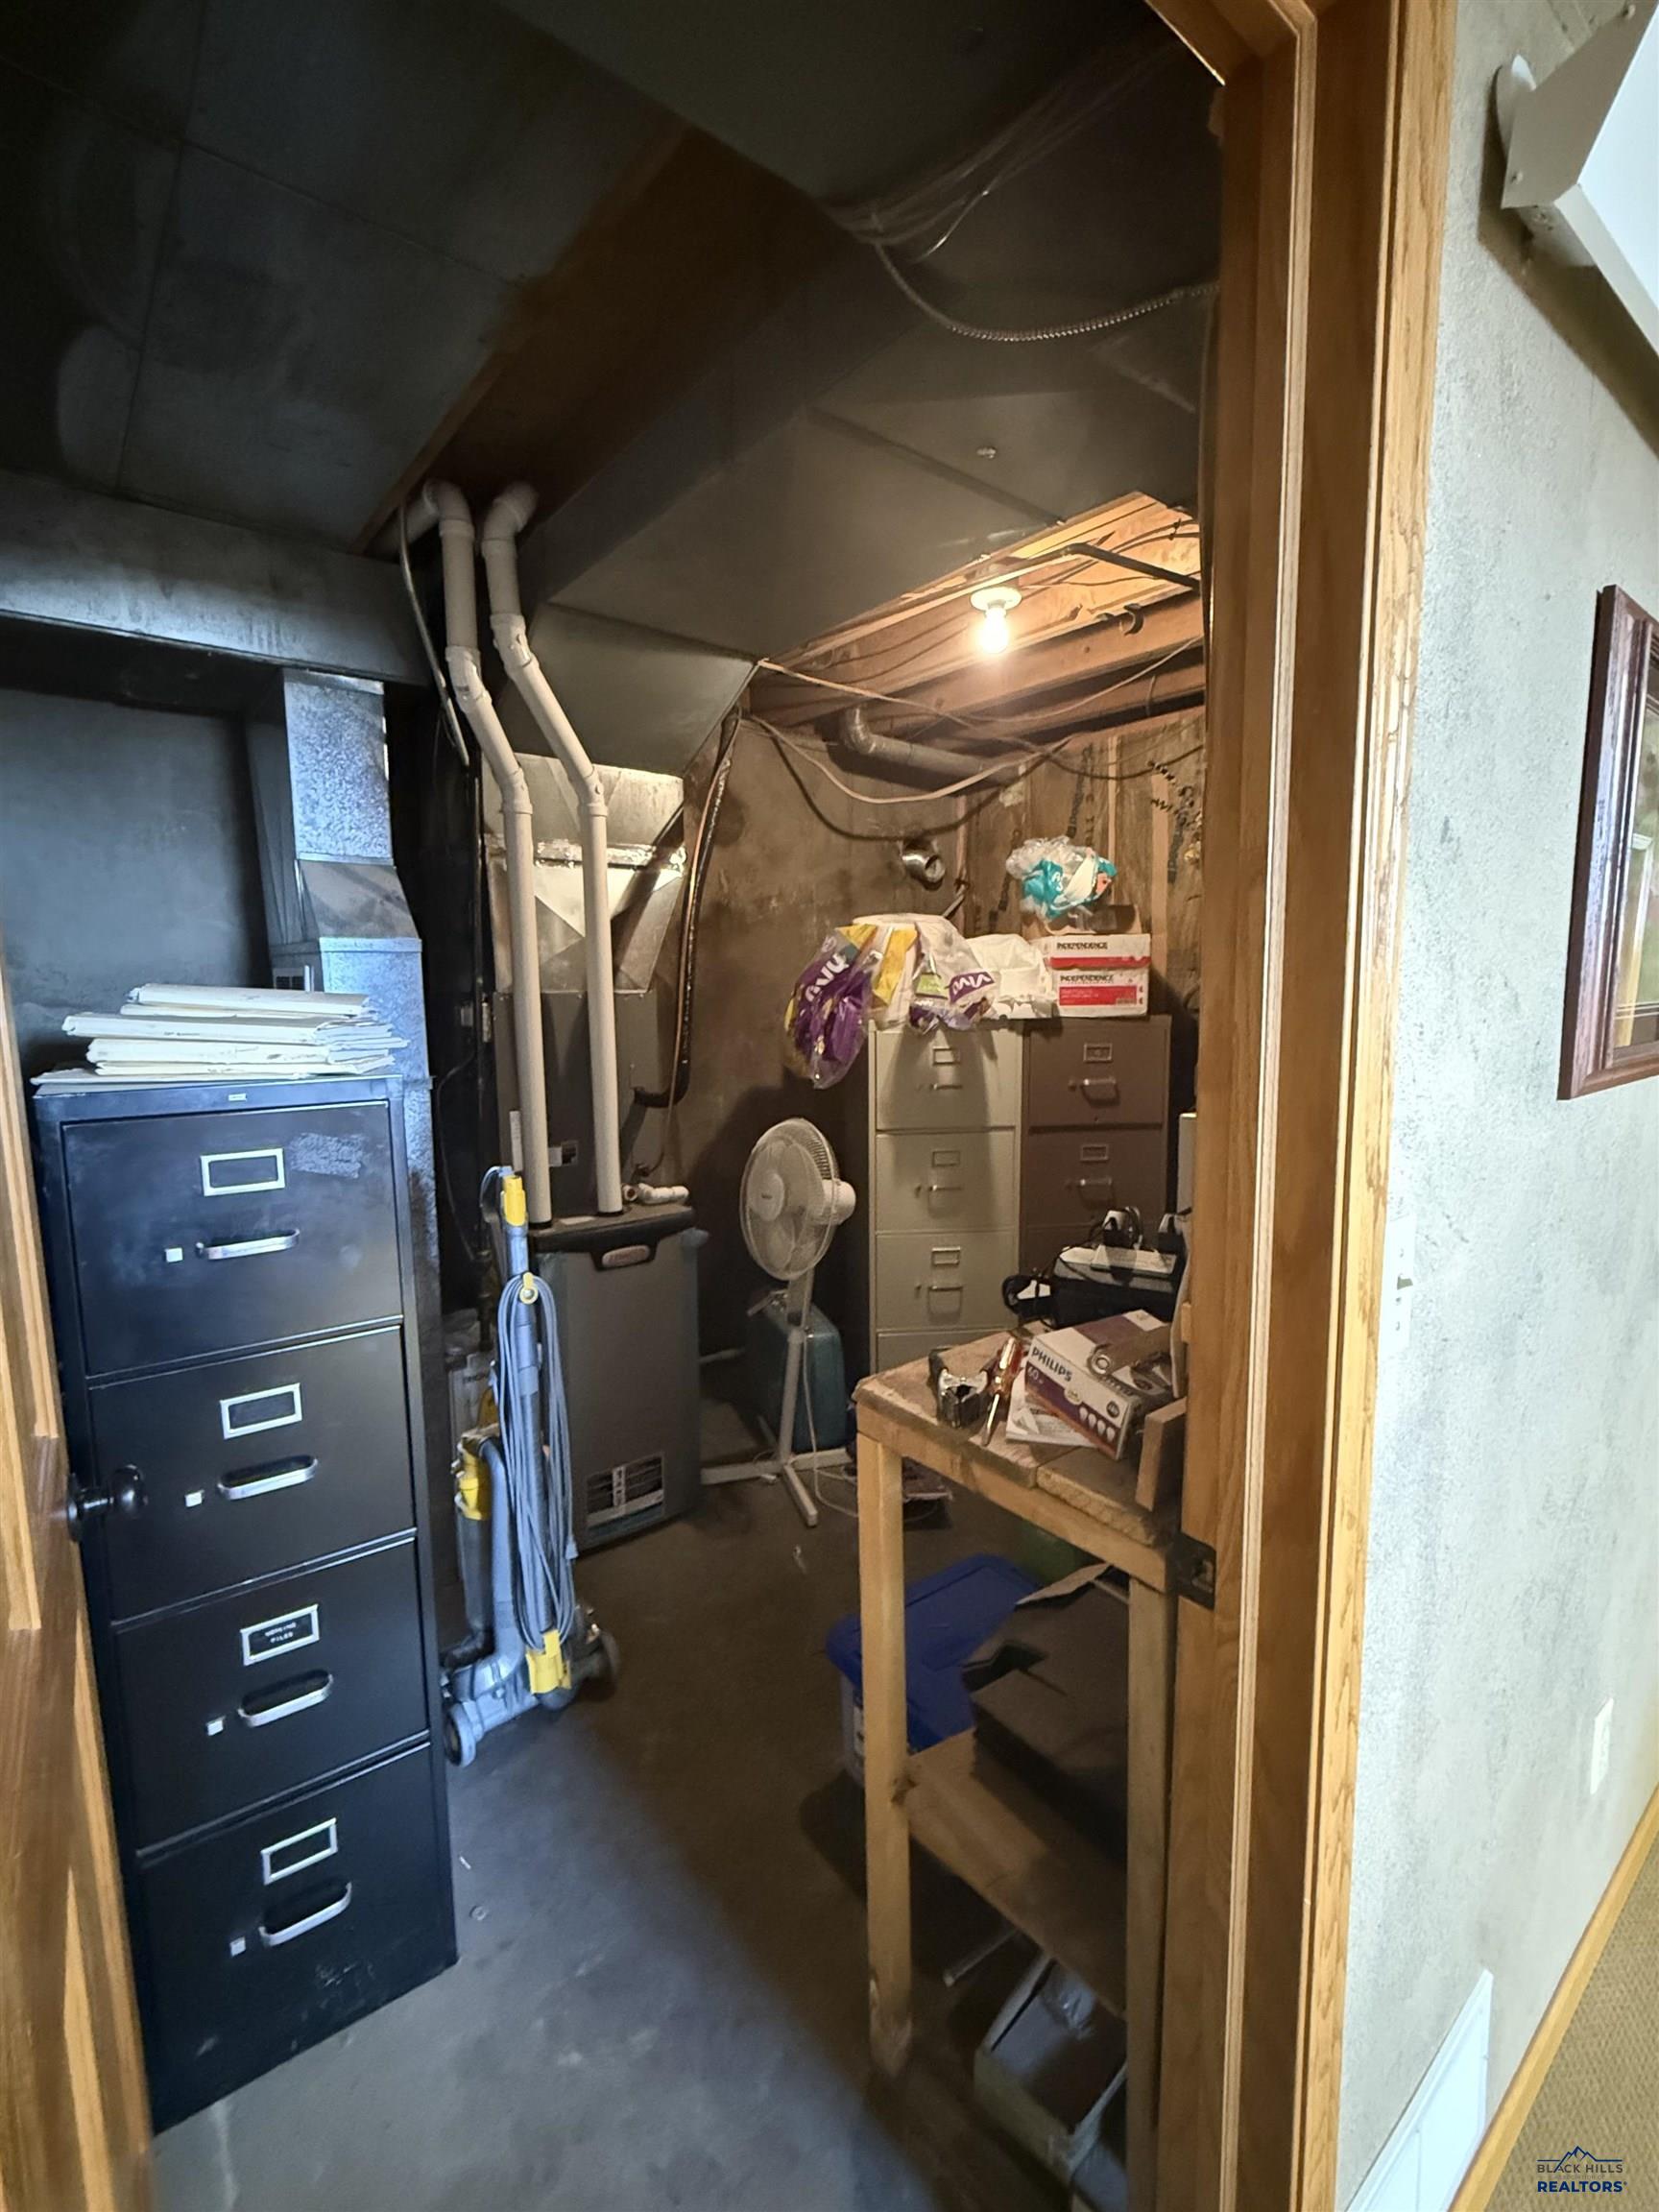
Commercial utility room with exposed ductwork, a furnace, filing cabinets, and a worktable.
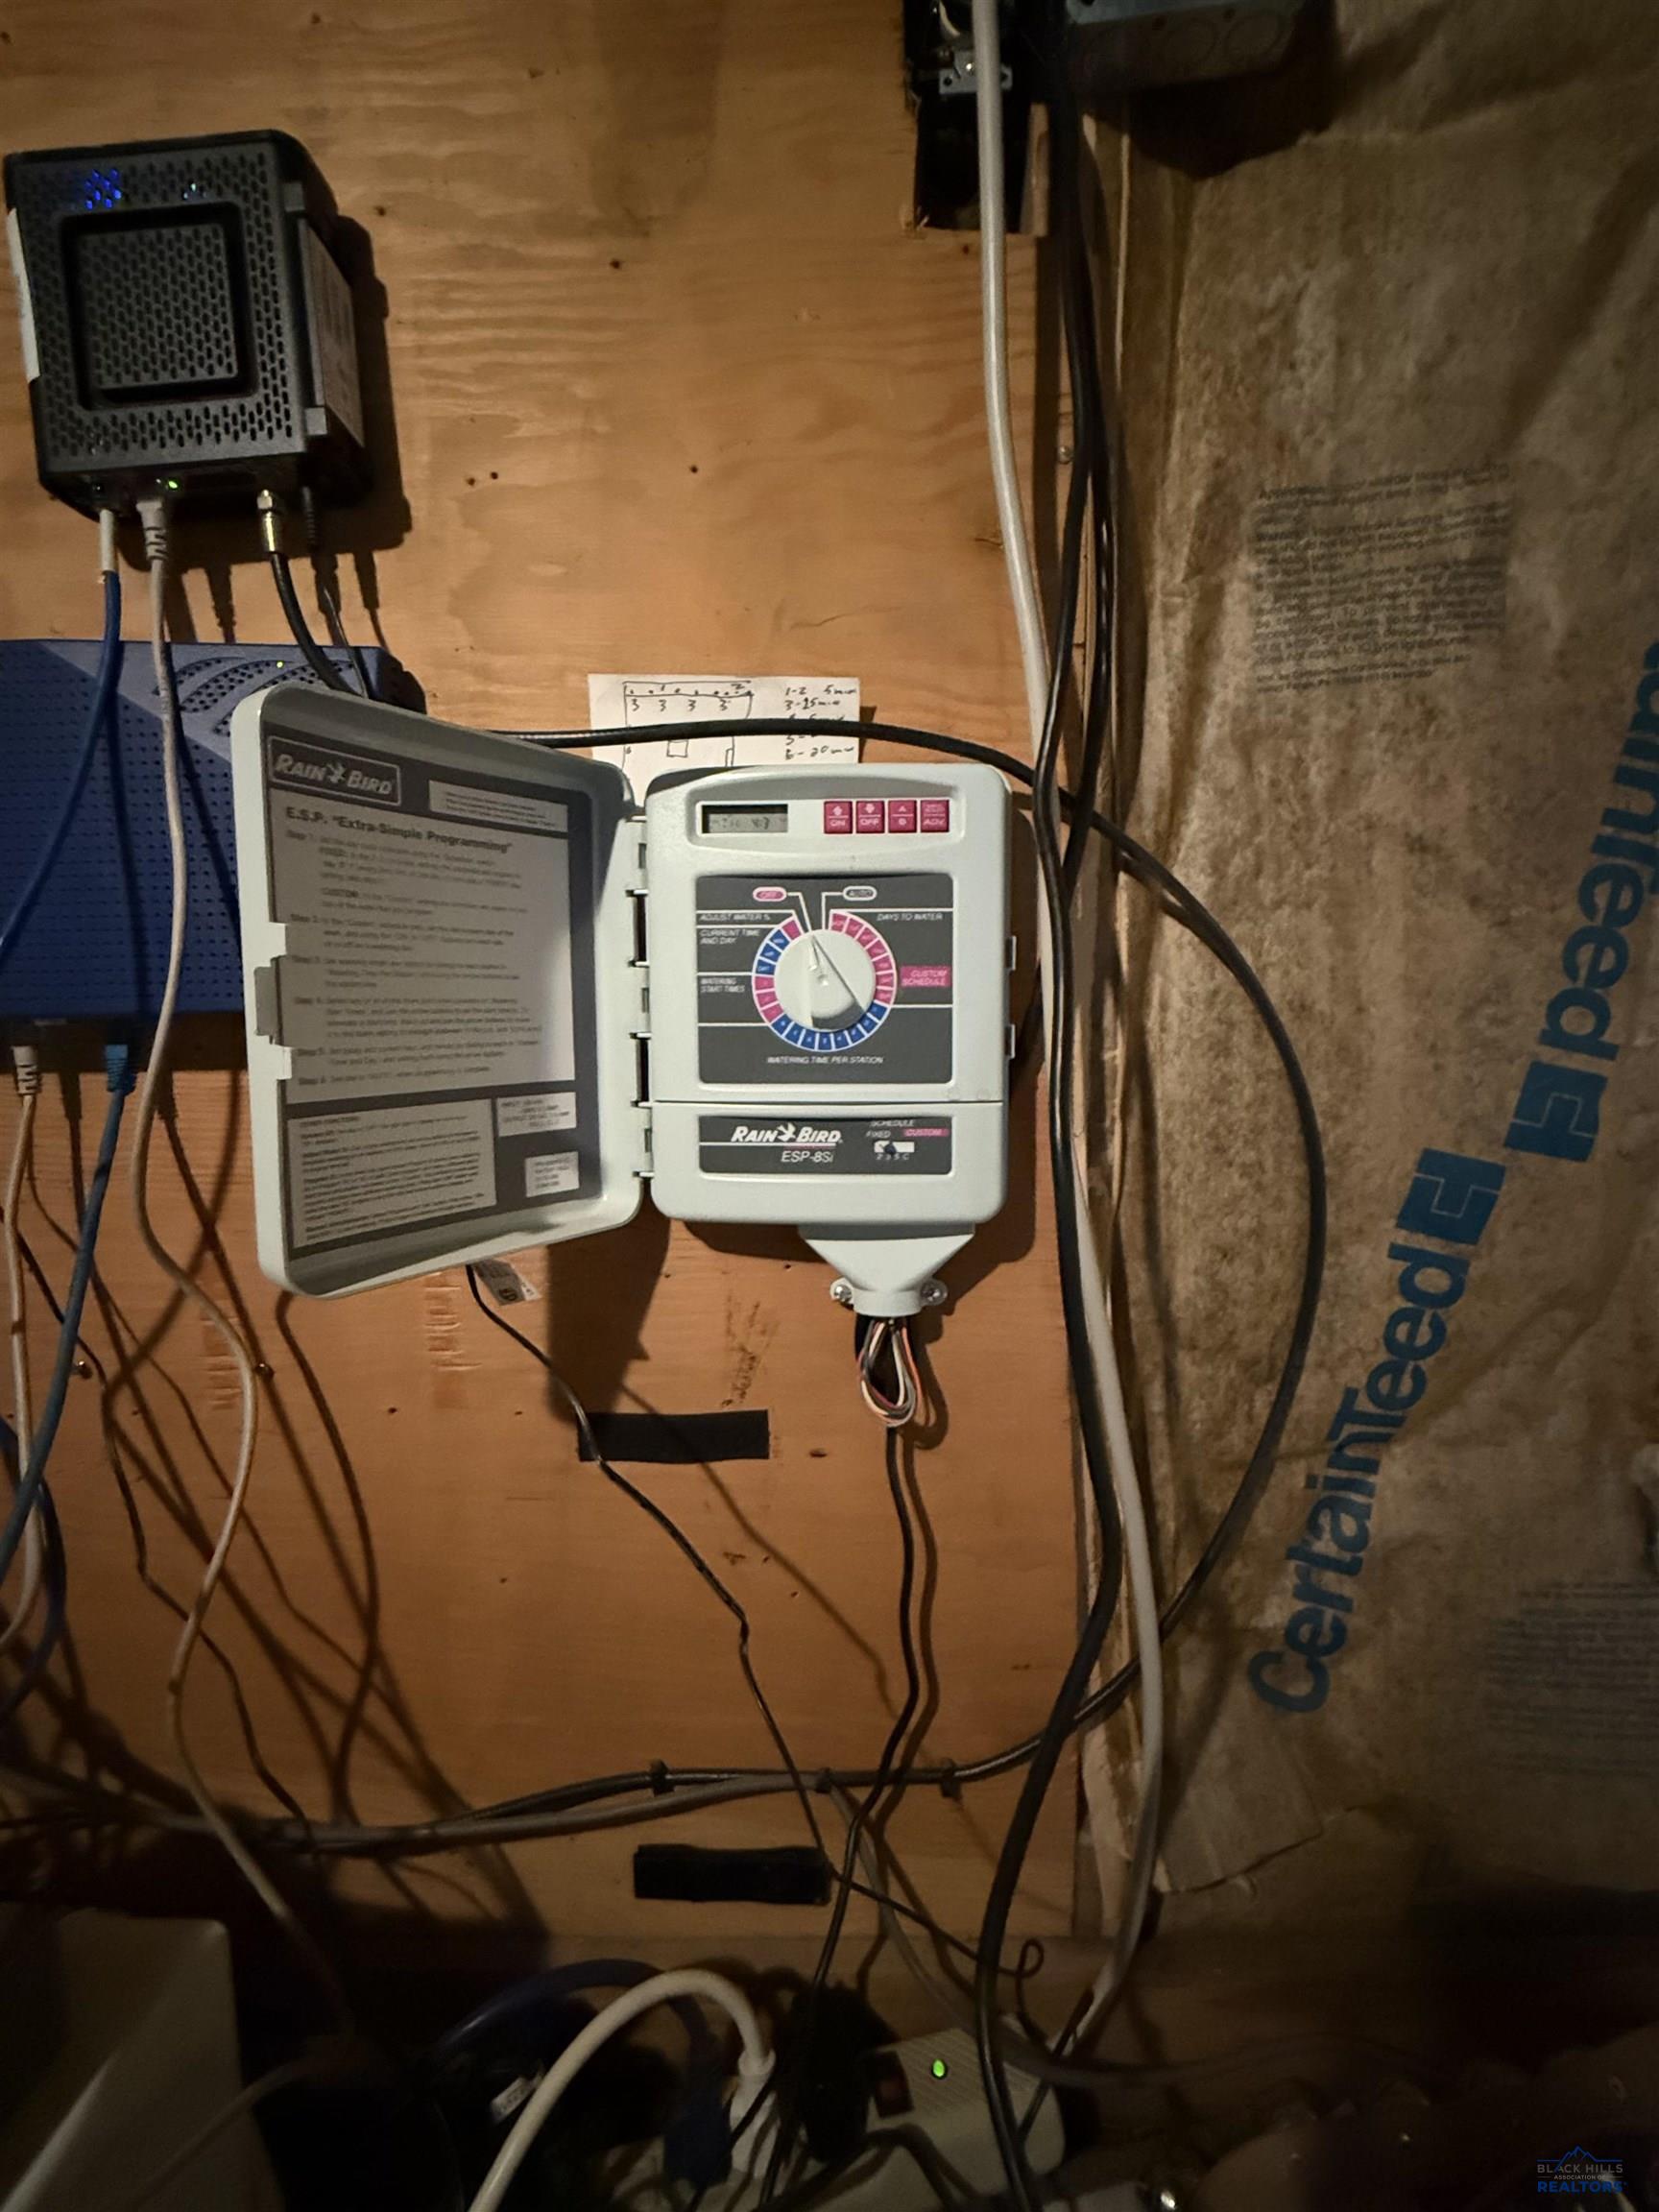
Rain Bird irrigation controller mounted on exposed plywood beside visible wiring and insulation.

Commercial storage room with rows of filing cabinets beneath an exposed ceiling.

Furnished office meeting room with a round table, display shelves, and a hallway.
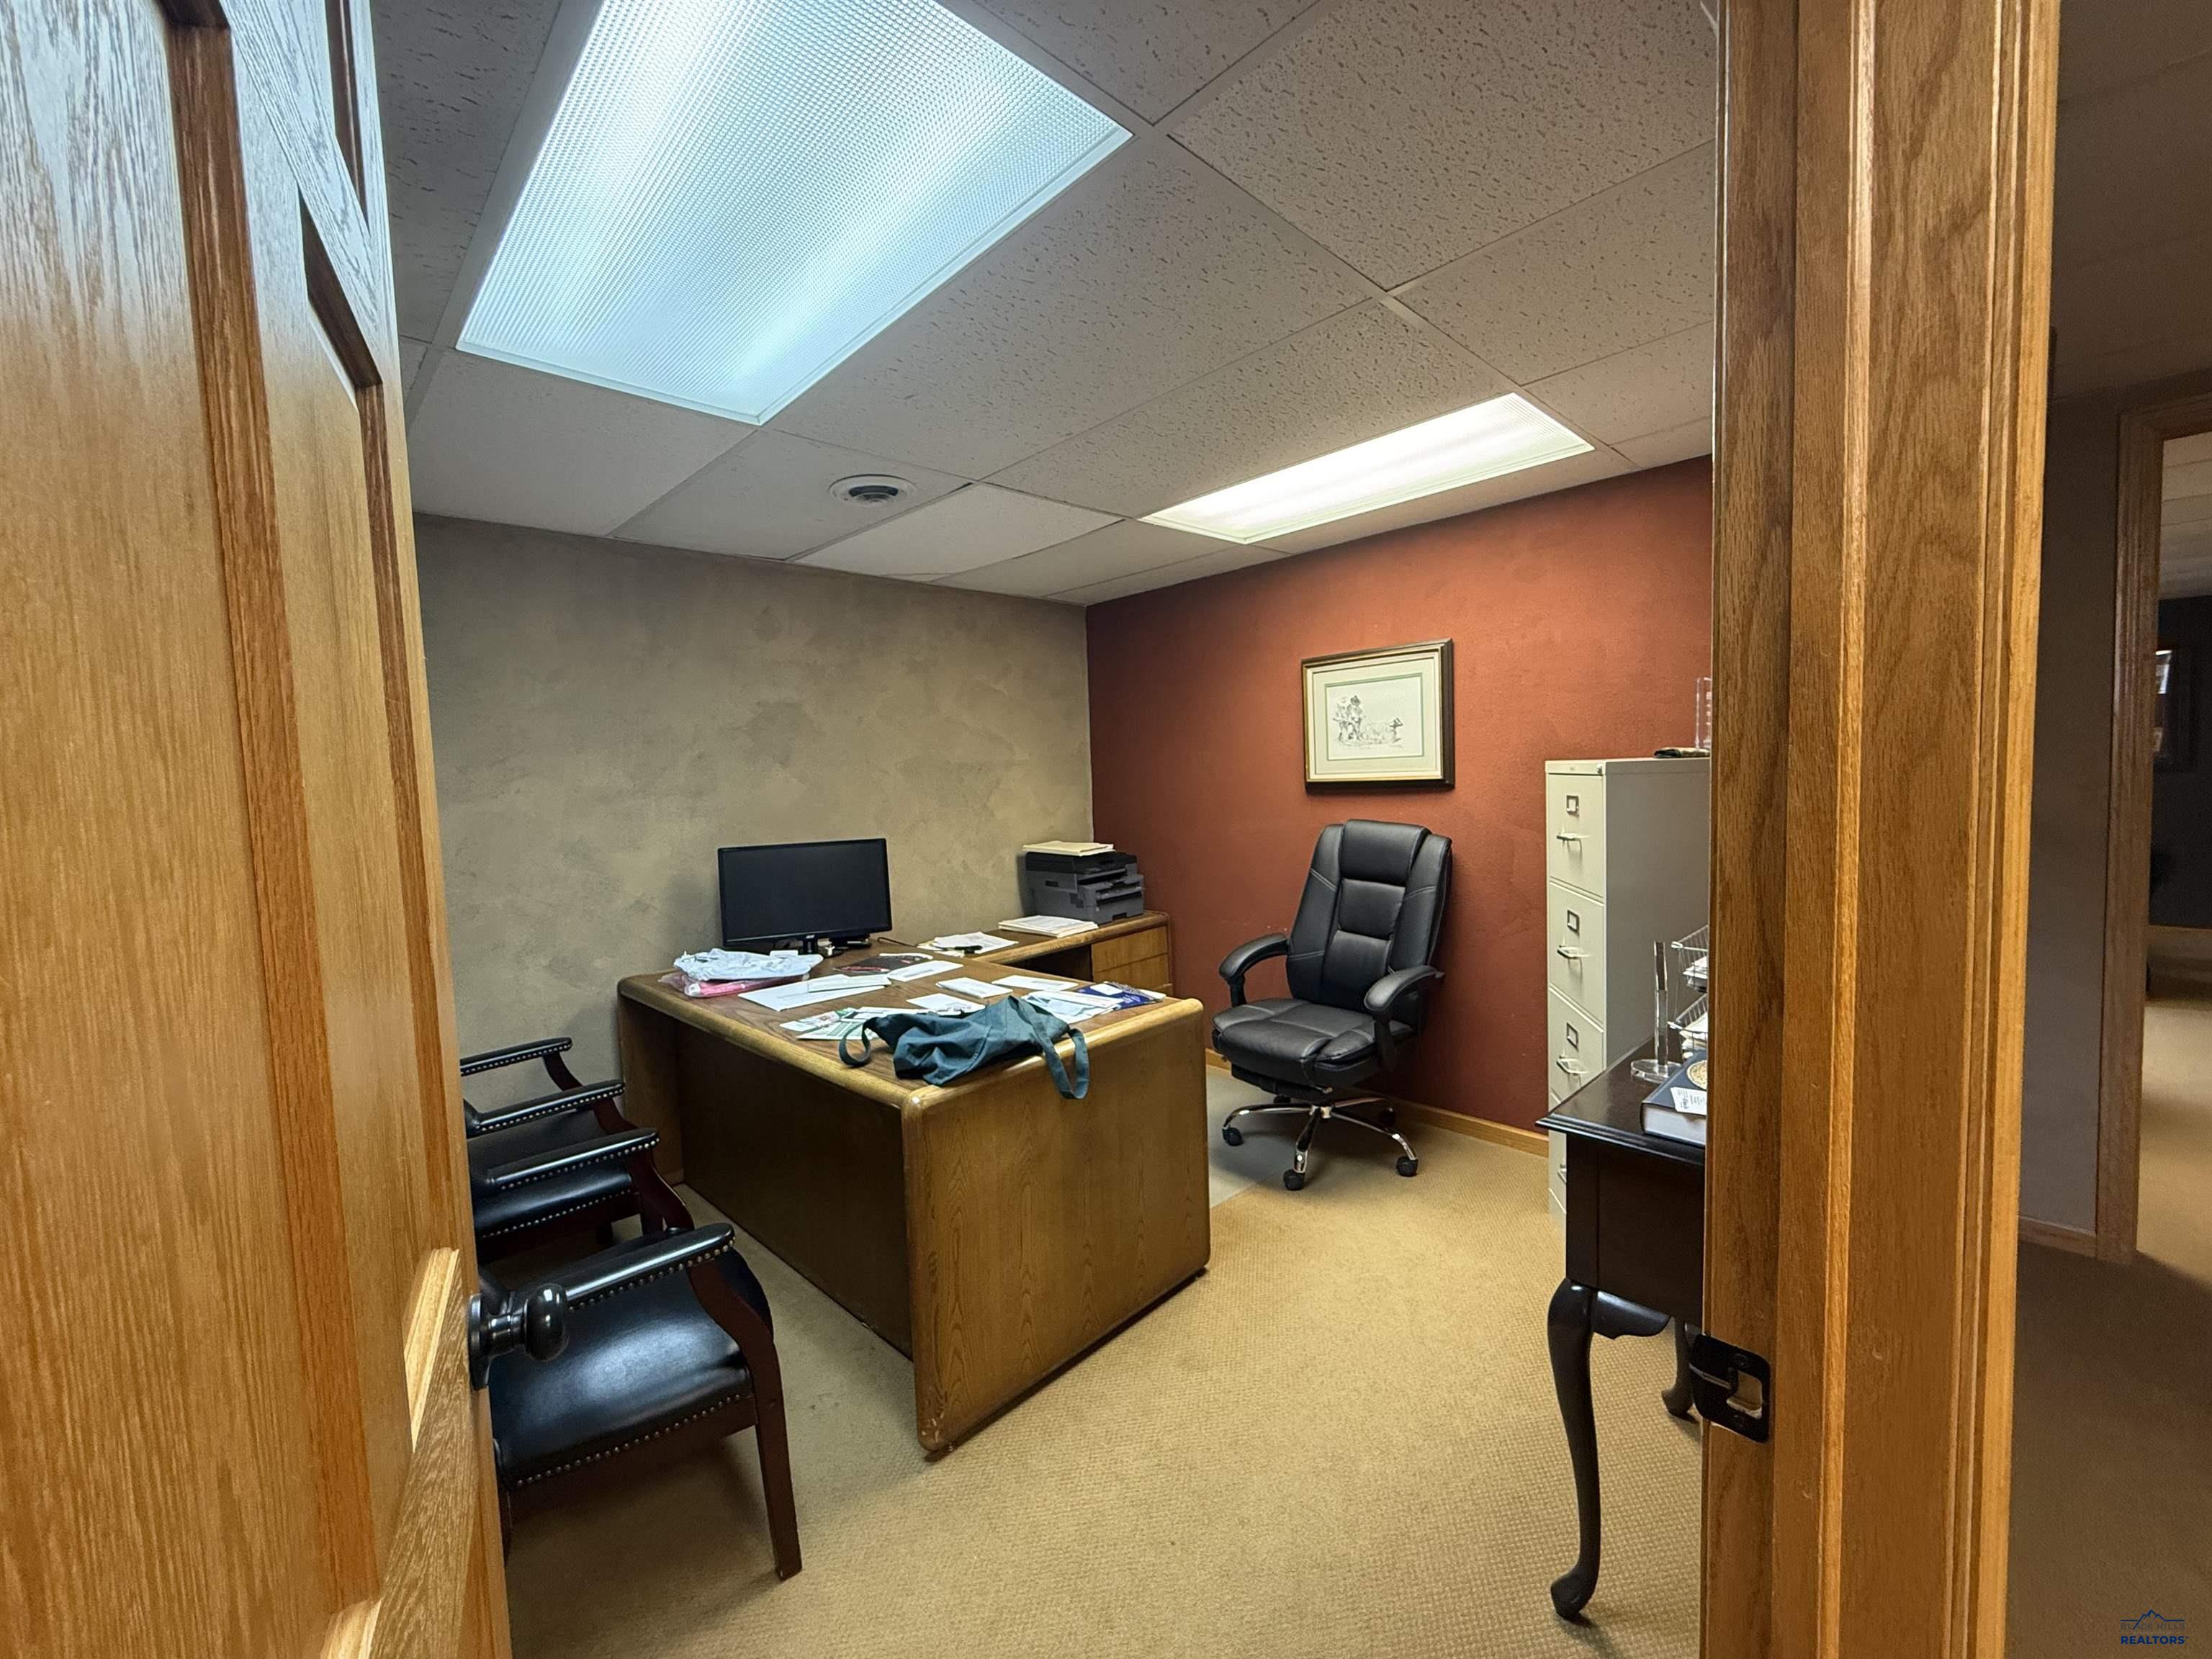
Furnished office with a wooden desk, guest chairs, filing cabinet, and red accent wall.
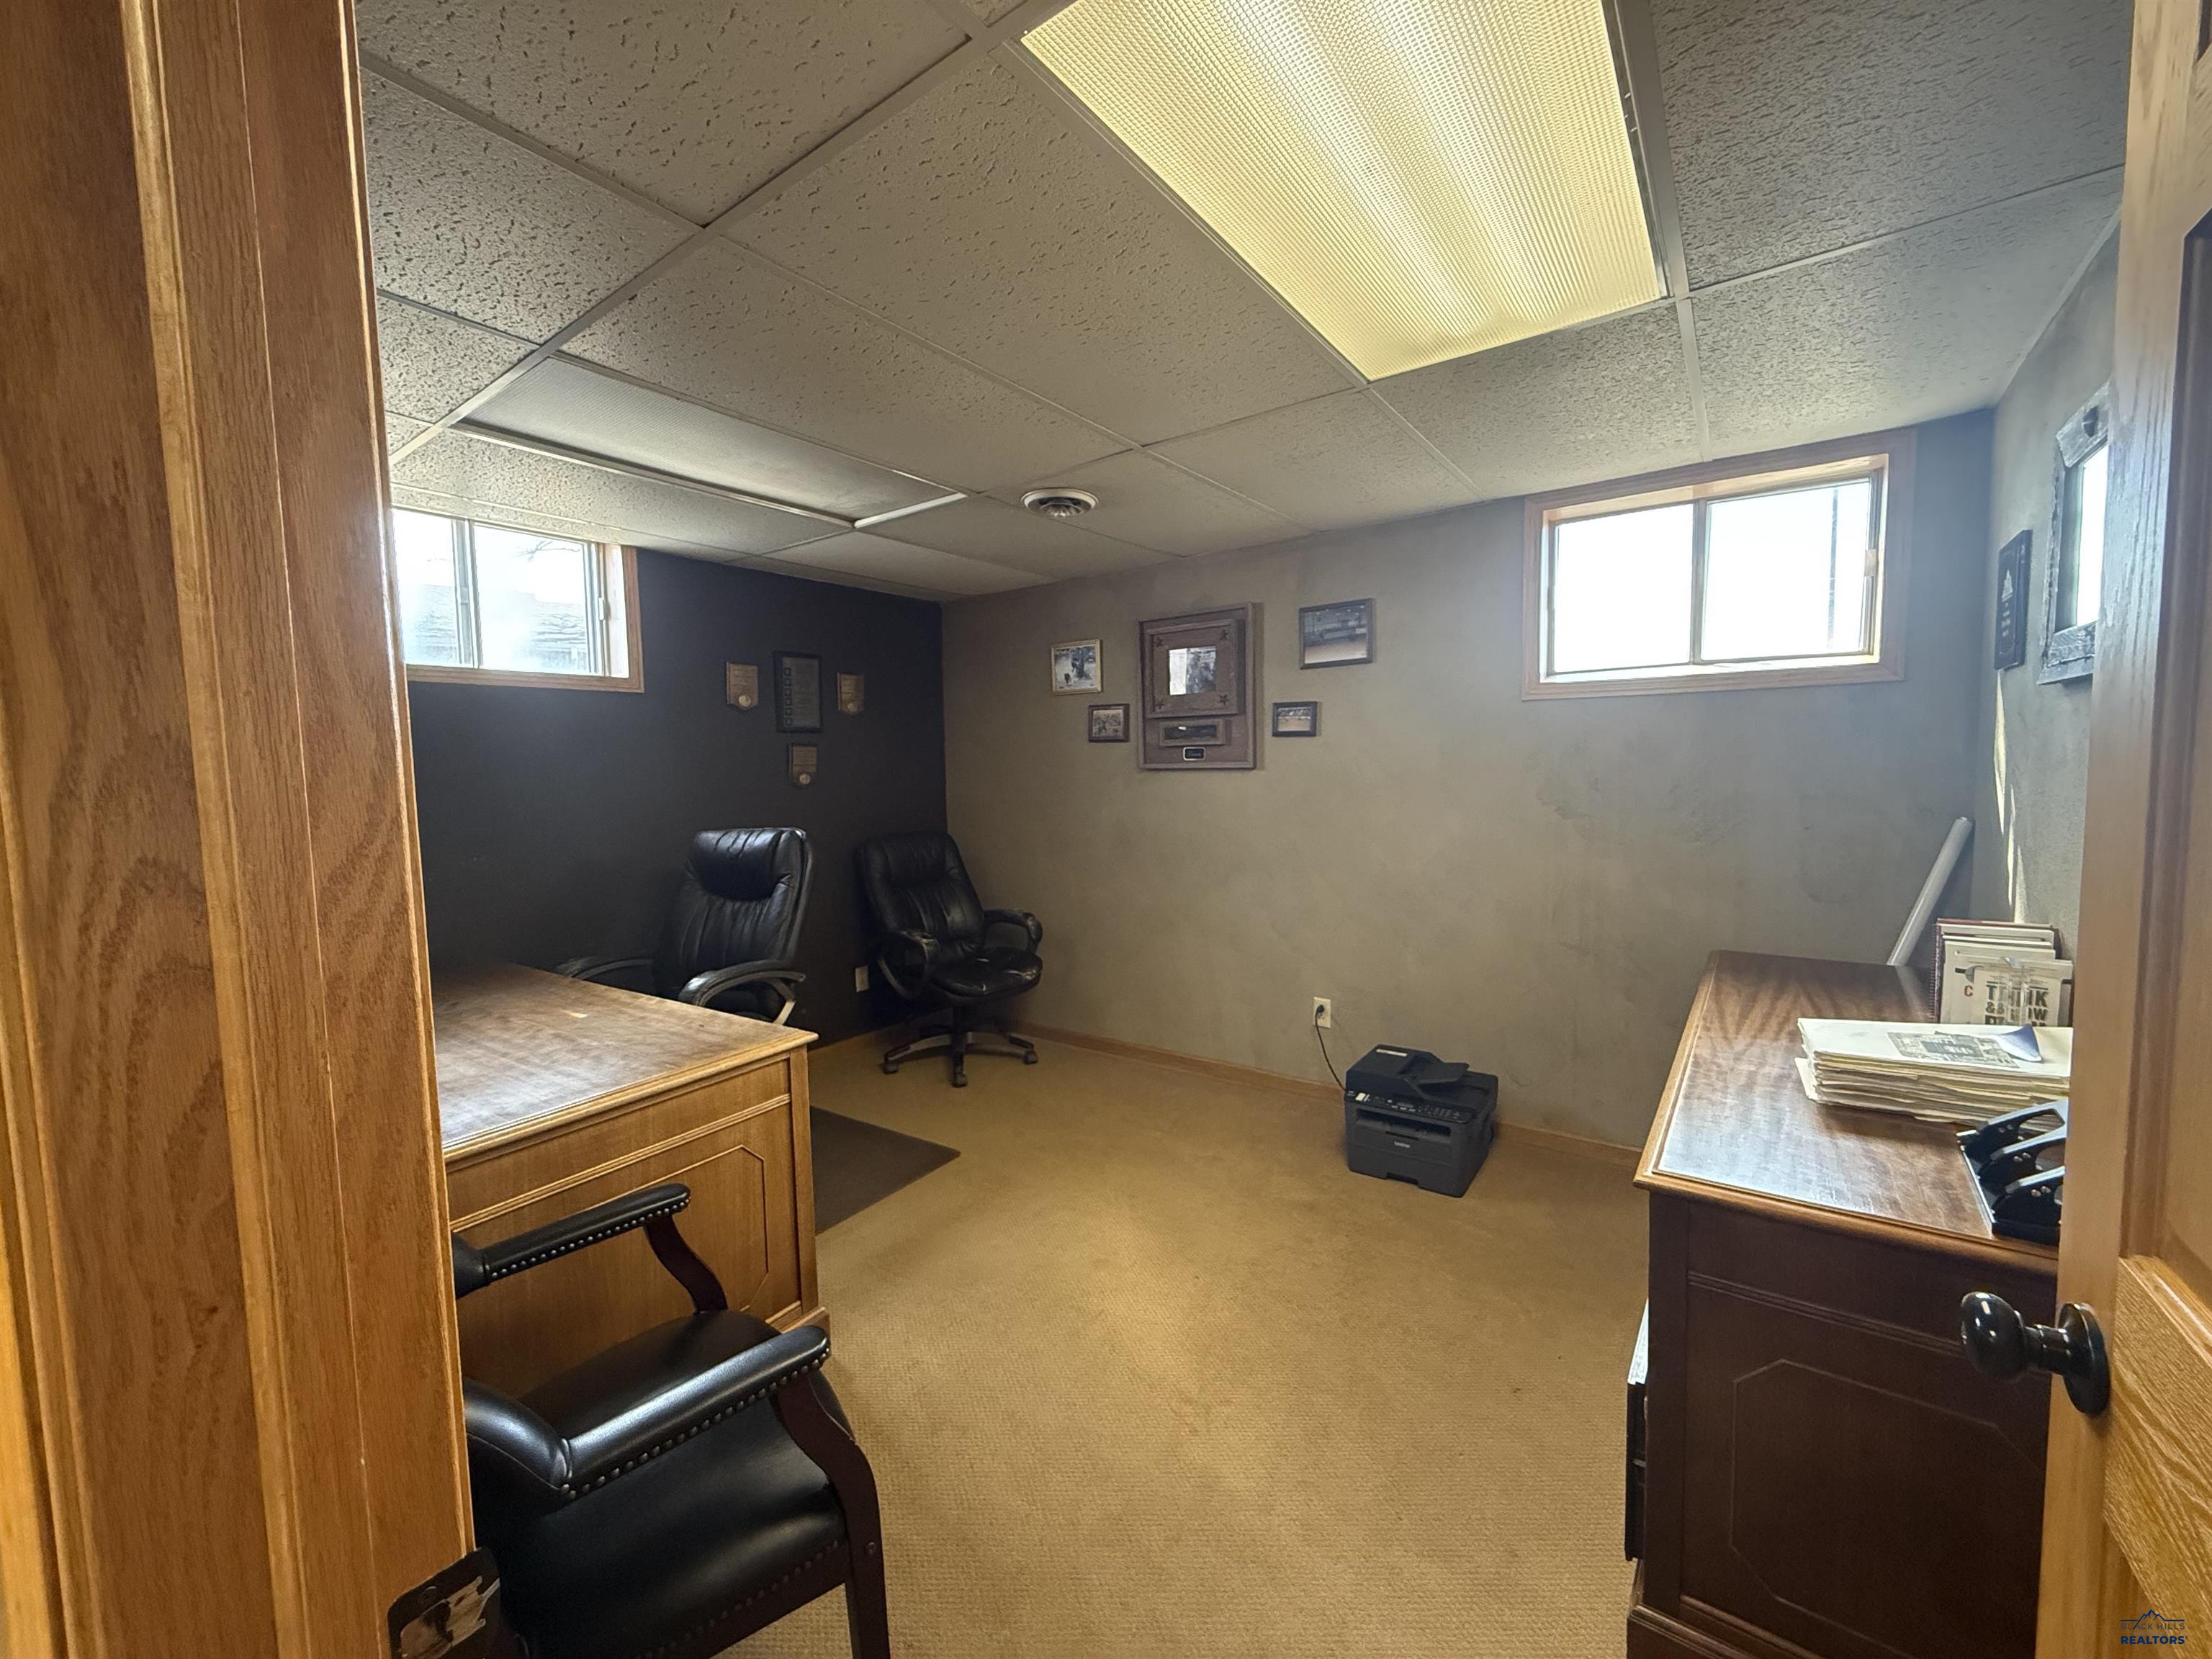
Furnished office with wooden desks, black leather chairs, and two high windows.

Commercial office reception with an L-shaped wooden desk, leather sofa, and stairs.
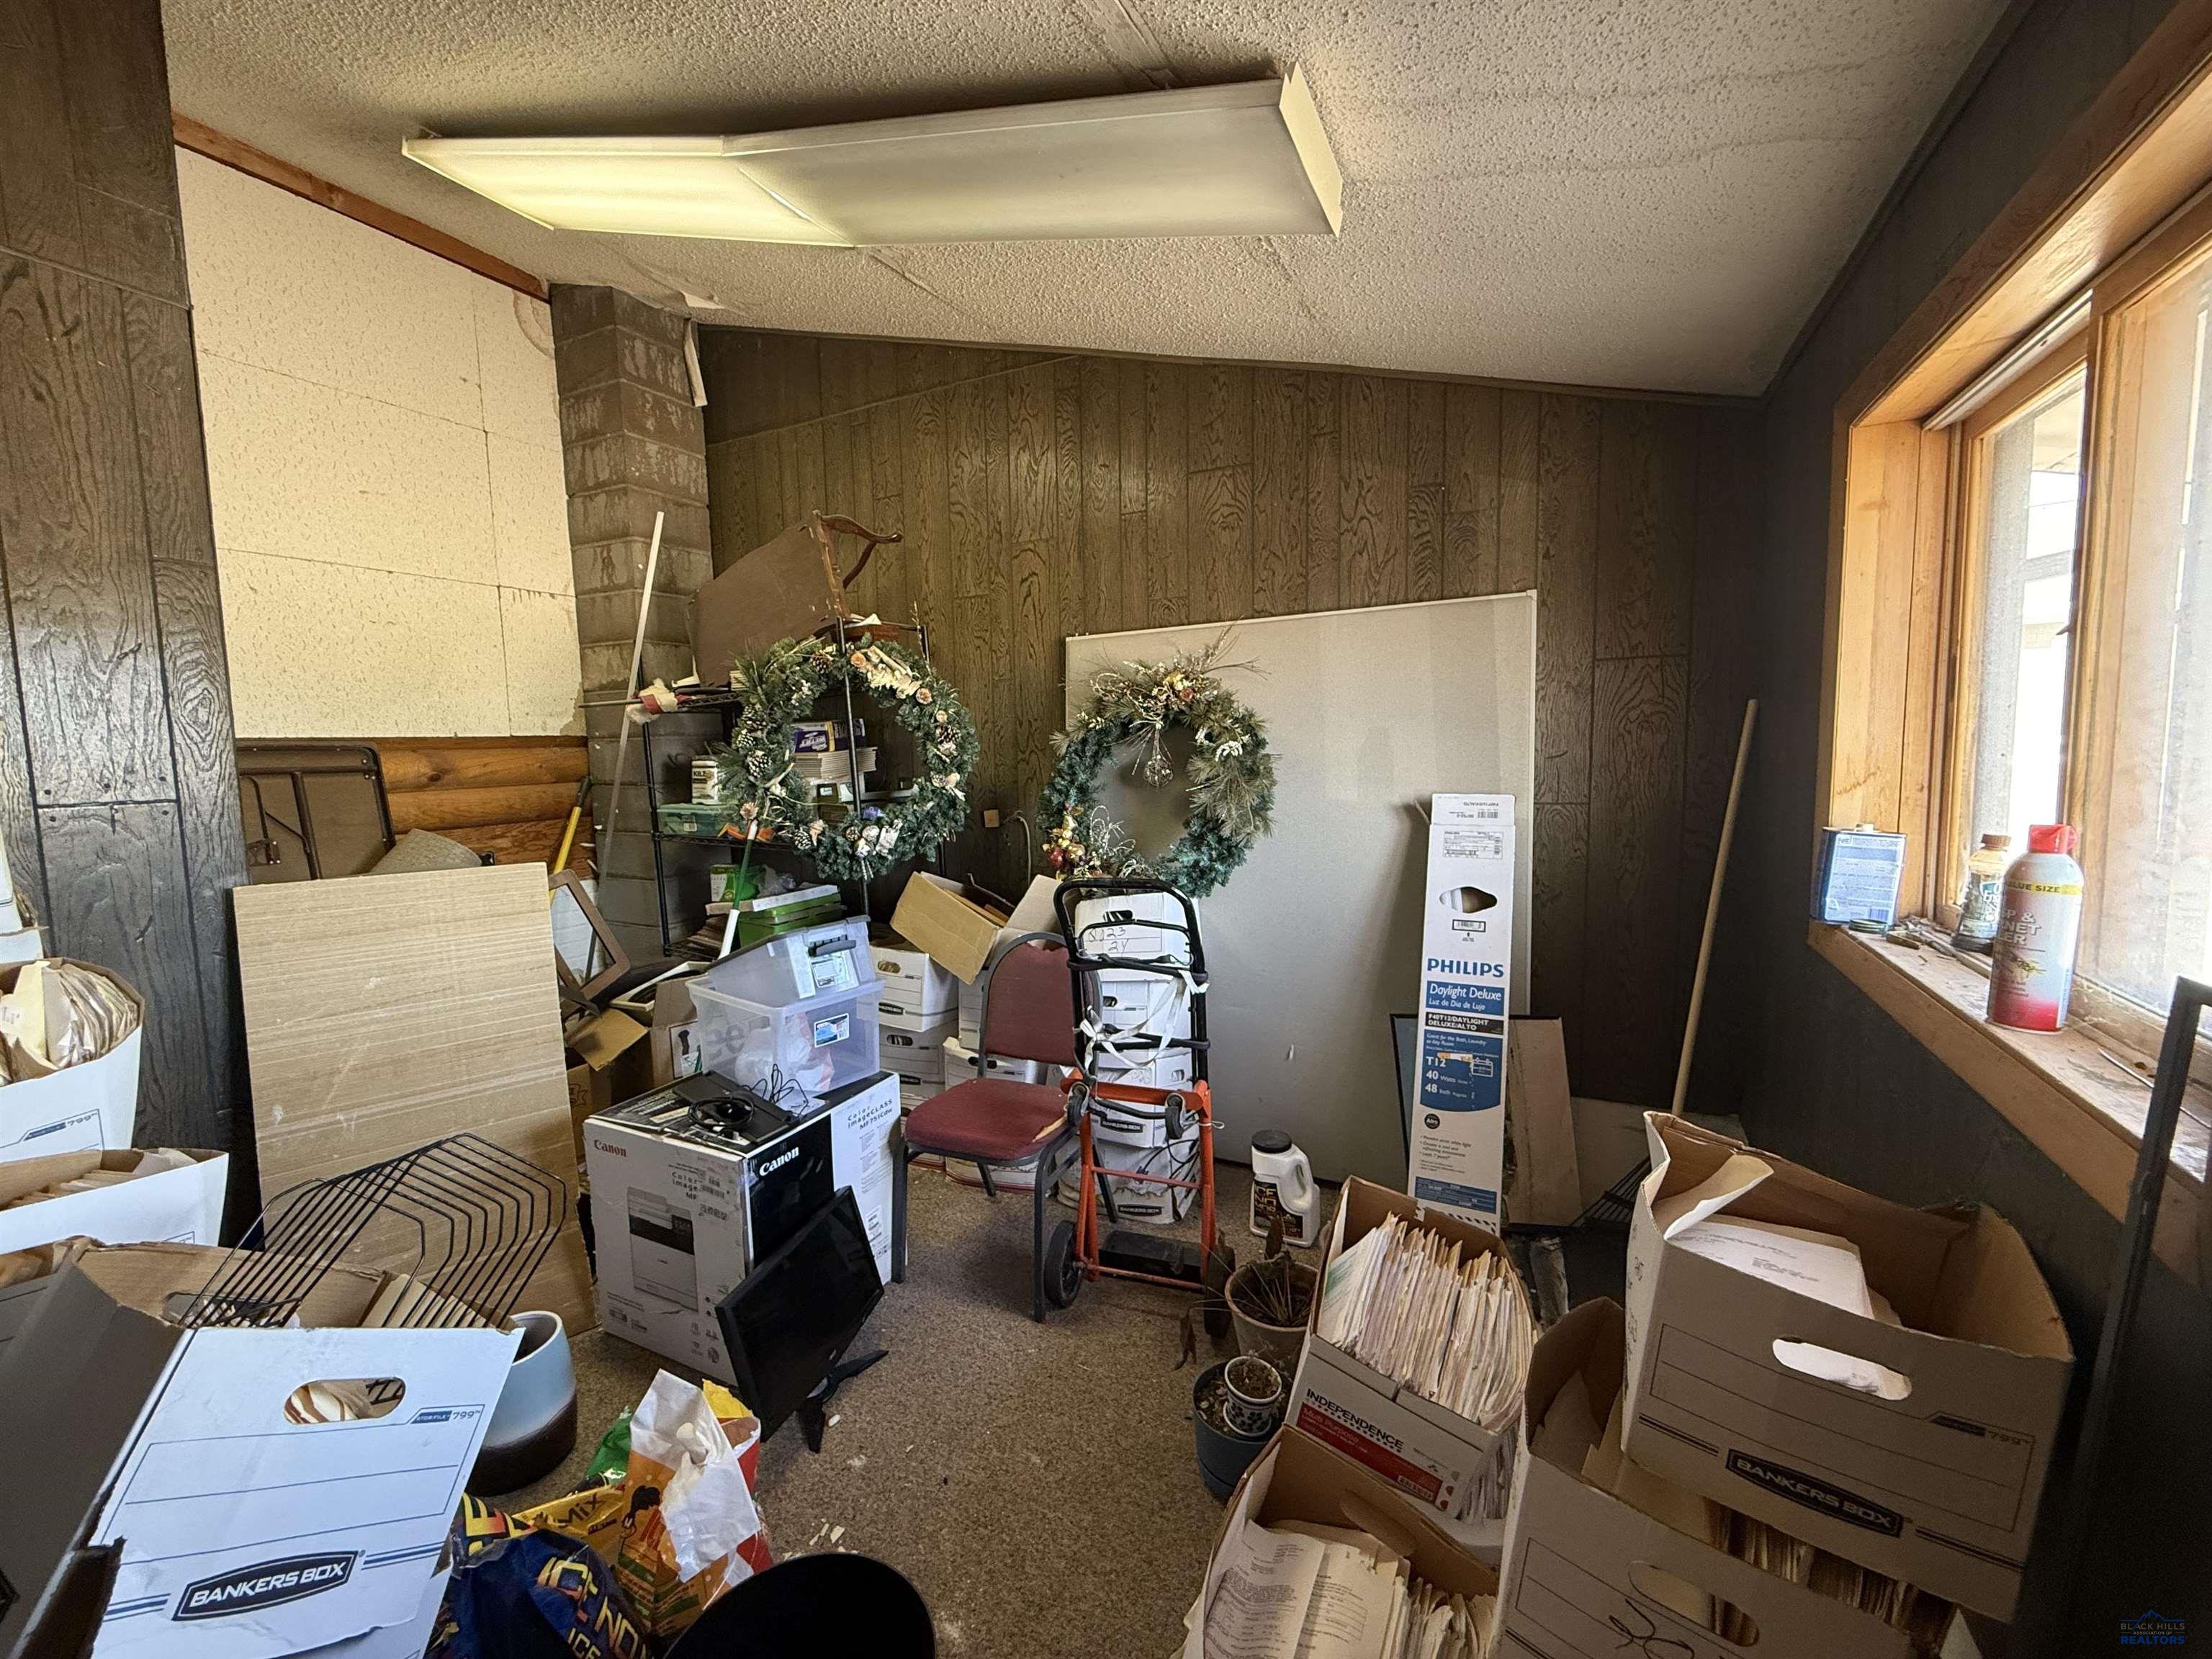
Cluttered commercial interior with boxes, office equipment, chairs, and holiday wreaths beside a large window.
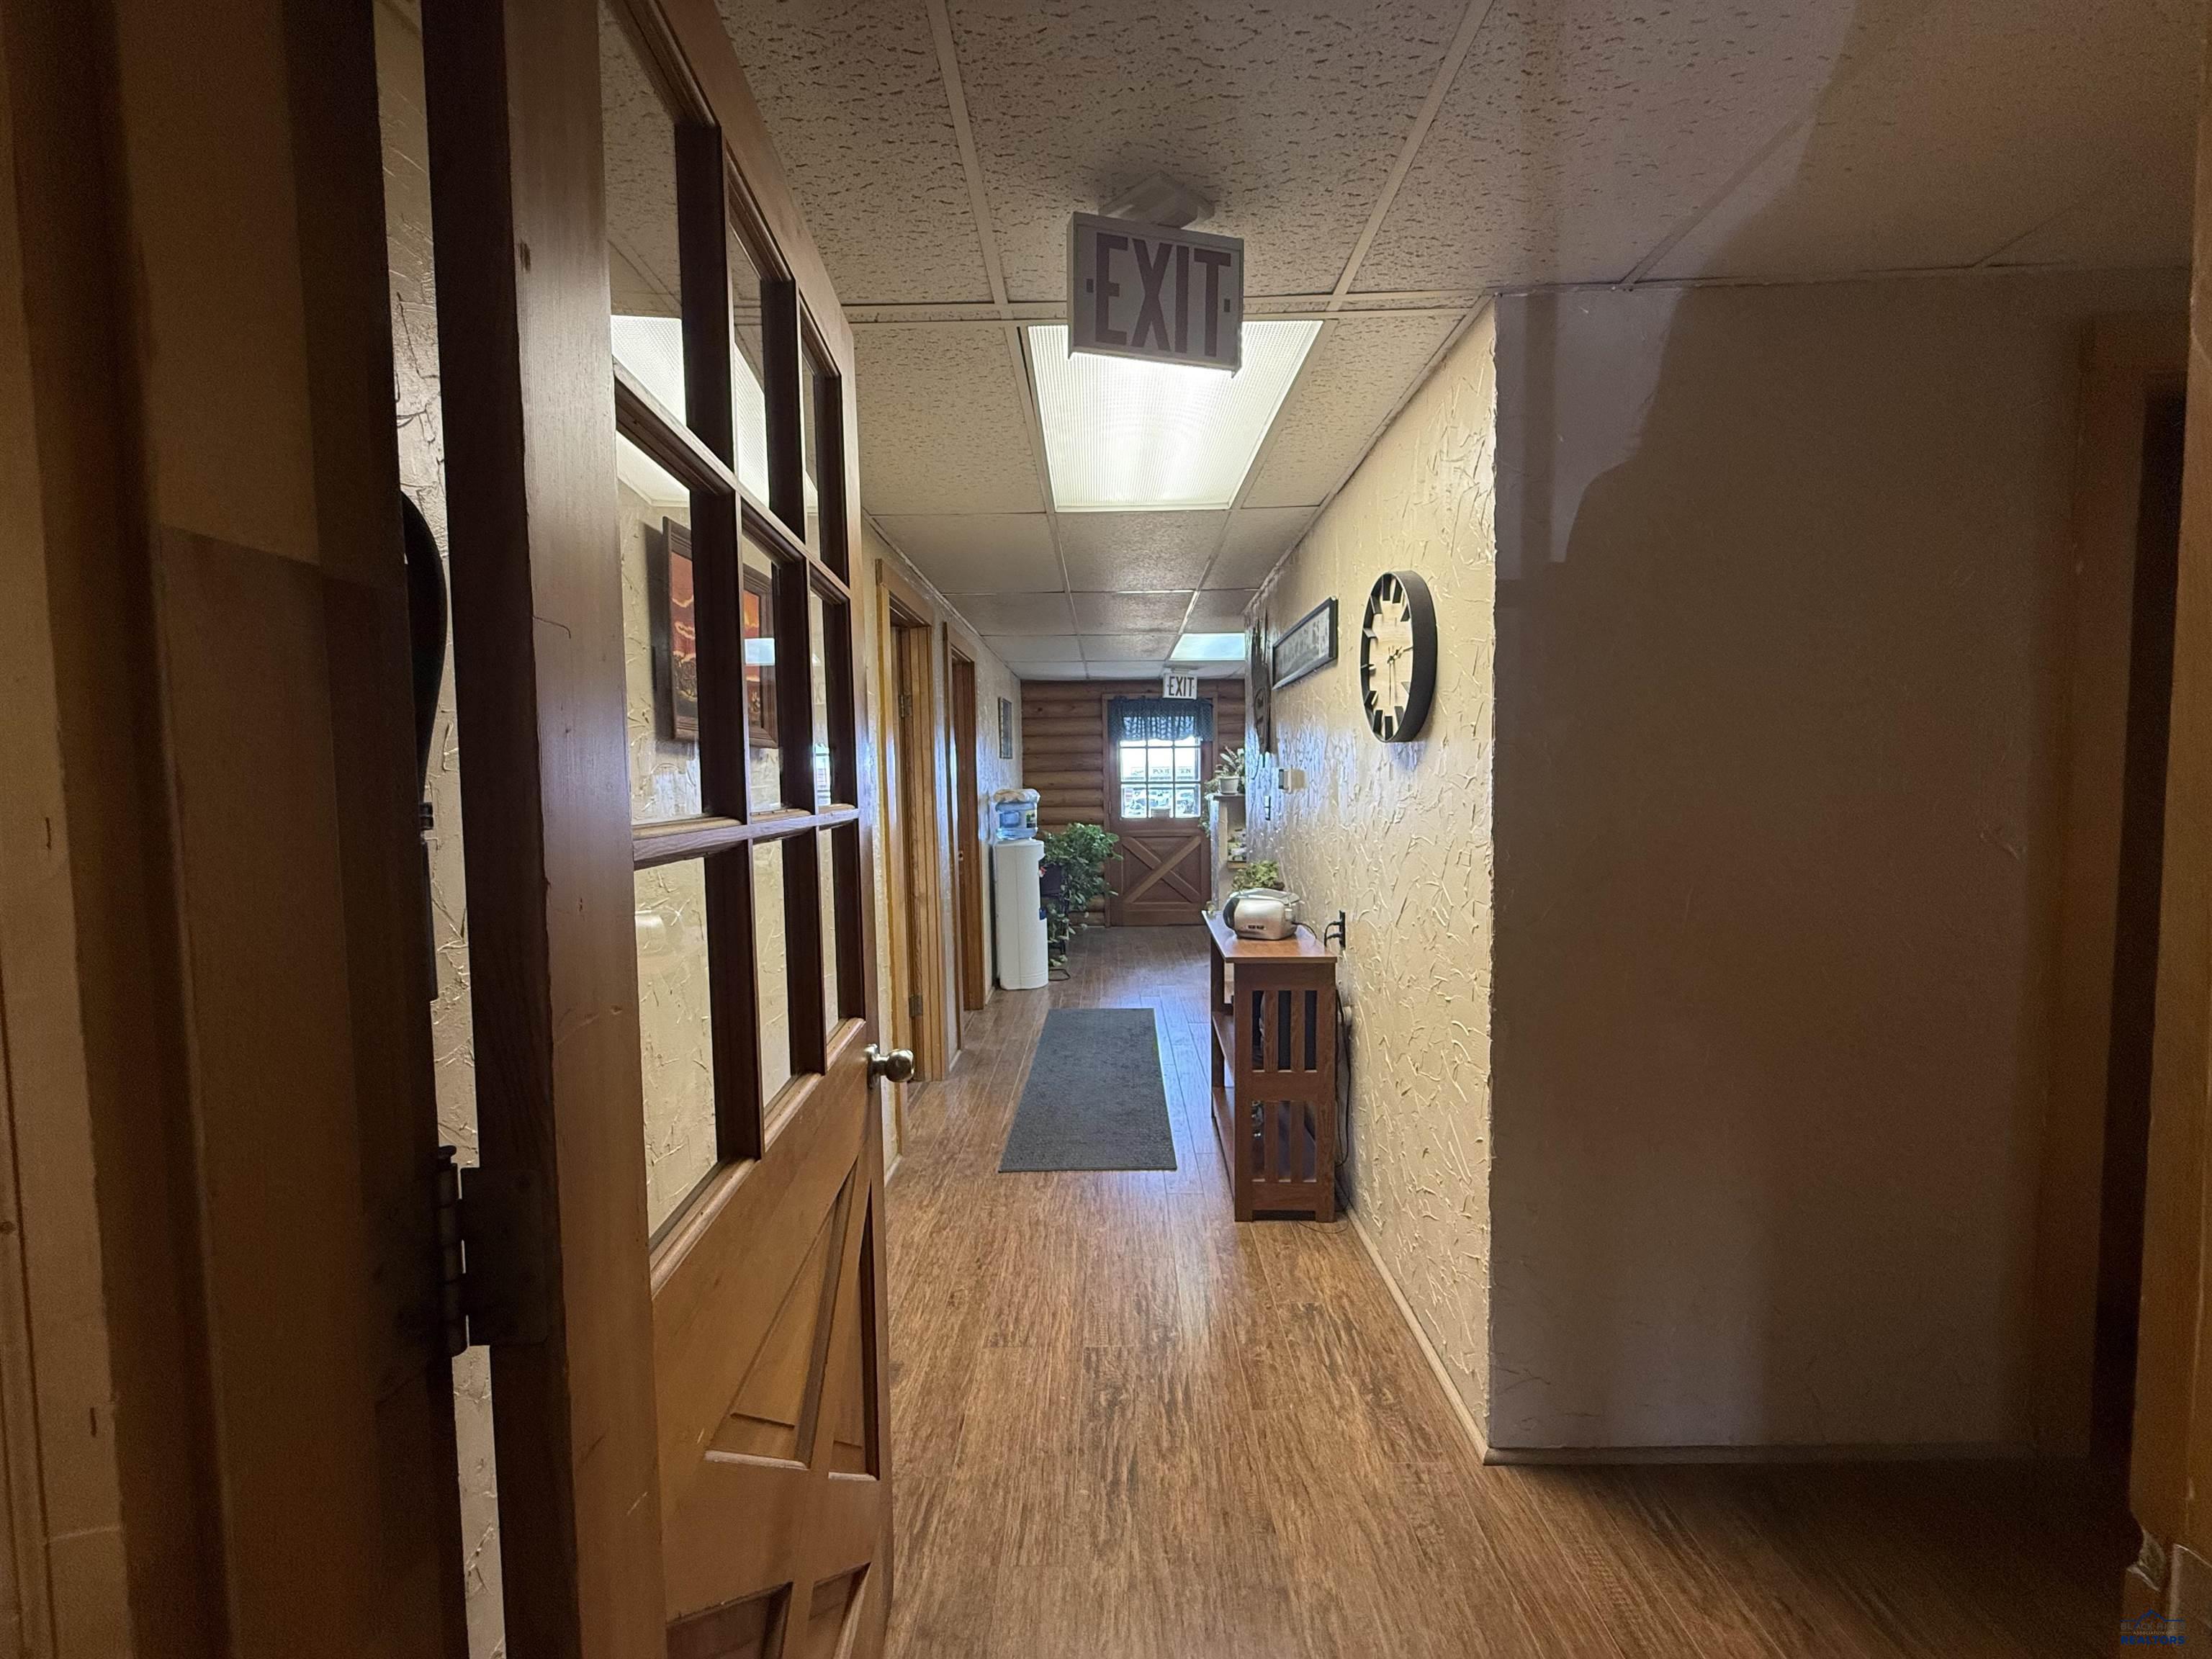
Commercial hallway with wood-look flooring, a glass-paneled door, wall clock, and EXIT signs.
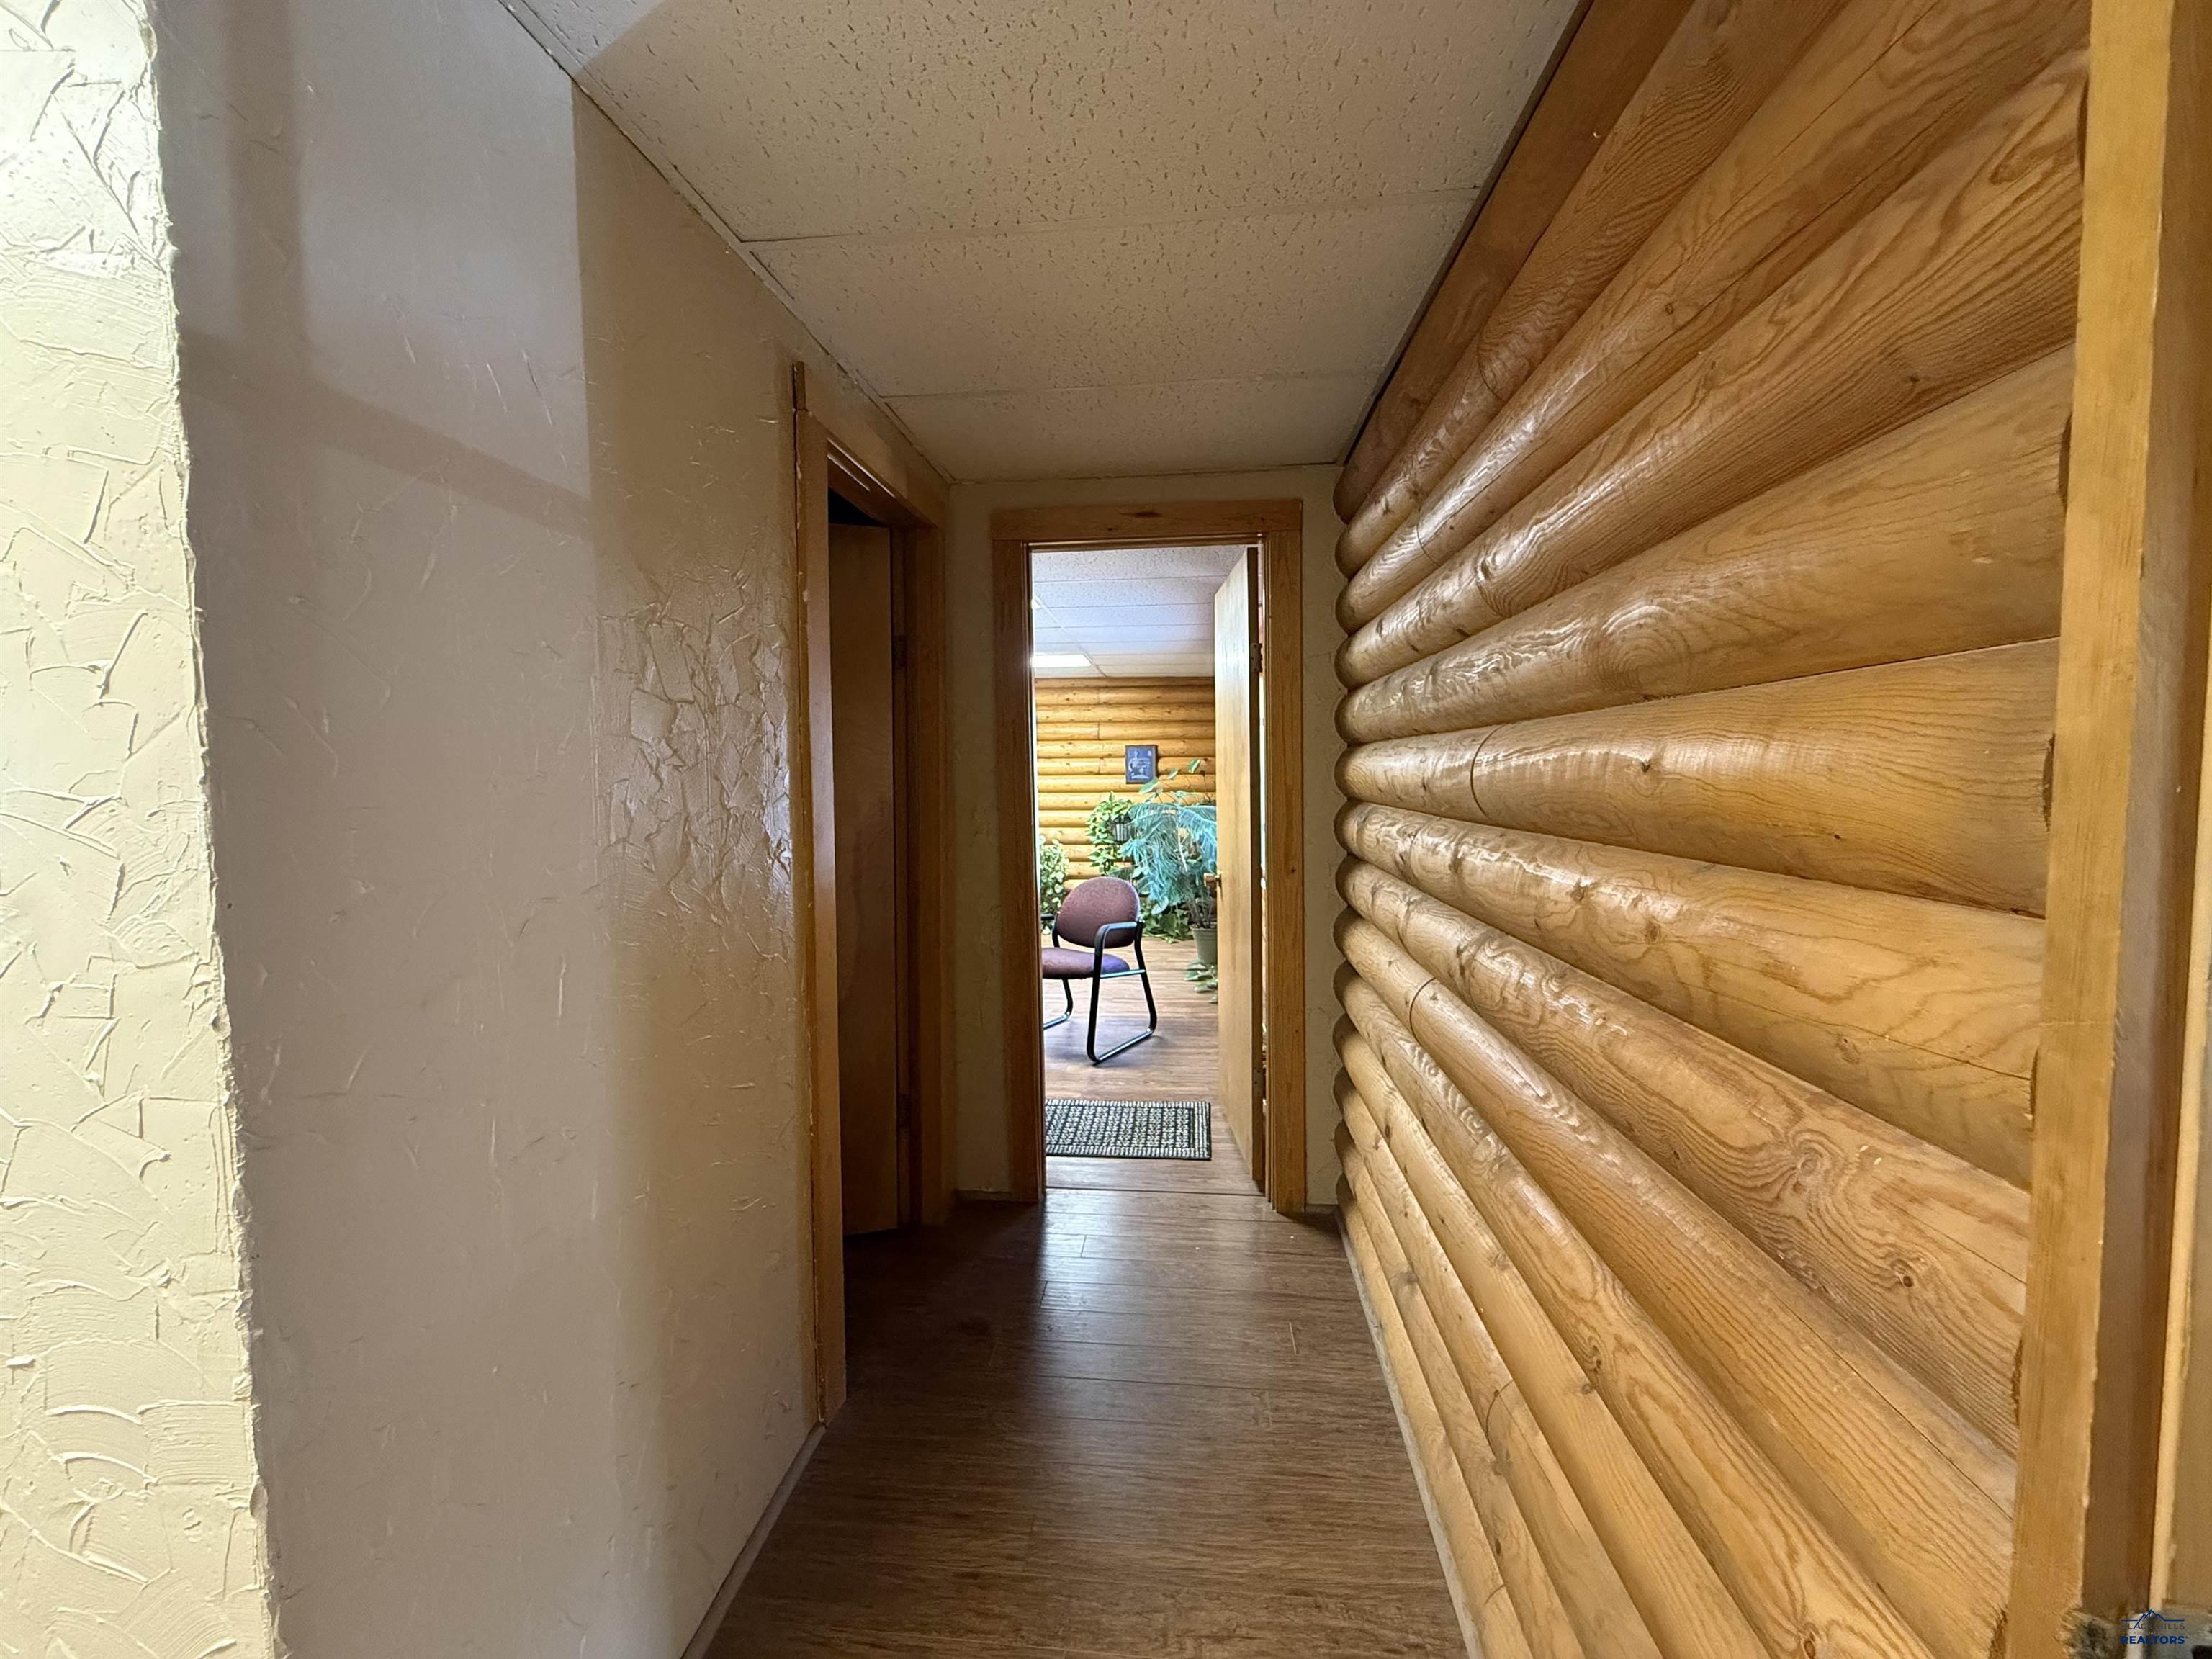
Commercial hallway with rounded-log walls leading to a room with a chair and plants.
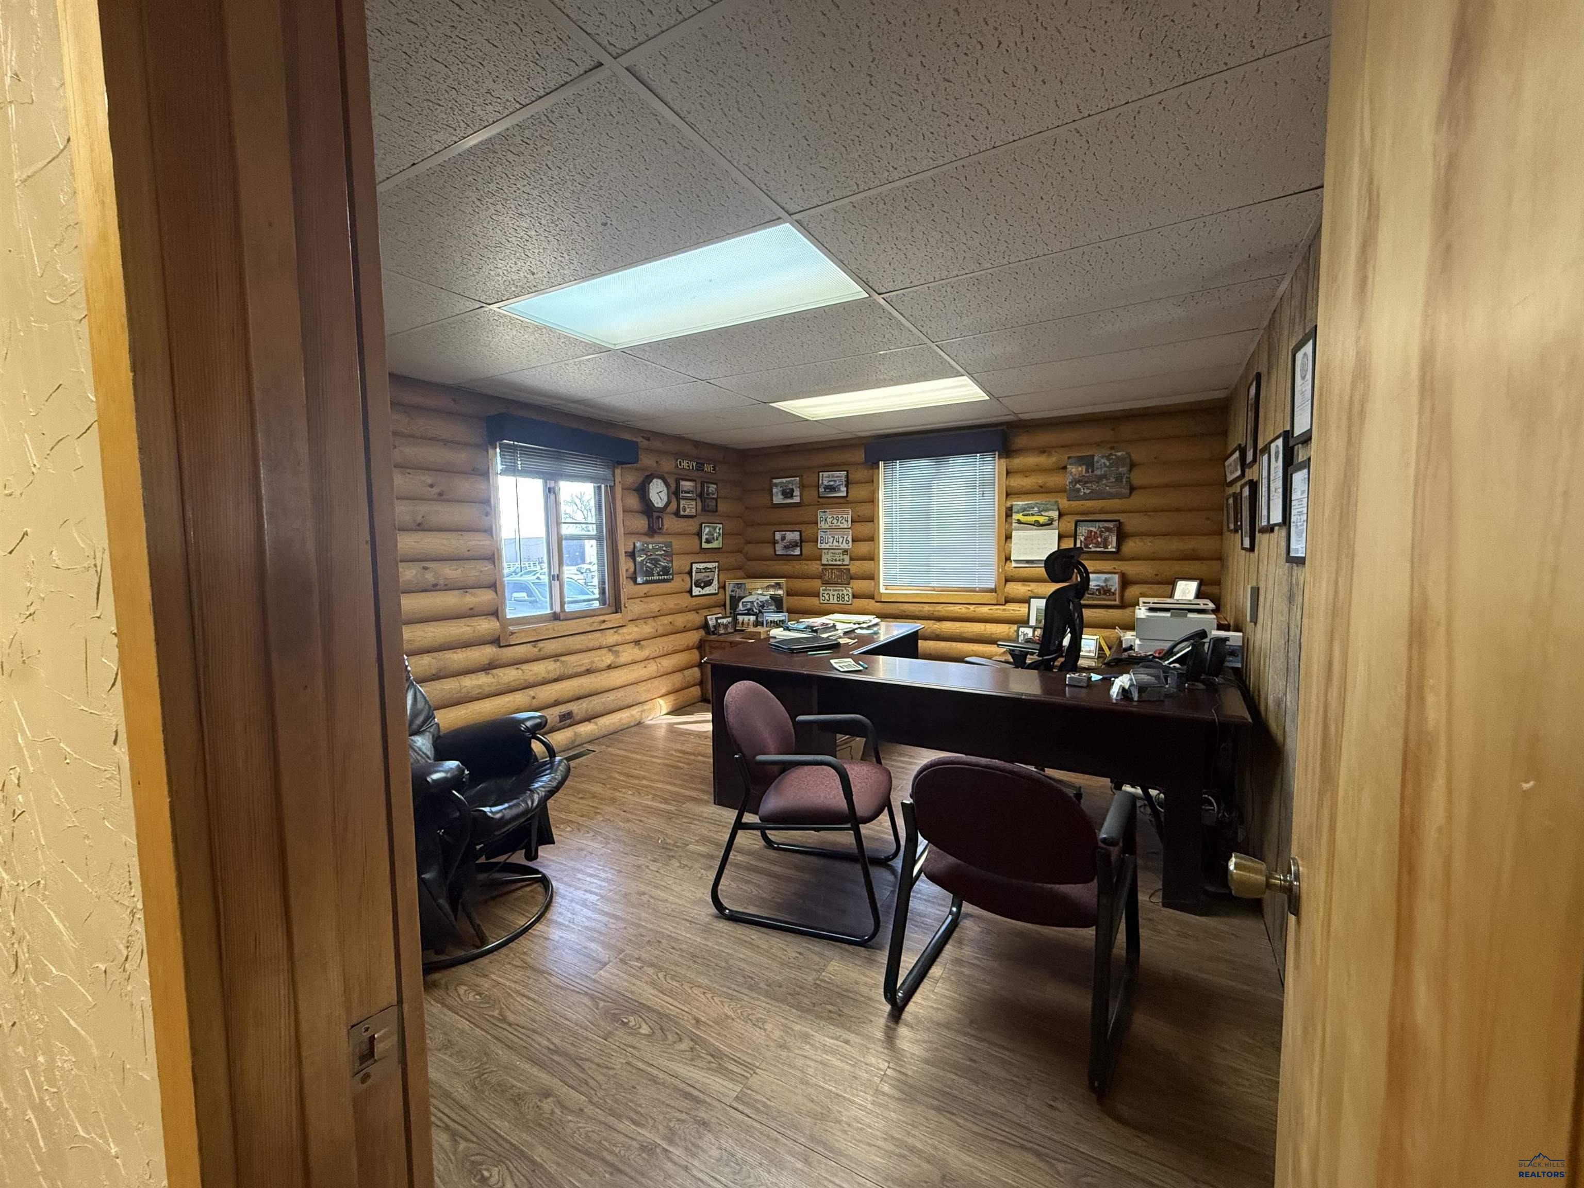
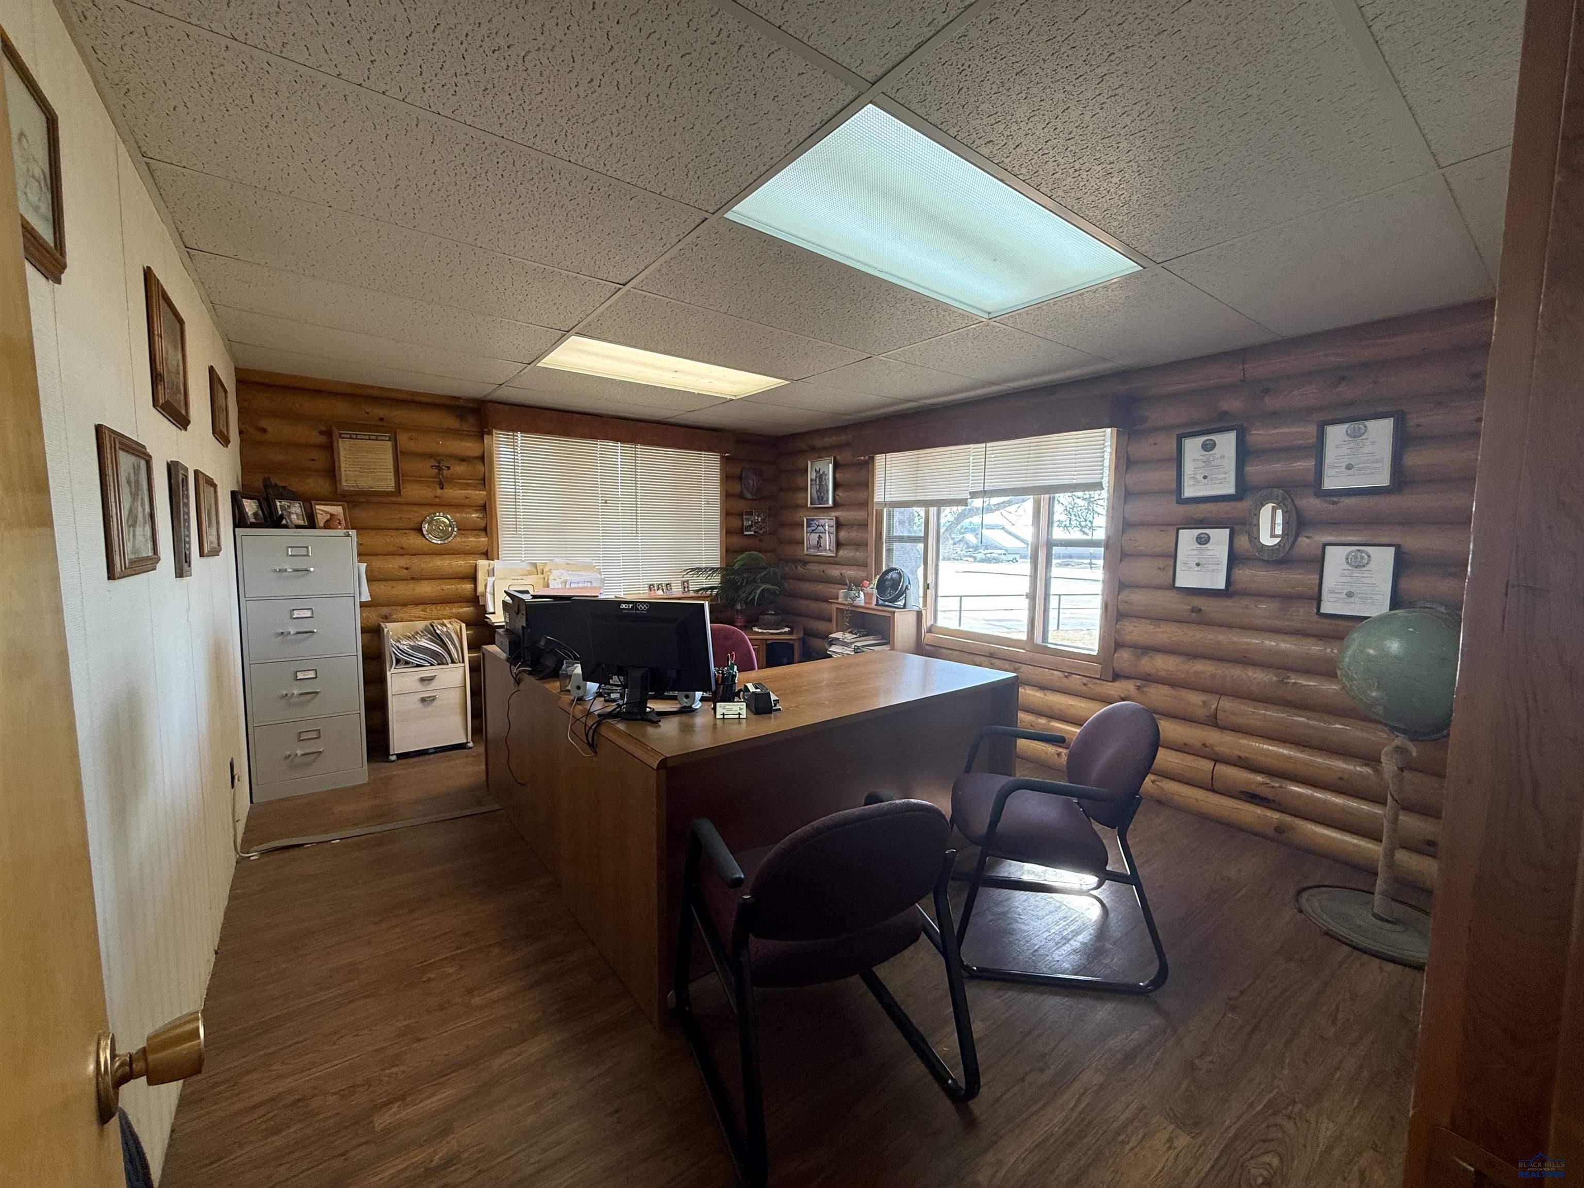
Commercial office with log-style wood walls, a dark desk, and guest chairs, seen through an open doorway.
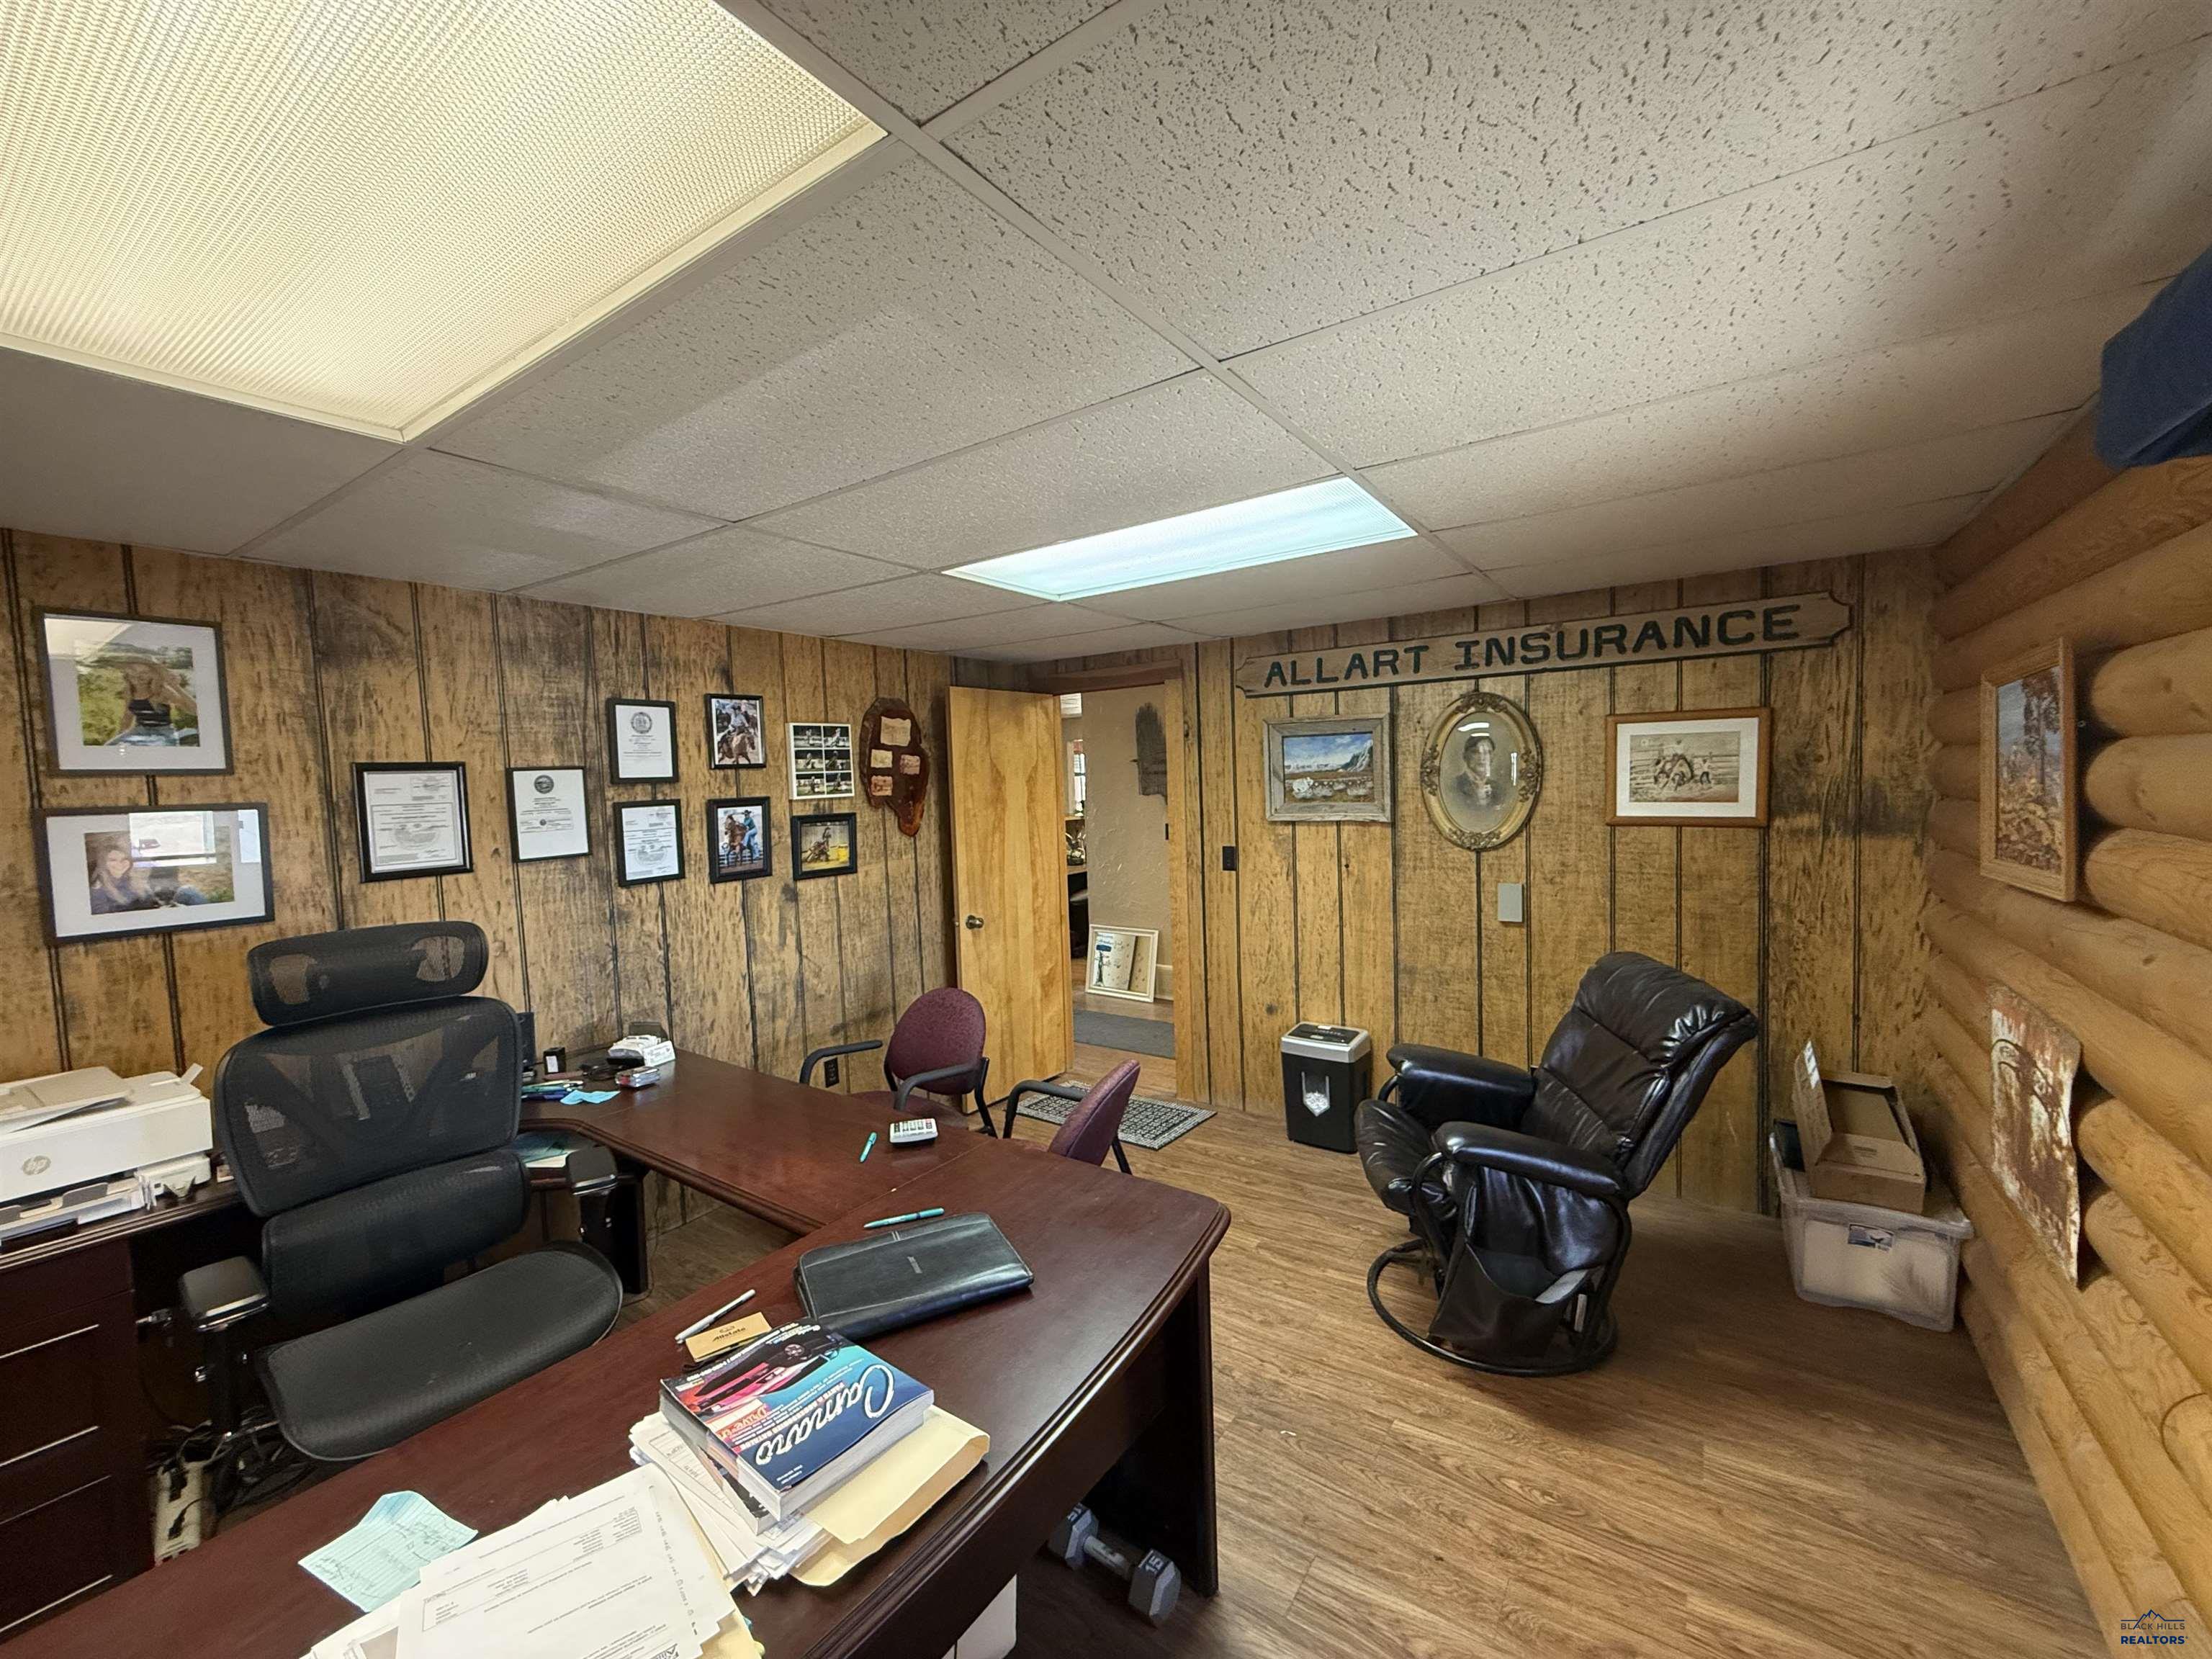
Commercial office with a large desk, wood-paneled walls, and an “ALLART INSURANCE” sign.
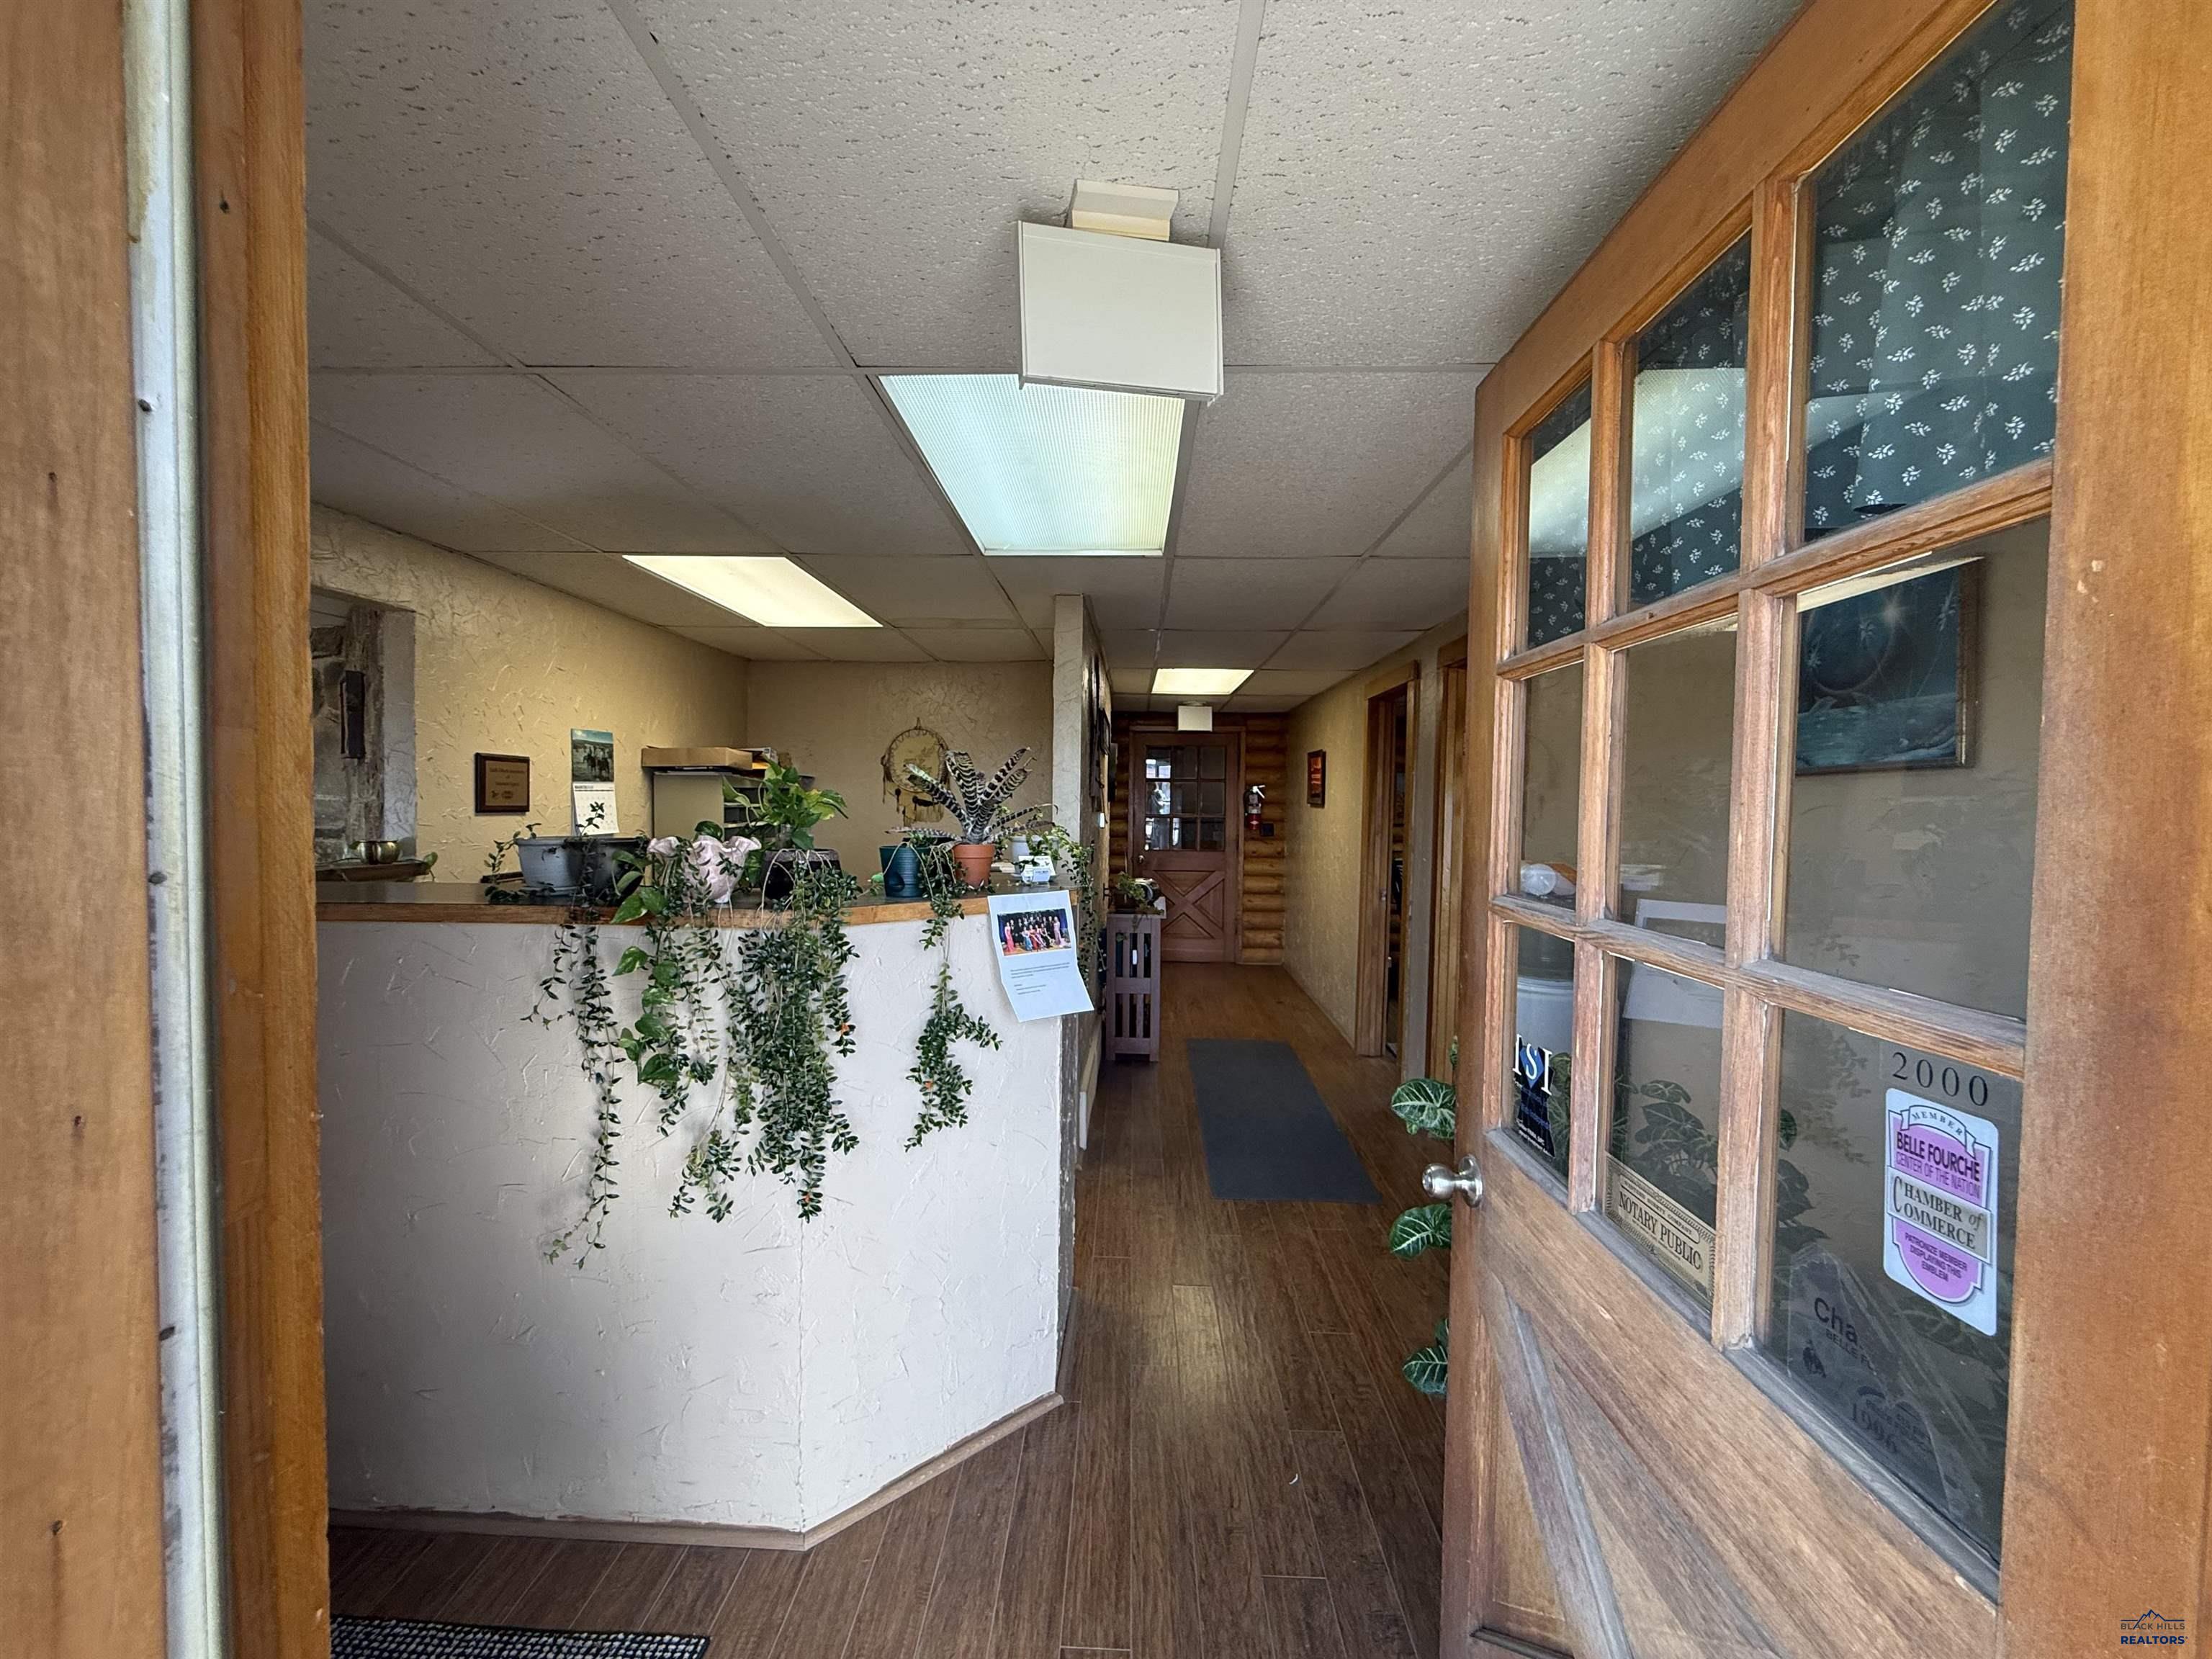
Commercial reception area with a curved plant-lined counter and wood-framed glass entrance door.
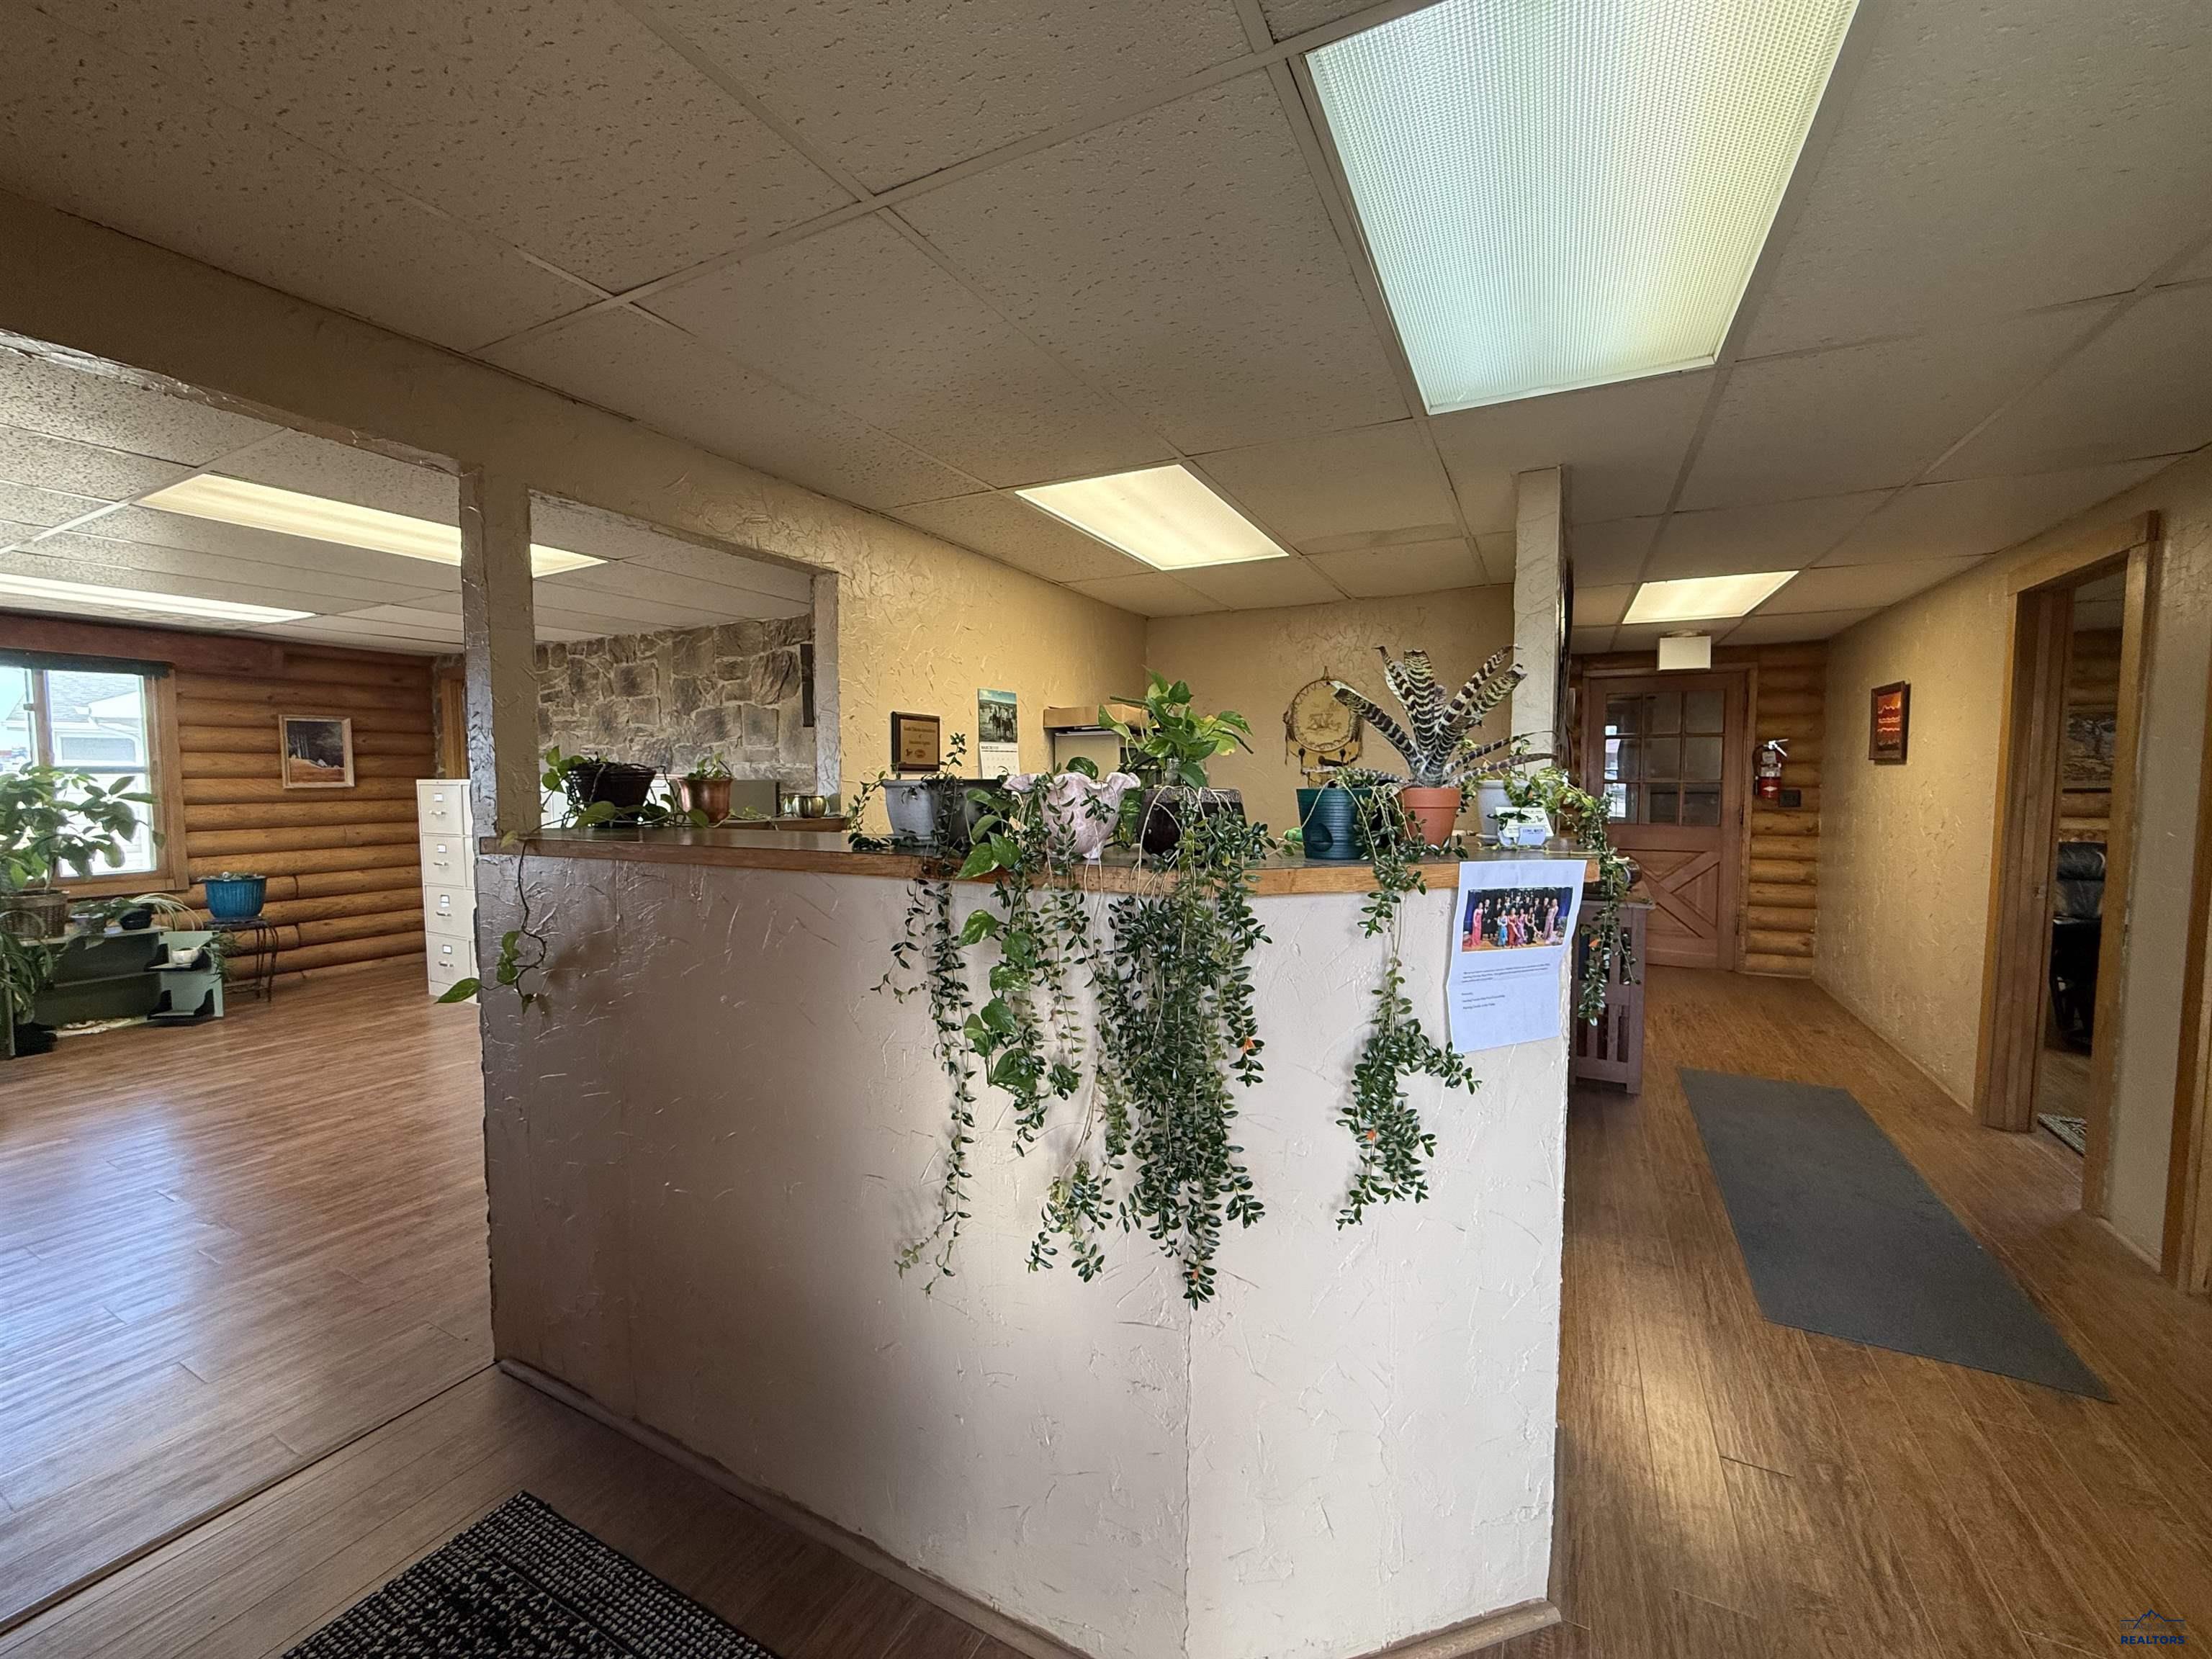
Commercial reception area with a plant-covered counter, wood flooring, and log walls.
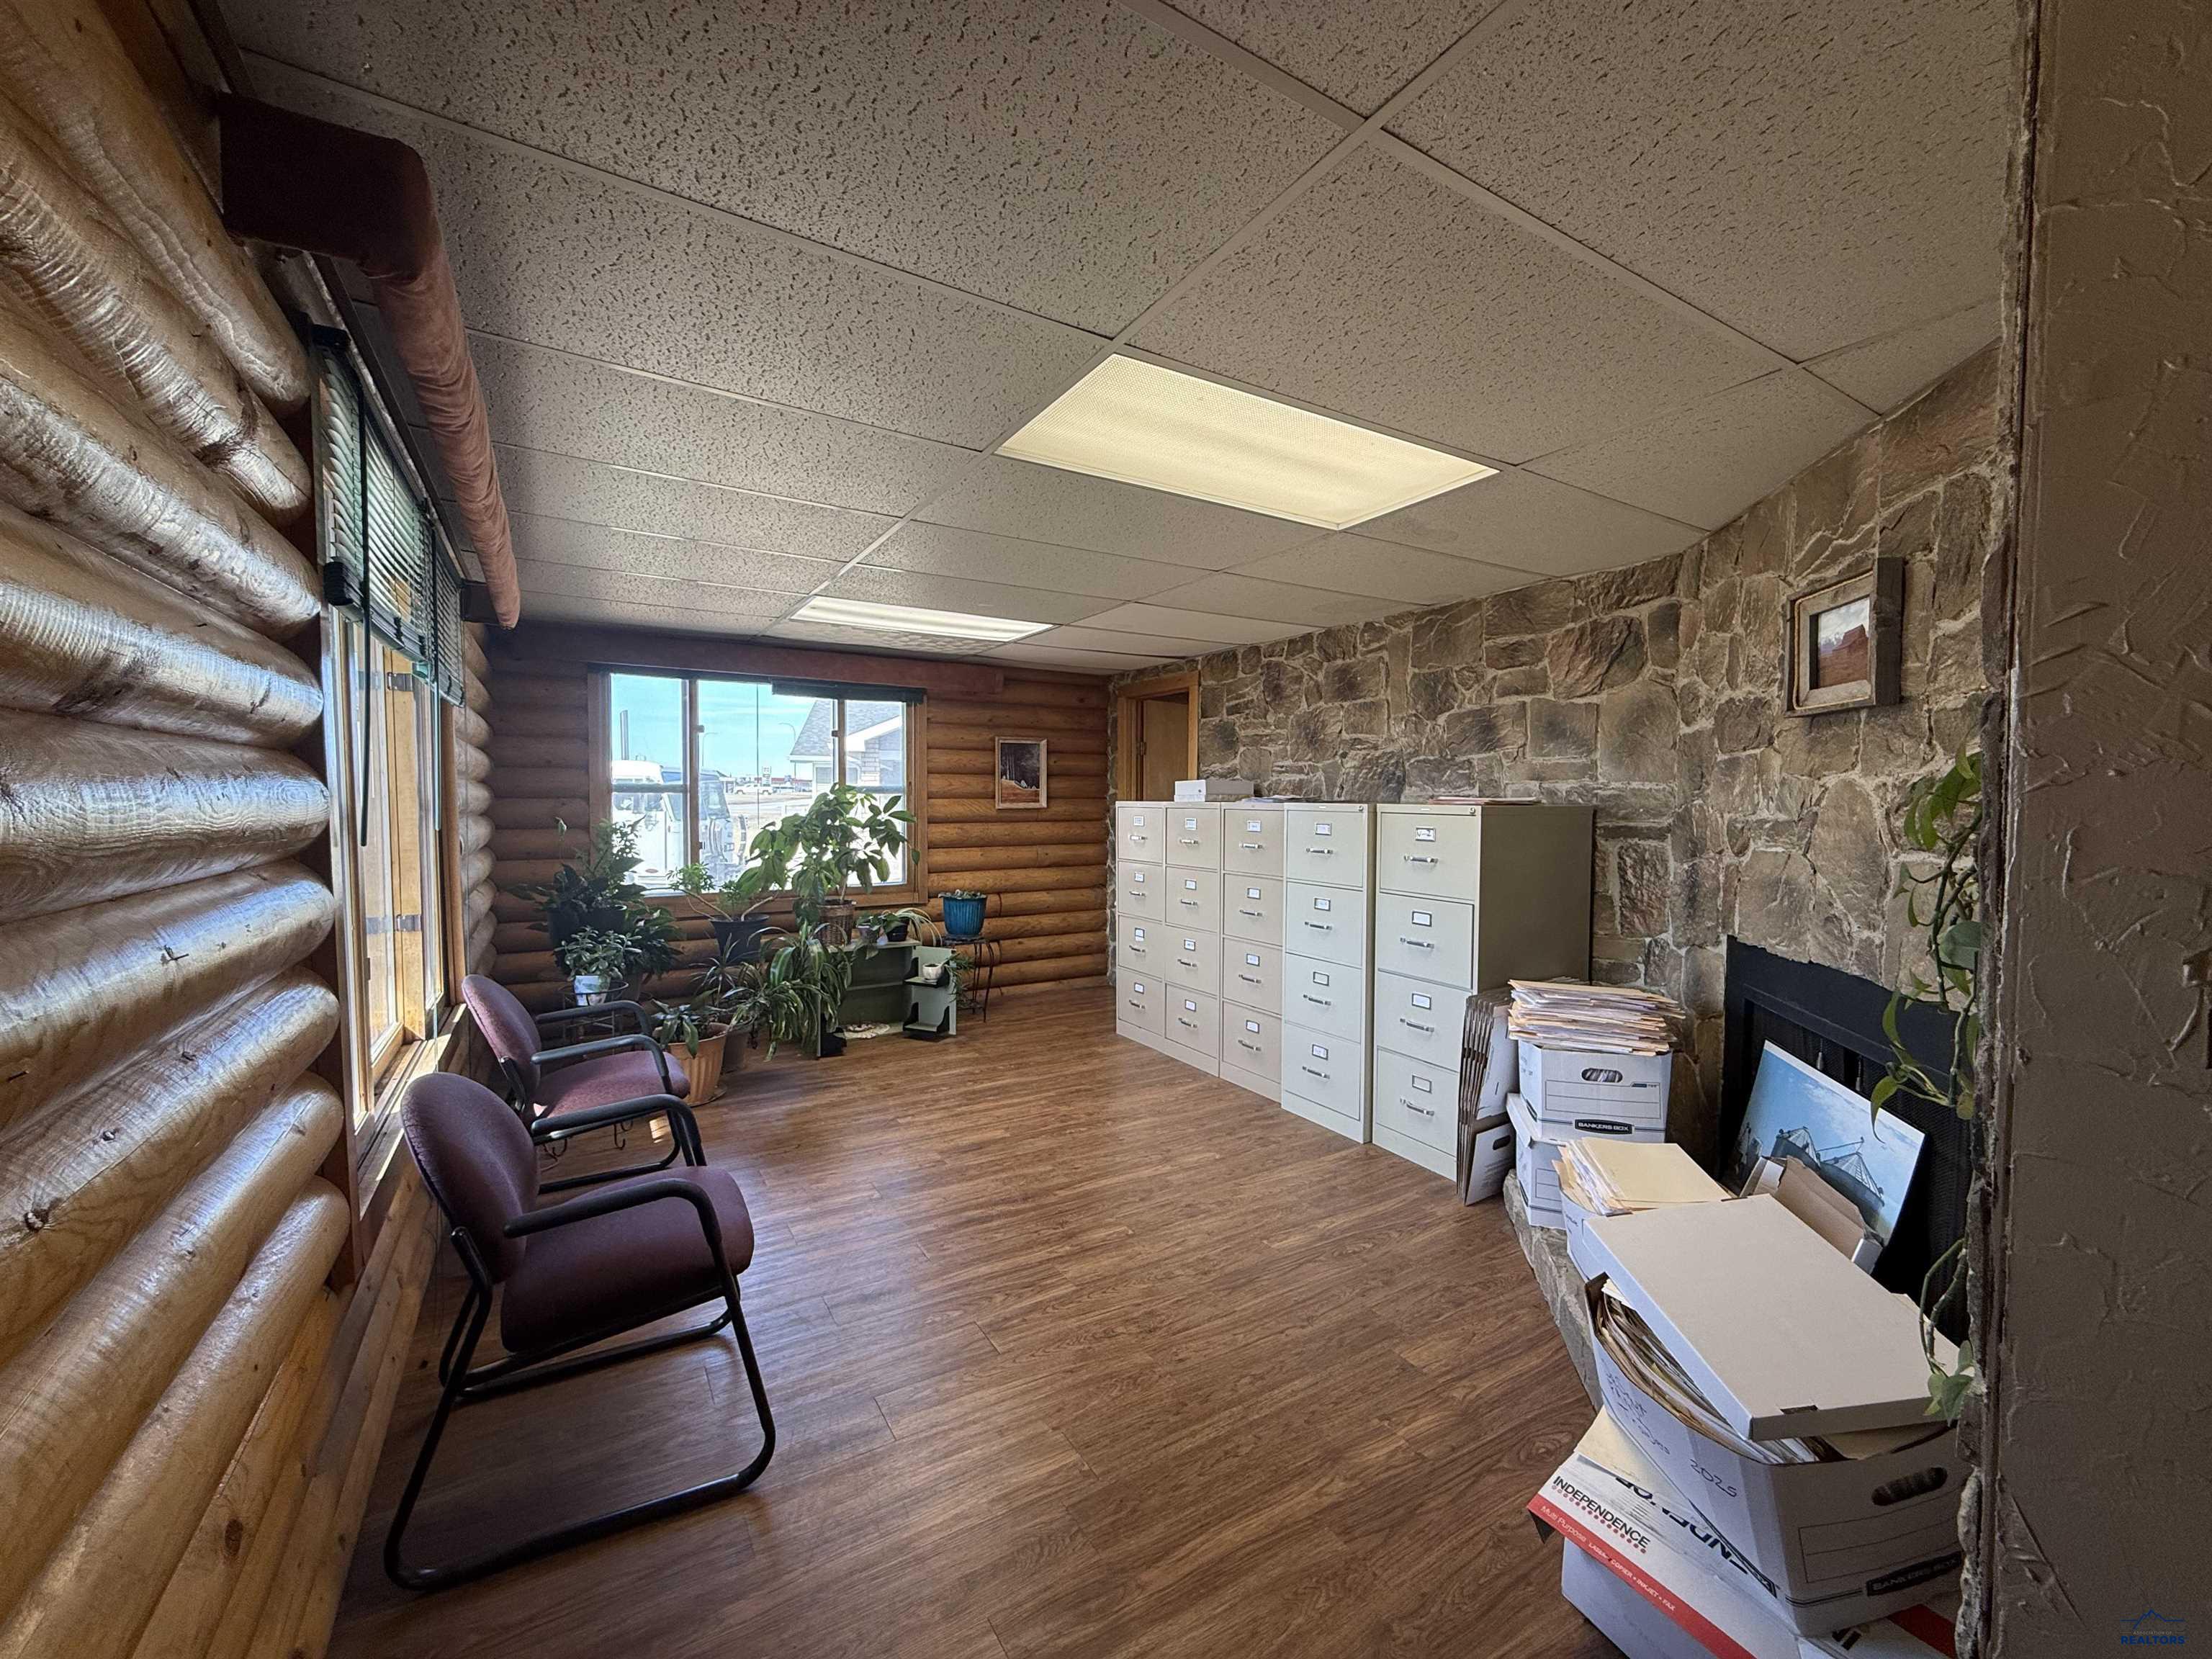
Commercial office with log walls, a stone fireplace, waiting chairs, and filing cabinets.
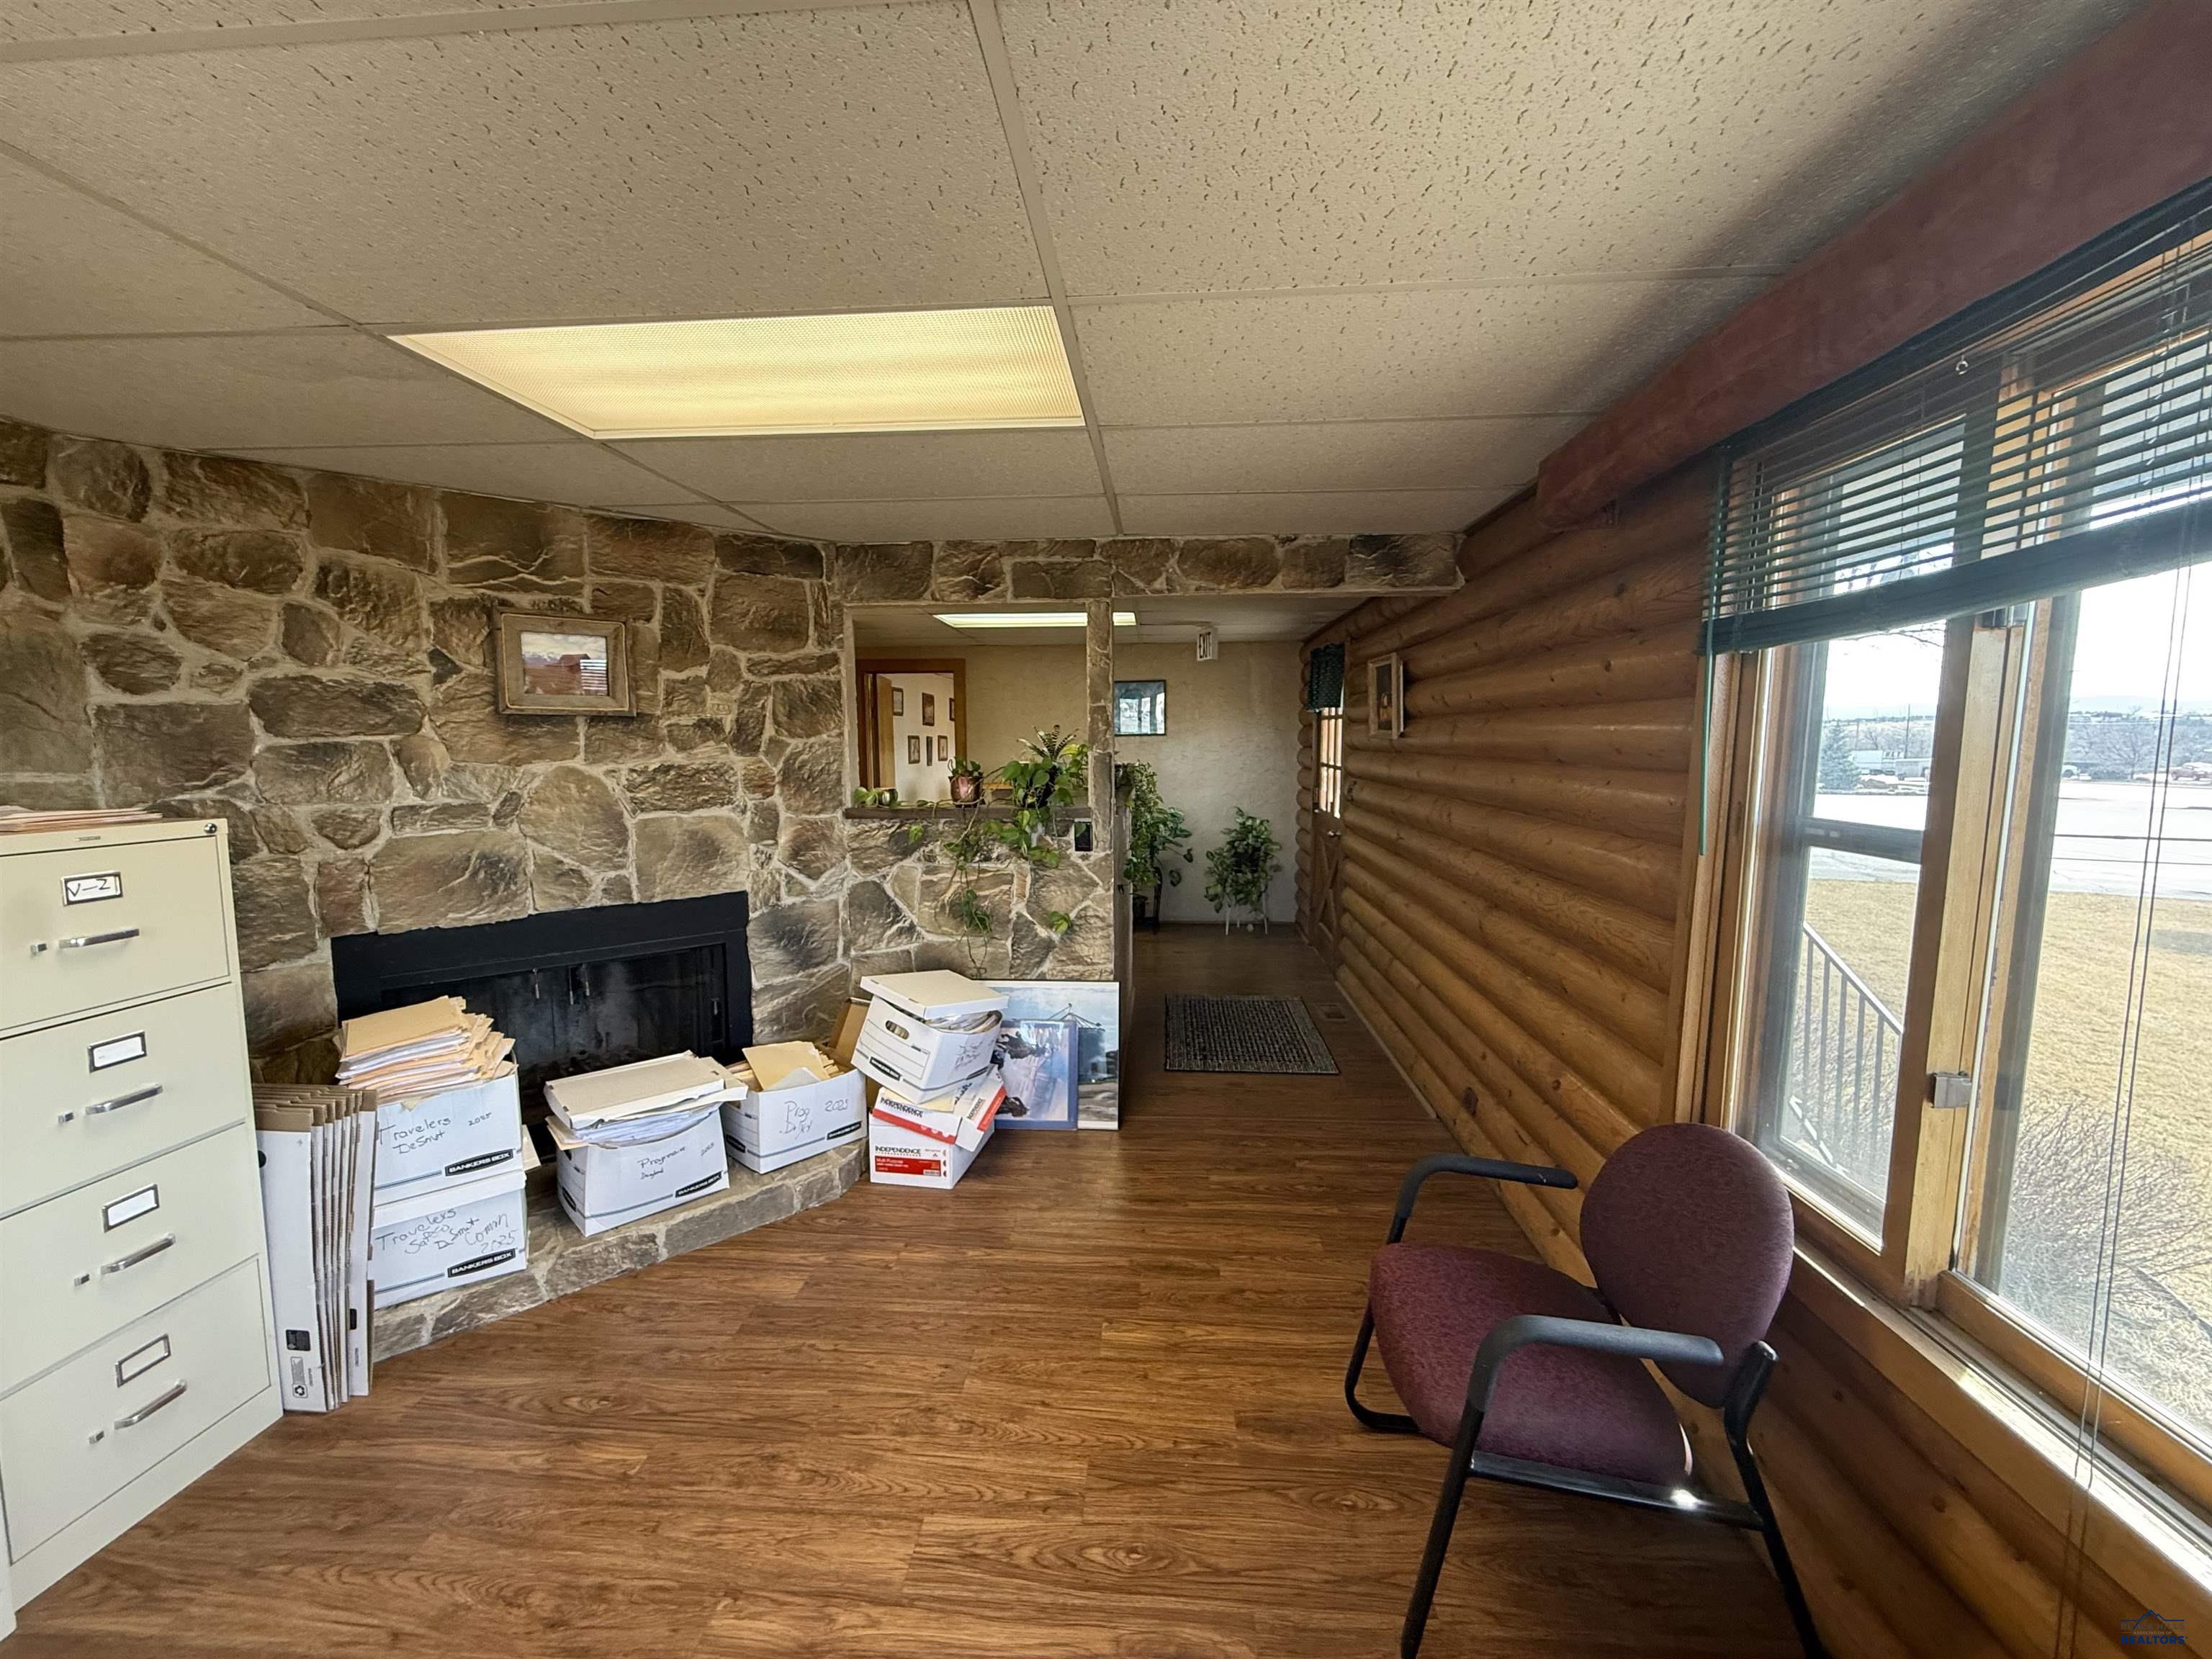
Office waiting area with a stone fireplace, log walls, and a chair beside large windows.
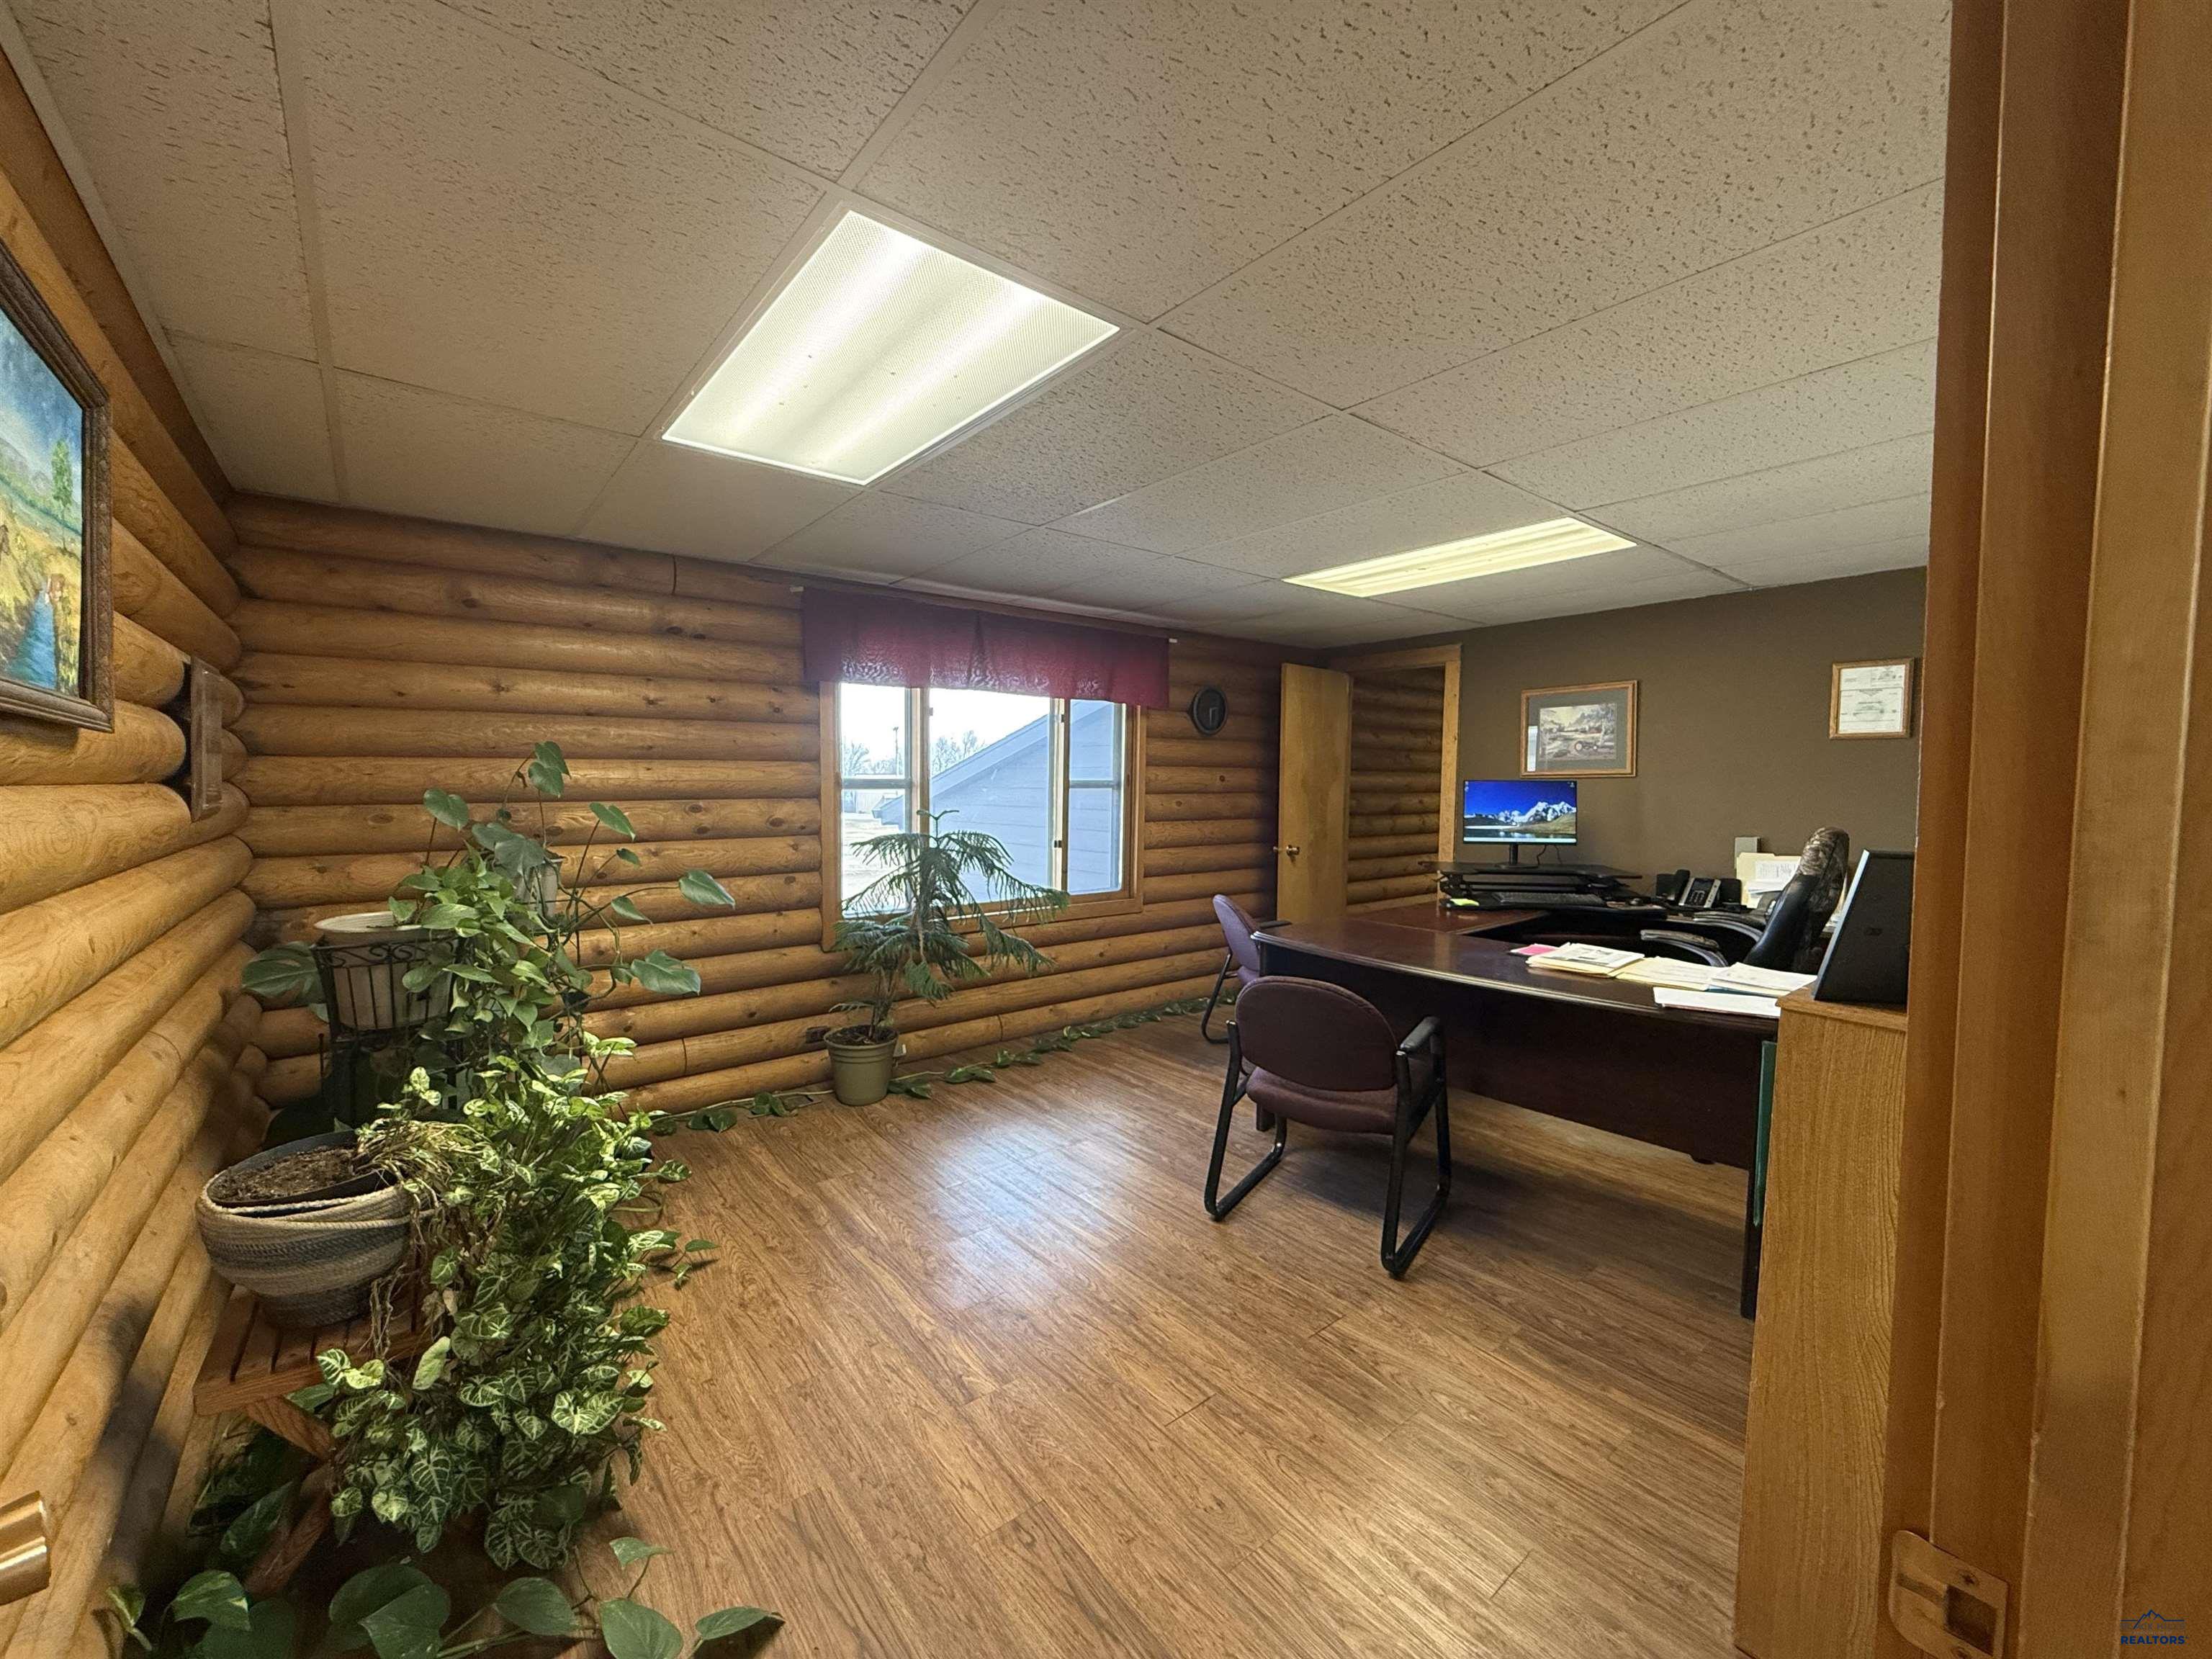
Furnished office with rounded log walls, a desk, wood-look flooring, and potted plants.
Commercial office with a reception desk, log-style wood wall, large windows, and potted plants.
Commercial restroom with a wood vanity and sink, toilet, and open doorway to a hallway.
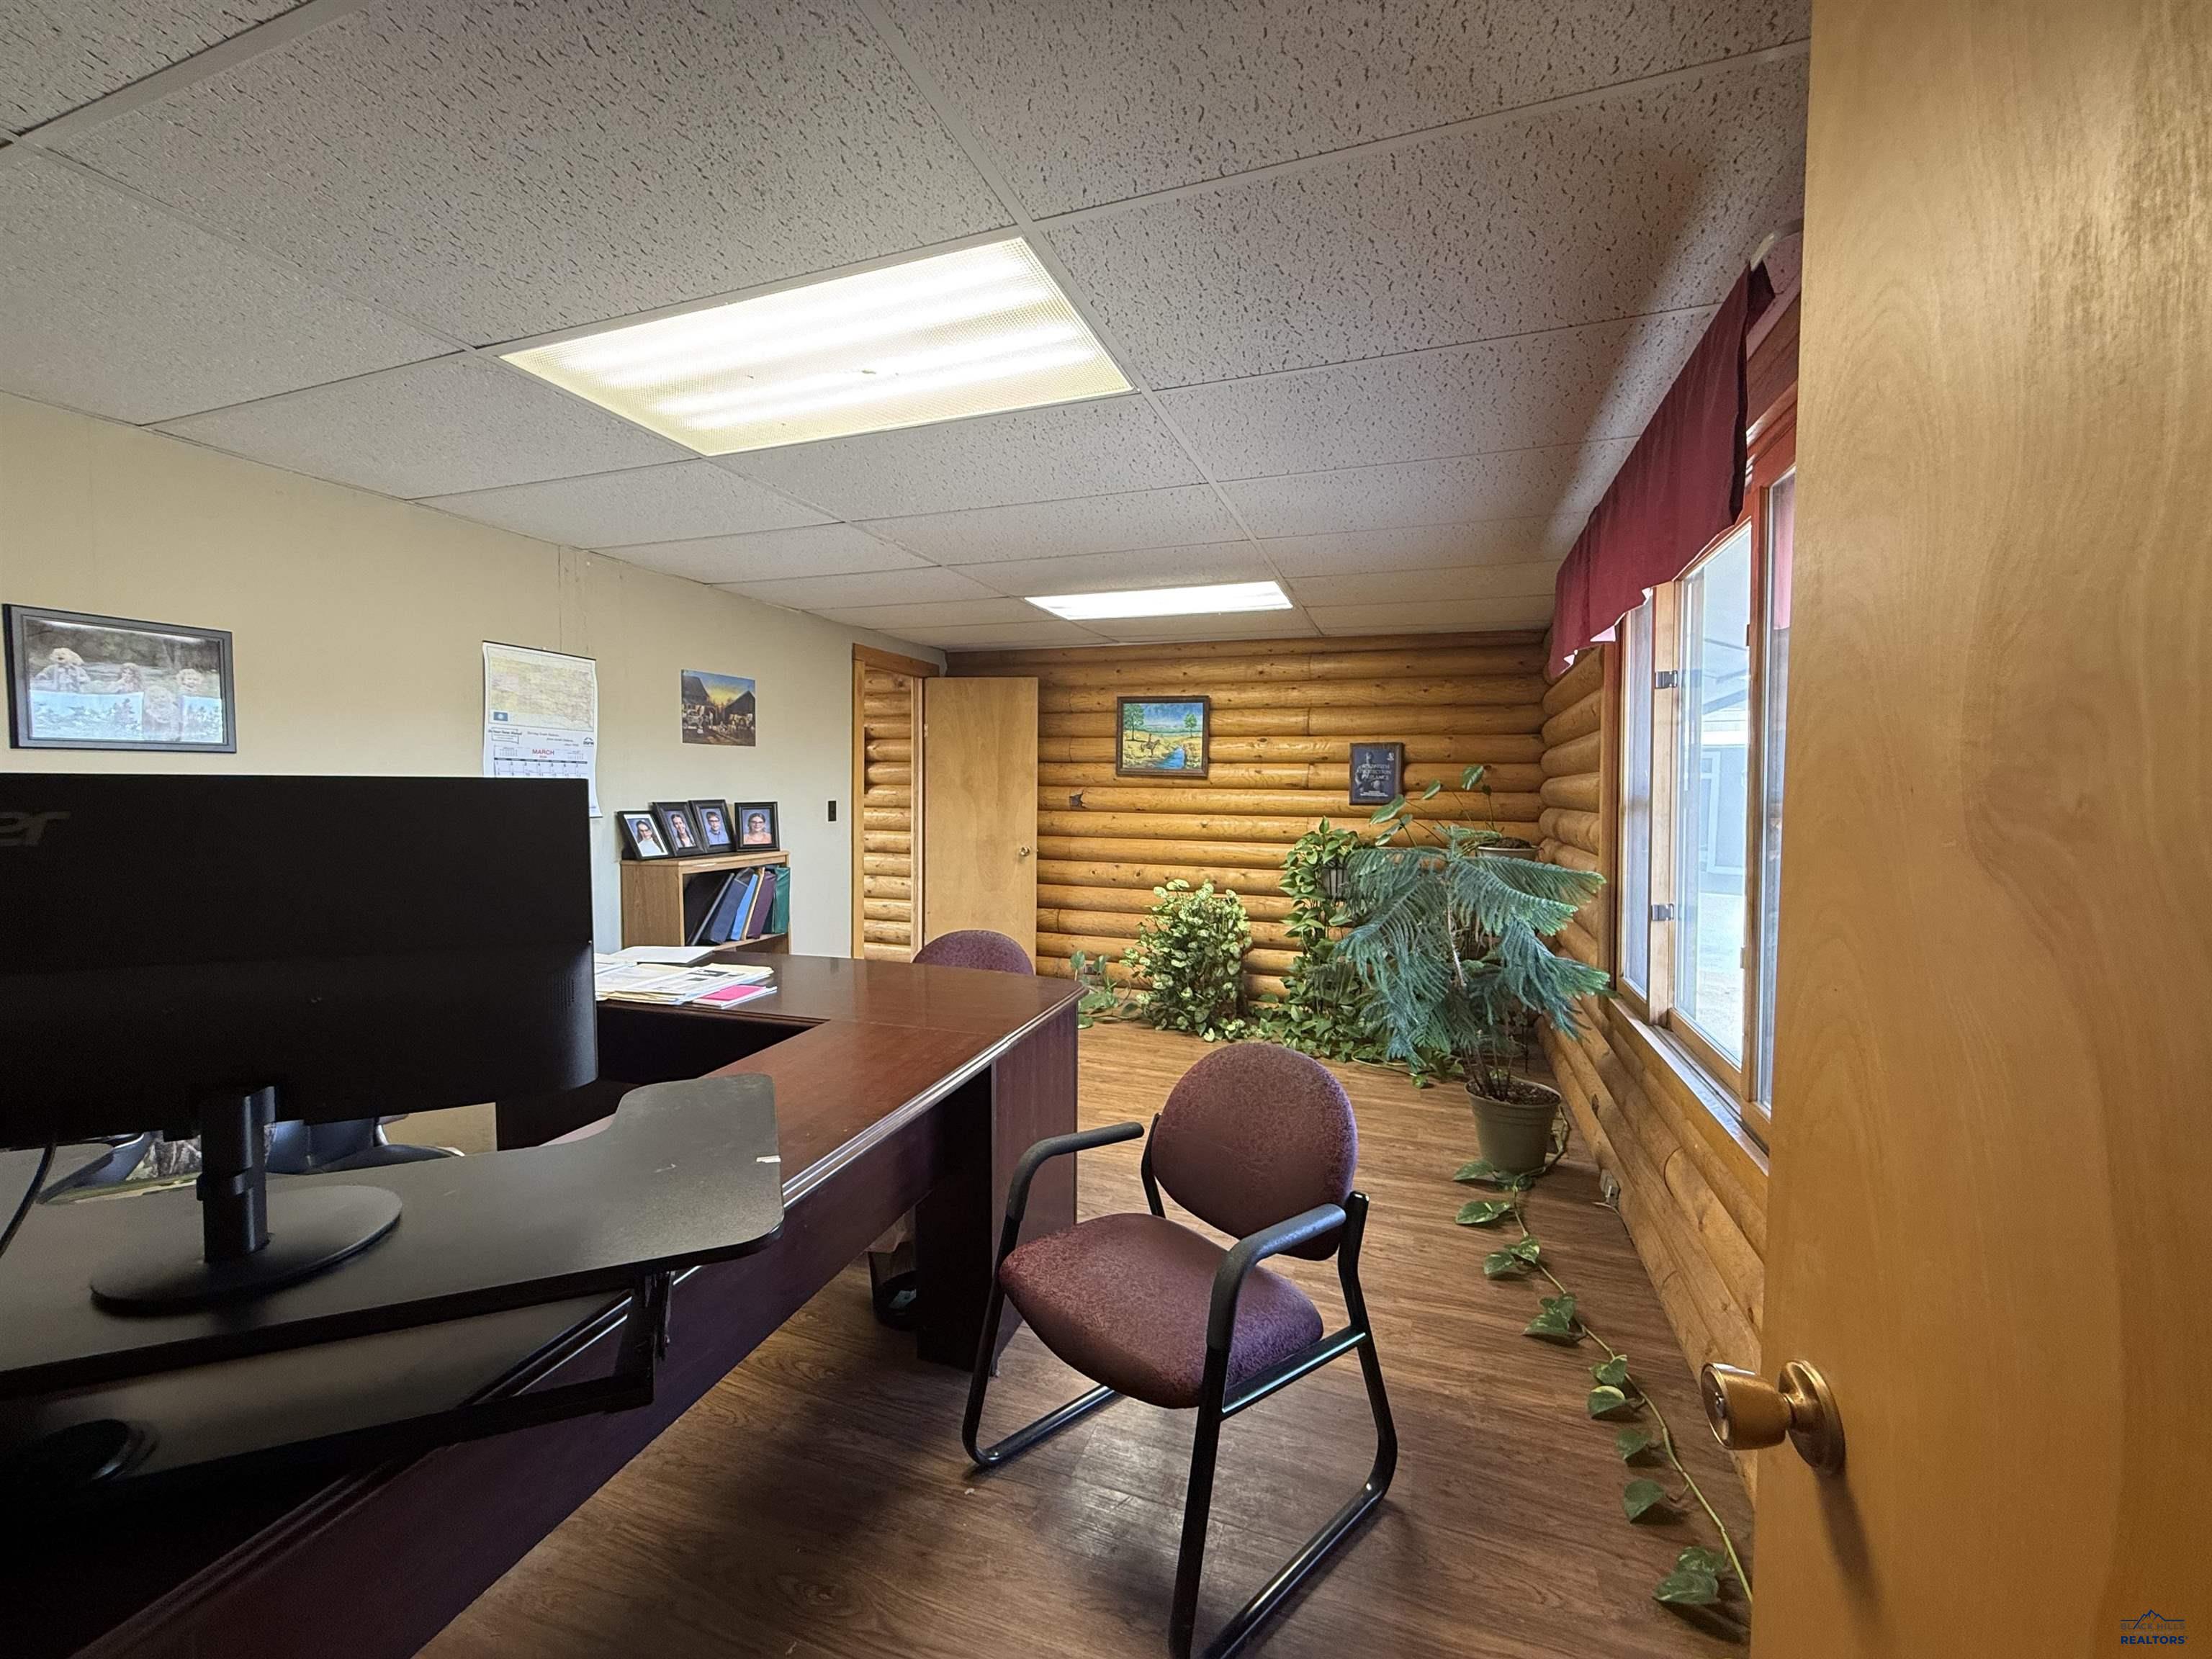
Furnished office with a wooden desk and visitor chairs in a log-walled room.
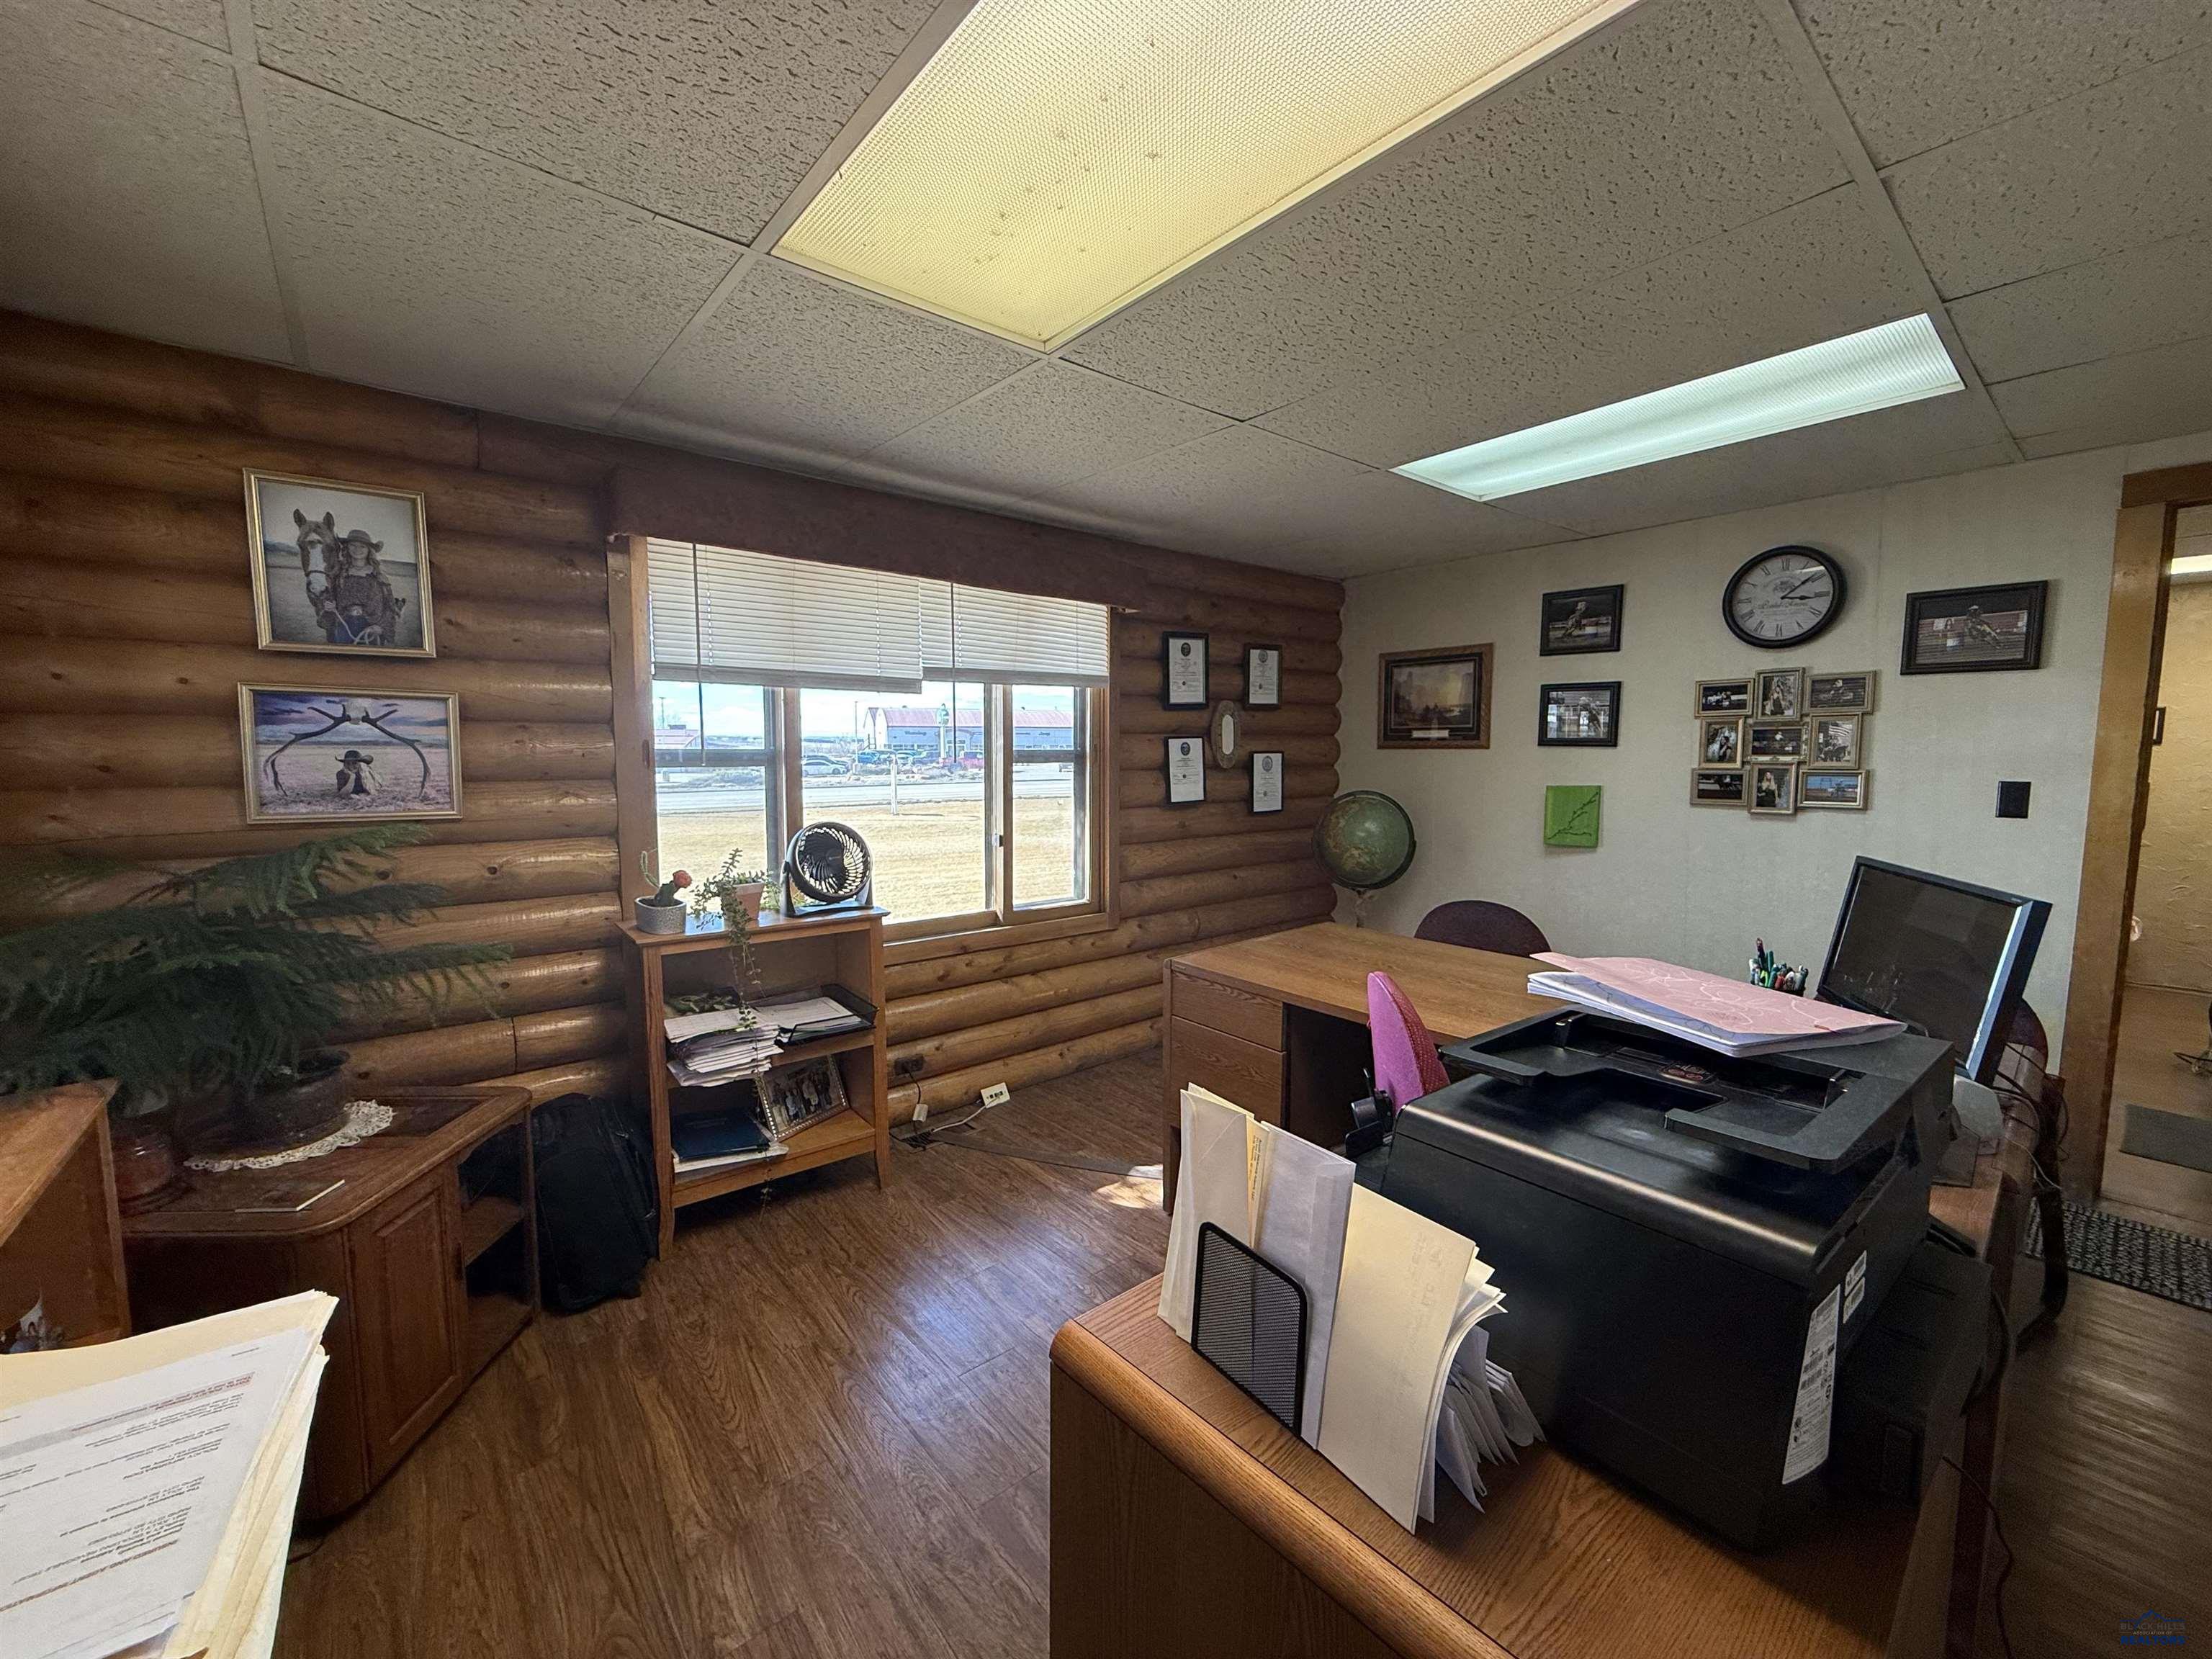
Commercial office with log-style walls, desks, and a copier beside a large street-facing window.
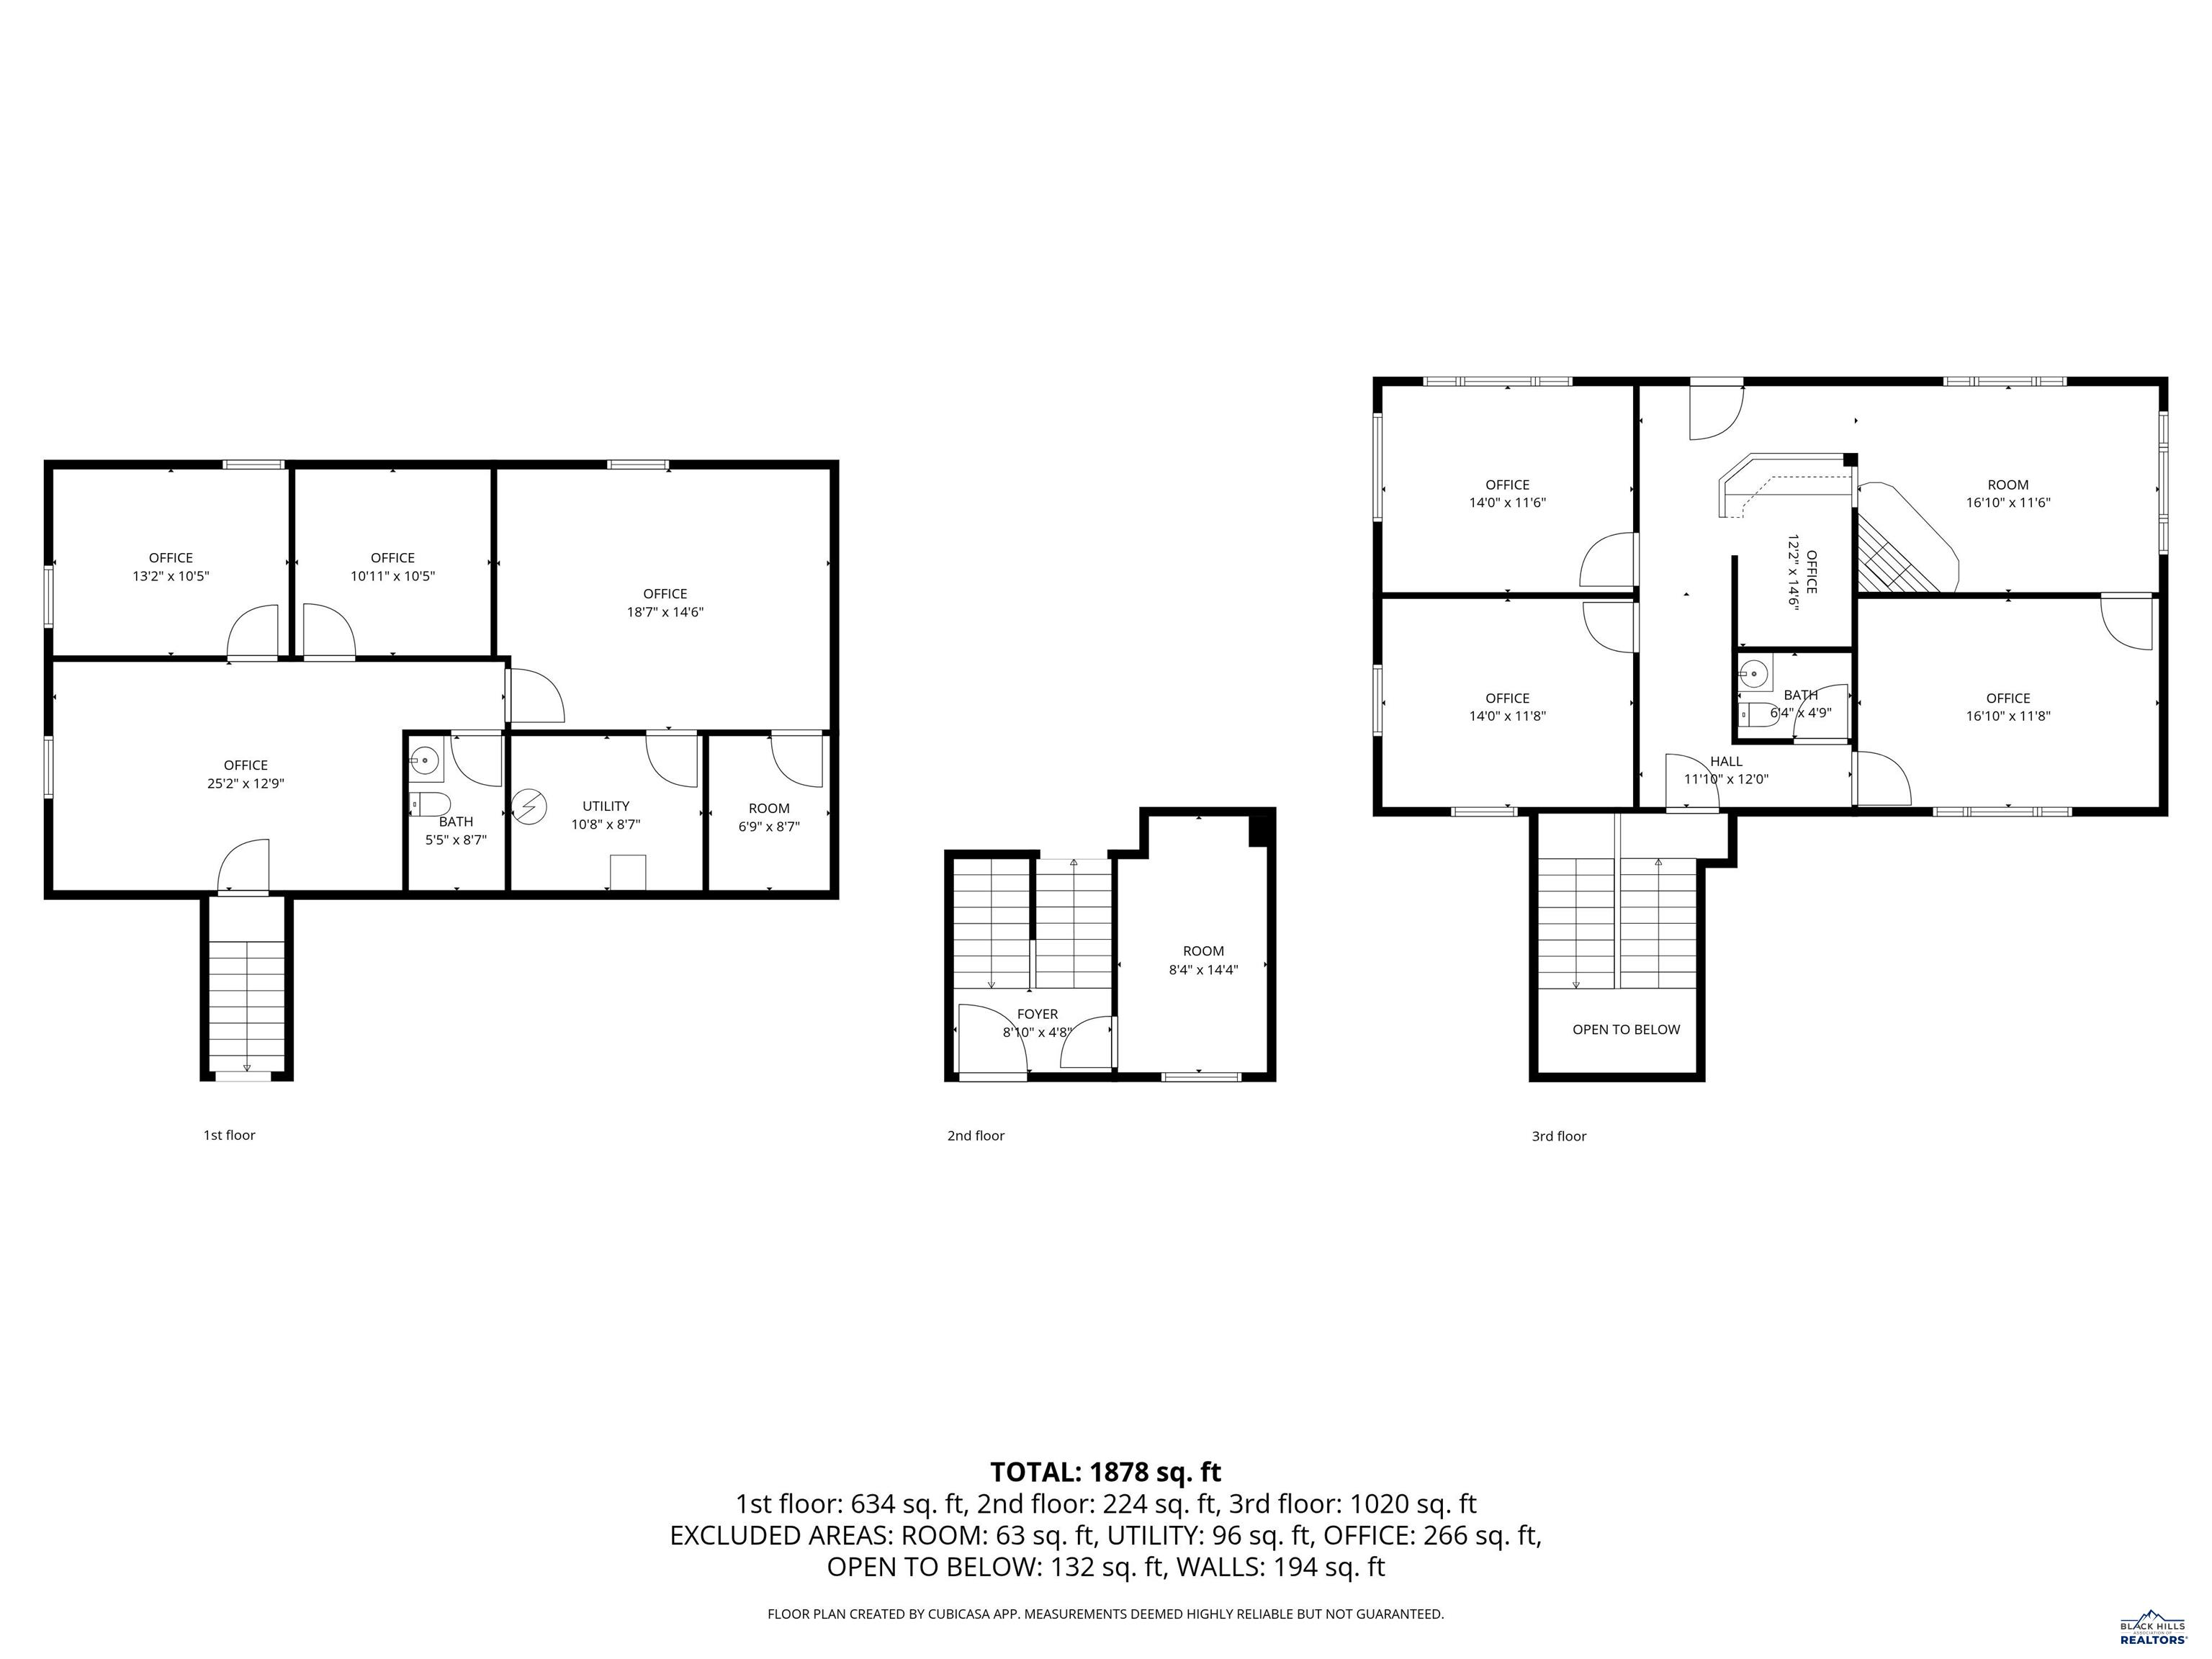
Three-floor commercial property plan with office layouts and a total area of 1,878 square feet.
SEE ALL PHOTOS
Aerial view of a dark-sided house with a broad roof, driveway, and commercial buildings across the road.
Commercial building beside a grassy lot, with a First Interstate Bank sign and parking lots across the road.
Dark log-sided commercial building beside a broad concrete driveway, with a First Interstate Bank sign nearby.
Log-sided commercial office with insurance agency signs, front steps, and a fire hydrant on the lawn.
Low dark-gray commercial building with log-style siding, a white side door, and a concrete walkway.
Gravel commercial lot with a low fence, parked vehicles, and businesses across the street.
Single-story commercial building beside a gravel parking area and concrete sidewalk.
Dark commercial building beside a broad gravel parking area, with a side entrance and utility equipment.
Dark log-sided commercial building beside a gravel lot and concrete sidewalk.
Commercial property with a dark low building, broad driveway, and open gravel lot.
Single-story commercial office with dark siding, a gravel drive, and a broad dry lawn.
Log-sided commercial office building with business signs above its raised entrance and a broad lawn.
Commercial property with a broad dry-grass lawn, low building, and paved driveway.
Commercial property lawn and railing overlooking a road, parking lots, and low retail buildings.
Commercial entrance with an Allart Insurance Agency sign and wood-paneled stairway.
Commercial office reception with a large wooden desk and leather sofa beside a hallway.
Bathroom with a wood vanity and tiled floor, viewed through an open doorway beside an office pool table.
Furnished office with a wooden executive desk, round meeting table, and carpeted floor.
Commercial utility room with exposed ductwork, a furnace, filing cabinets, and a worktable.
Rain Bird irrigation controller mounted on exposed plywood beside visible wiring and insulation.
Commercial storage room with rows of filing cabinets beneath an exposed ceiling.
Furnished office meeting room with a round table, display shelves, and a hallway.
Furnished office with a wooden desk, guest chairs, filing cabinet, and red accent wall.
Furnished office with wooden desks, black leather chairs, and two high windows.
Commercial office reception with an L-shaped wooden desk, leather sofa, and stairs.
Cluttered commercial interior with boxes, office equipment, chairs, and holiday wreaths beside a large window.
Commercial hallway with wood-look flooring, a glass-paneled door, wall clock, and EXIT signs.
Commercial hallway with rounded-log walls leading to a room with a chair and plants.
Commercial office with log-style wood walls, a dark desk, and guest chairs, seen through an open doorway.
Commercial office with a large desk, wood-paneled walls, and an “ALLART INSURANCE” sign.
Commercial reception area with a curved plant-lined counter and wood-framed glass entrance door.
Commercial reception area with a plant-covered counter, wood flooring, and log walls.
Commercial office with log walls, a stone fireplace, waiting chairs, and filing cabinets.
Office waiting area with a stone fireplace, log walls, and a chair beside large windows.
Furnished office with rounded log walls, a desk, wood-look flooring, and potted plants.
Commercial office with a reception desk, log-style wood wall, large windows, and potted plants.
Commercial restroom with a wood vanity and sink, toilet, and open doorway to a hallway.
Furnished office with a wooden desk and visitor chairs in a log-walled room.
Commercial office with log-style walls, desks, and a copier beside a large street-facing window.
Three-floor commercial property plan with office layouts and a total area of 1,878 square feet.
For Sale

35 5TH AVE

35 5TH AVE, Belle Fourche, SD 57717

$325,000
Prime location professional office building located directly on 5th Avenue, Belle Fourche. Approximately 2500SF of finished office space divided on two levels. Ample parking in the rear with room to expand the building in the future. Multiple entrances make this space easily dividable for future leases or by one user. Excellent traffic counts (over 2500 VPD), high visibility location next door to First Interstate Bank and across from Wareing Ford. Six minutes from the Belle Fourche Municipal Airport, and near the junction of Hwy 212. Discover your options in Belle Fourche, a short fifteen minutes from I90 and Spearfish, SD.

2,500 Sq.Ft. LIVING AREA

Shana Morgan, ALC

Shana Morgan, ALC

Christian  Morgan

Christian Morgan

Features & Amenities

Area & Lot

  • Status For Sale
  • Living Area2,500 Sq.Ft.
  • Total Area2,500 Sq.Ft.
  • MLS® ID178030
  • TypeCommercial
  • NeighborhoodSouth Dakota

Financial

  • Sales Price$325,000
Commercial building beside a grassy lot, with a First Interstate Bank sign and parking lots across the road.

Schedule a Showing

We would love to show you our beautiful property. Please select your preferred date and time below. Shana Morgan will be in touch shortly to confirm your appointment.

Schedule a Showing

We would love to show you our beautiful property. Please select your preferred date and time below. Shana Morgan will be in touch shortly to confirm your appointment.

Thank you for your interest in 35 5TH AVE, Belle Fourche, SD 57717. We are reviewing your request and will be in touch shortly!

Mortgage Calculator

Estimate your monthly mortgage payment, including the principal and interest, property taxes, and HOA. Adjust the values to generate a more accurate rate.

All estimates are provided for informational purposes only. Actual amounts may vary.
$0,000 Your Payment 20 15 65
$0,000 Your Payment

South Dakota

Explore

TRUST

People make choices every day. Providing for family, helping friends, or growing a business, we all hope our choices are good. Our family is from the west and we understand what a handshake means. We respect God, our country, and the land. Our core values drive our business and if we earn your trust and you choose us, we will work hard. Thank you for taking the time to get to know us. We like to think you're already friends we have yet to meet. God bless. Christian and Shana Morgan.

Follow Us on Instagram