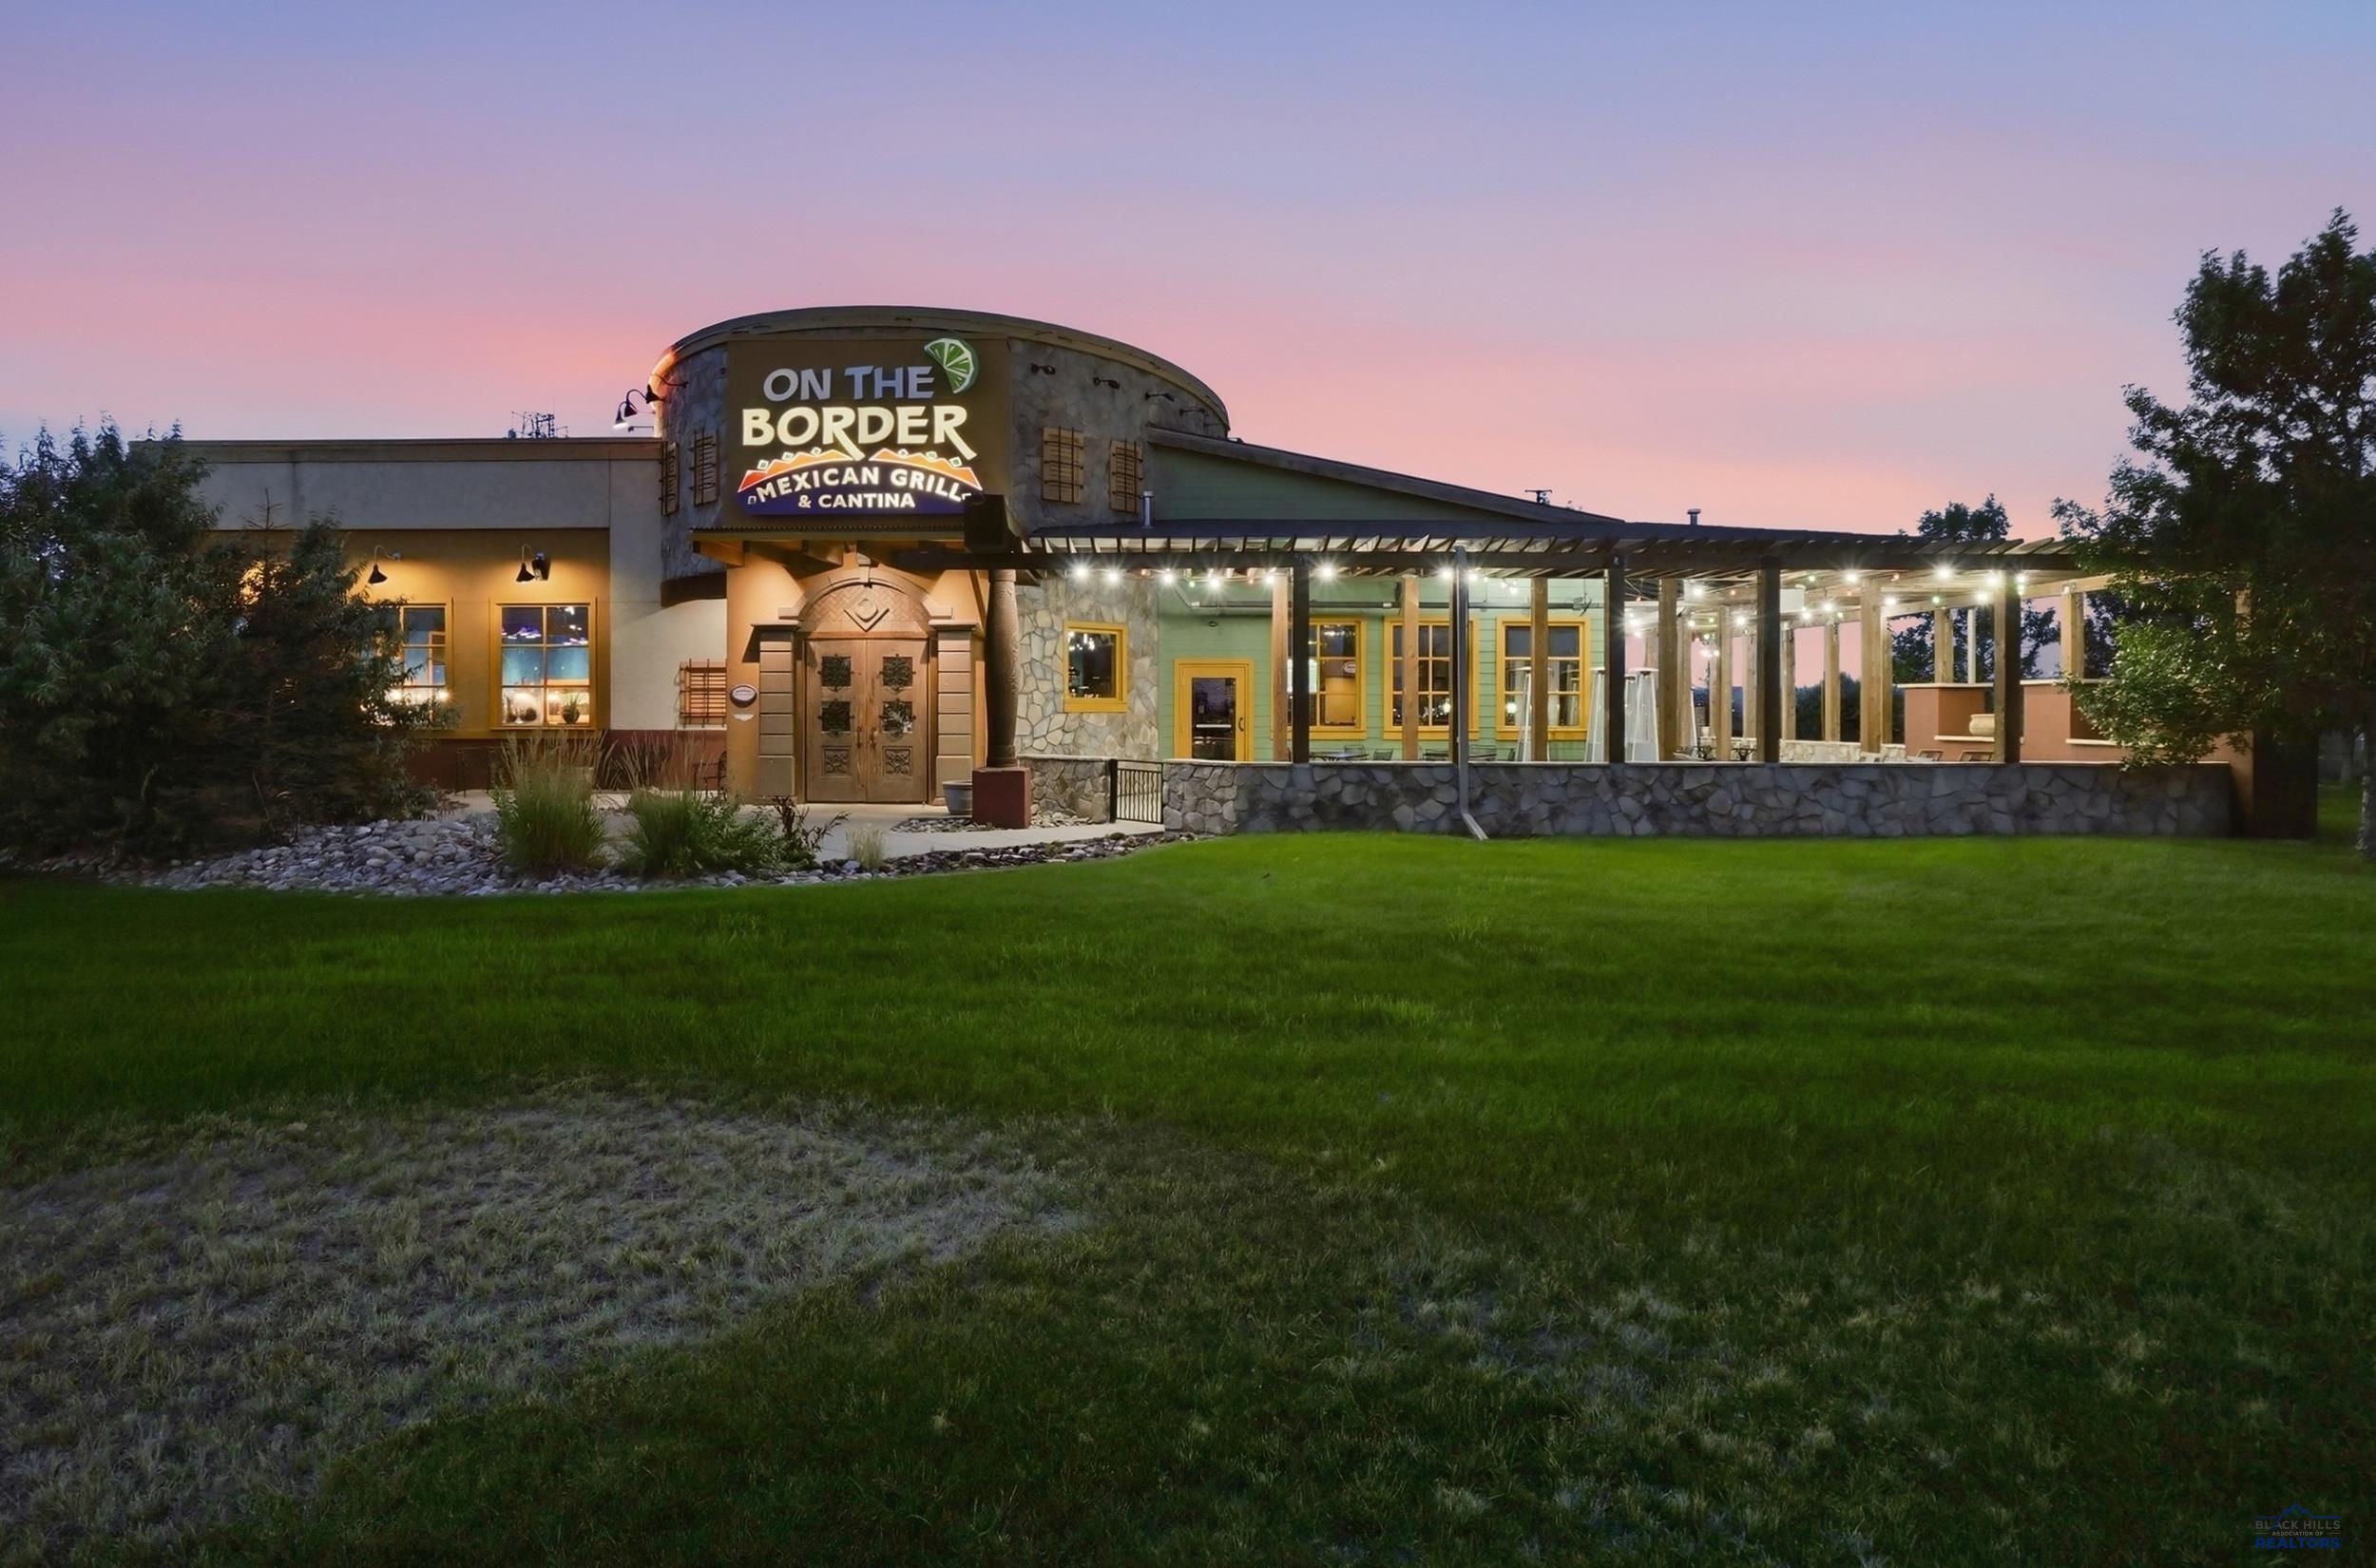
On The Border Mexican Grill & Cantina restaurant exterior at dusk, with an illuminated patio and lawn.
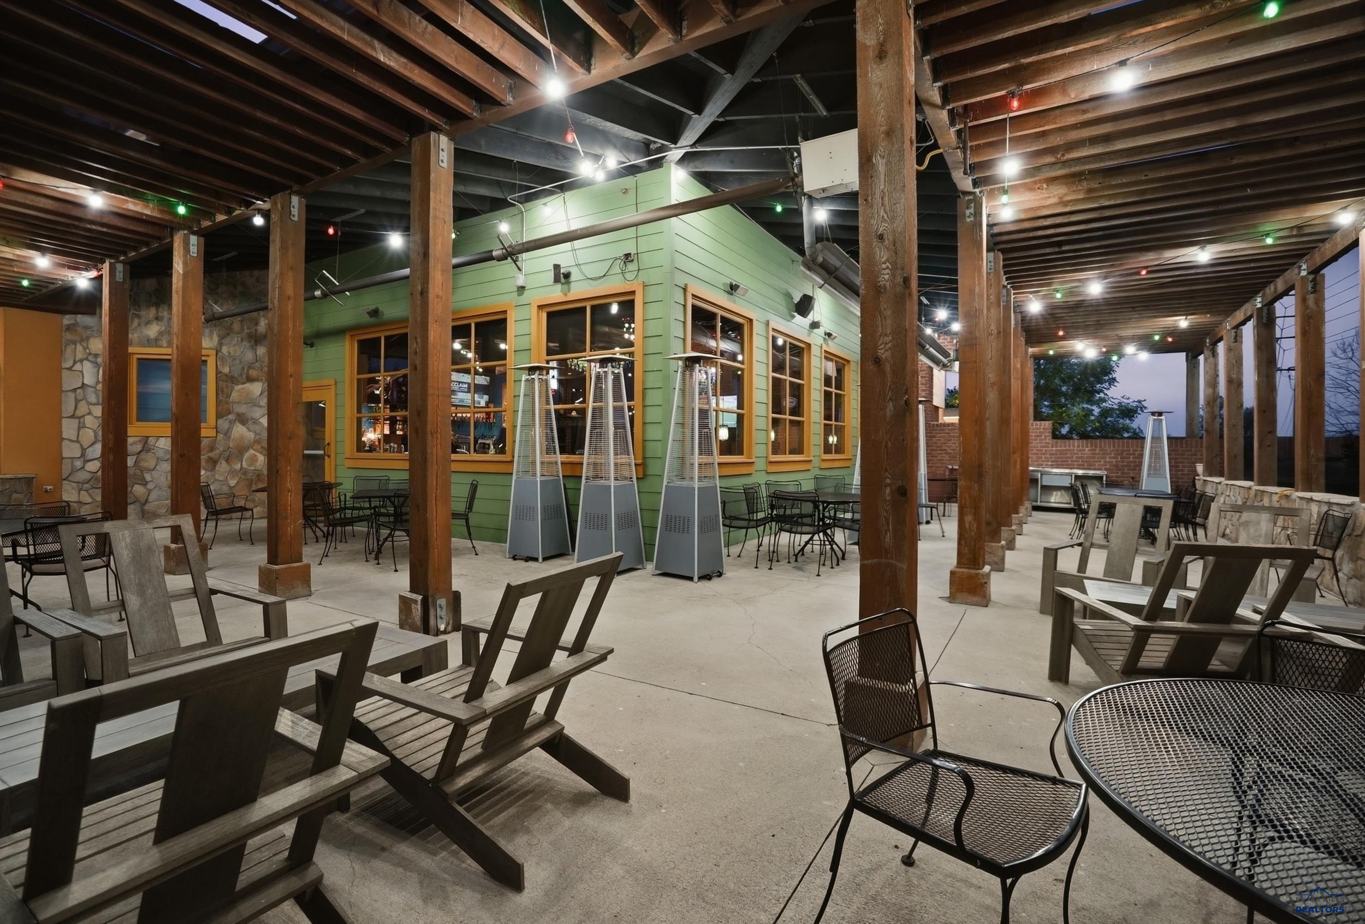
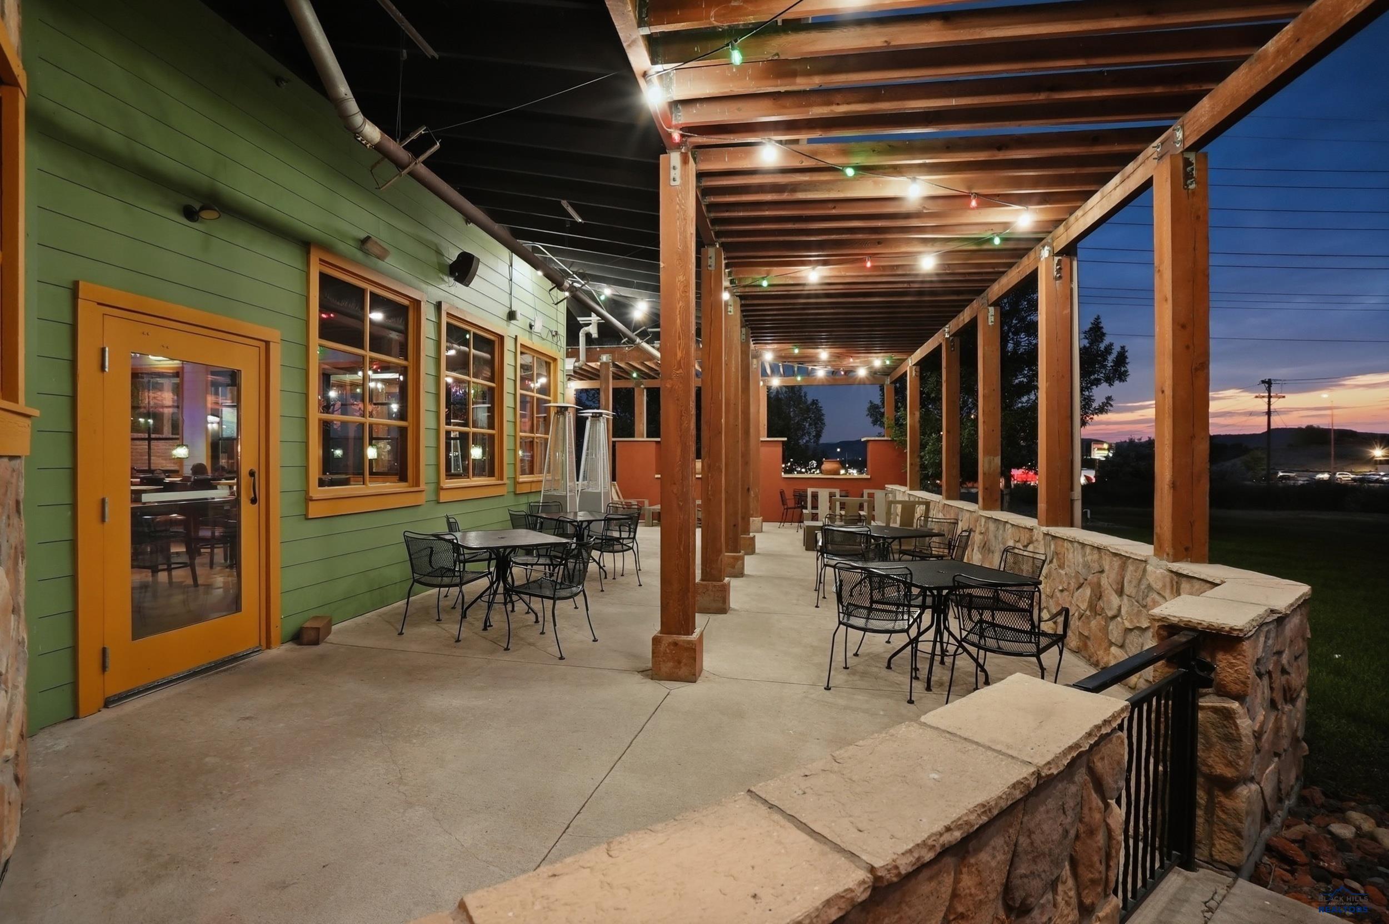
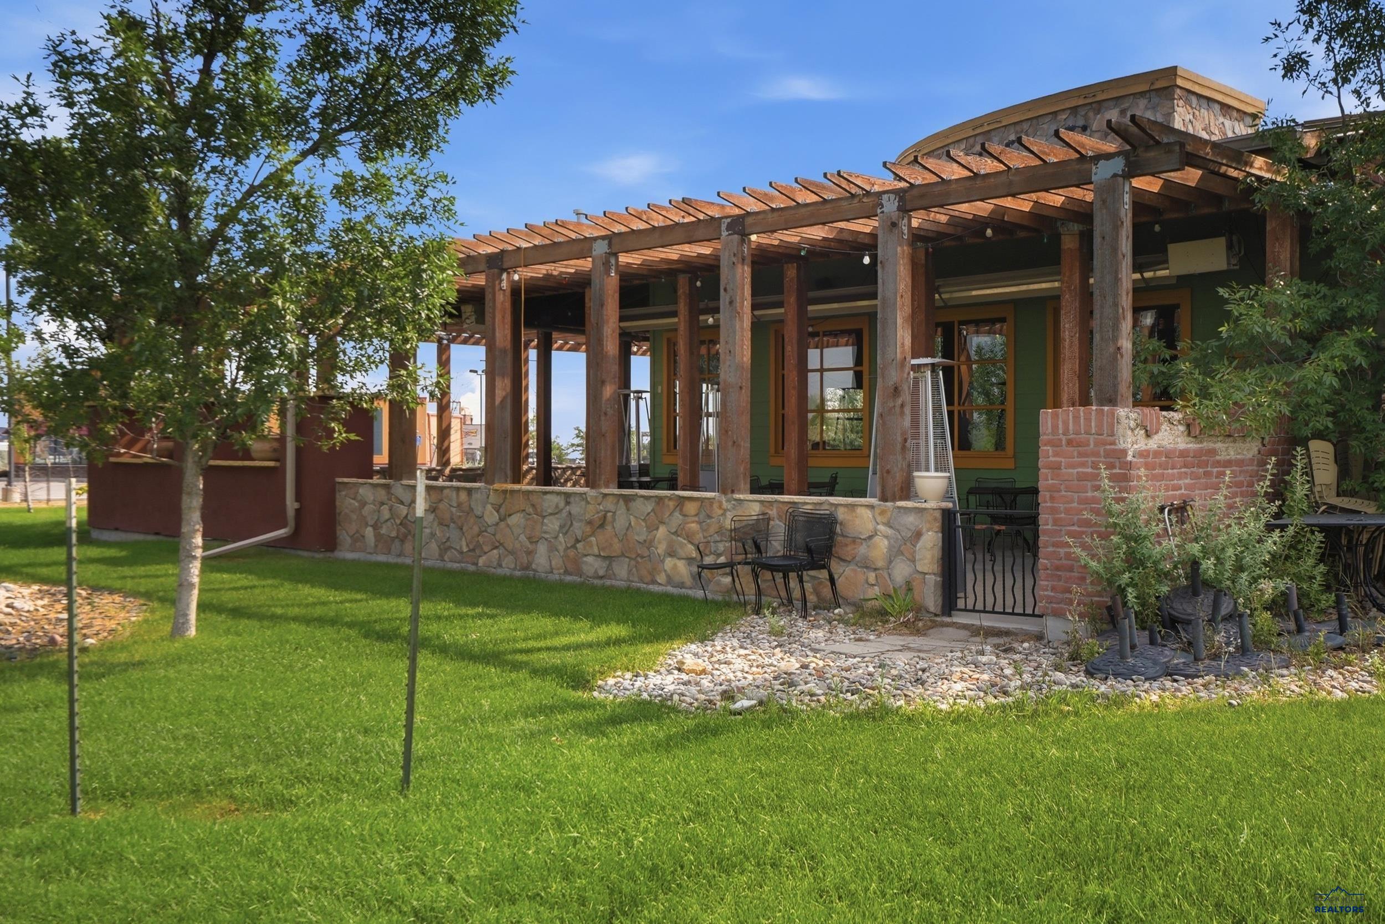
Covered patio with timber beams, outdoor seating, patio heaters, and a green-sided building.
On The Border restaurant exterior at dusk, with an illuminated sign and pergola-covered patio.
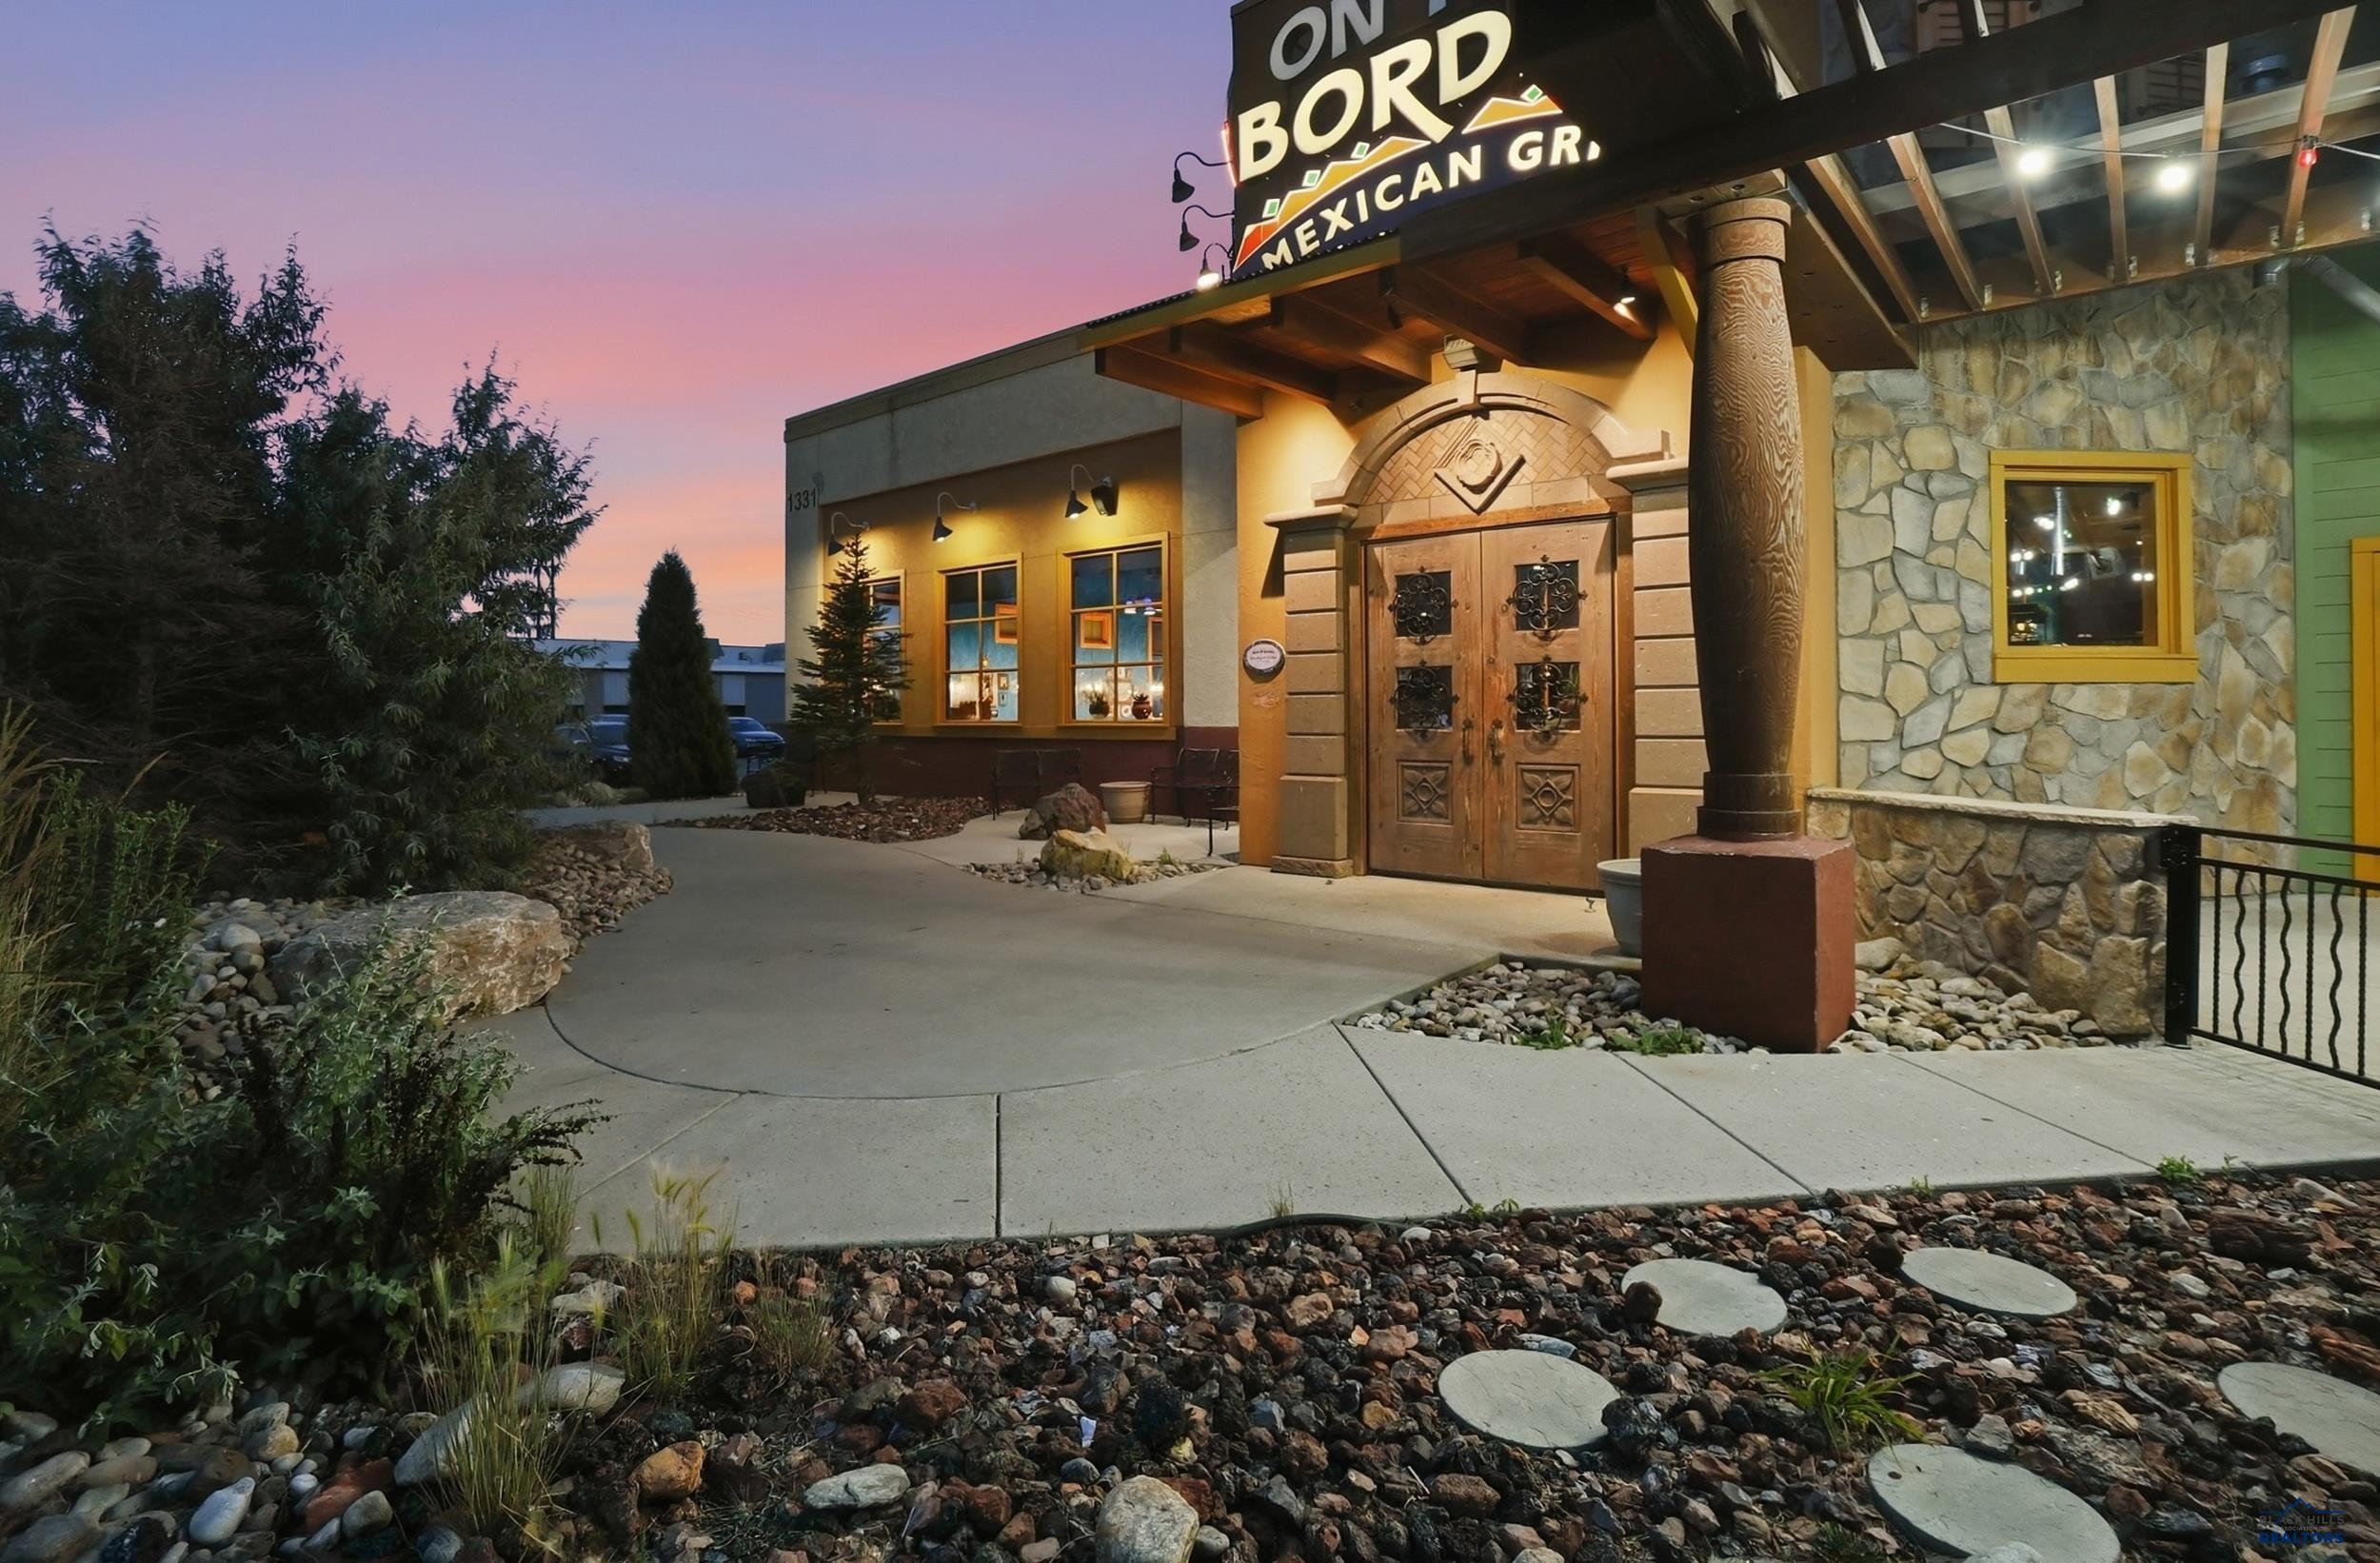
Commercial building entrance with ornate wooden doors, stone facade, and illuminated restaurant sign at dusk.
Covered patio with string lights, outdoor dining tables, and a stone wall at dusk.
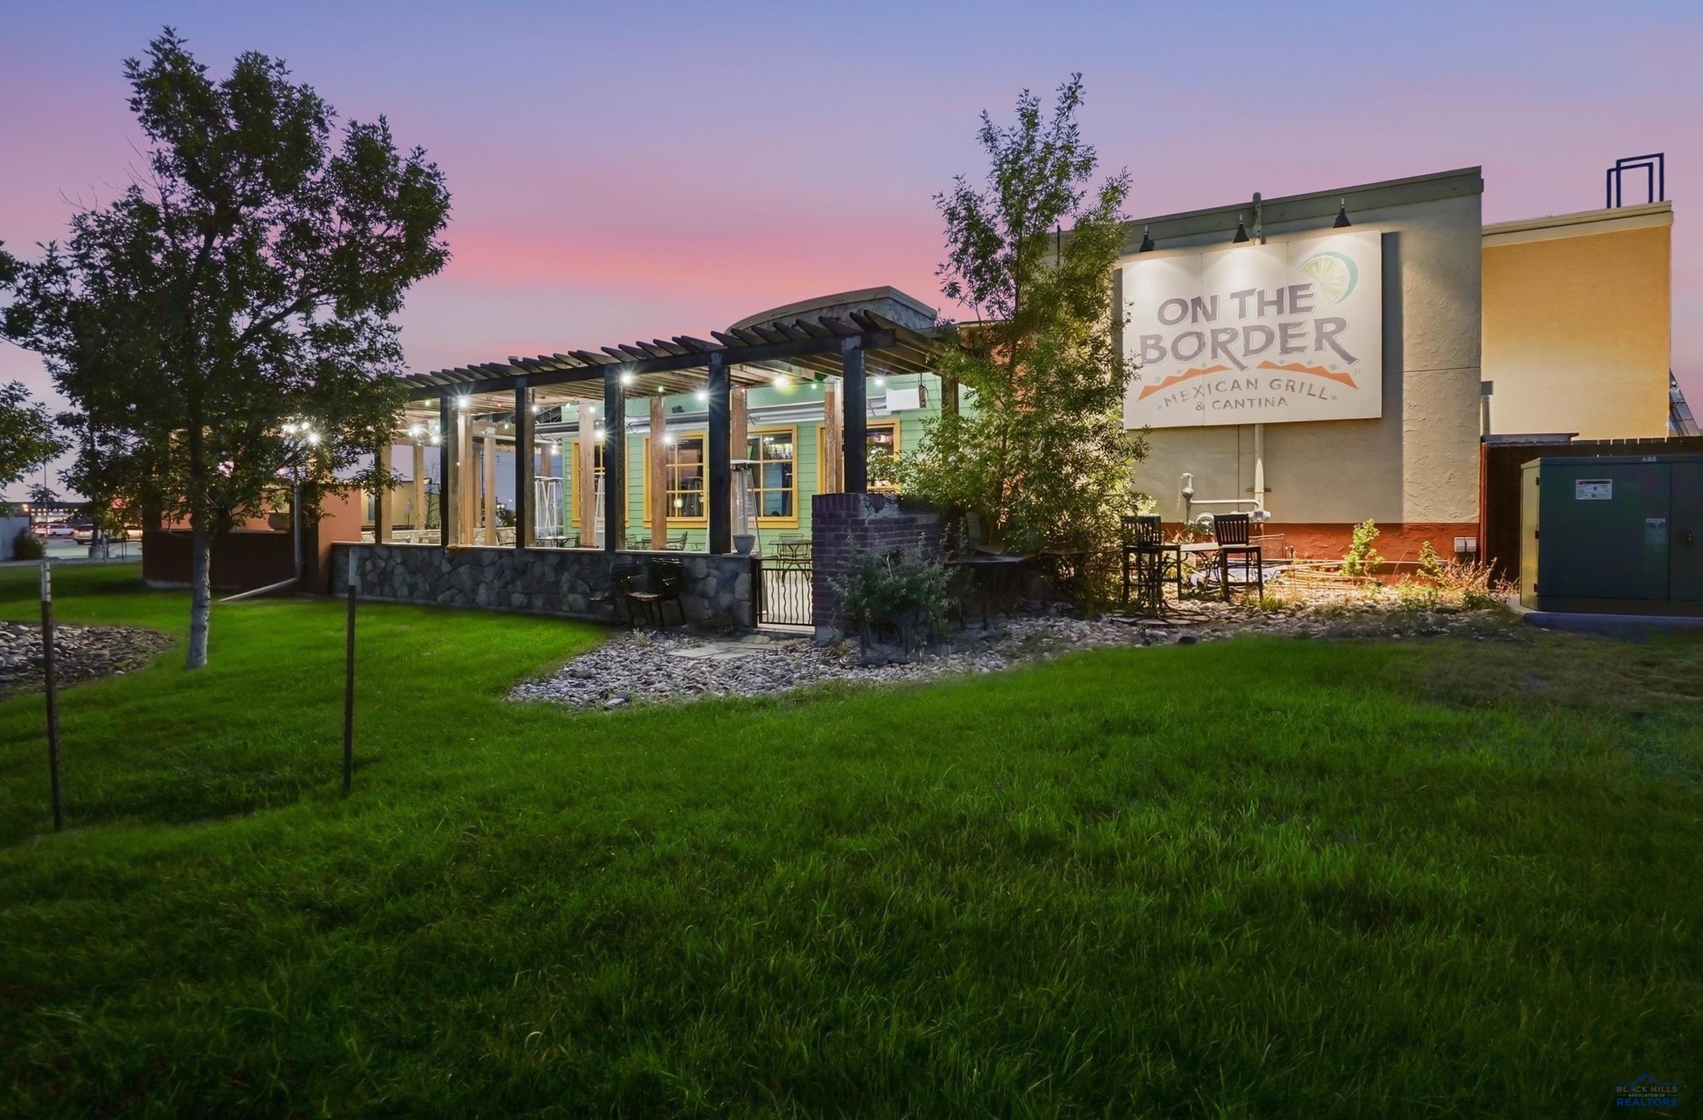
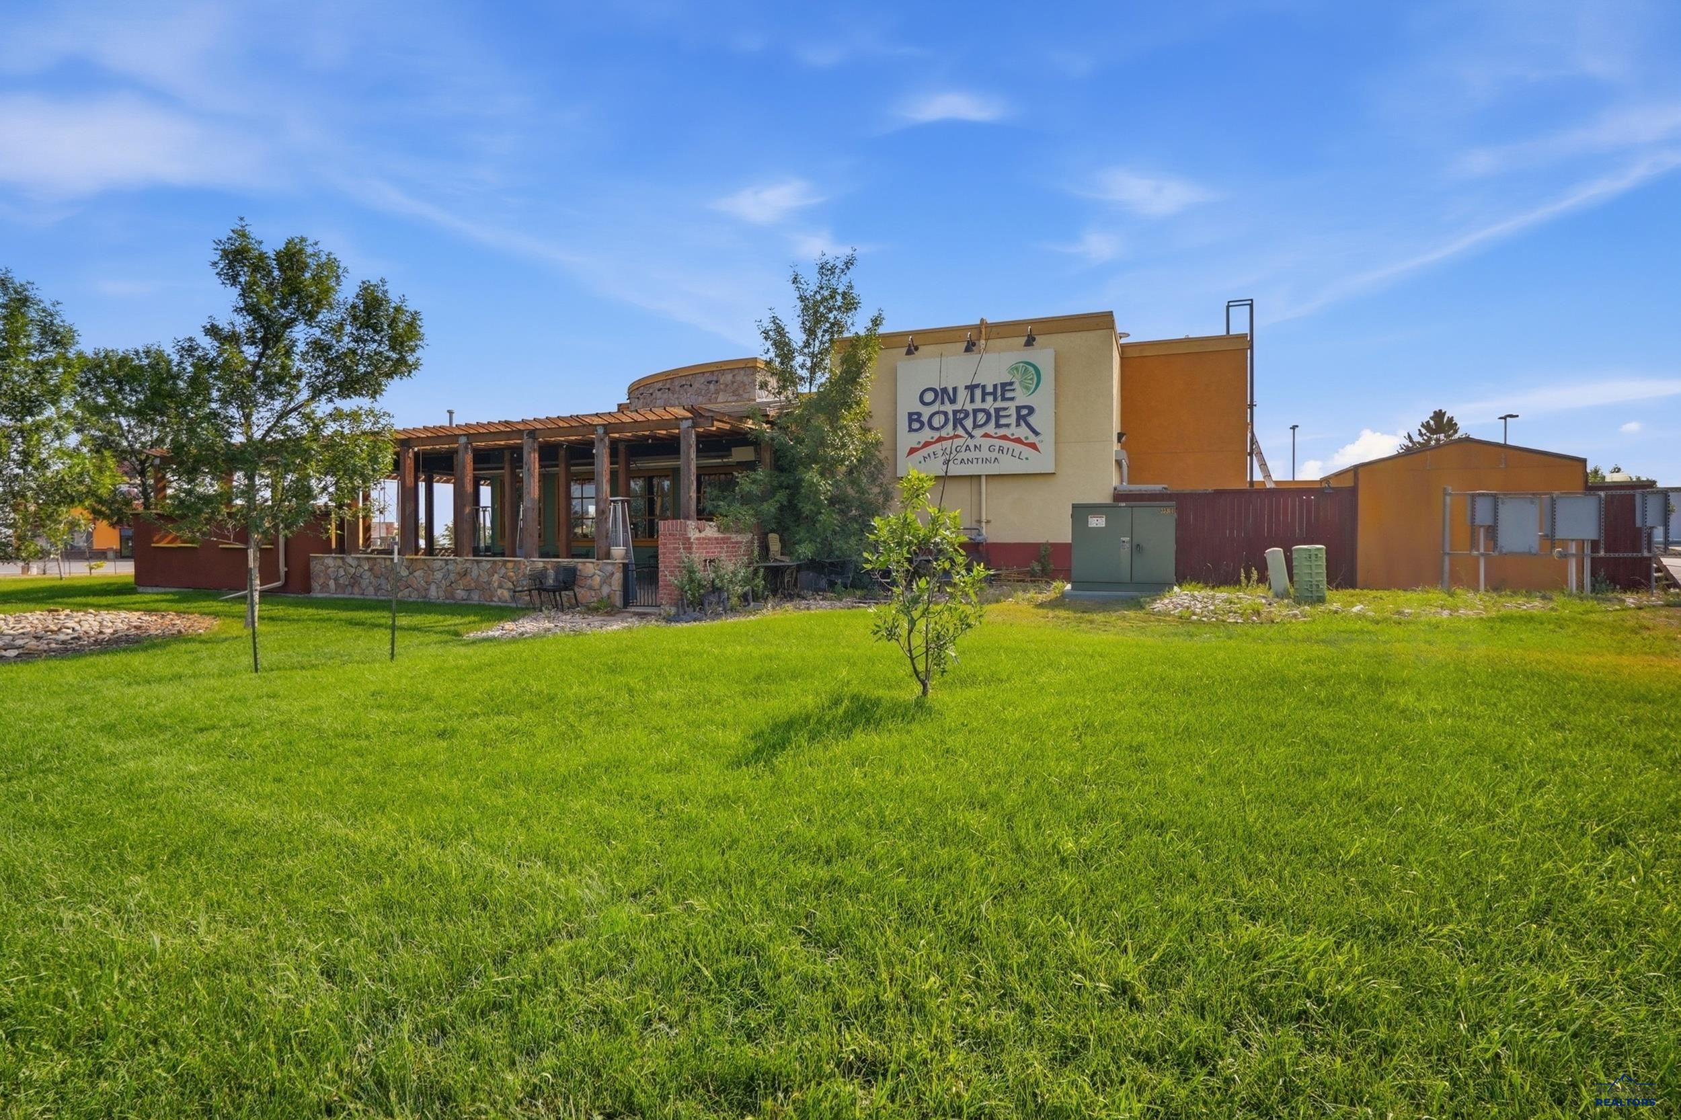
On The Border restaurant exterior with a timber pergola patio and broad green lawn.
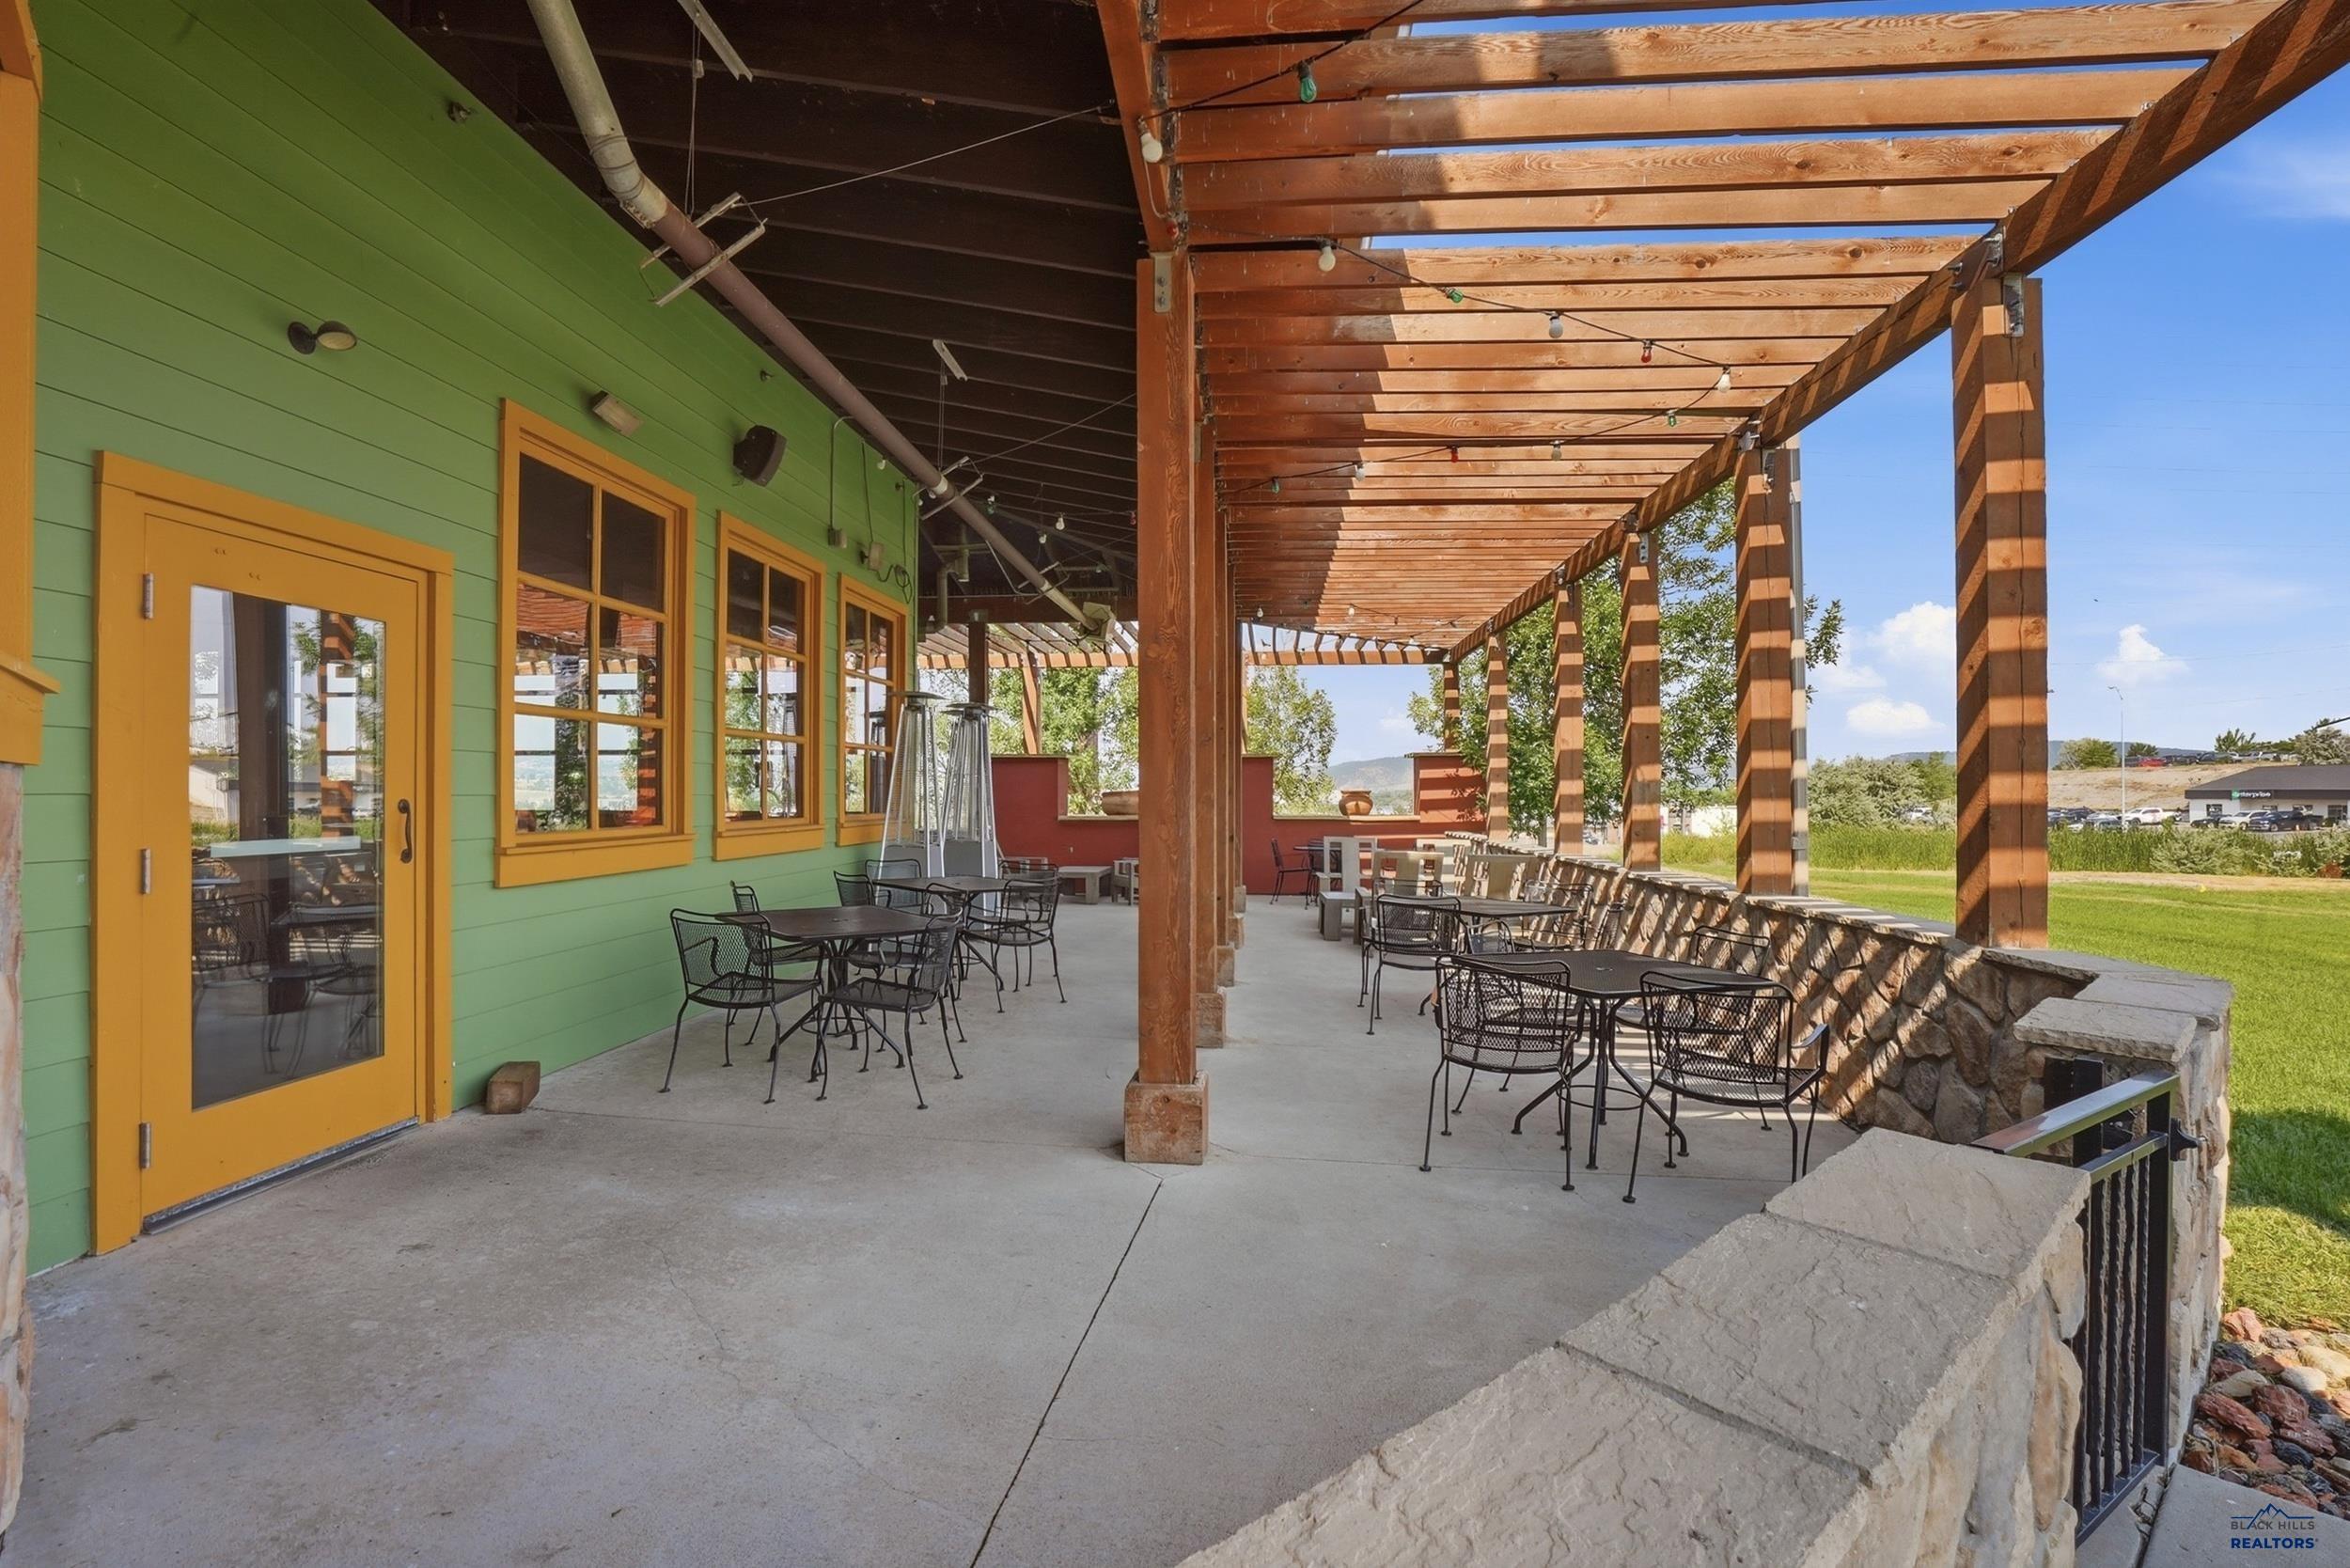
Covered patio with black metal seating beside a green building, under a long wooden pergola.
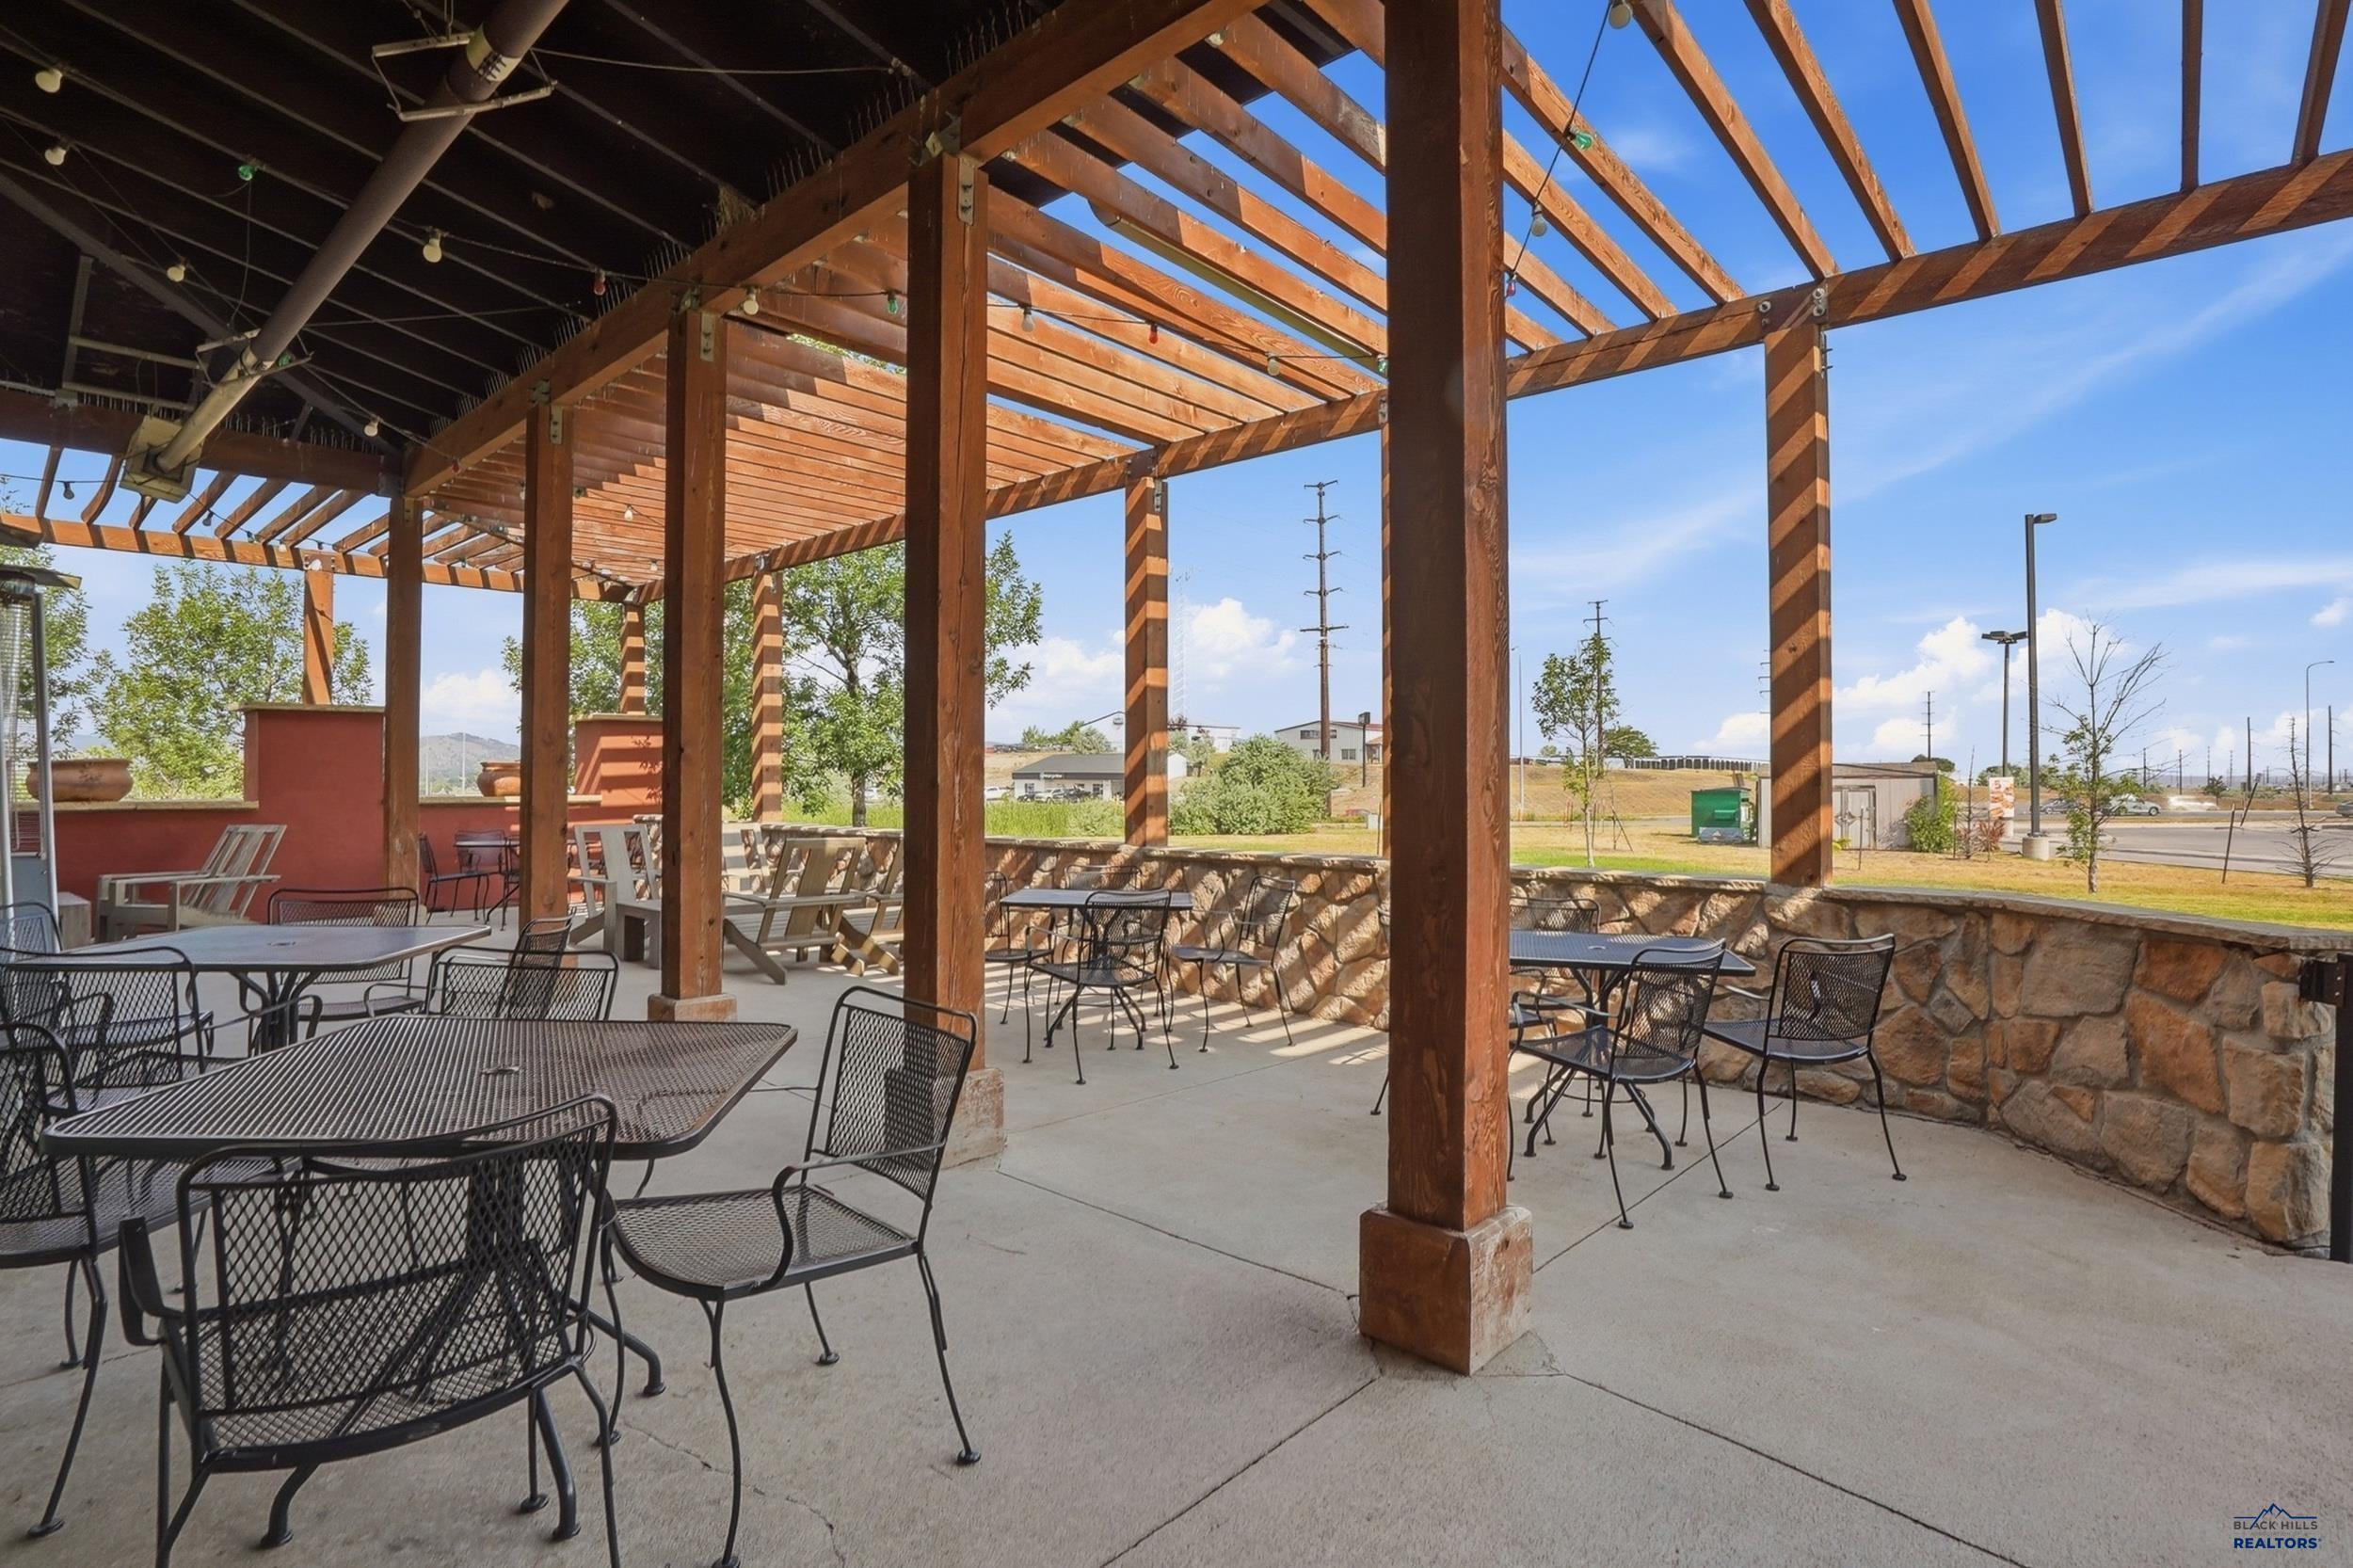
Outdoor patio with metal seating beneath a wooden pergola and a low stone wall.
Property exterior with a timber pergola over a stone-walled patio and green lawn.
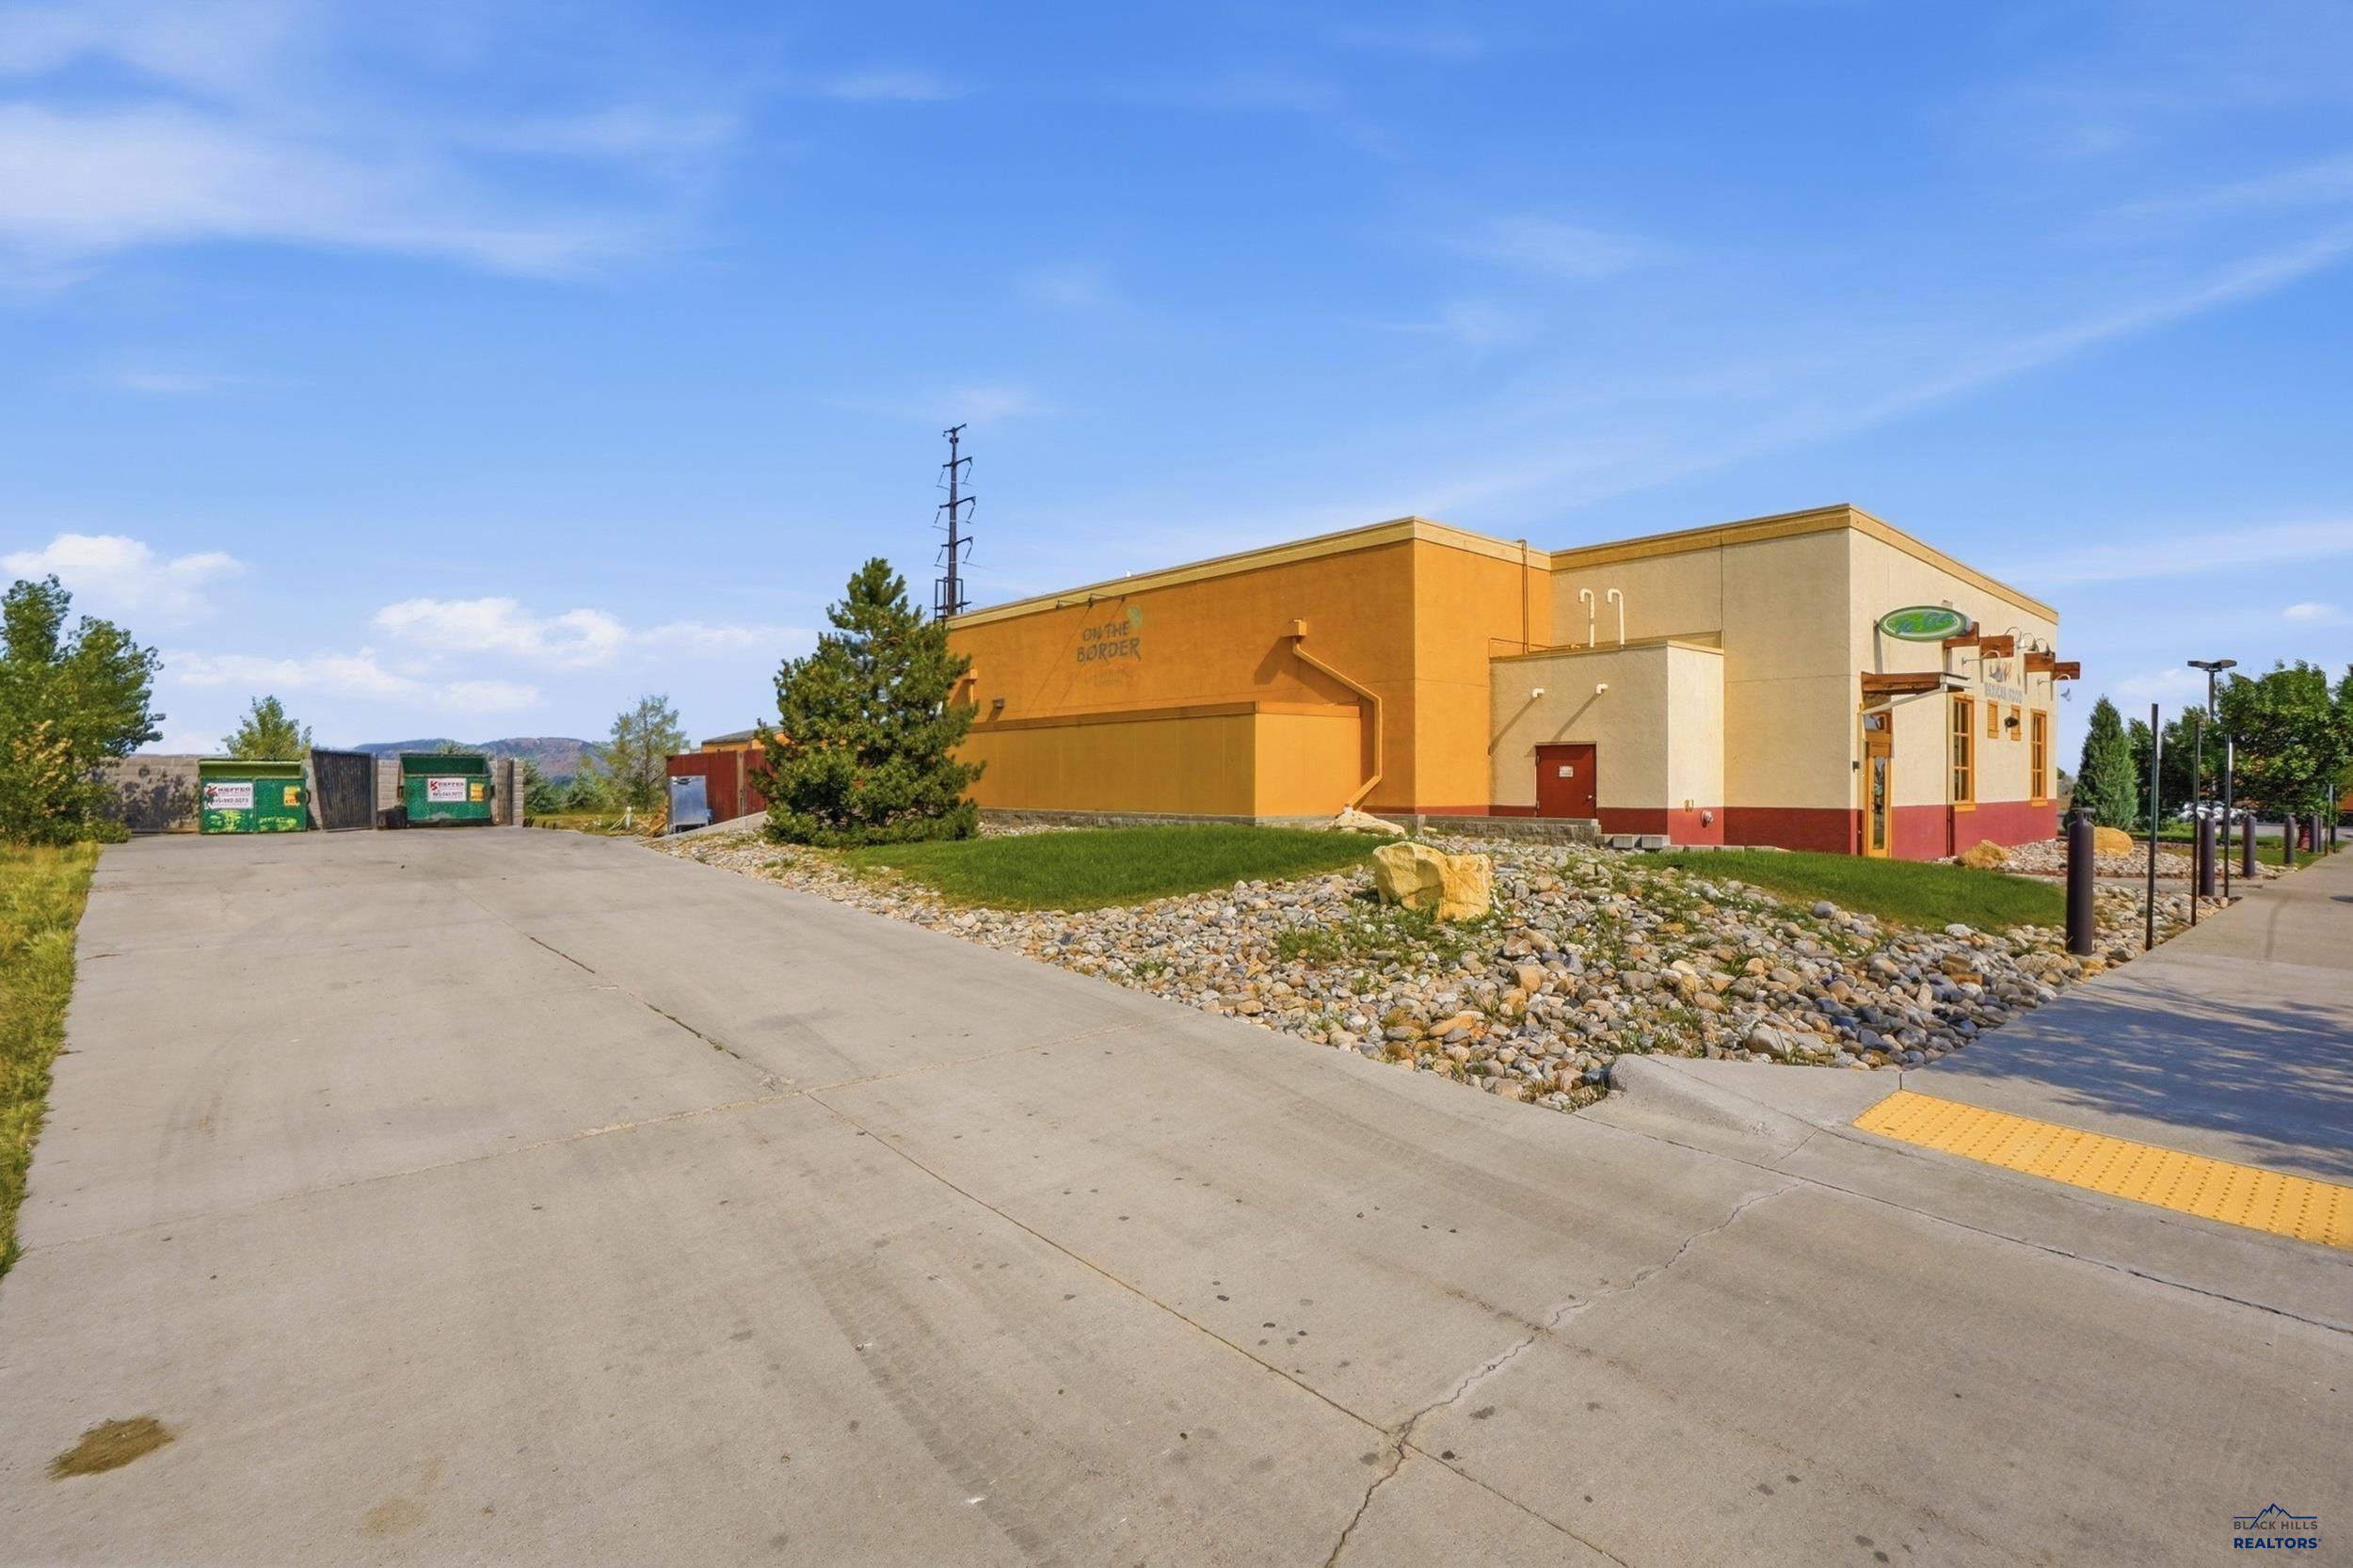
Commercial restaurant exterior with orange and cream walls, rock landscaping, and a wide paved drive.
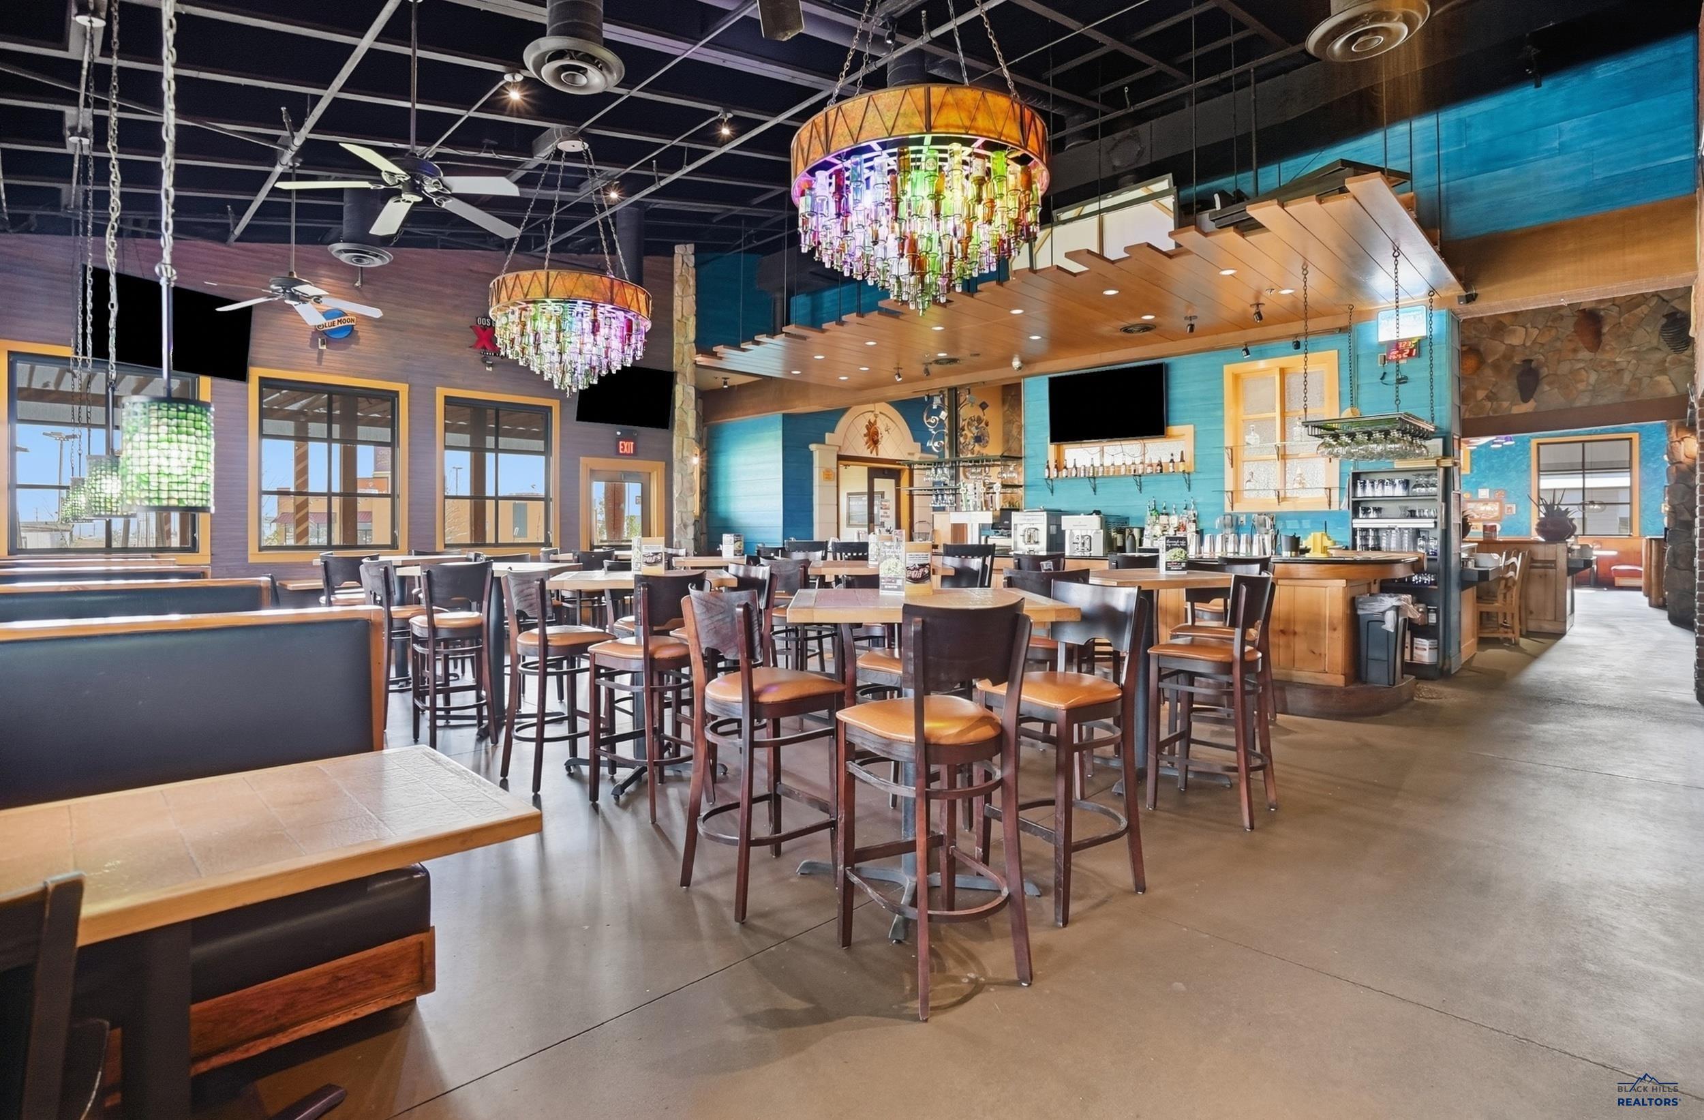
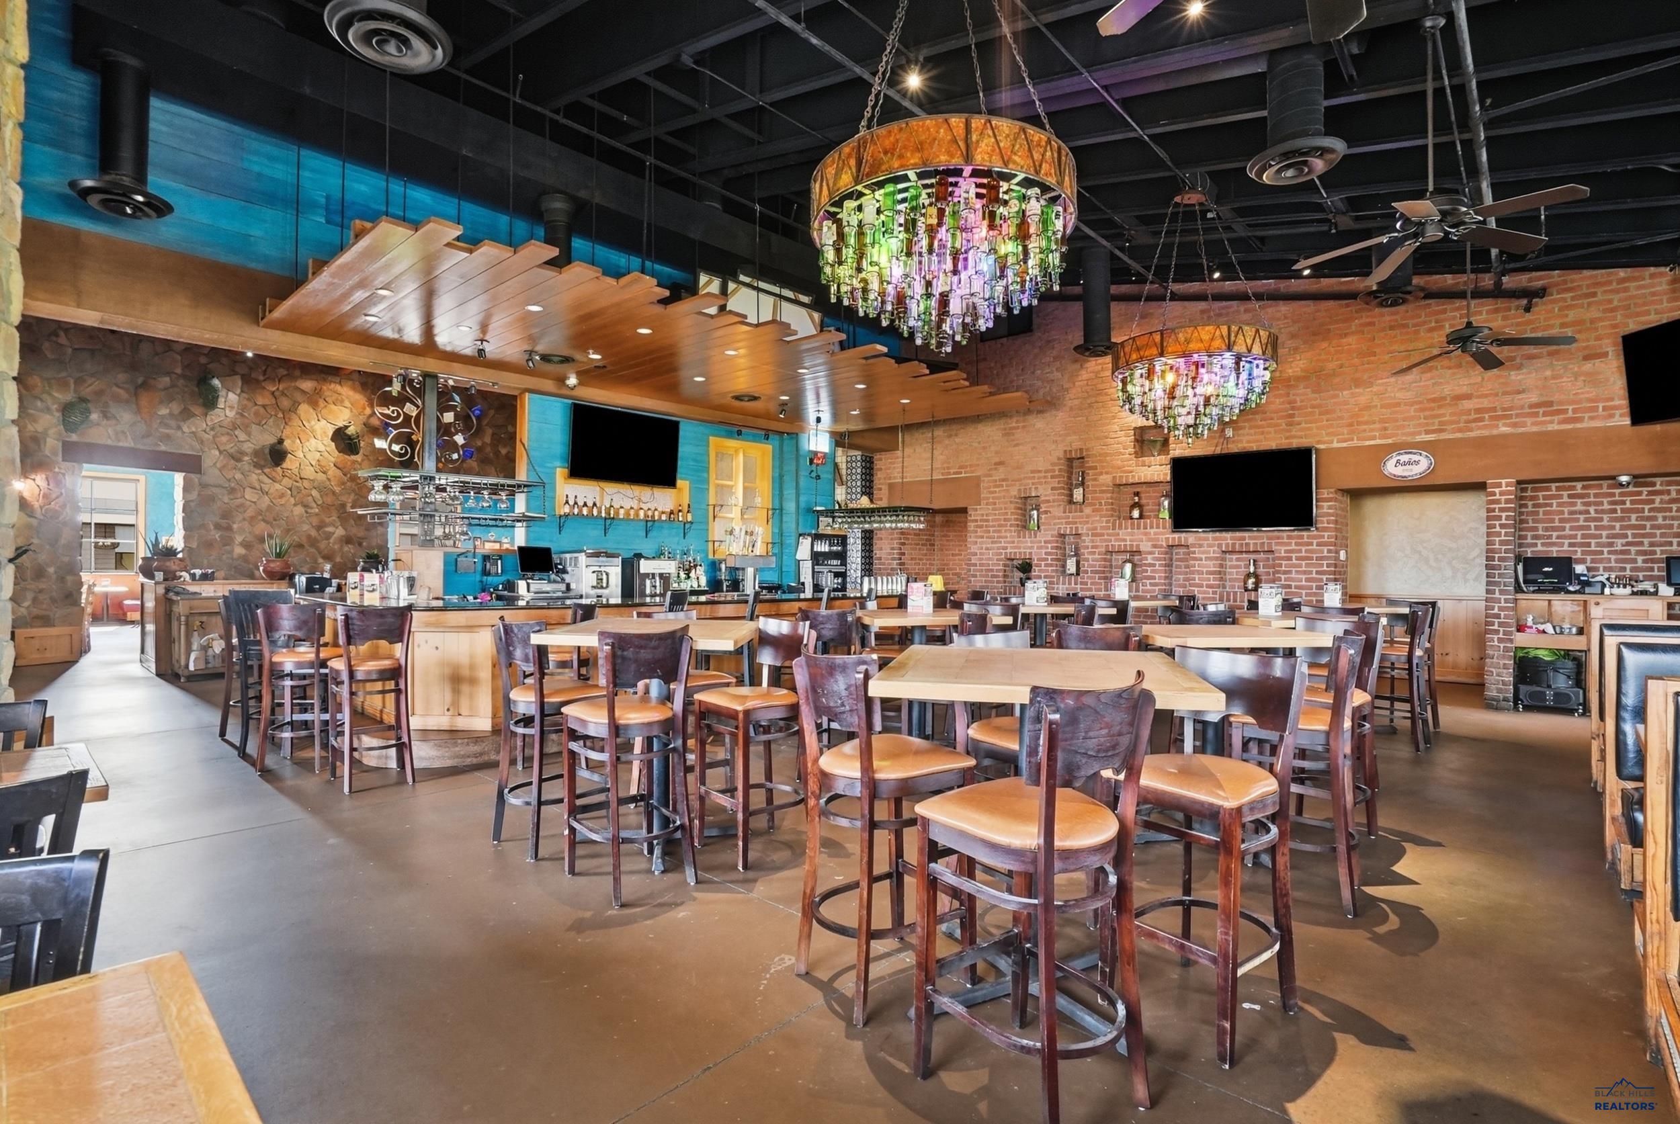
Restaurant dining area with a service bar, turquoise walls, and colorful glass chandeliers.
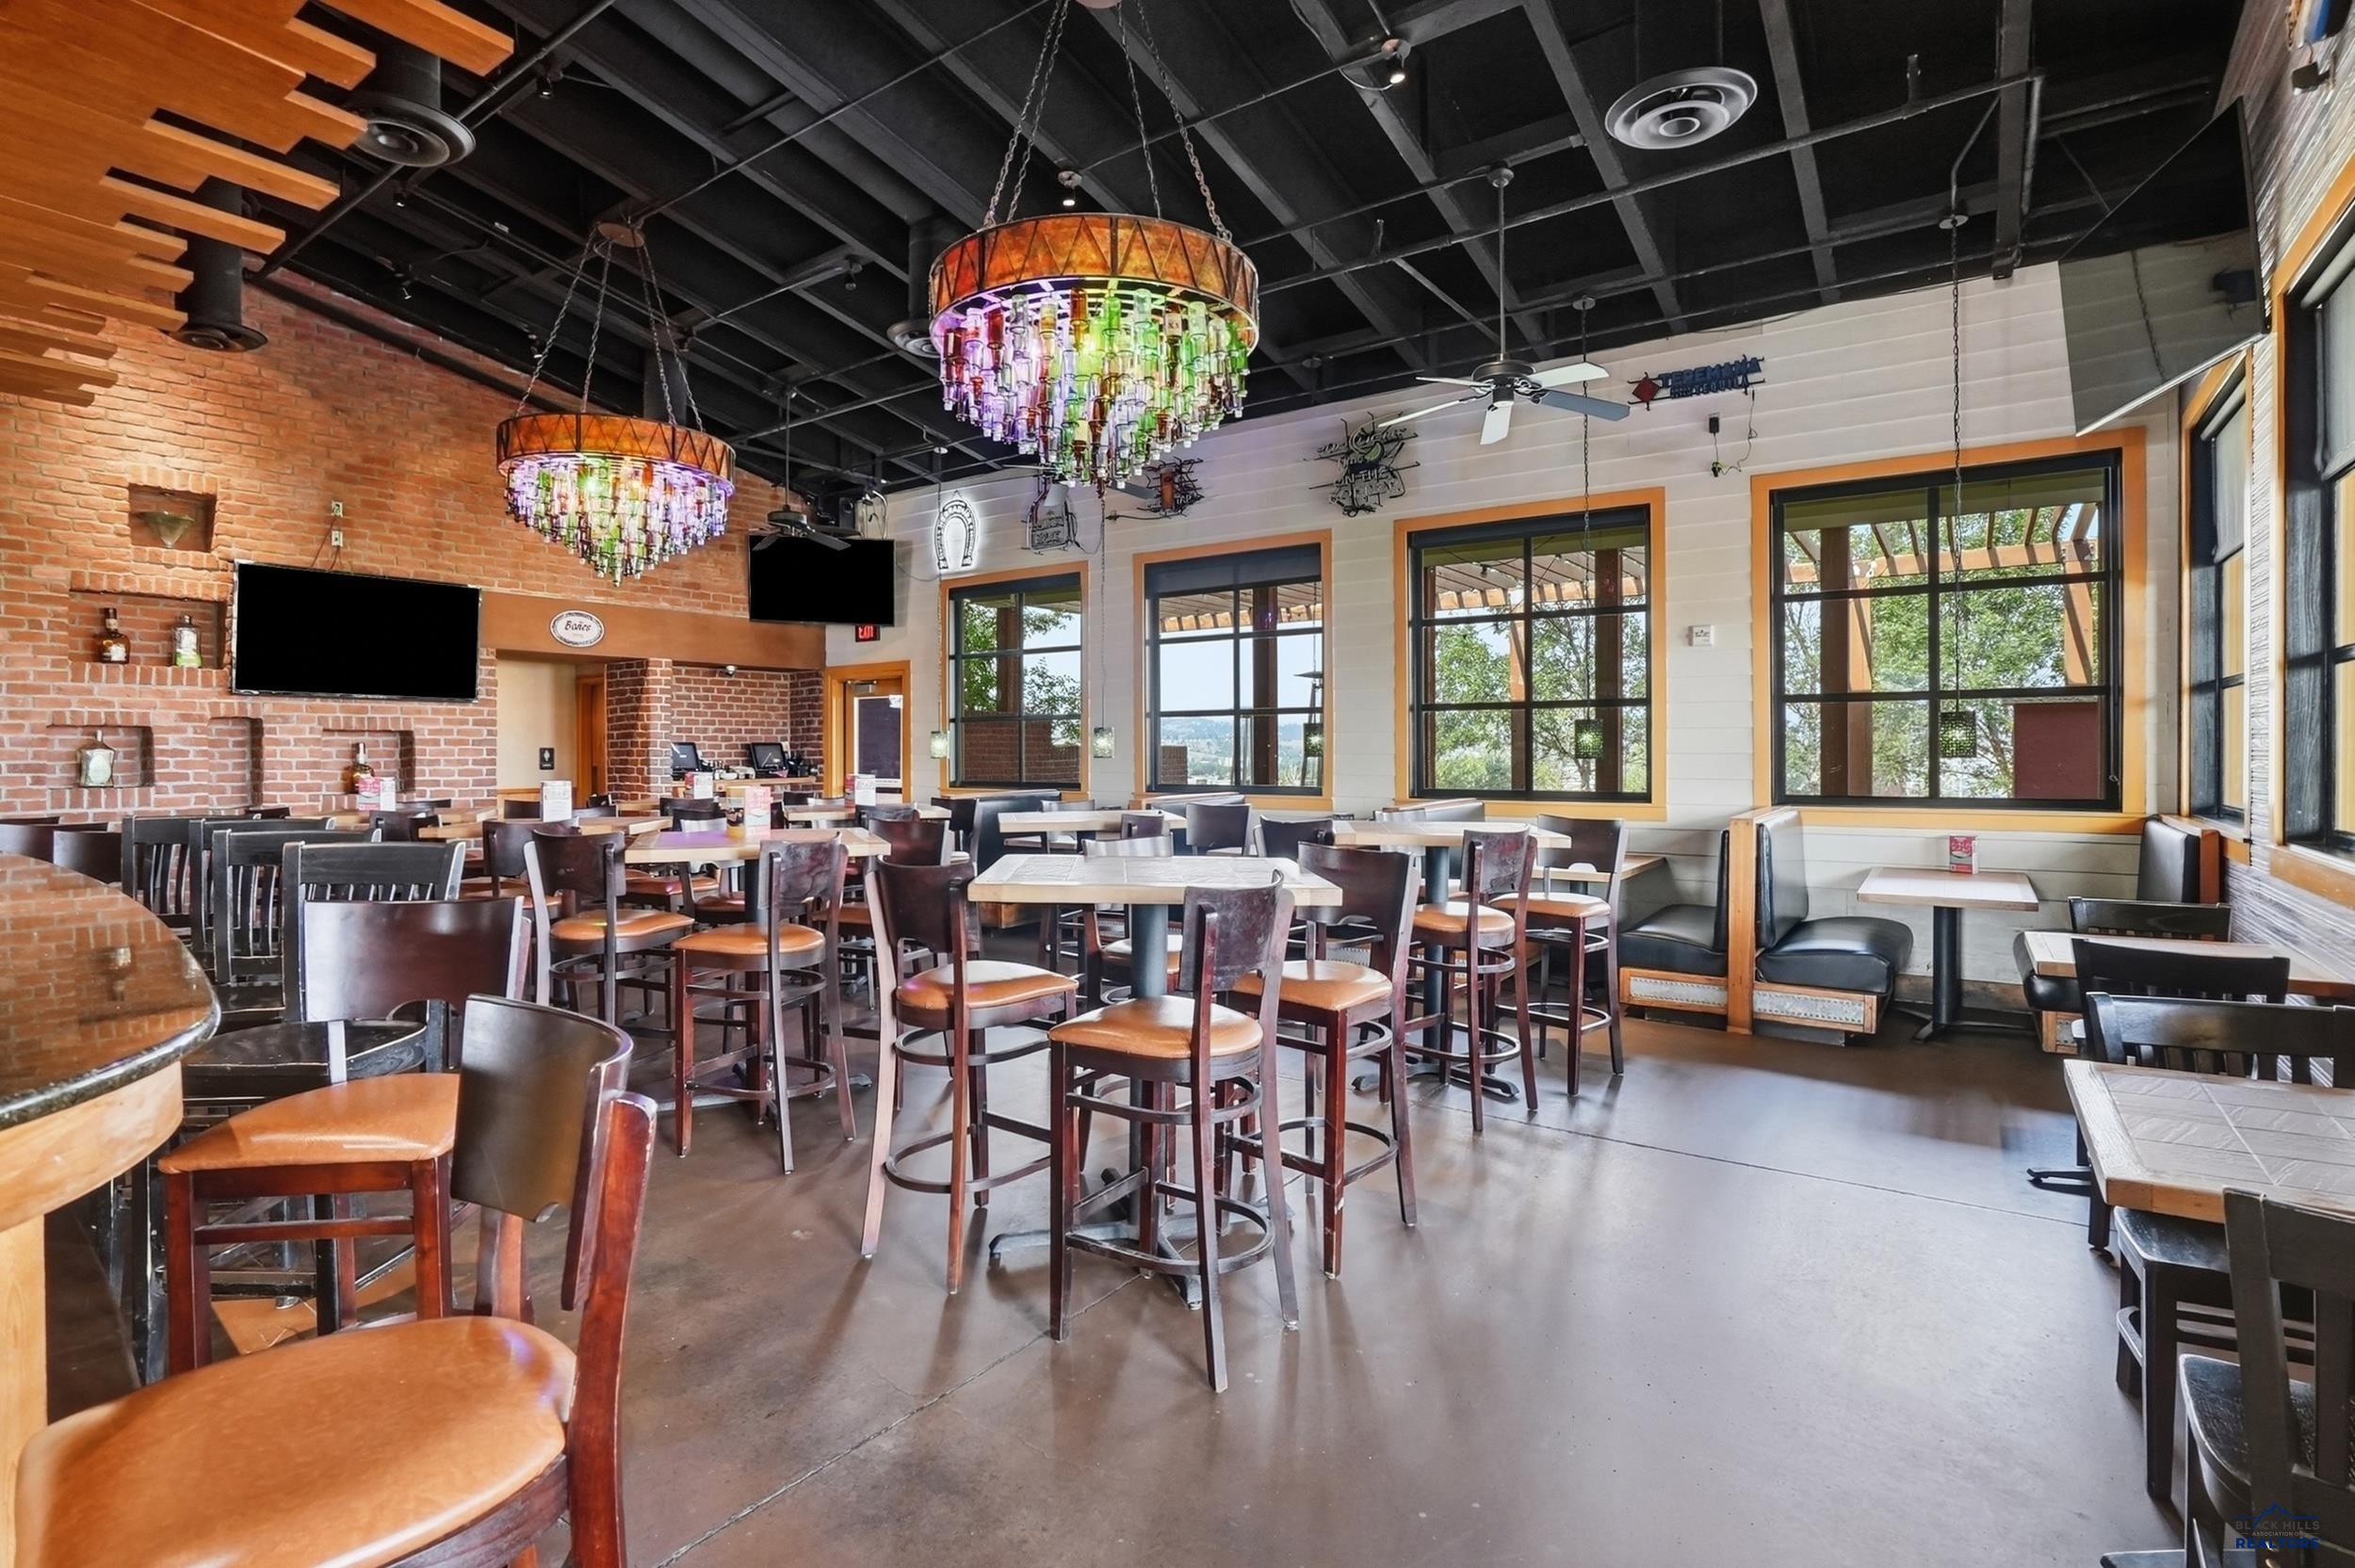
Restaurant dining room with brick walls, colorful chandeliers, and large windows.
Restaurant dining room with wooden tables, exposed brick, turquoise accents, and colorful bottle chandeliers.
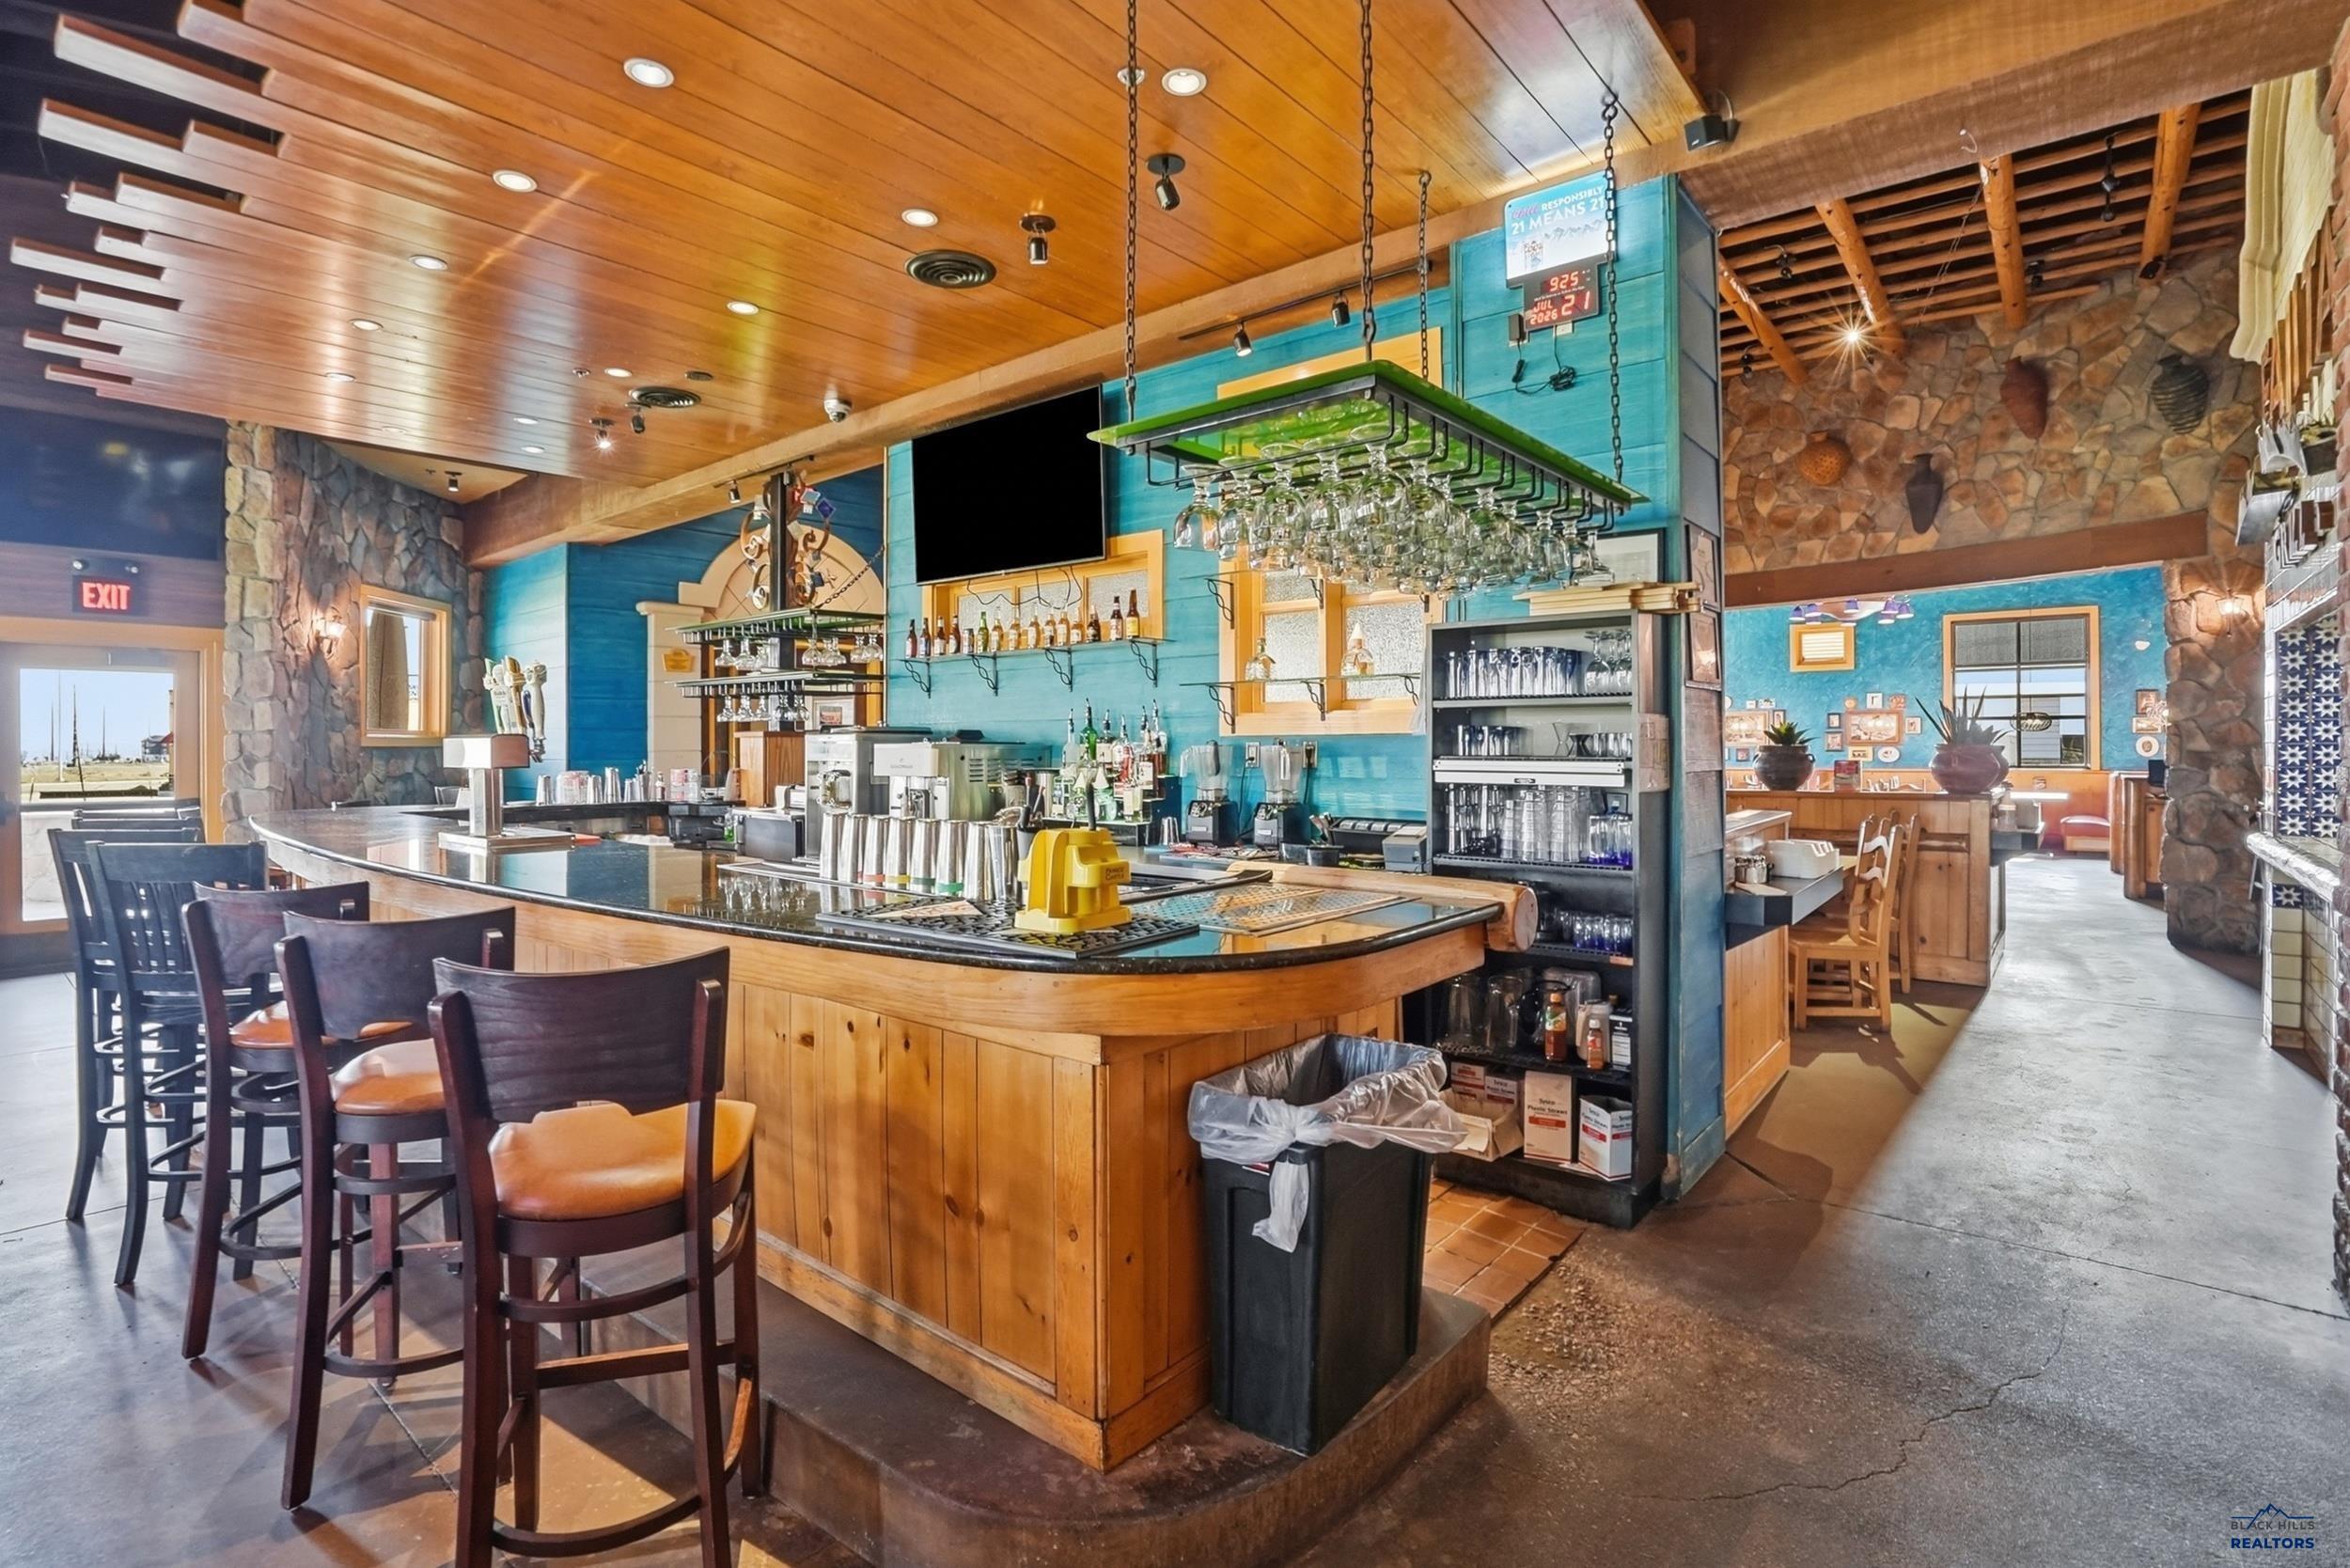
Furnished bar with a curved wooden counter, hanging glassware, and an adjoining dining area.
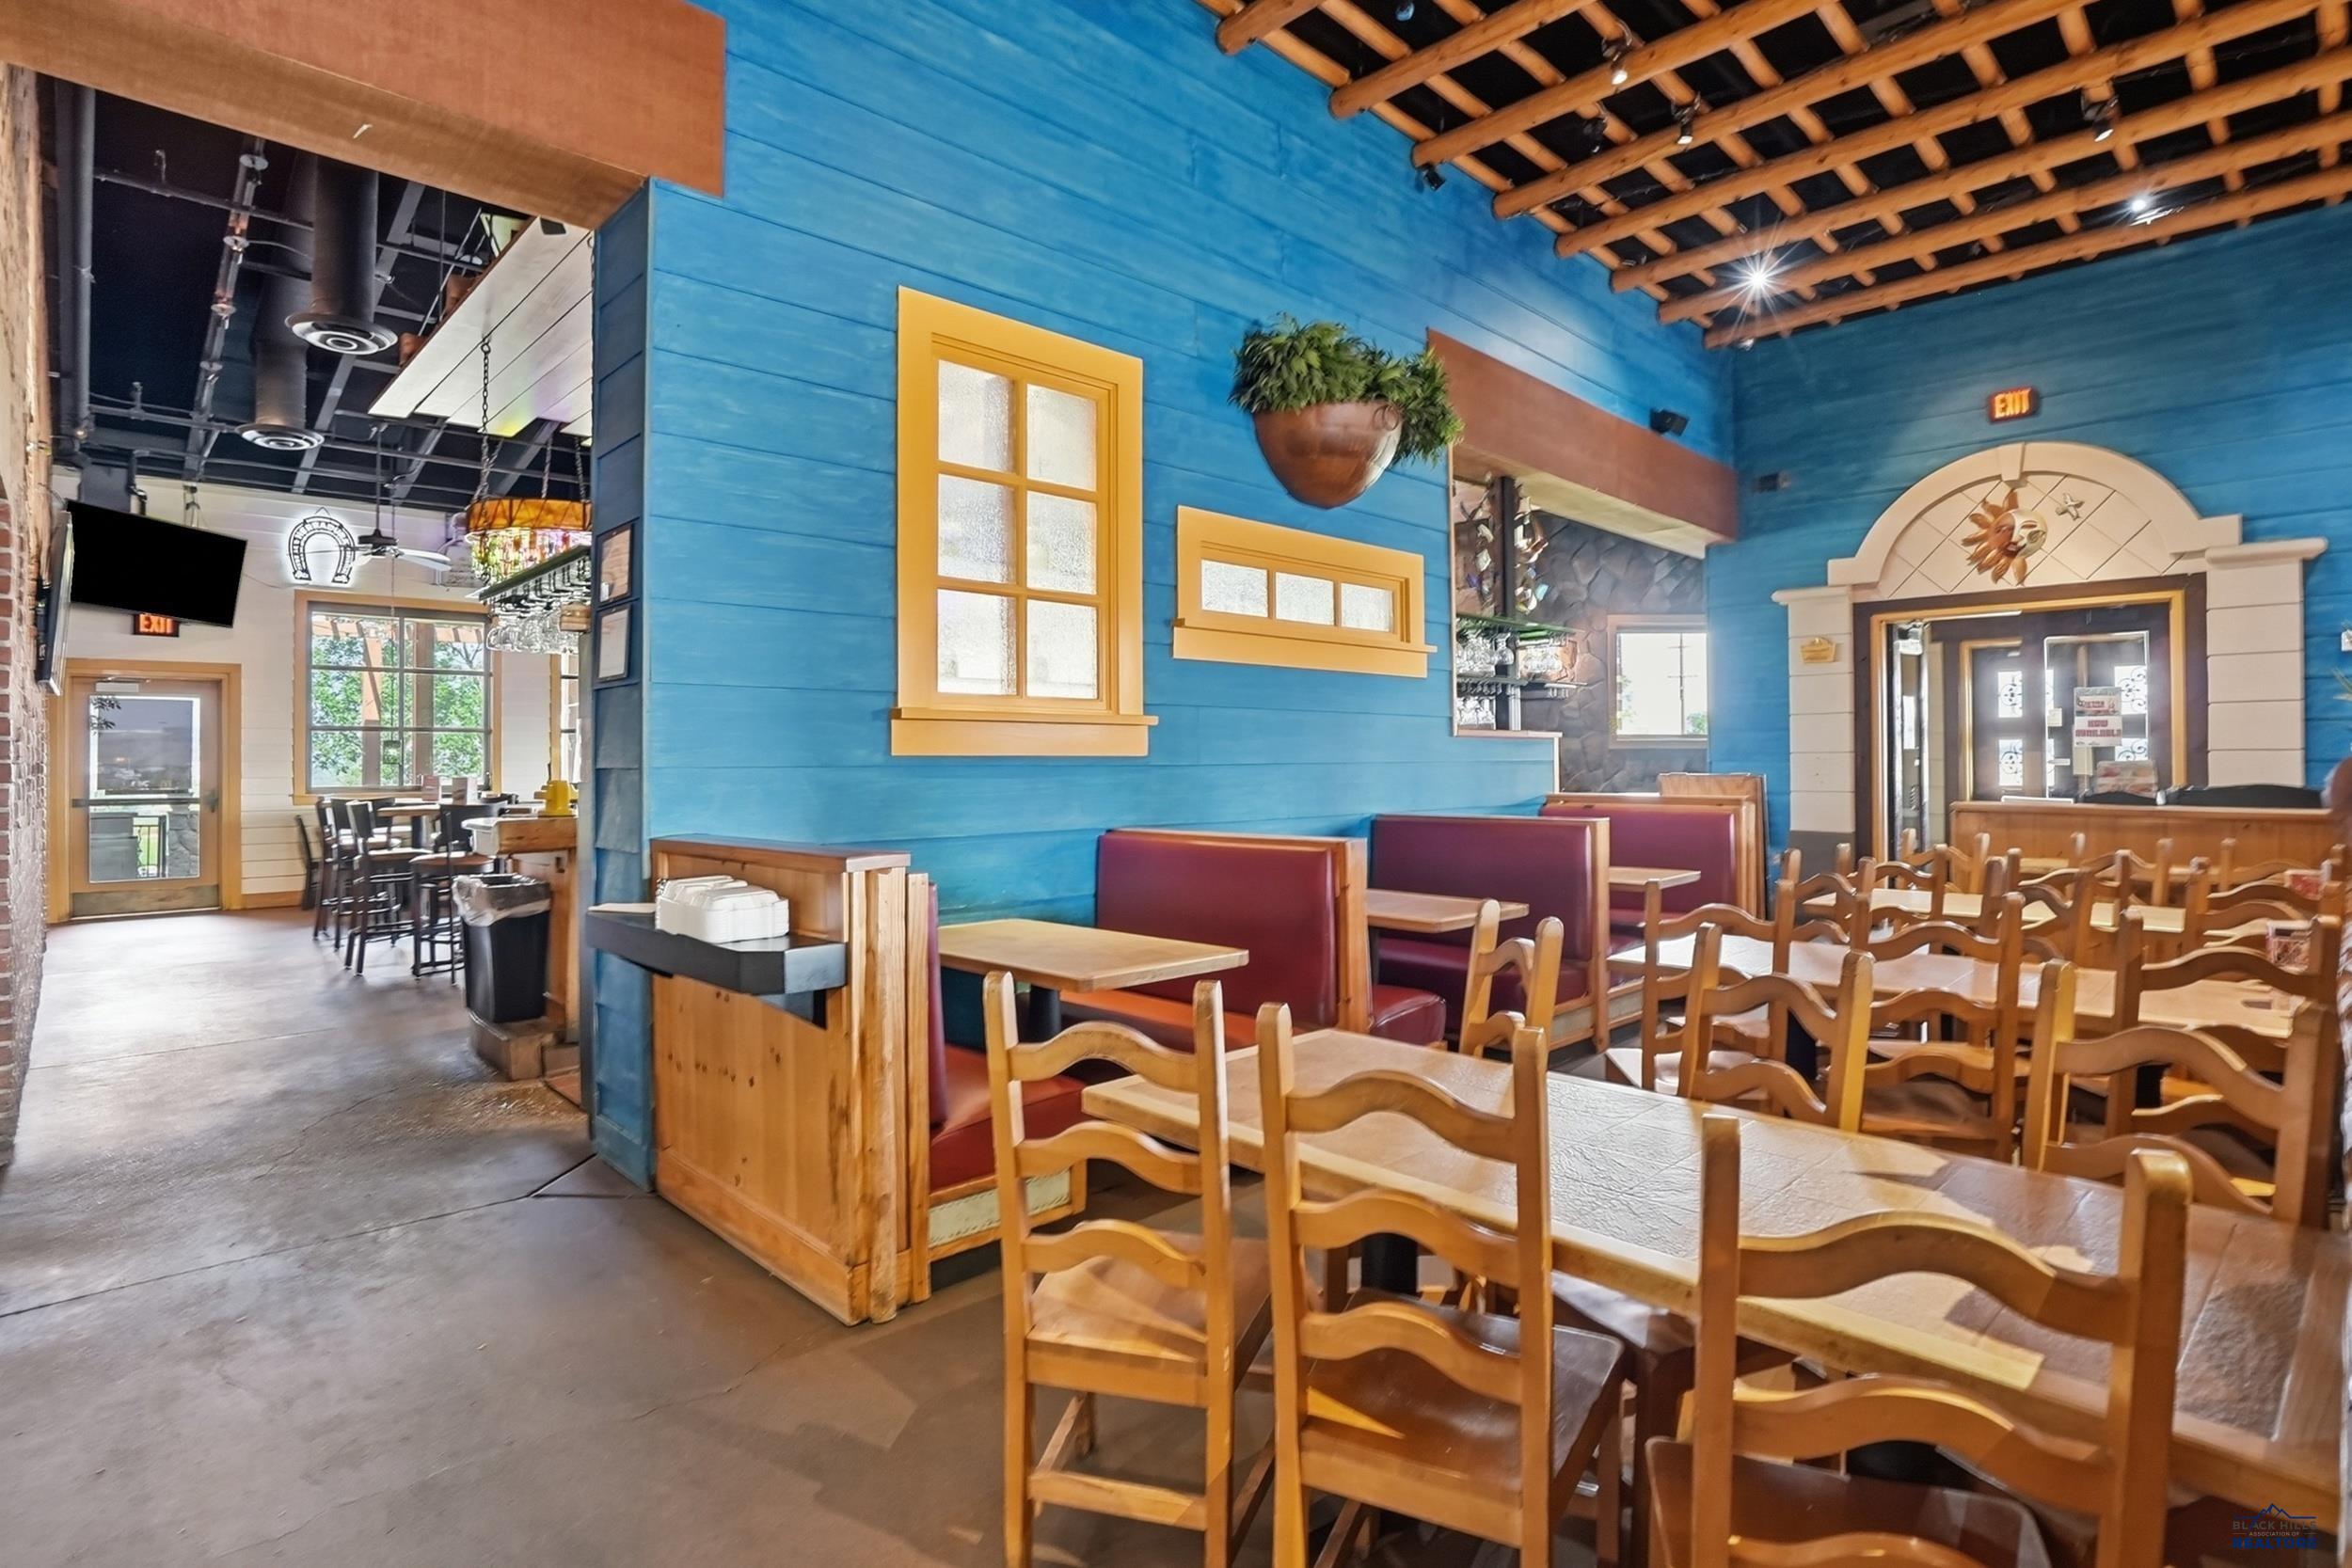
Restaurant dining room with blue walls, red booths, wooden tables, and exposed ceiling beams.
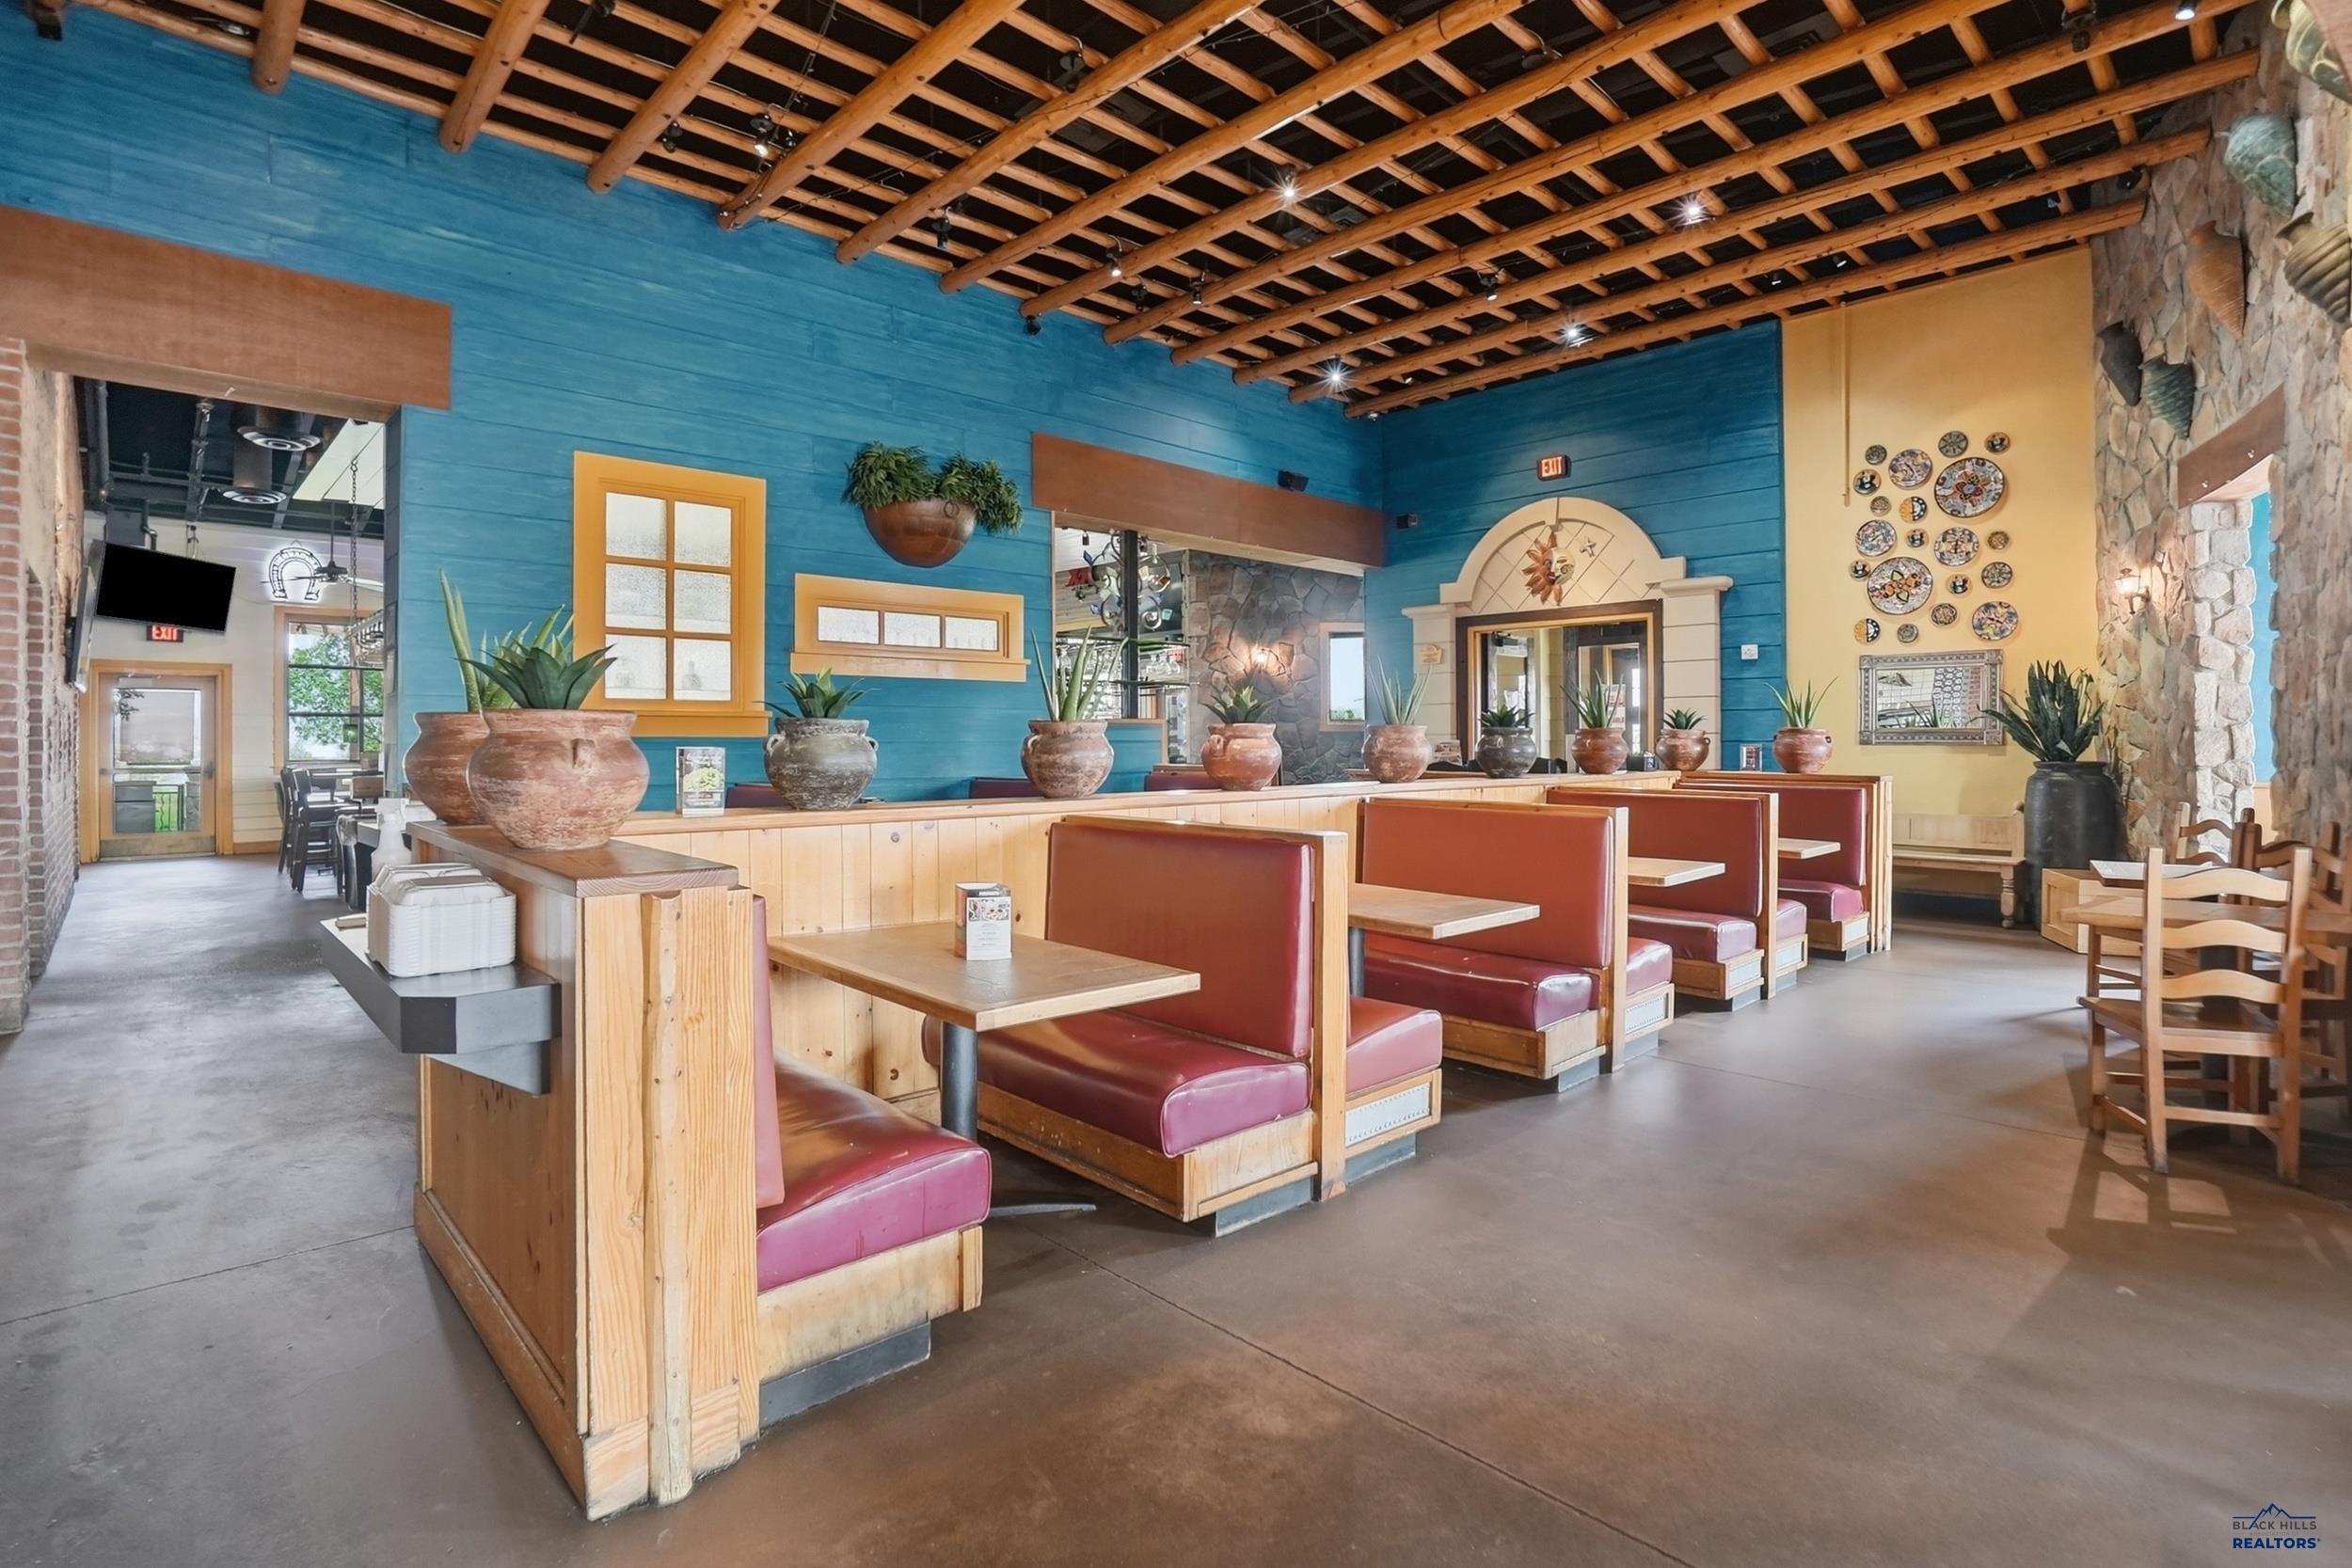
Restaurant dining room with red booths, a vivid blue wall, and an exposed timber ceiling.
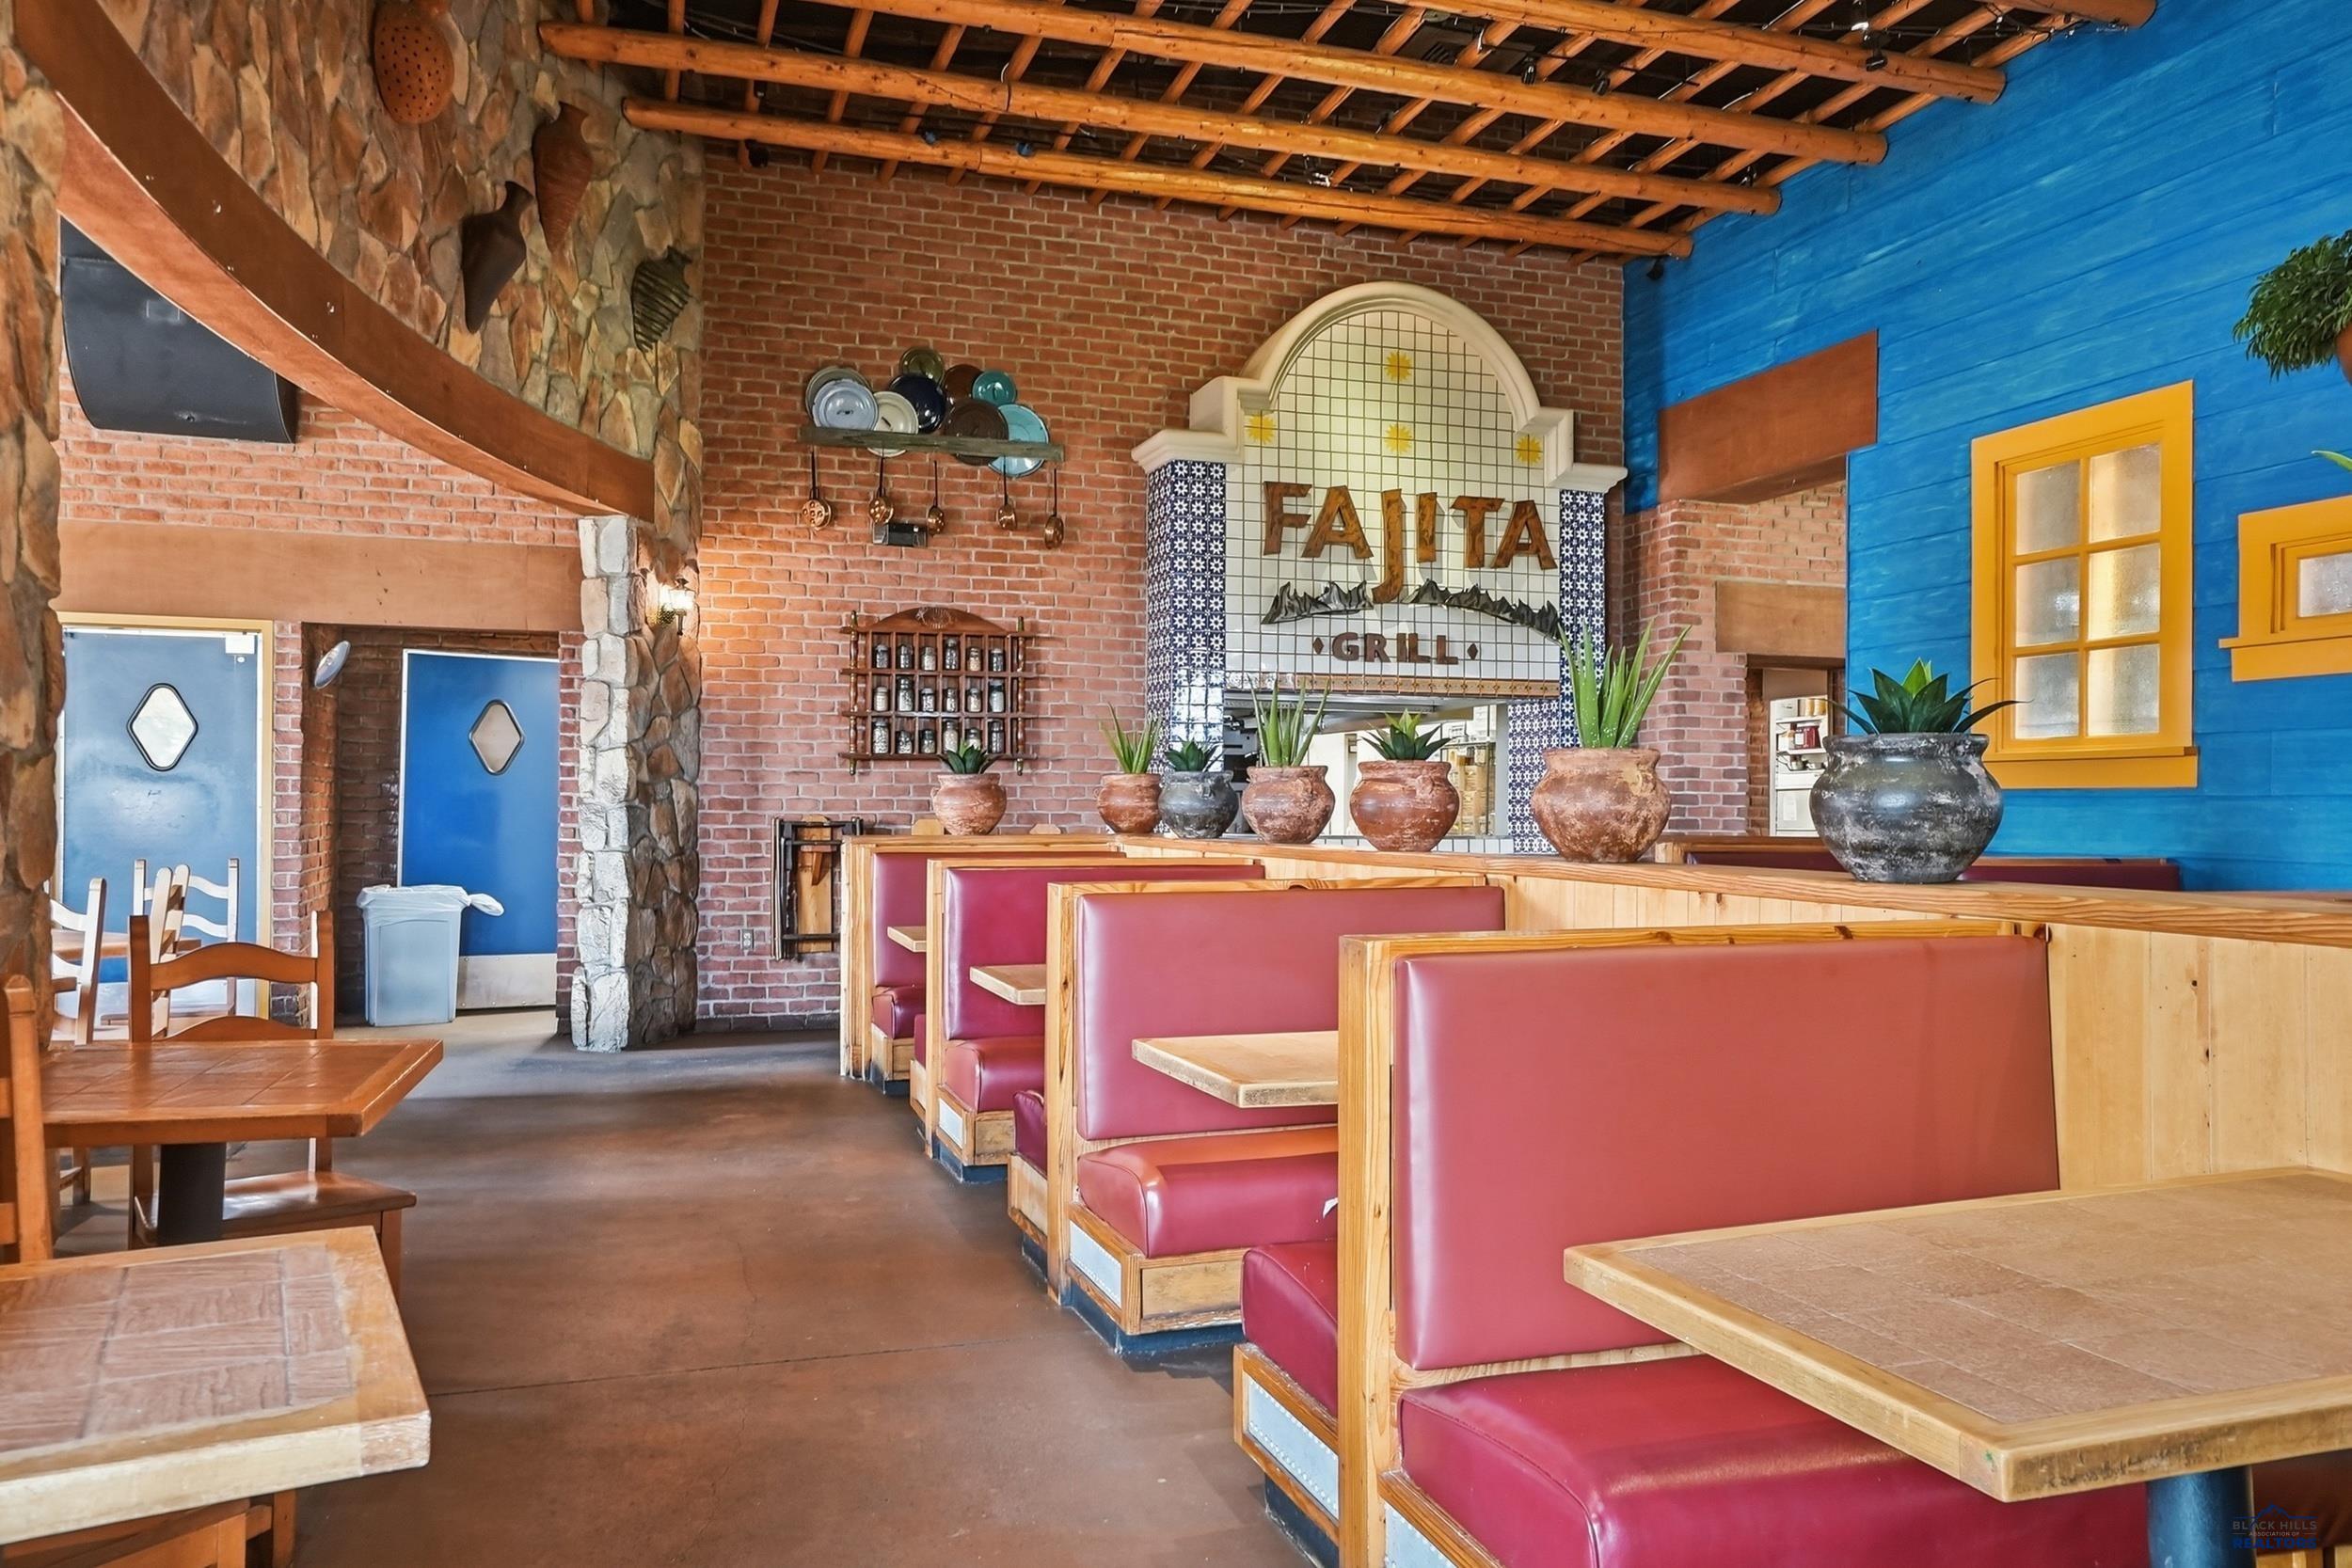
Restaurant dining room with red booths, exposed brick, stonework, and a tiled Fajita Grill sign.
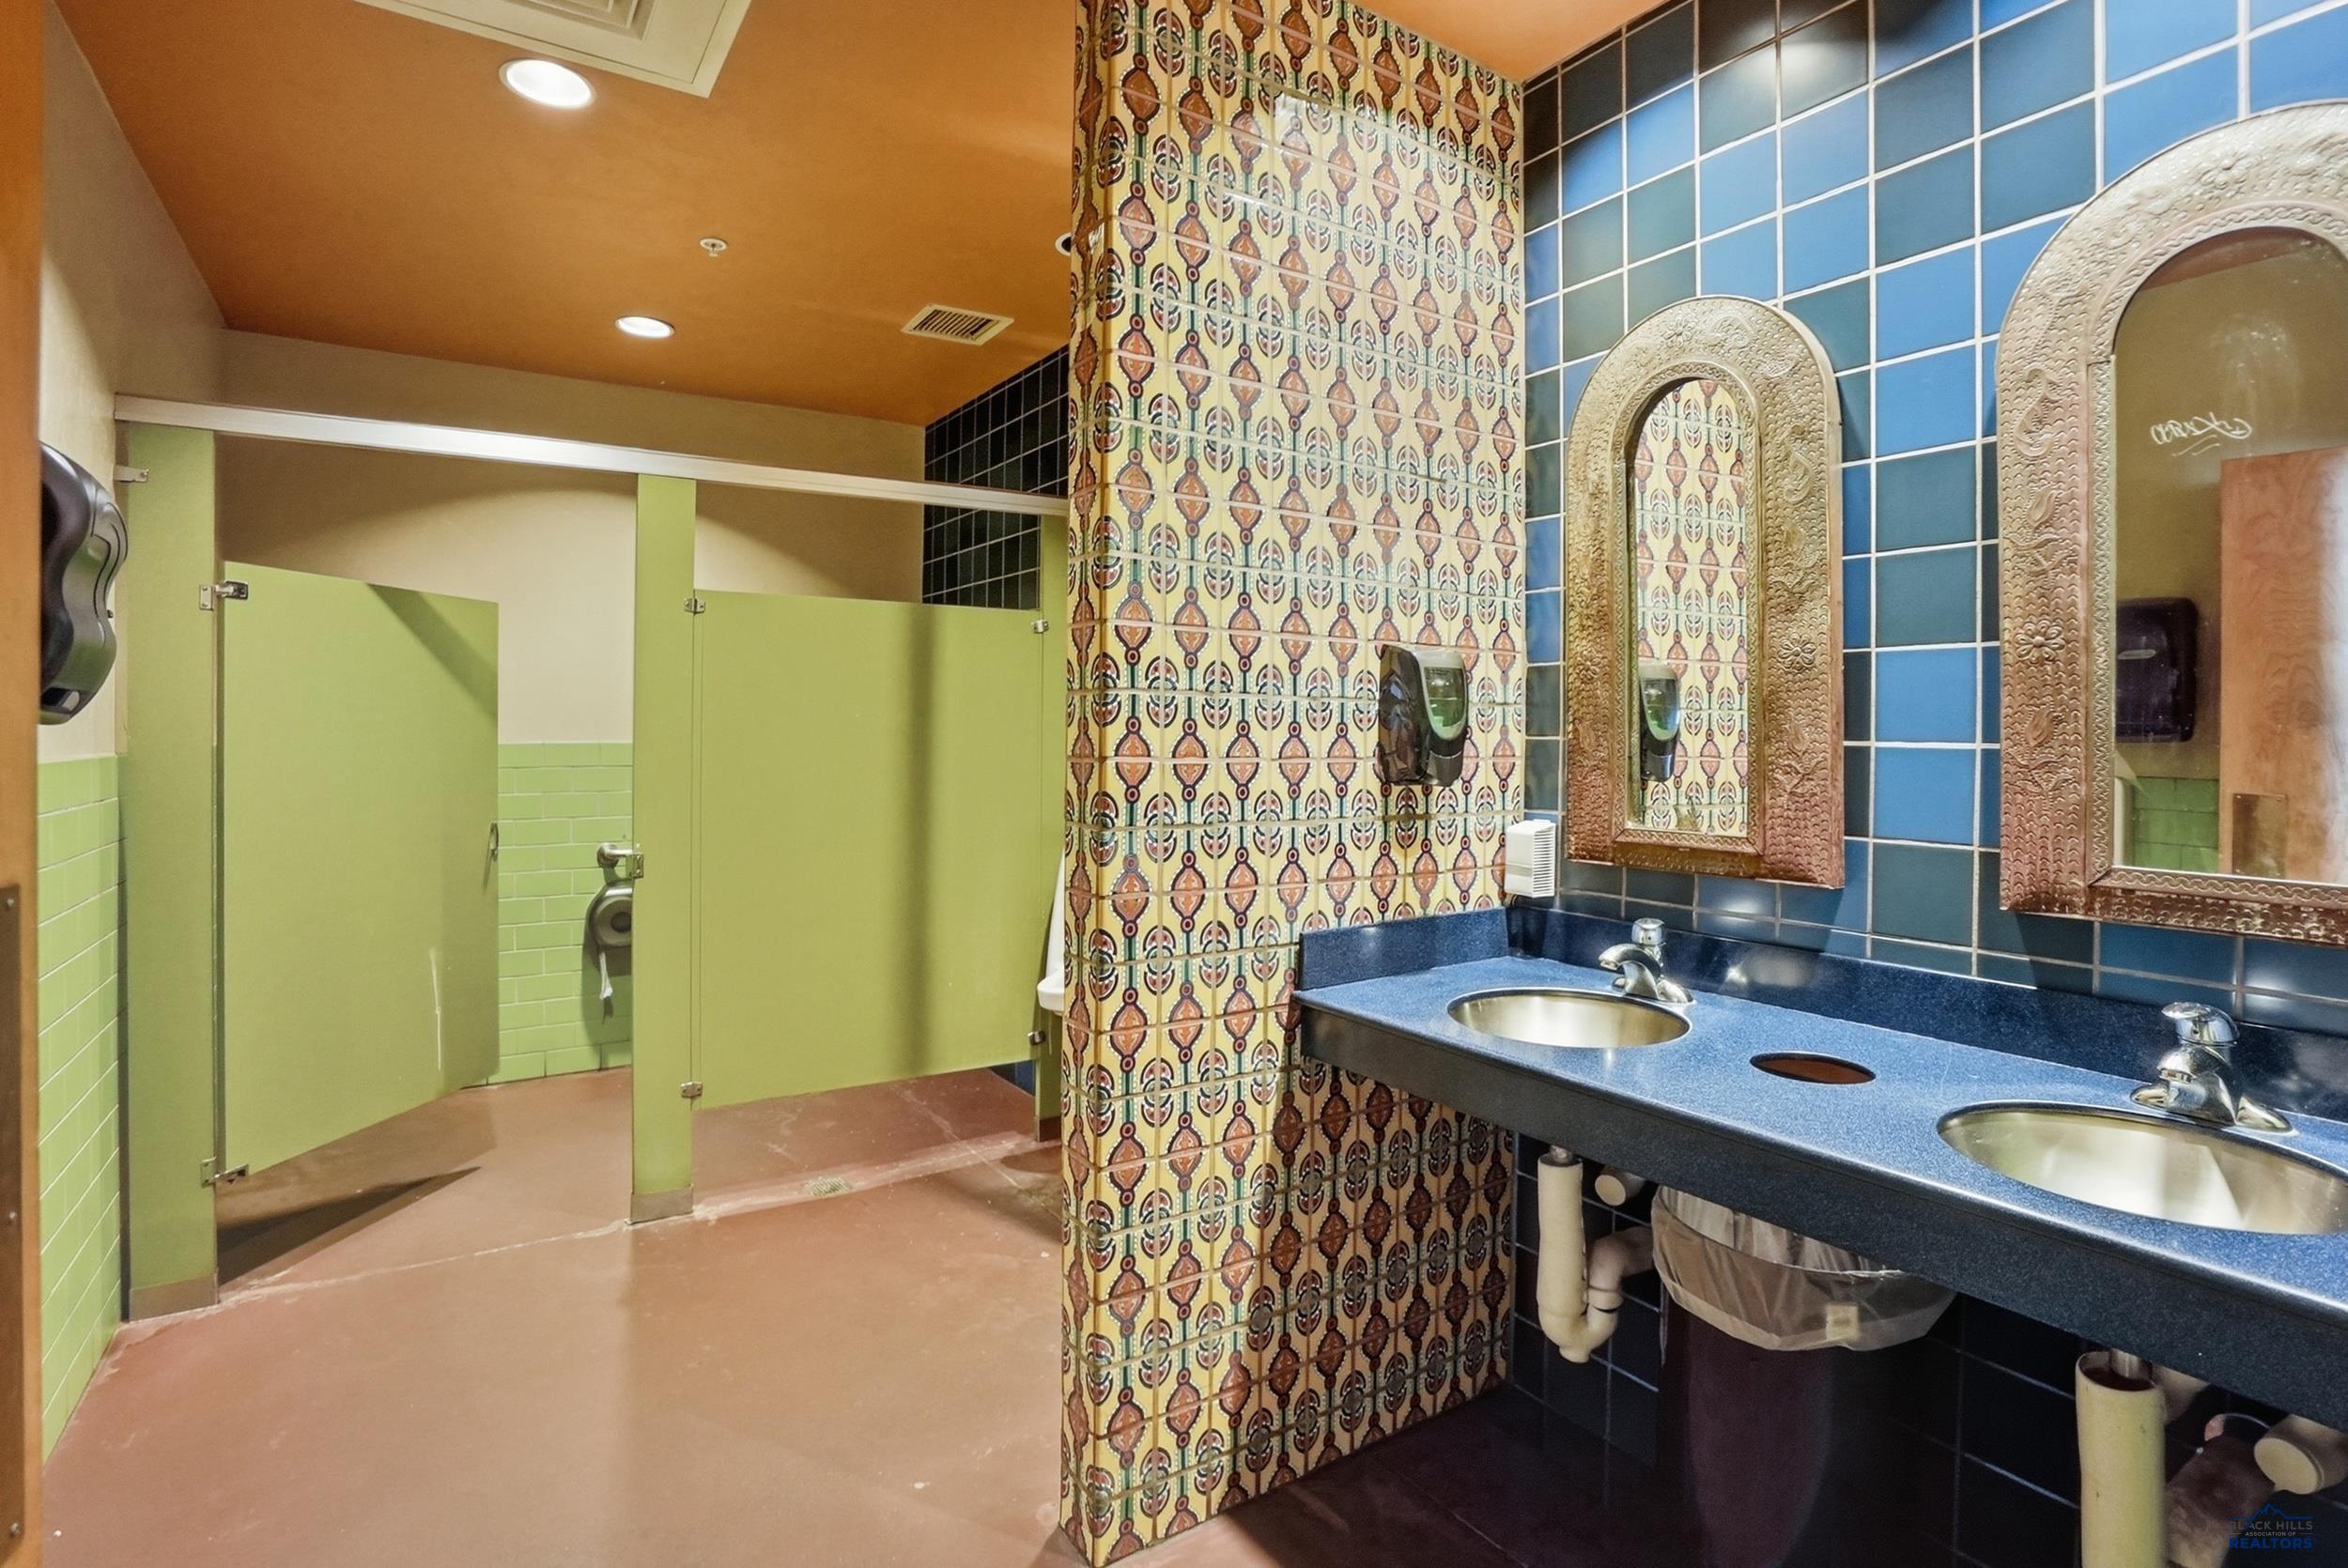
Commercial restroom with green stalls, patterned tile divider, and a blue two-sink vanity.
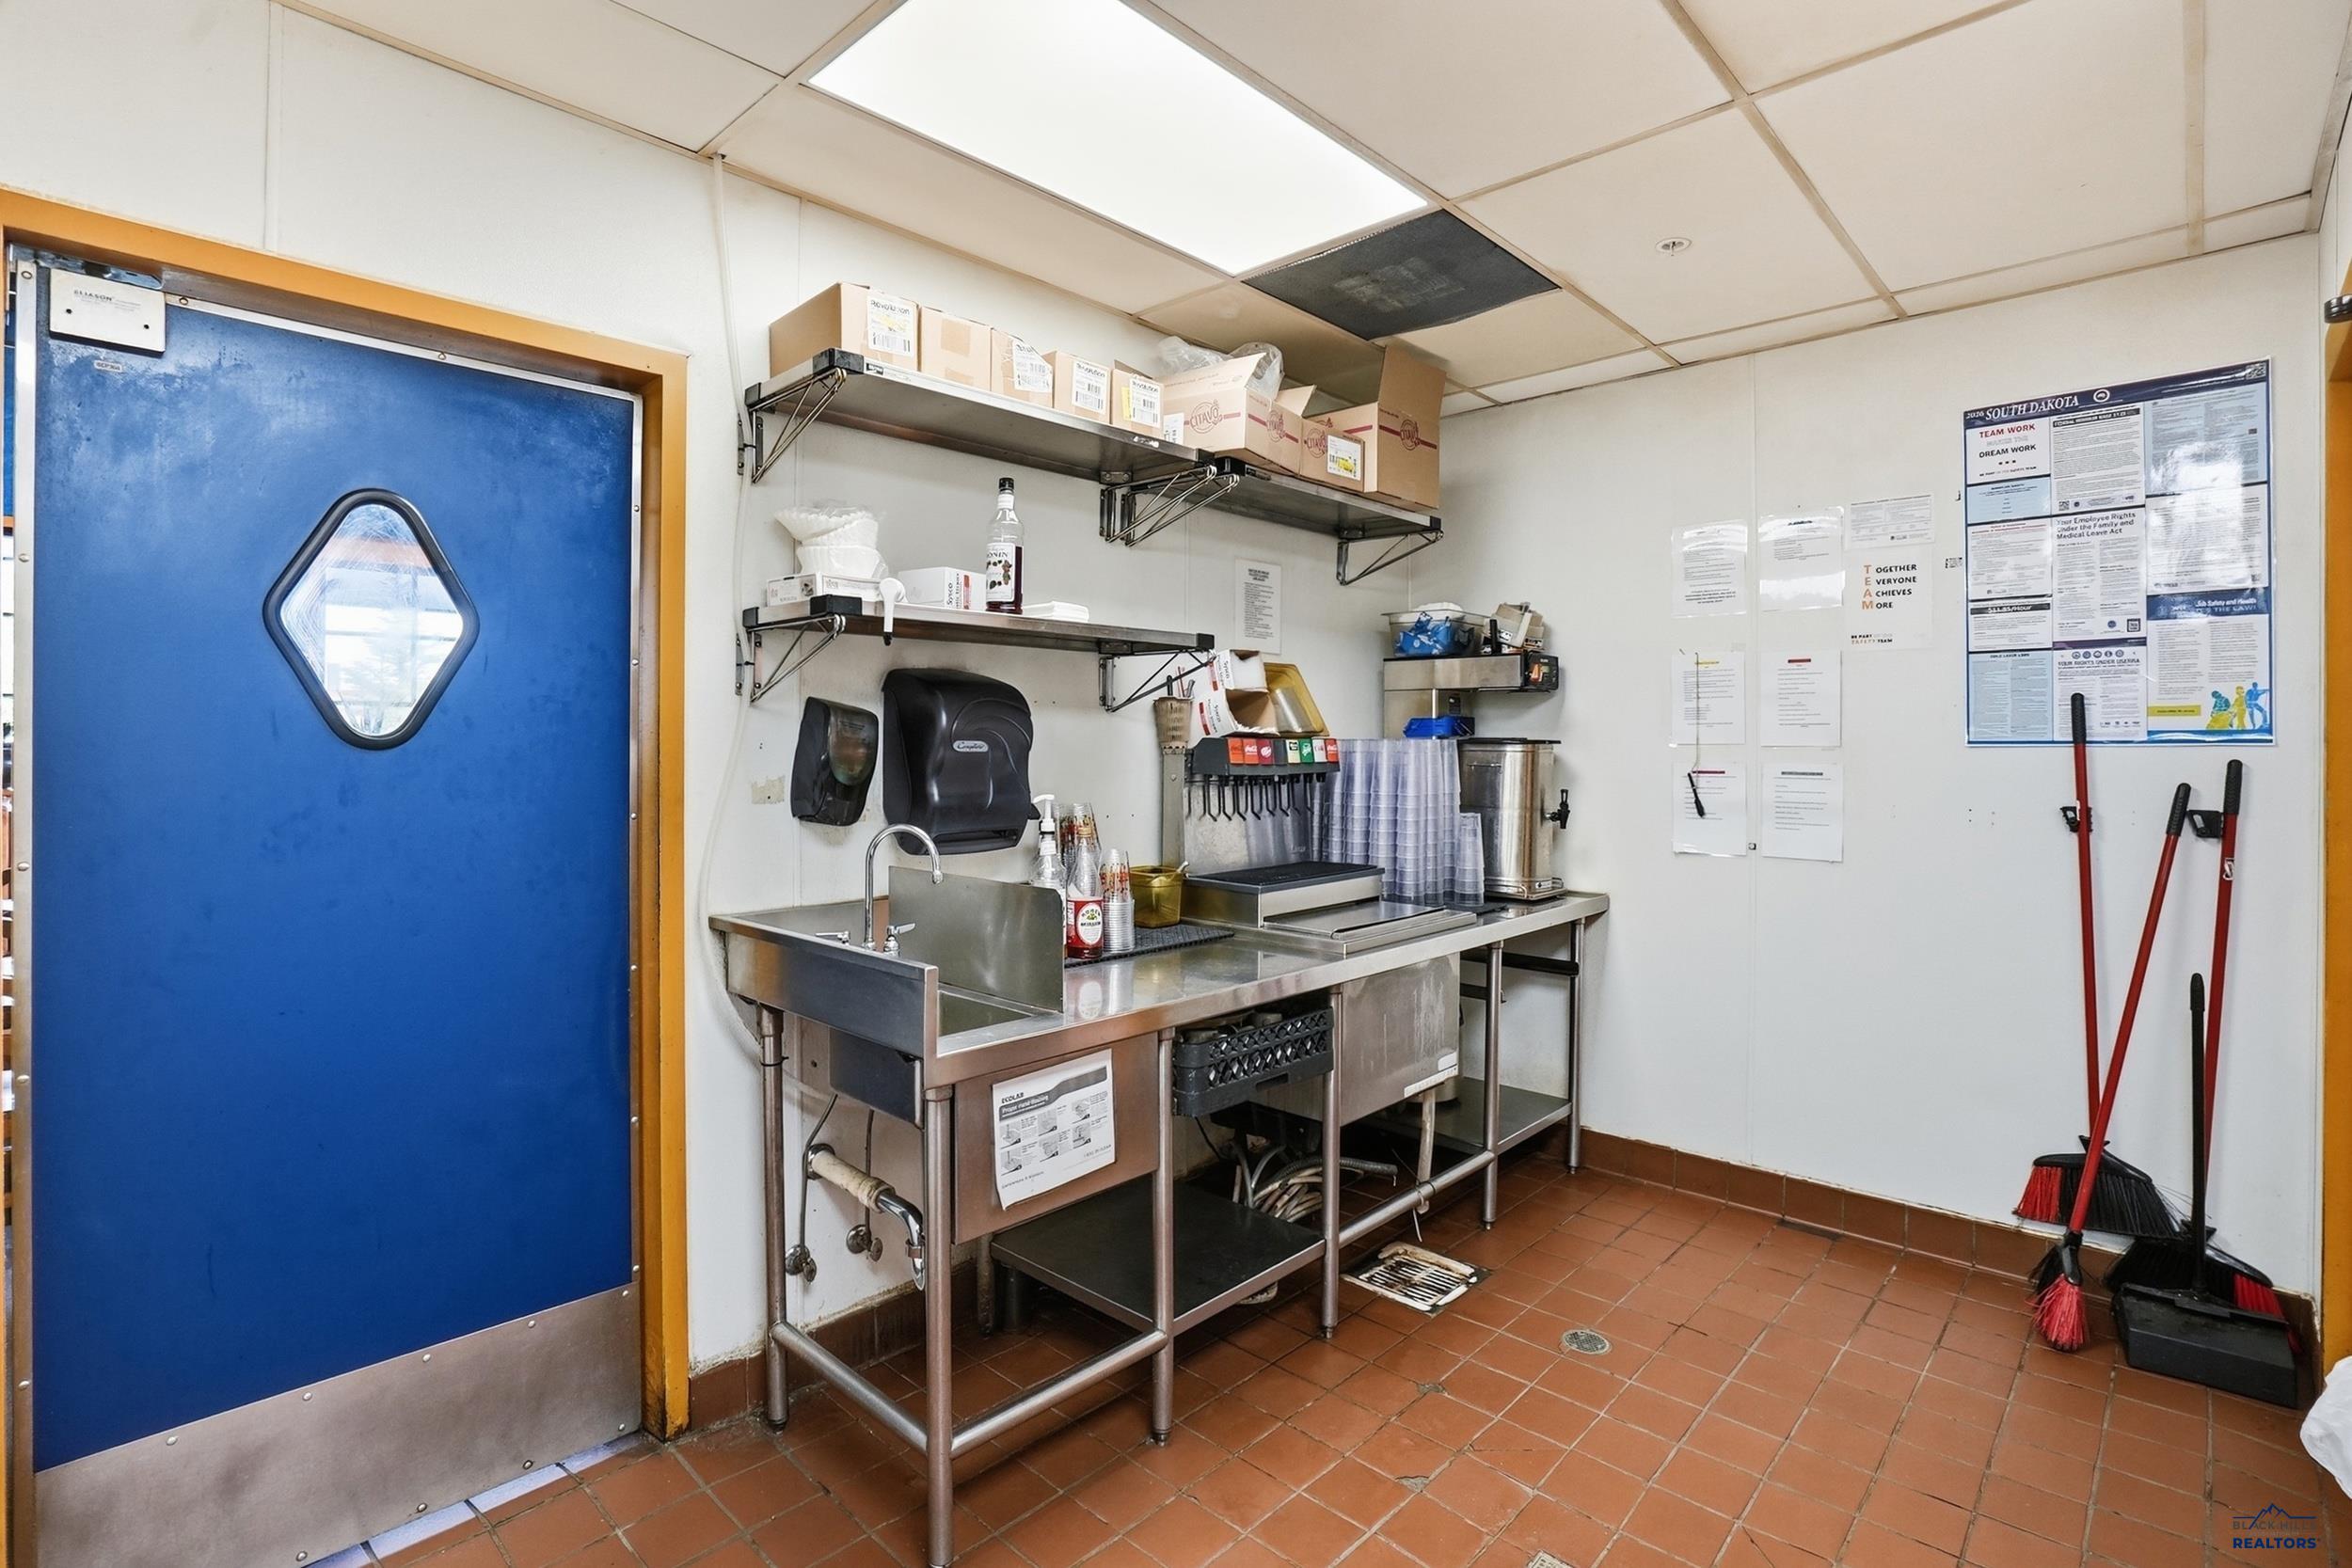
Commercial kitchen wash area with stainless-steel sink, worktables, and supplies on wall shelves.
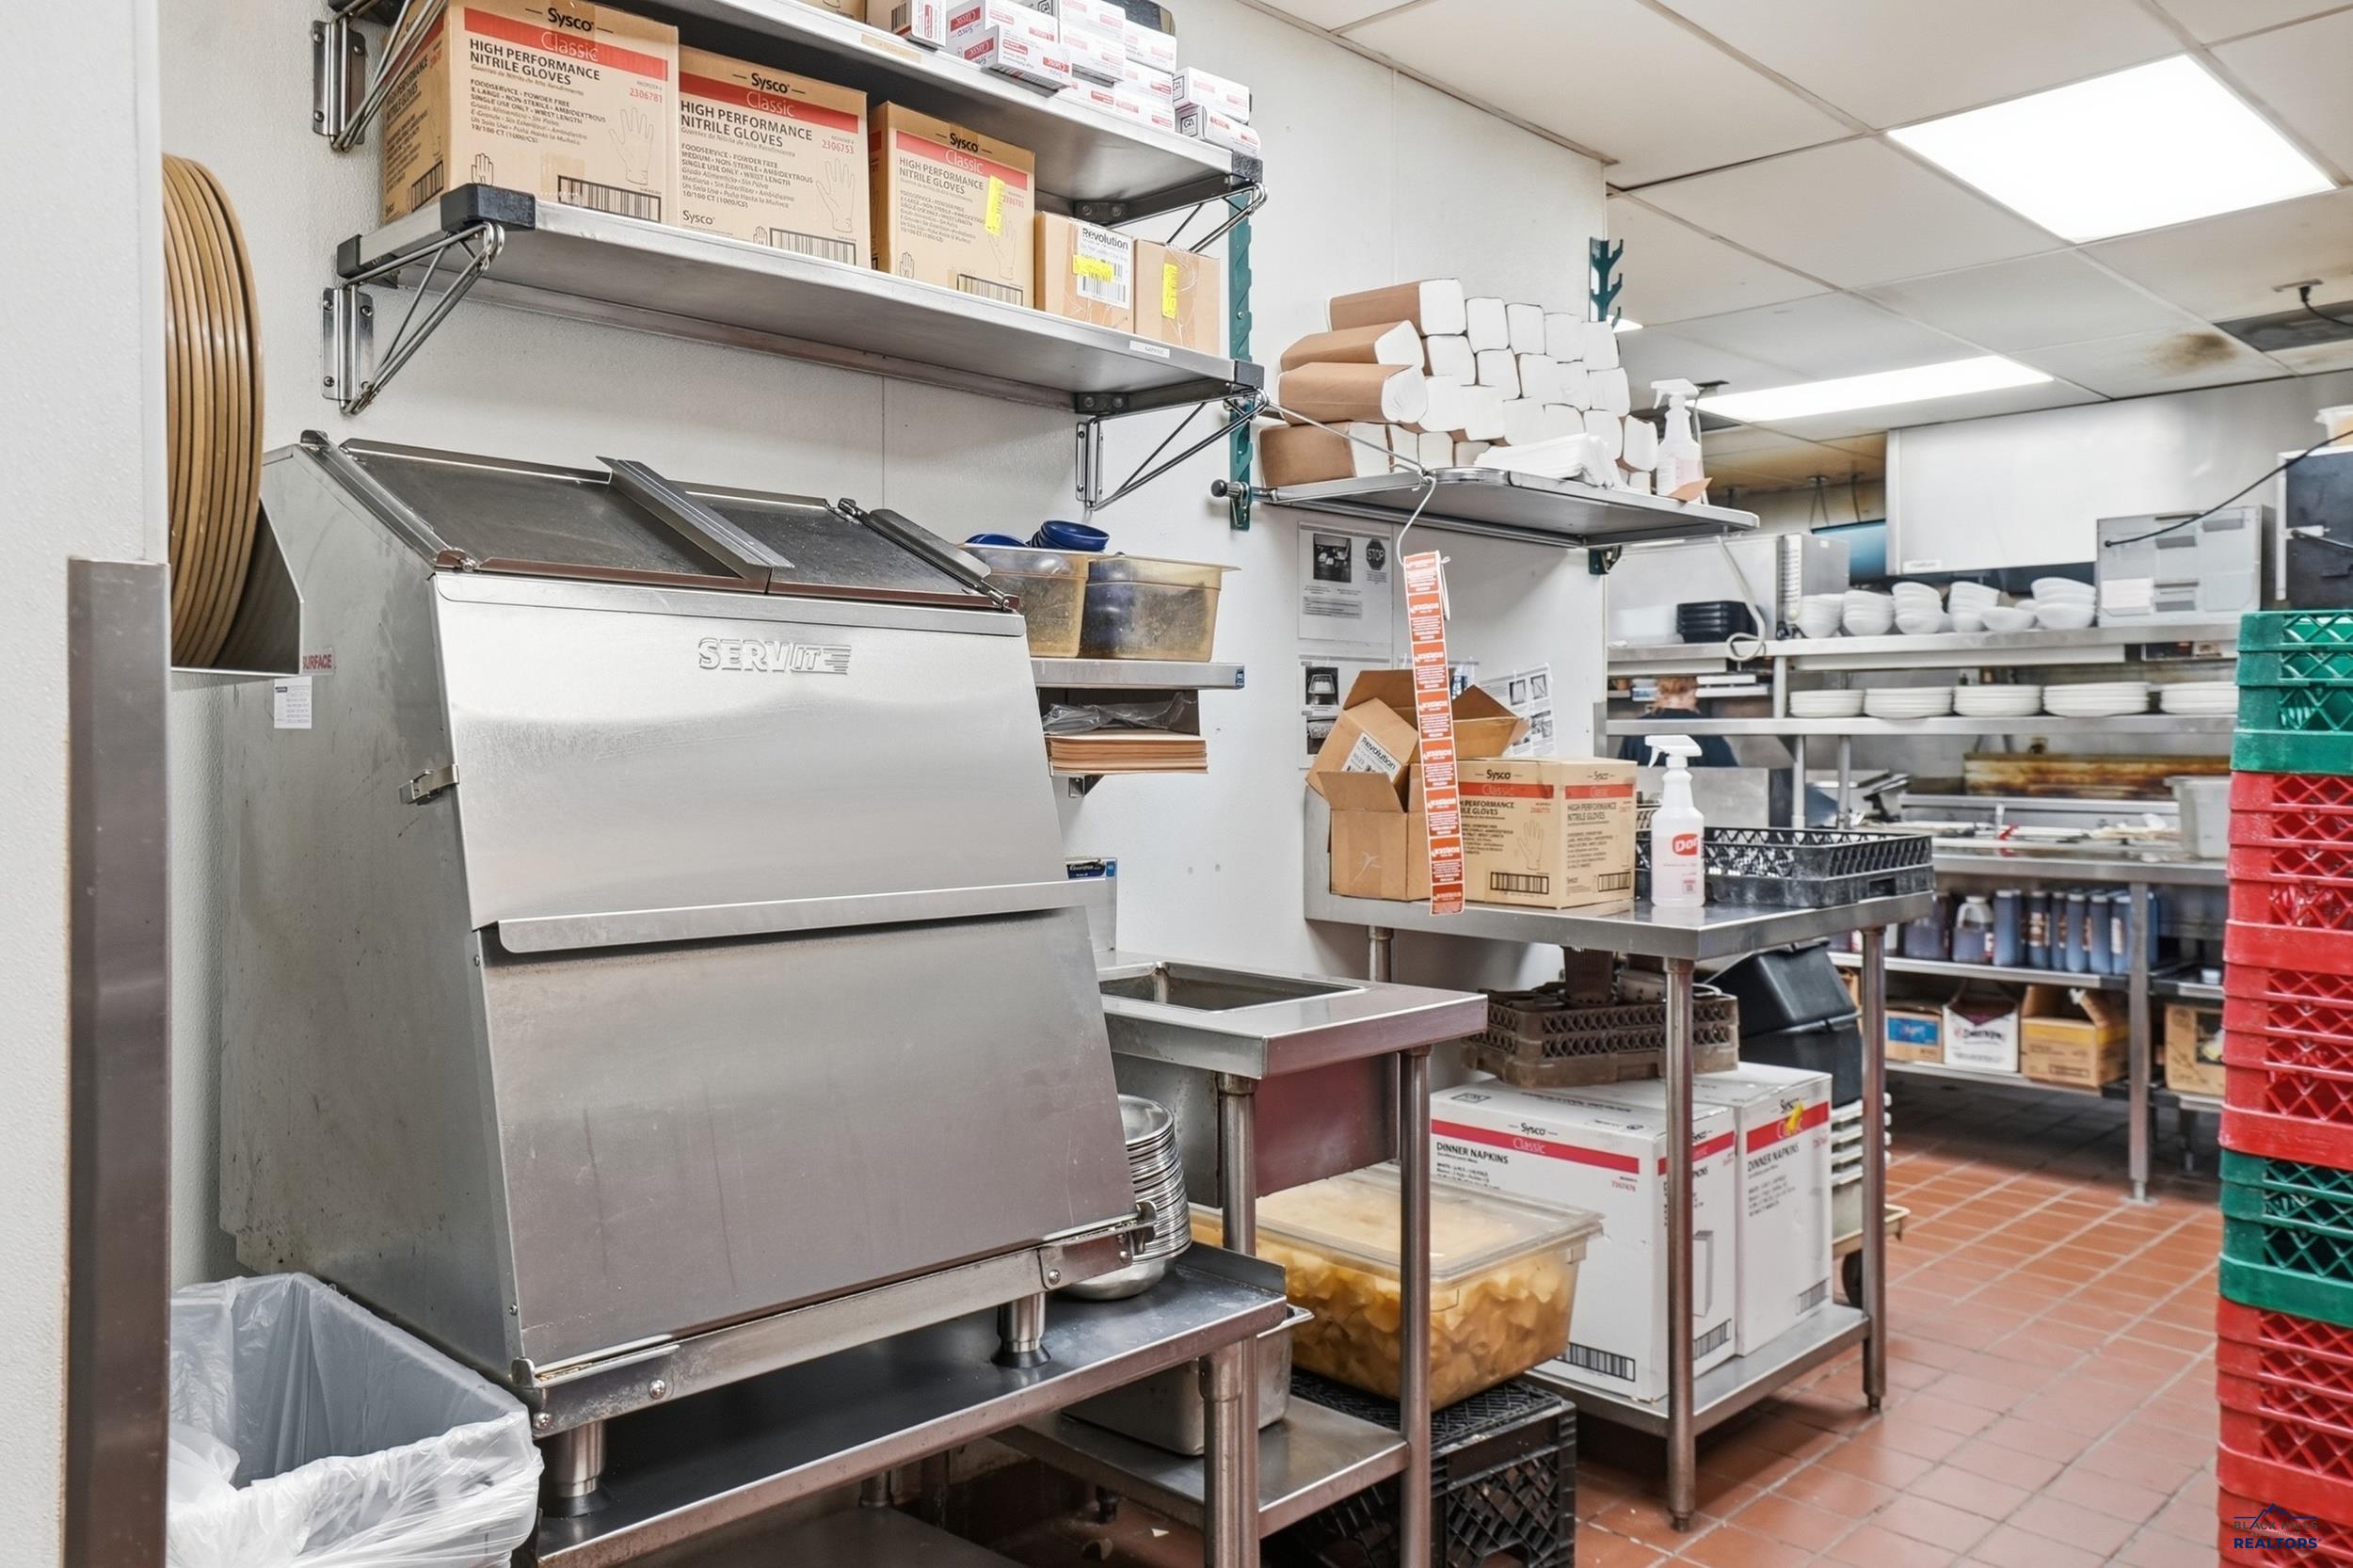
Commercial kitchen with stainless-steel prep equipment, stocked shelving, and stacked dish racks.
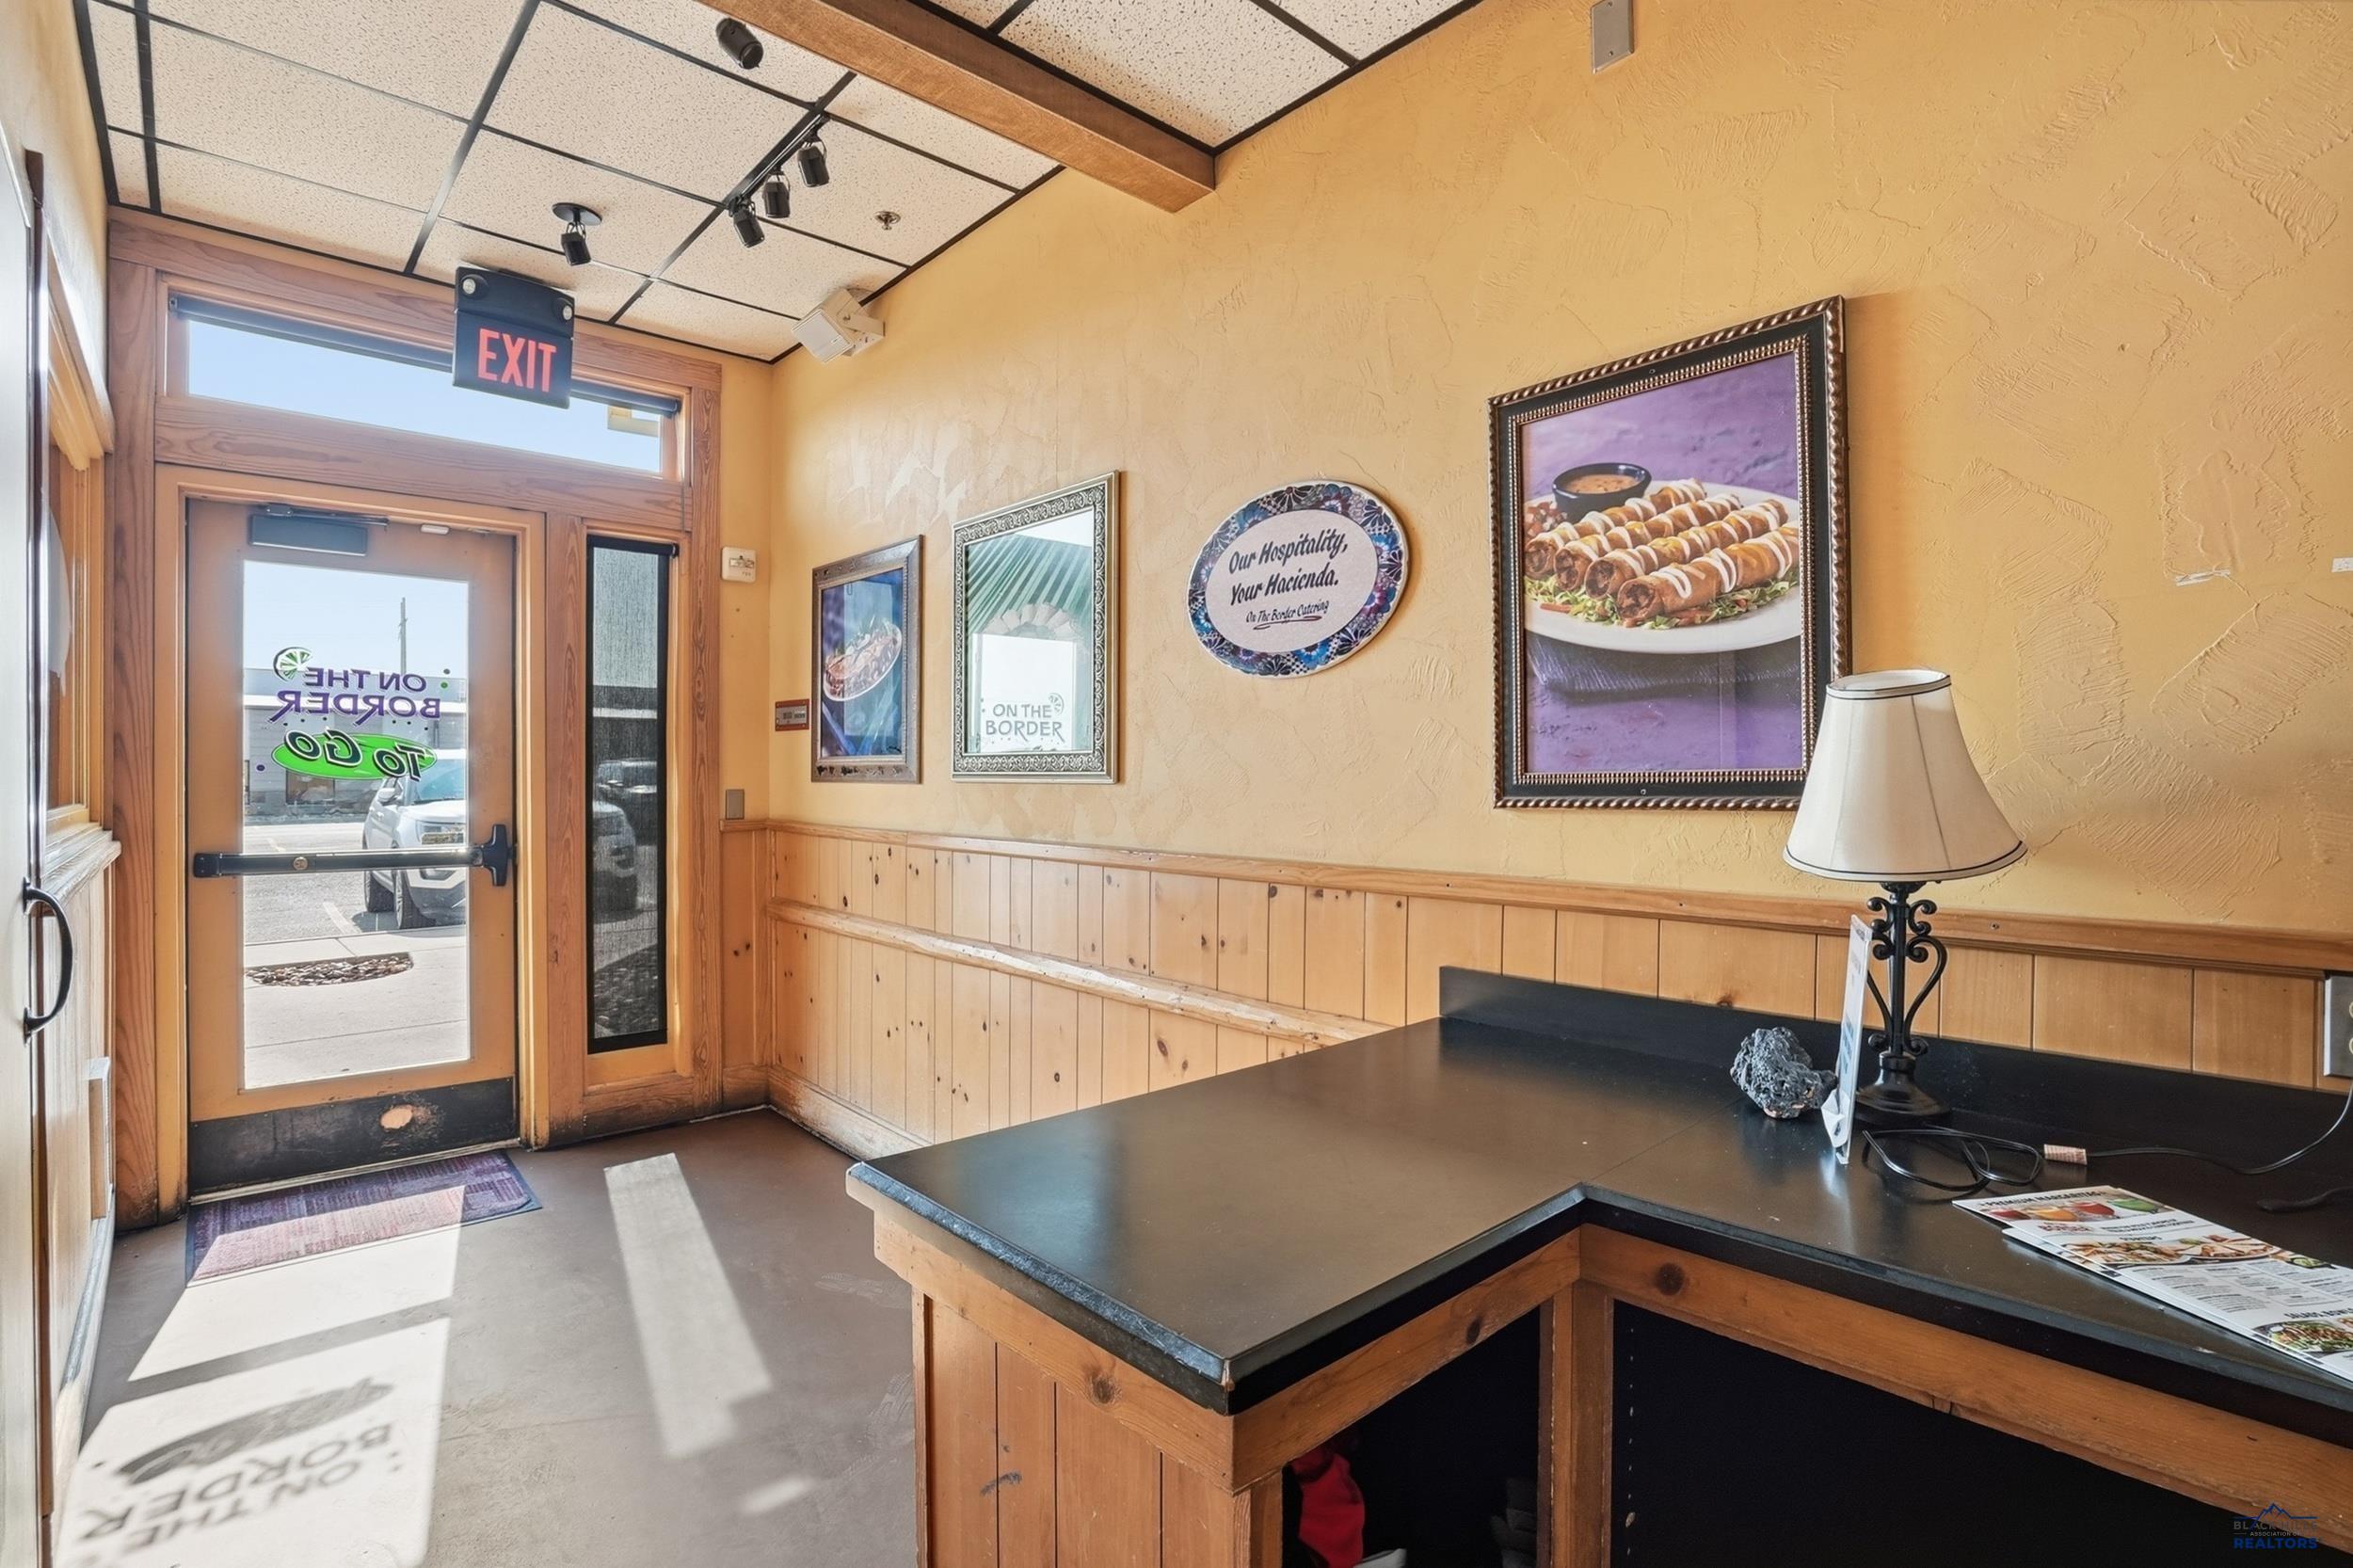
Restaurant entry counter with wood paneling, framed food photos, and a glass entrance door.
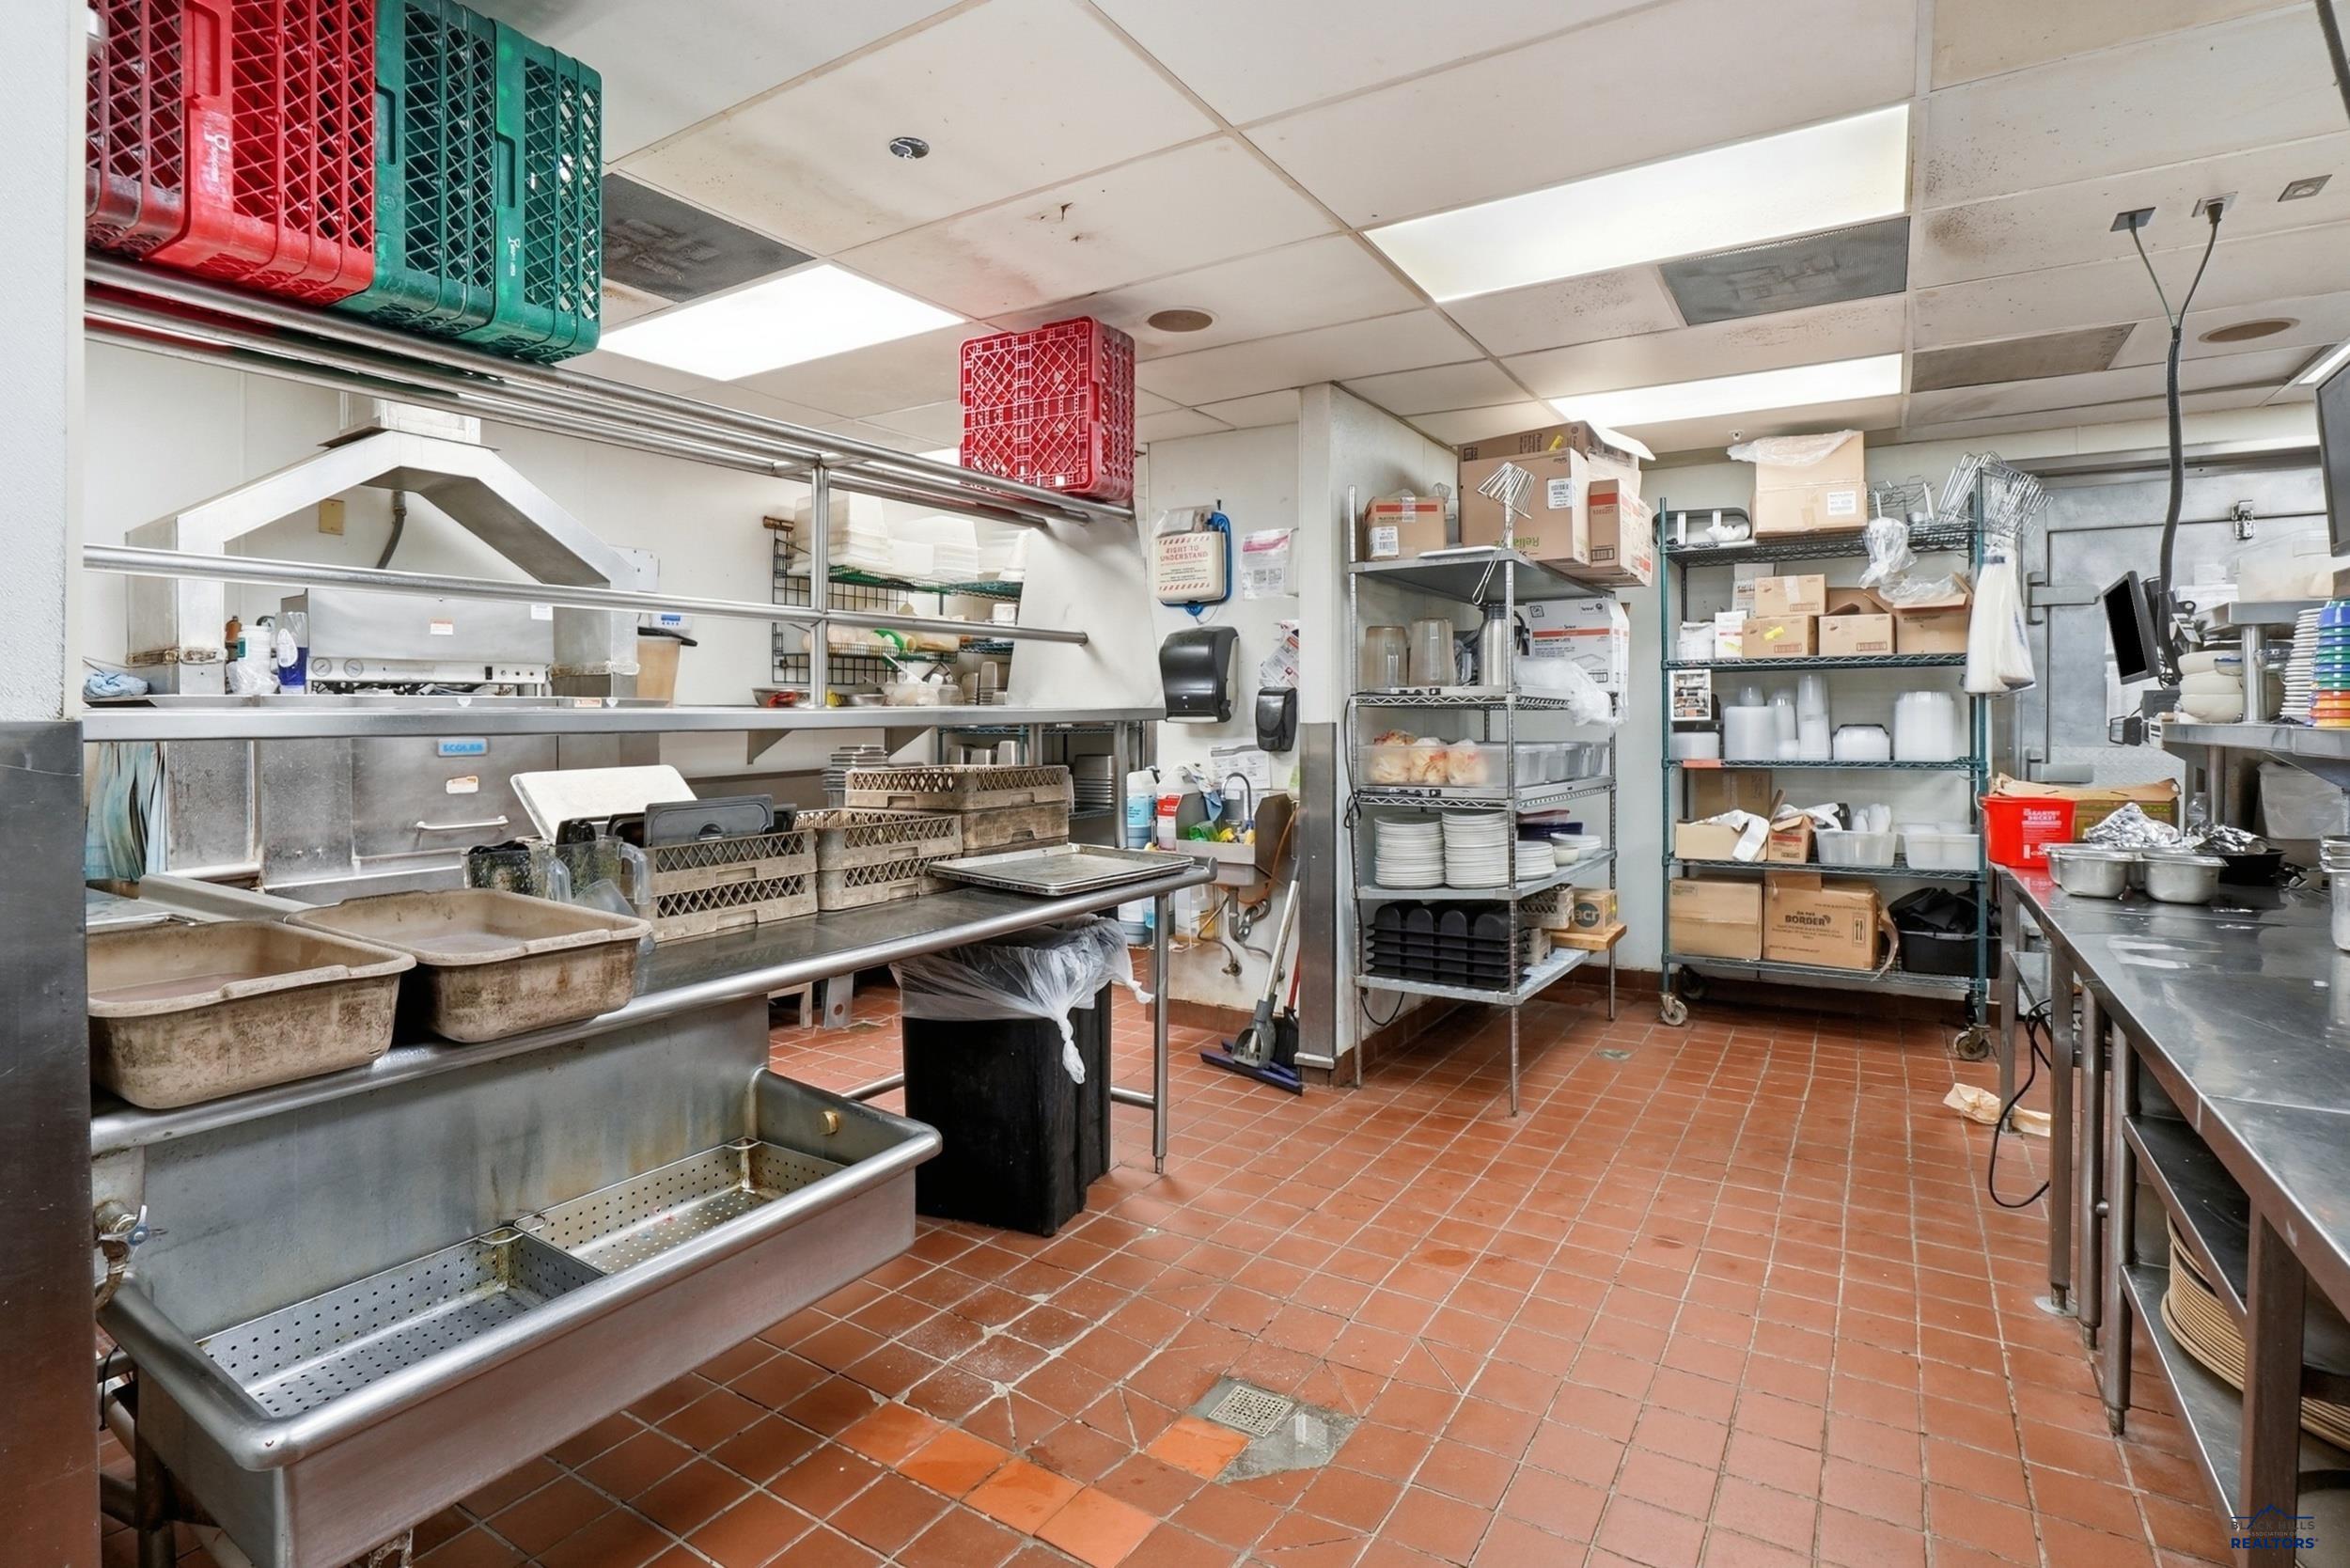
Commercial kitchen with stainless-steel sinks and worktables, stocked shelving, and terracotta tile flooring.
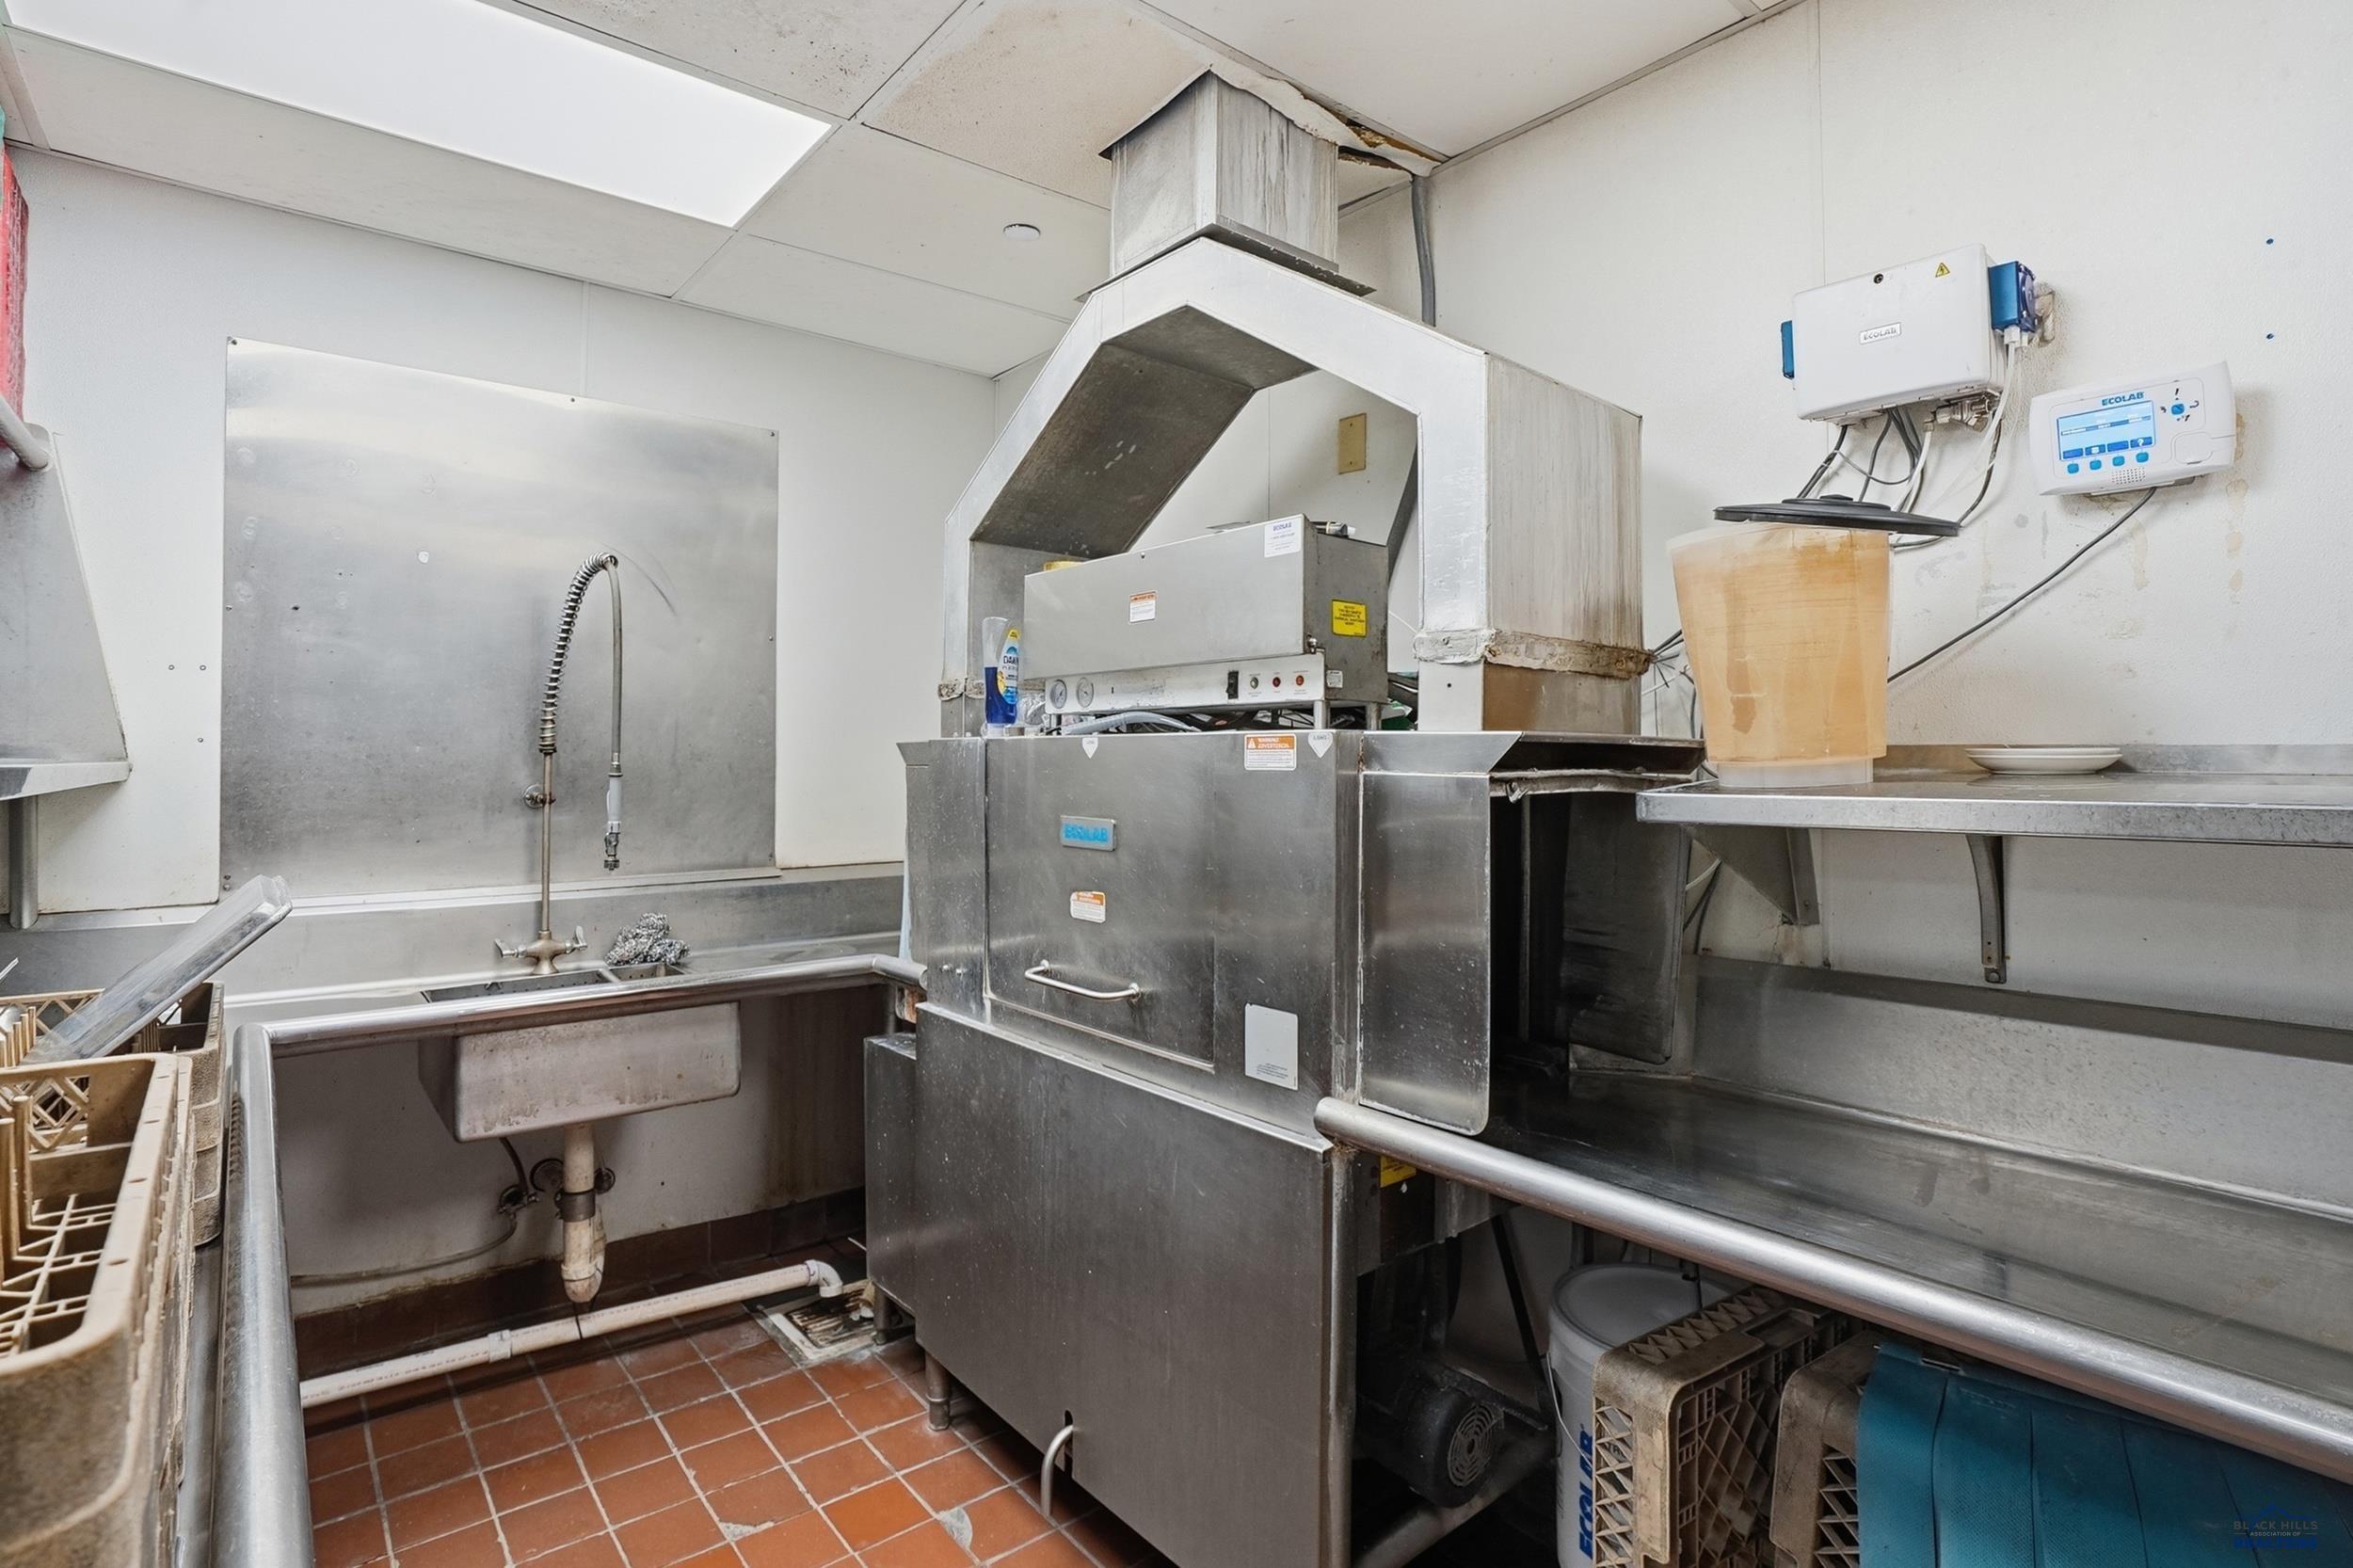
Commercial kitchen dishwashing area with a stainless-steel dishwasher, deep sink, and dish racks.
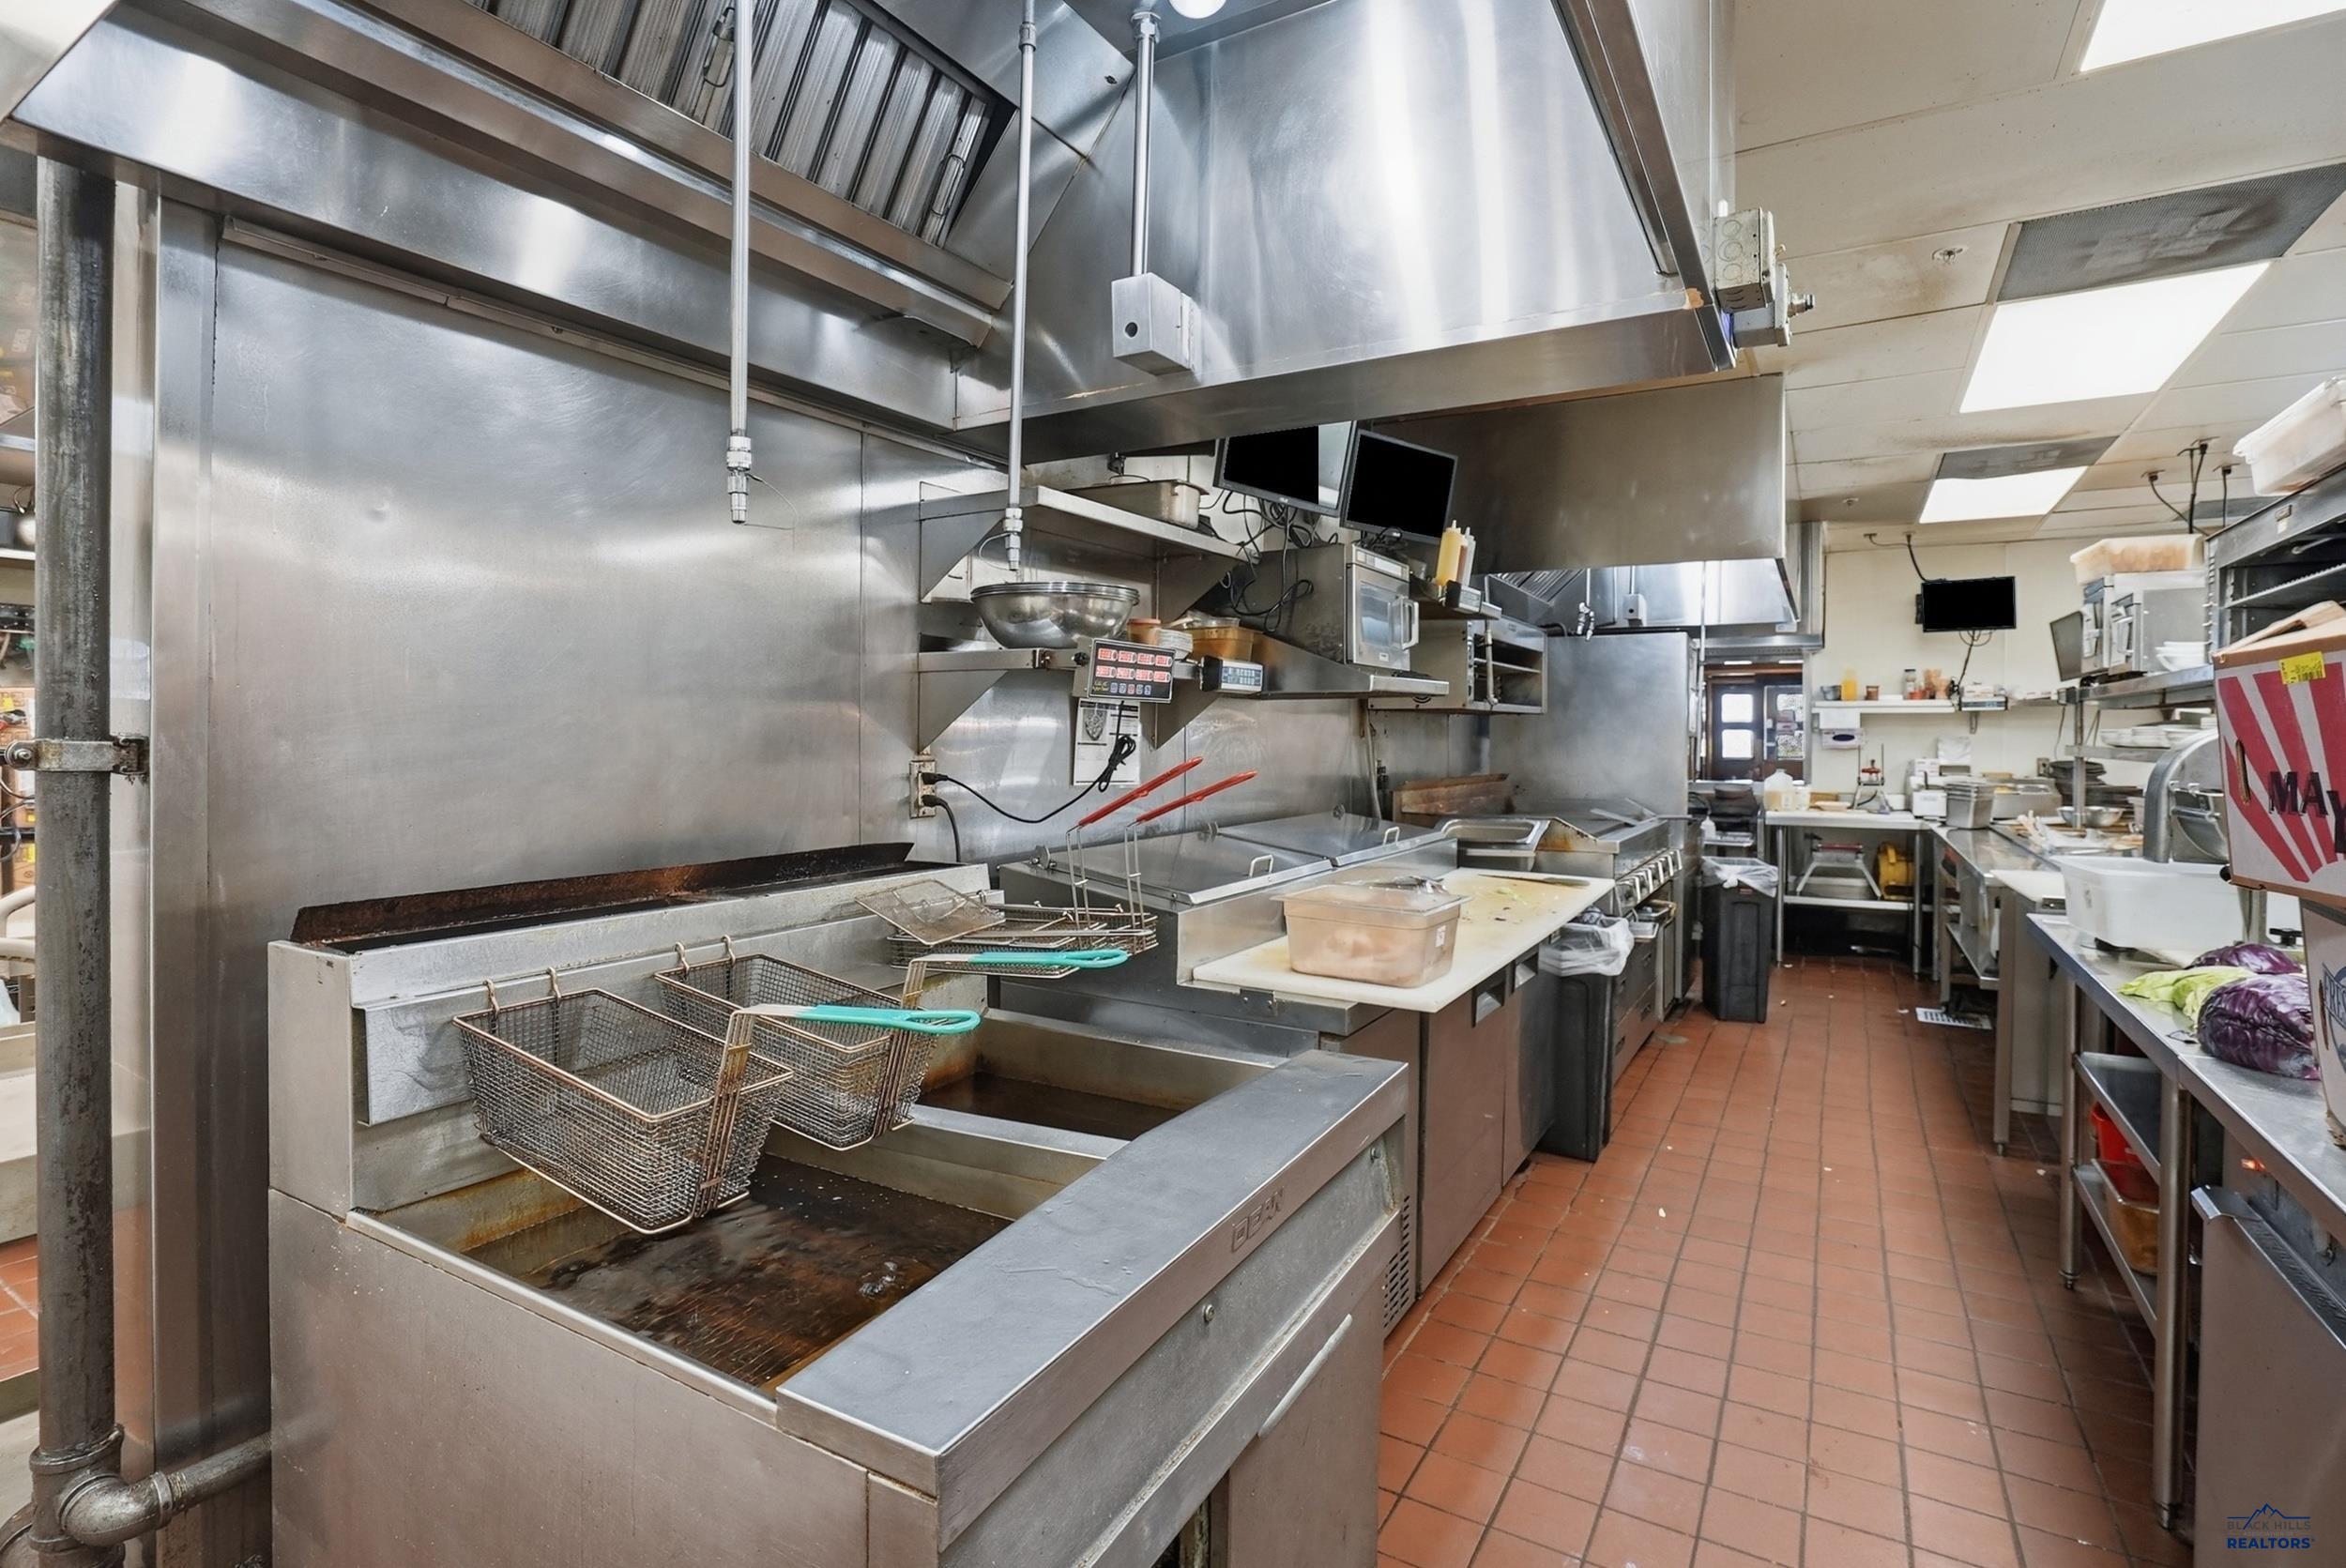
Commercial kitchen with stainless-steel fryers, prep counters, and a large ventilation hood.
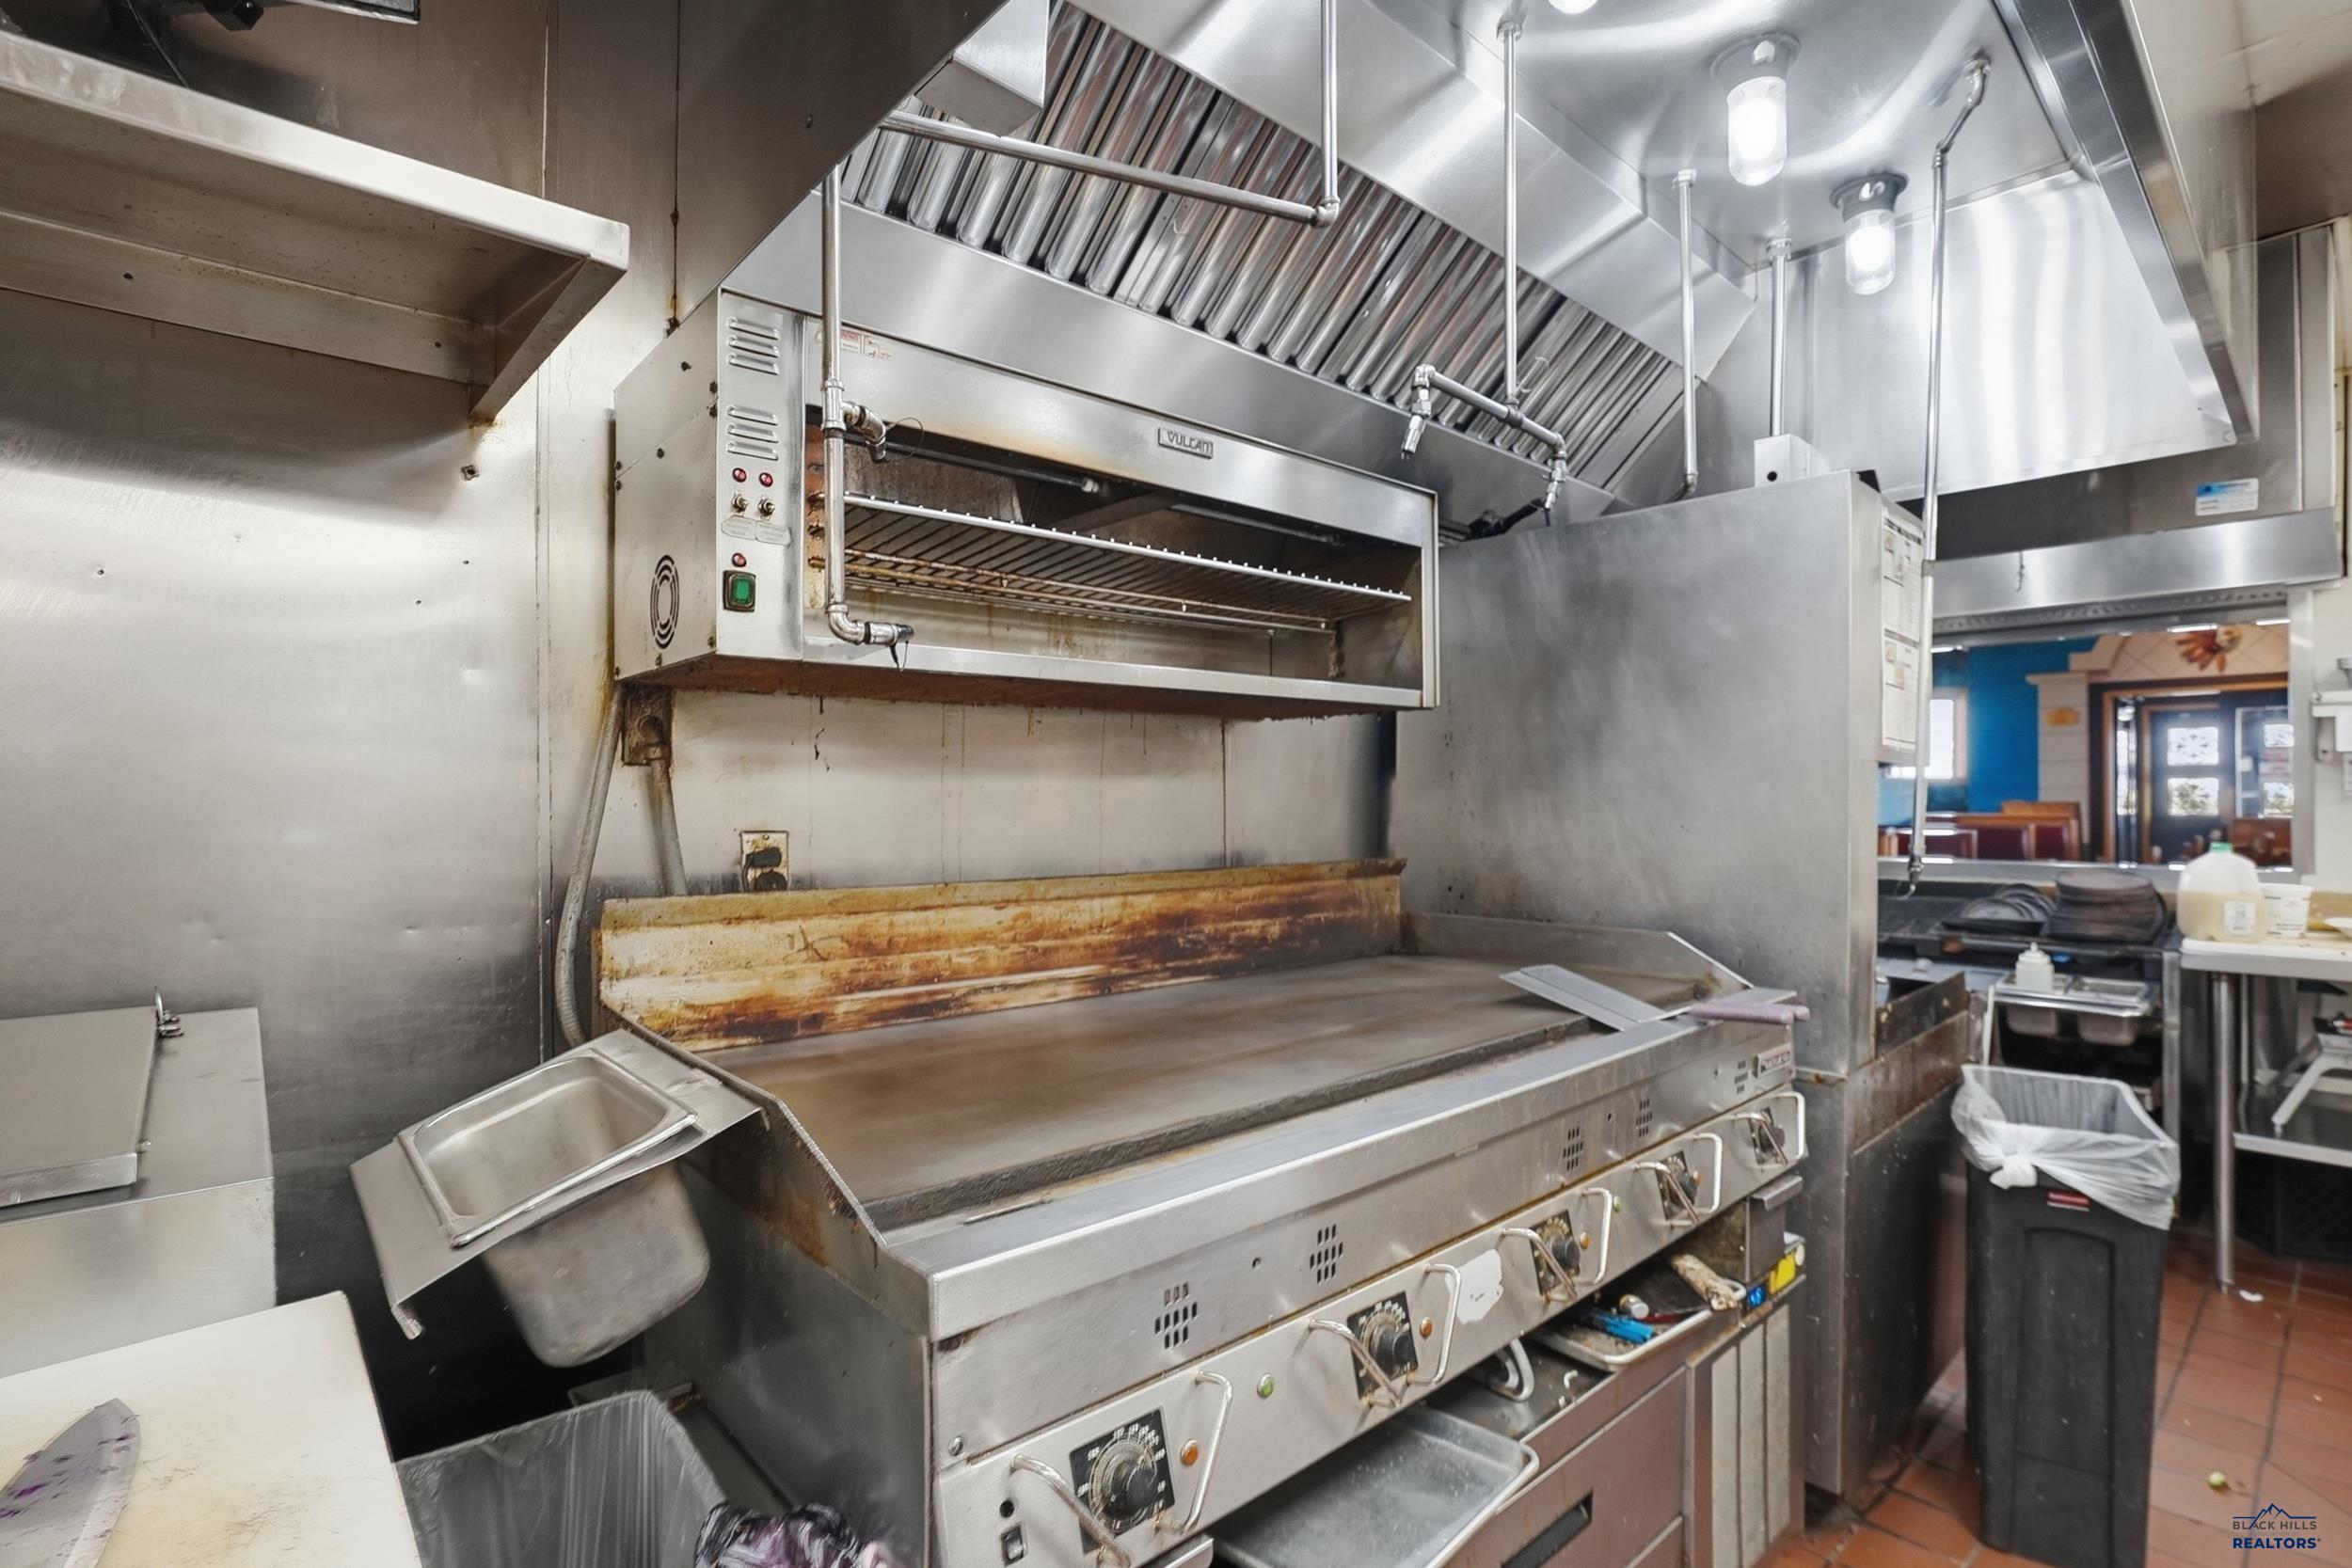
Commercial kitchen with a large stainless-steel griddle beneath an exhaust hood.
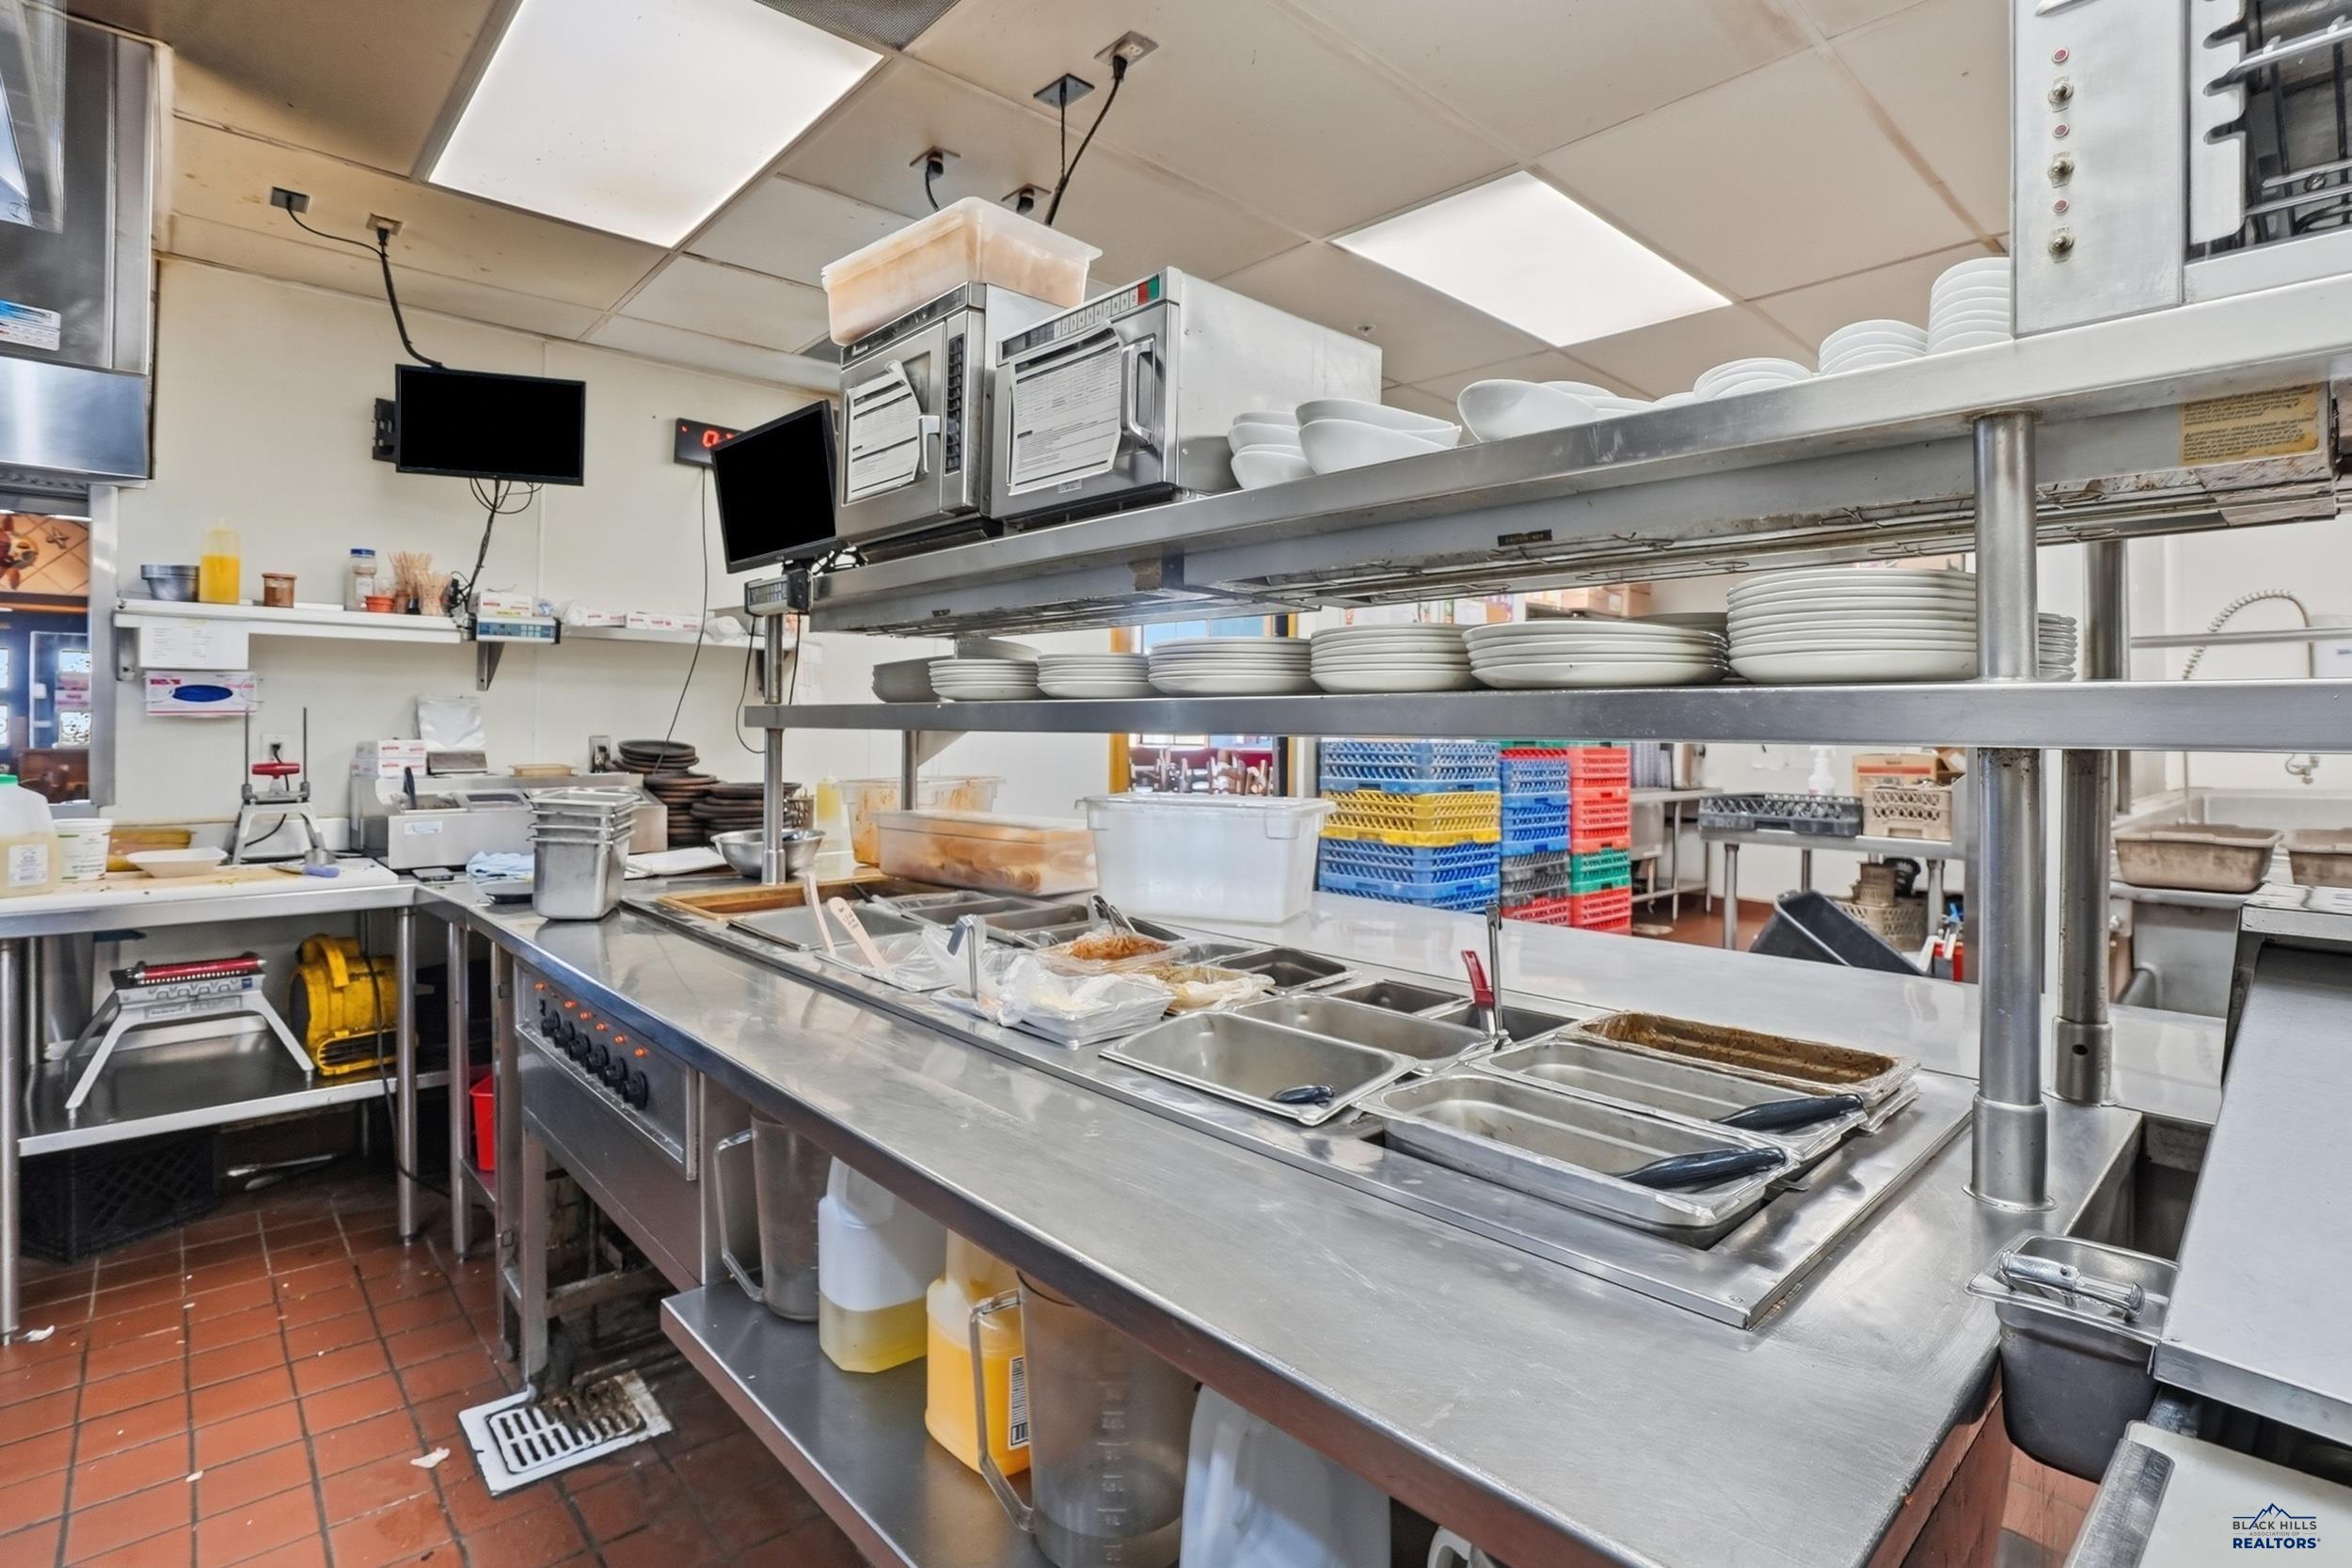
Commercial kitchen with stainless-steel prep counters, food pans, and shelves of plates.
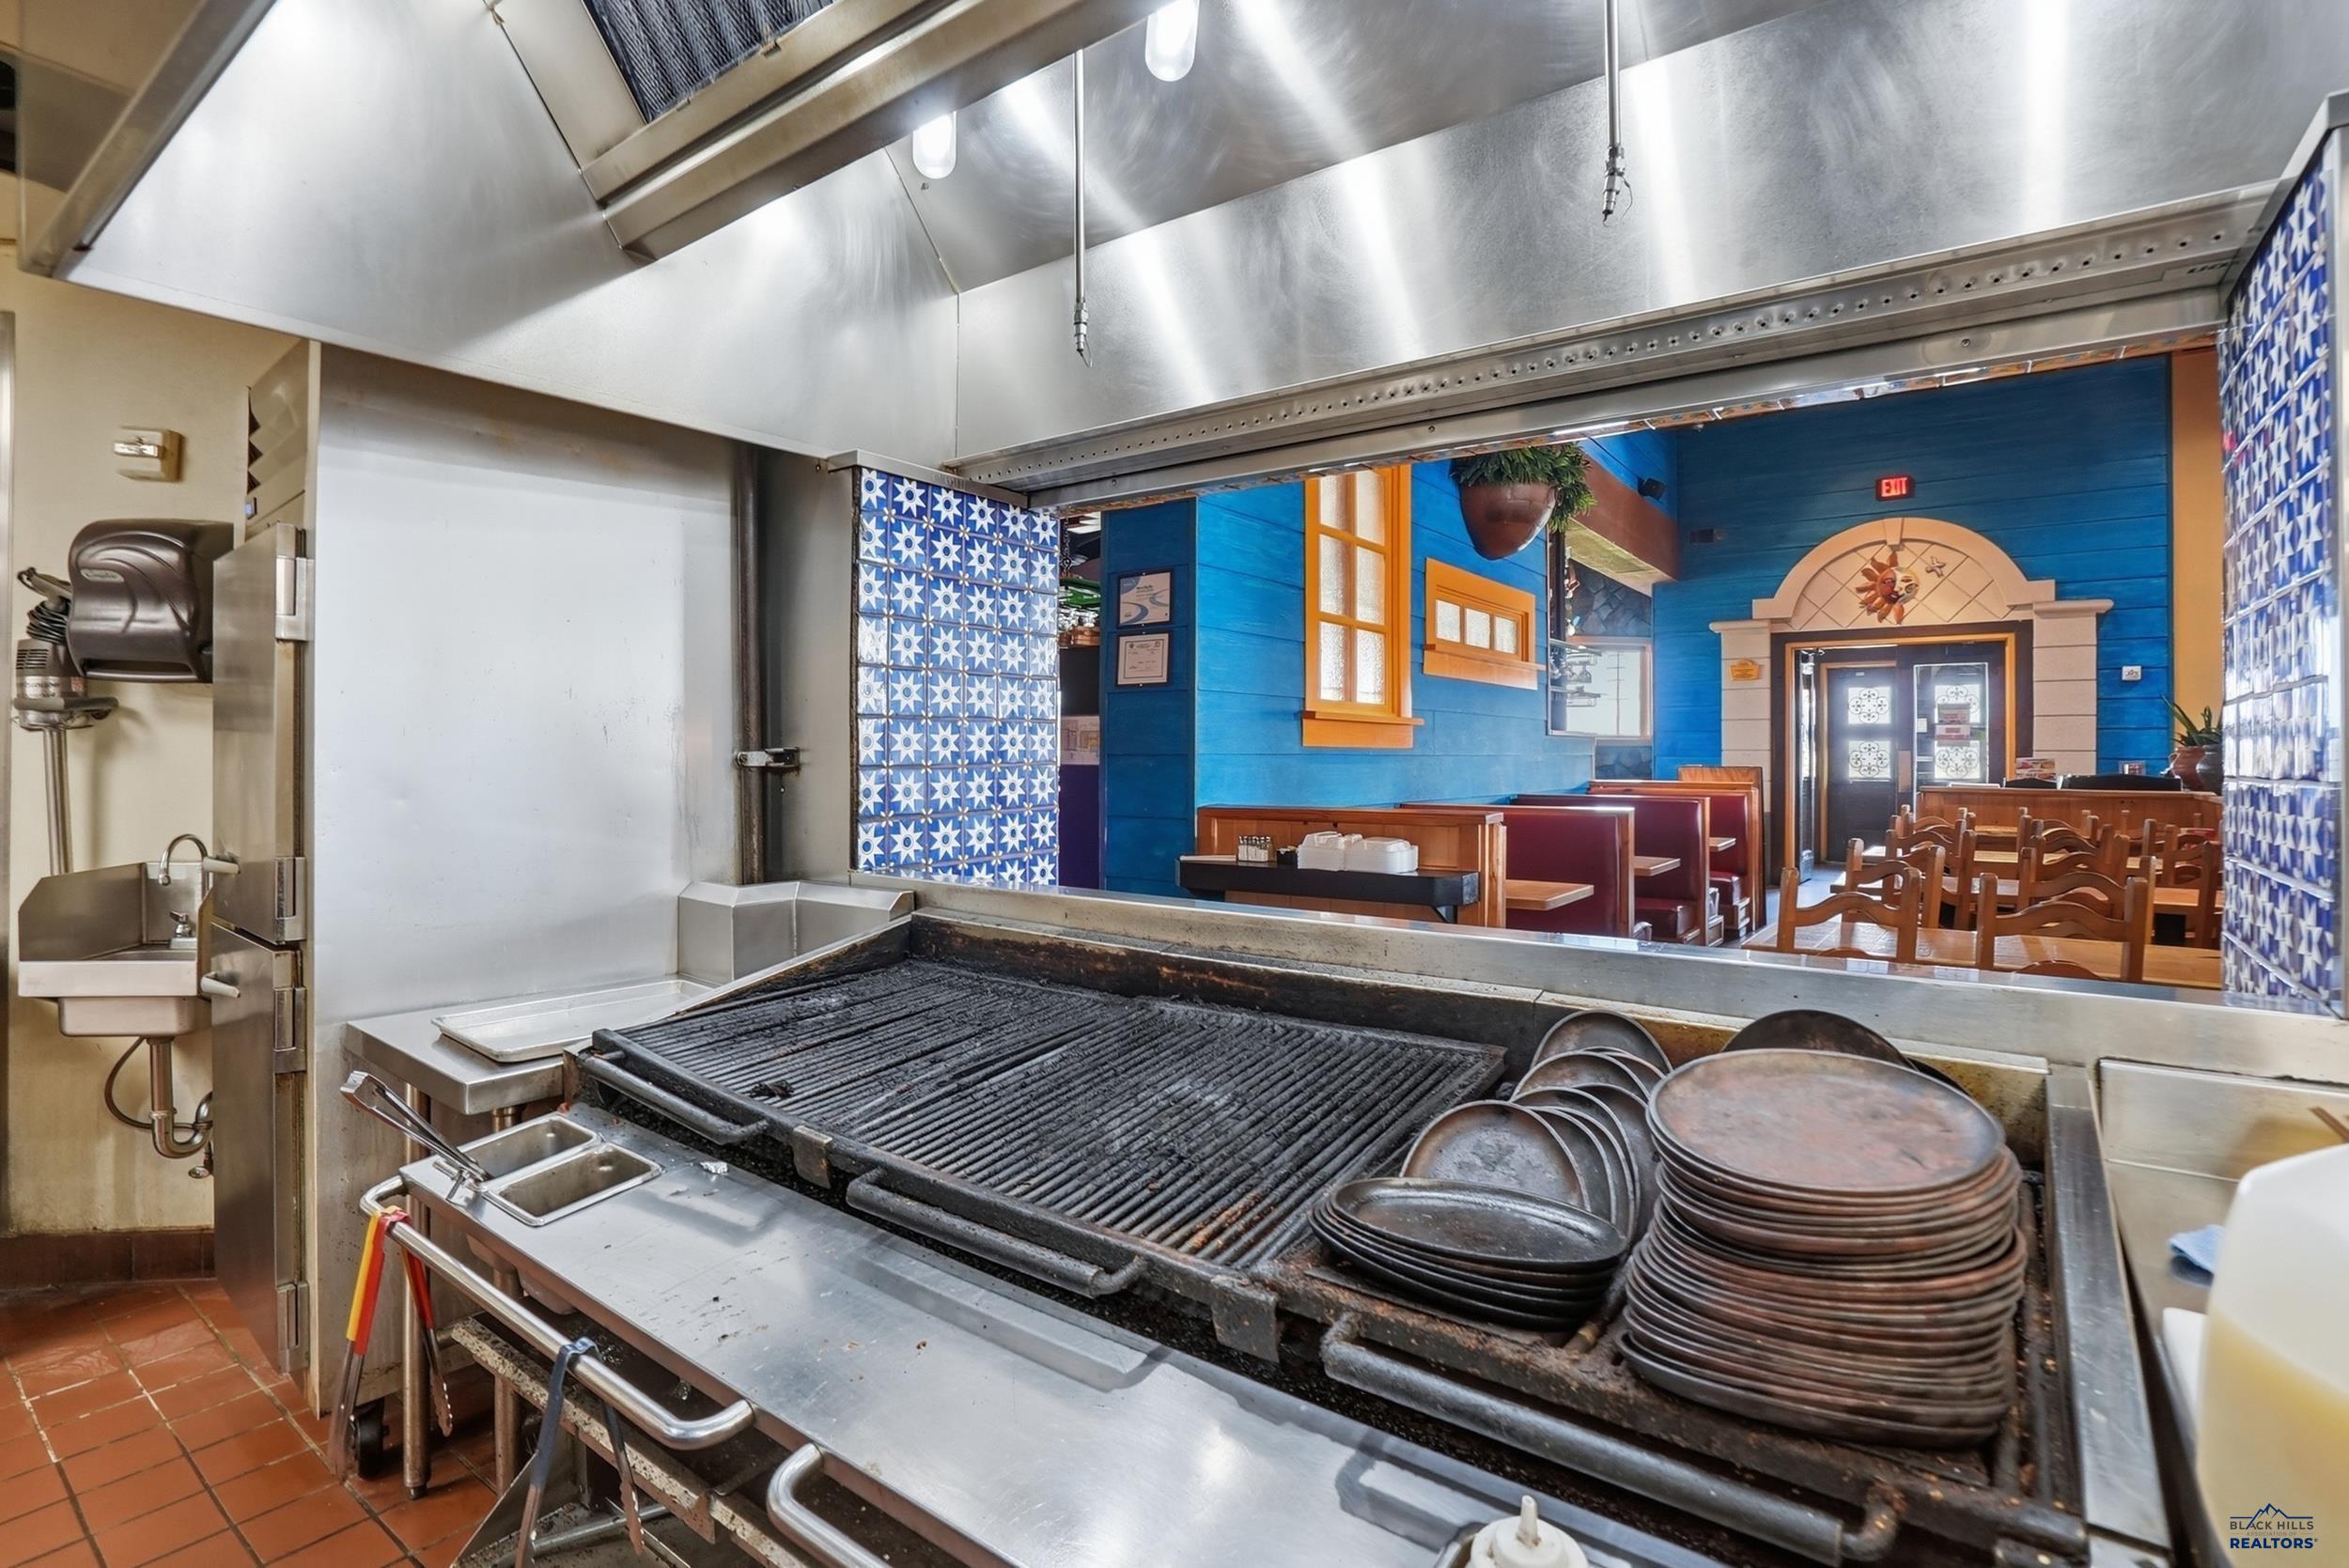
Commercial restaurant kitchen with a large grill and stacks of plates overlooking a blue dining room.
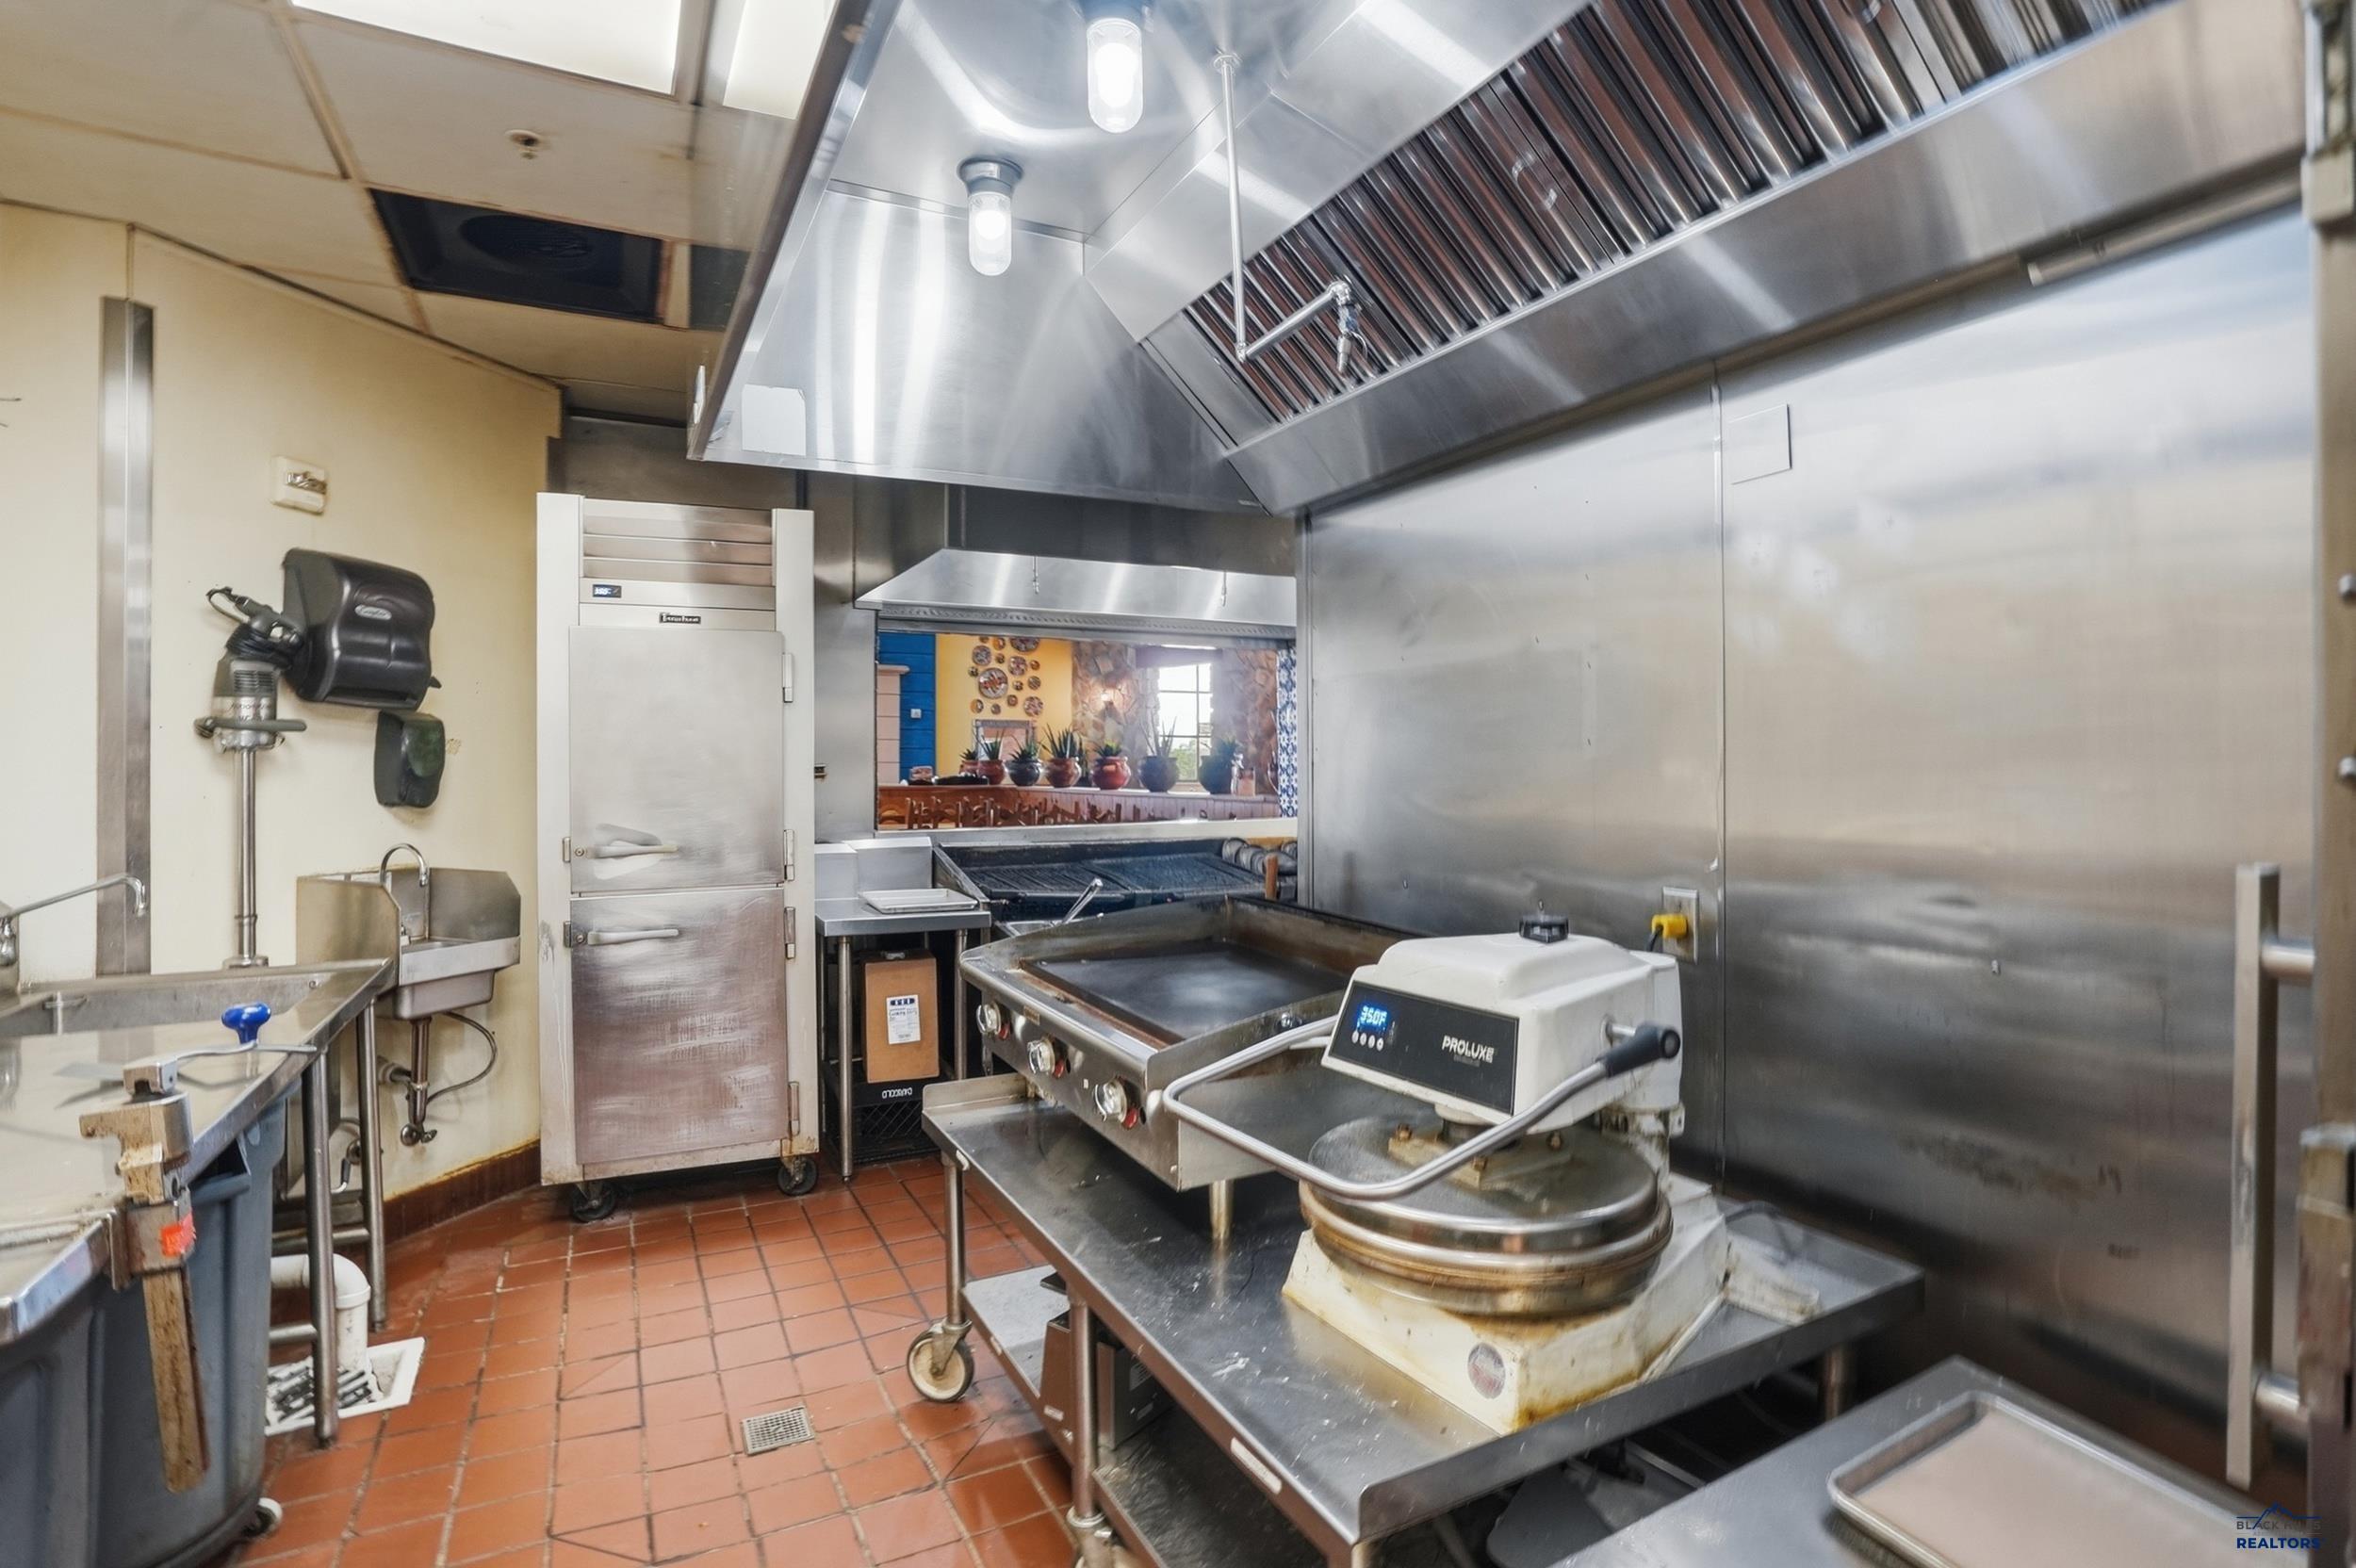
Commercial kitchen with a large stainless-steel hood, griddle, and prep sink.
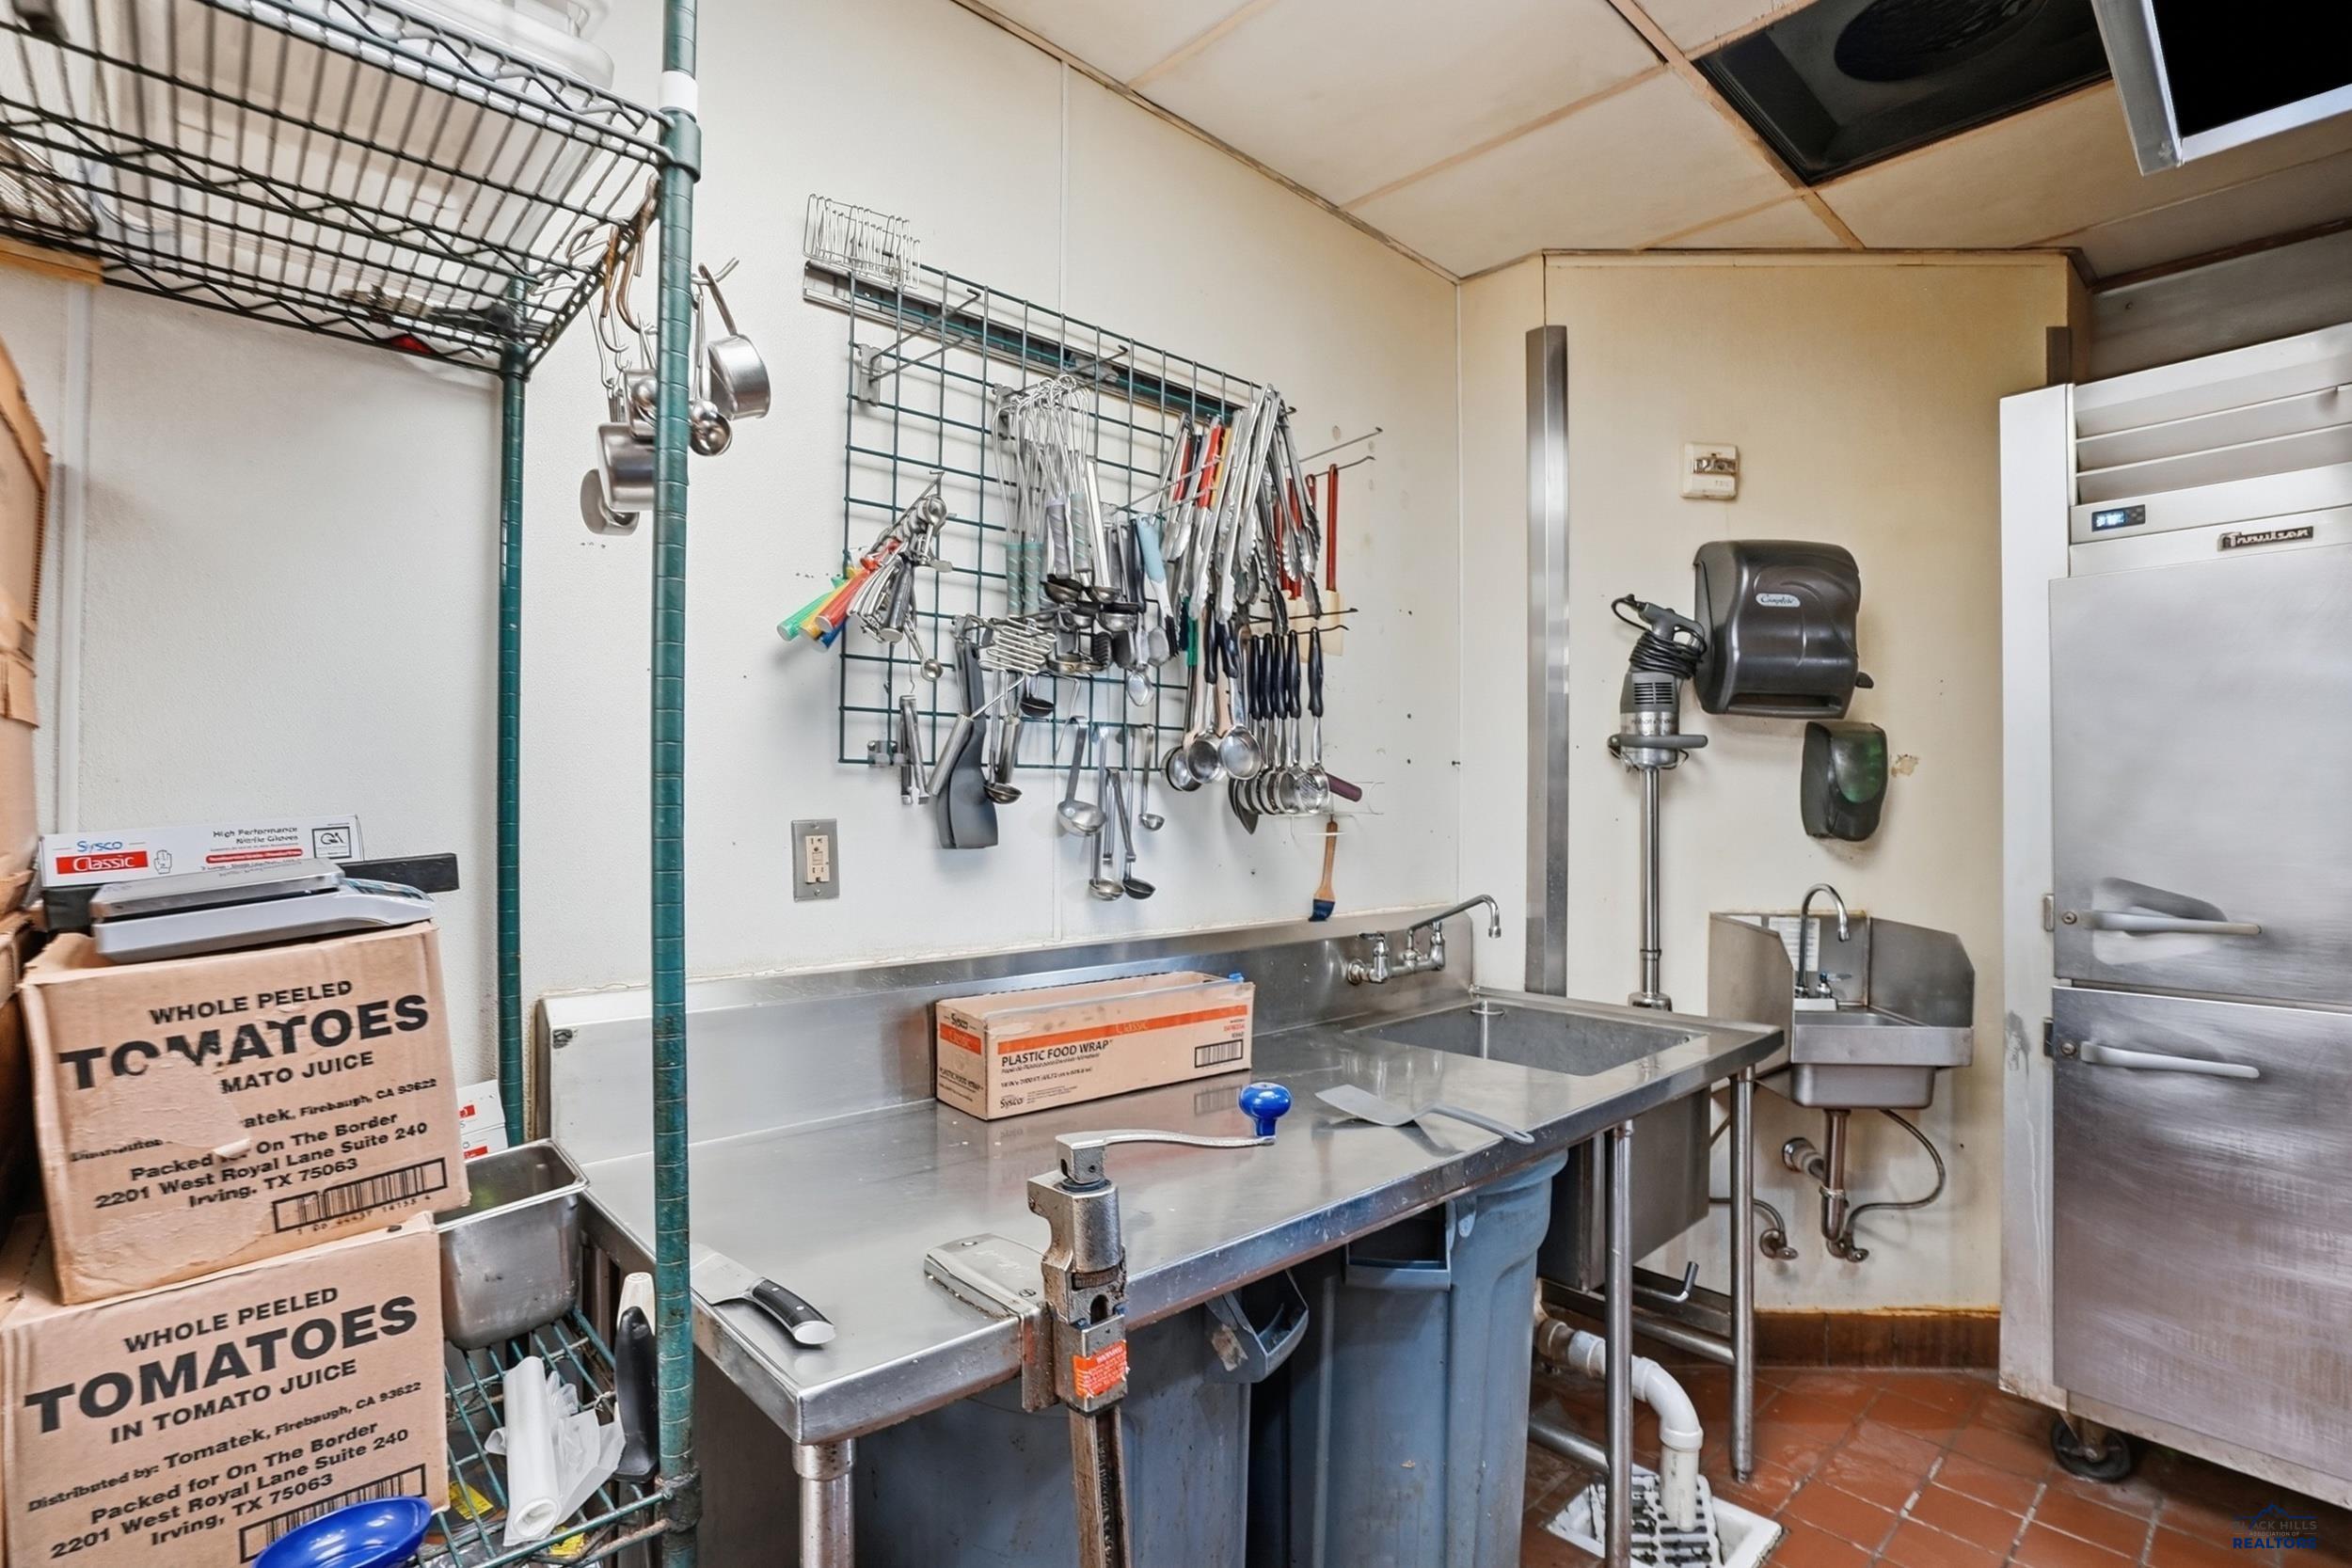
Commercial kitchen with stainless-steel prep tables, sinks, hanging utensils, and a large refrigerator.
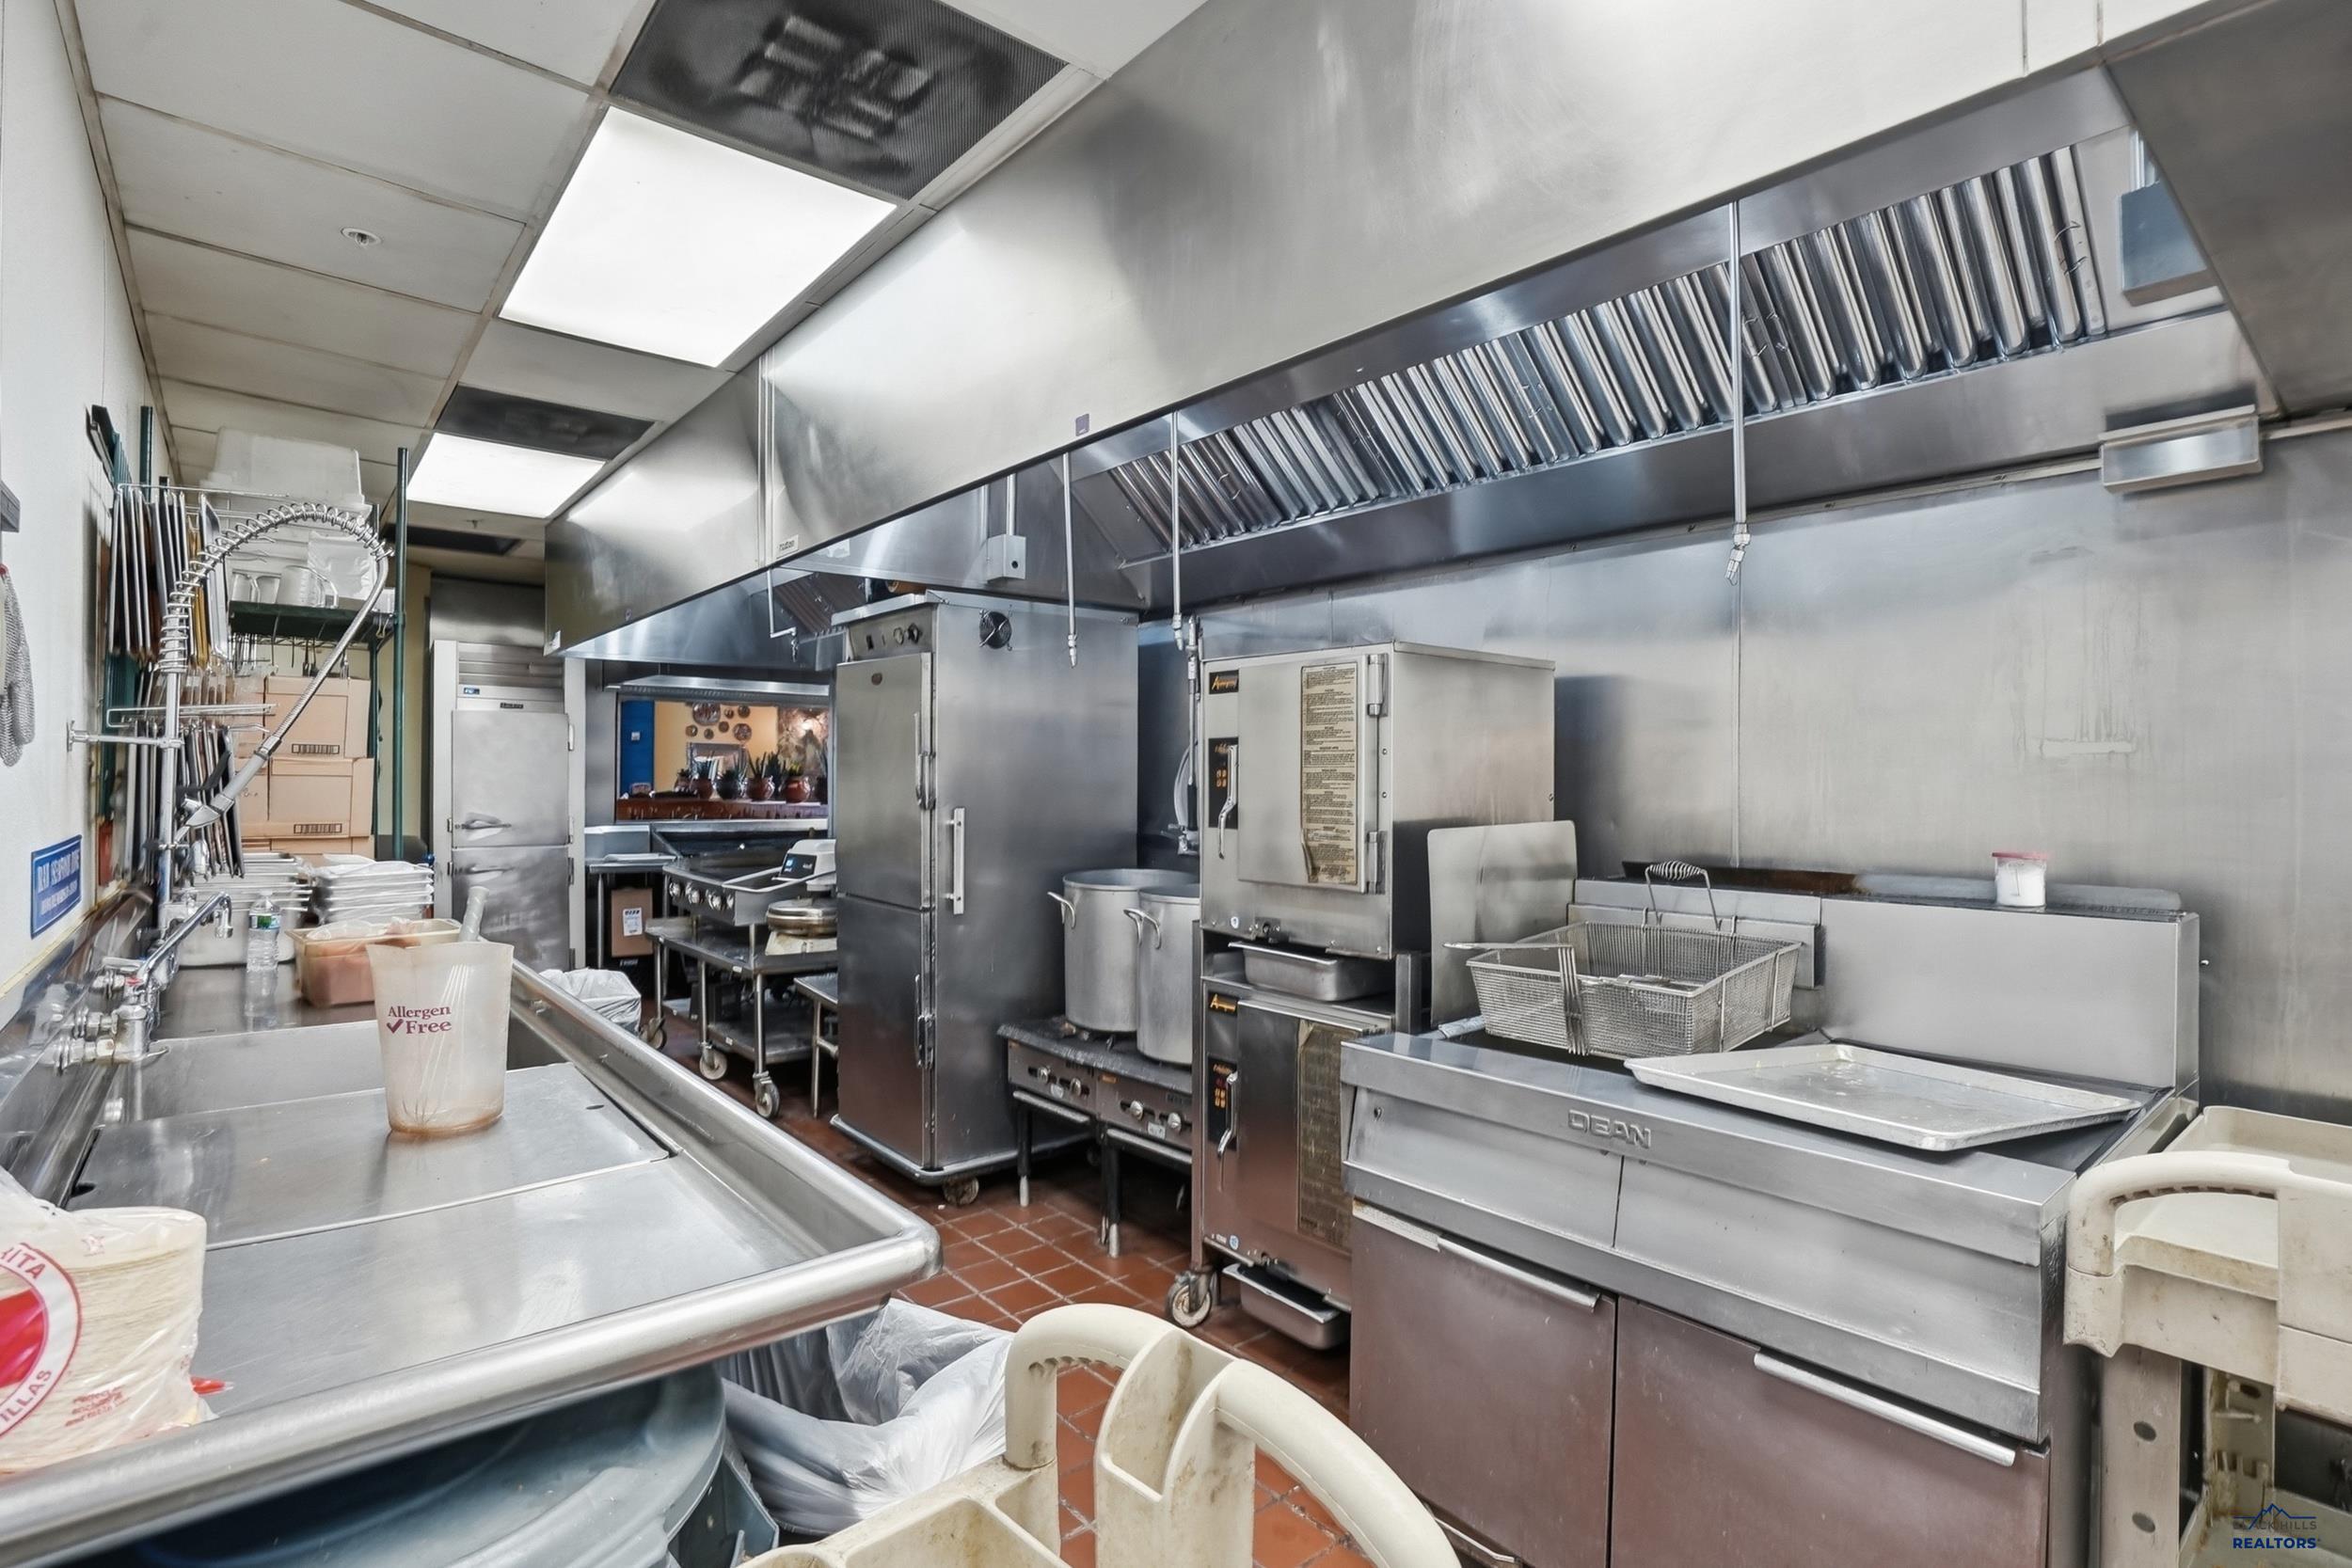
Commercial kitchen with stainless-steel cooking equipment, a large ventilation hood, fryer, and prep counters.
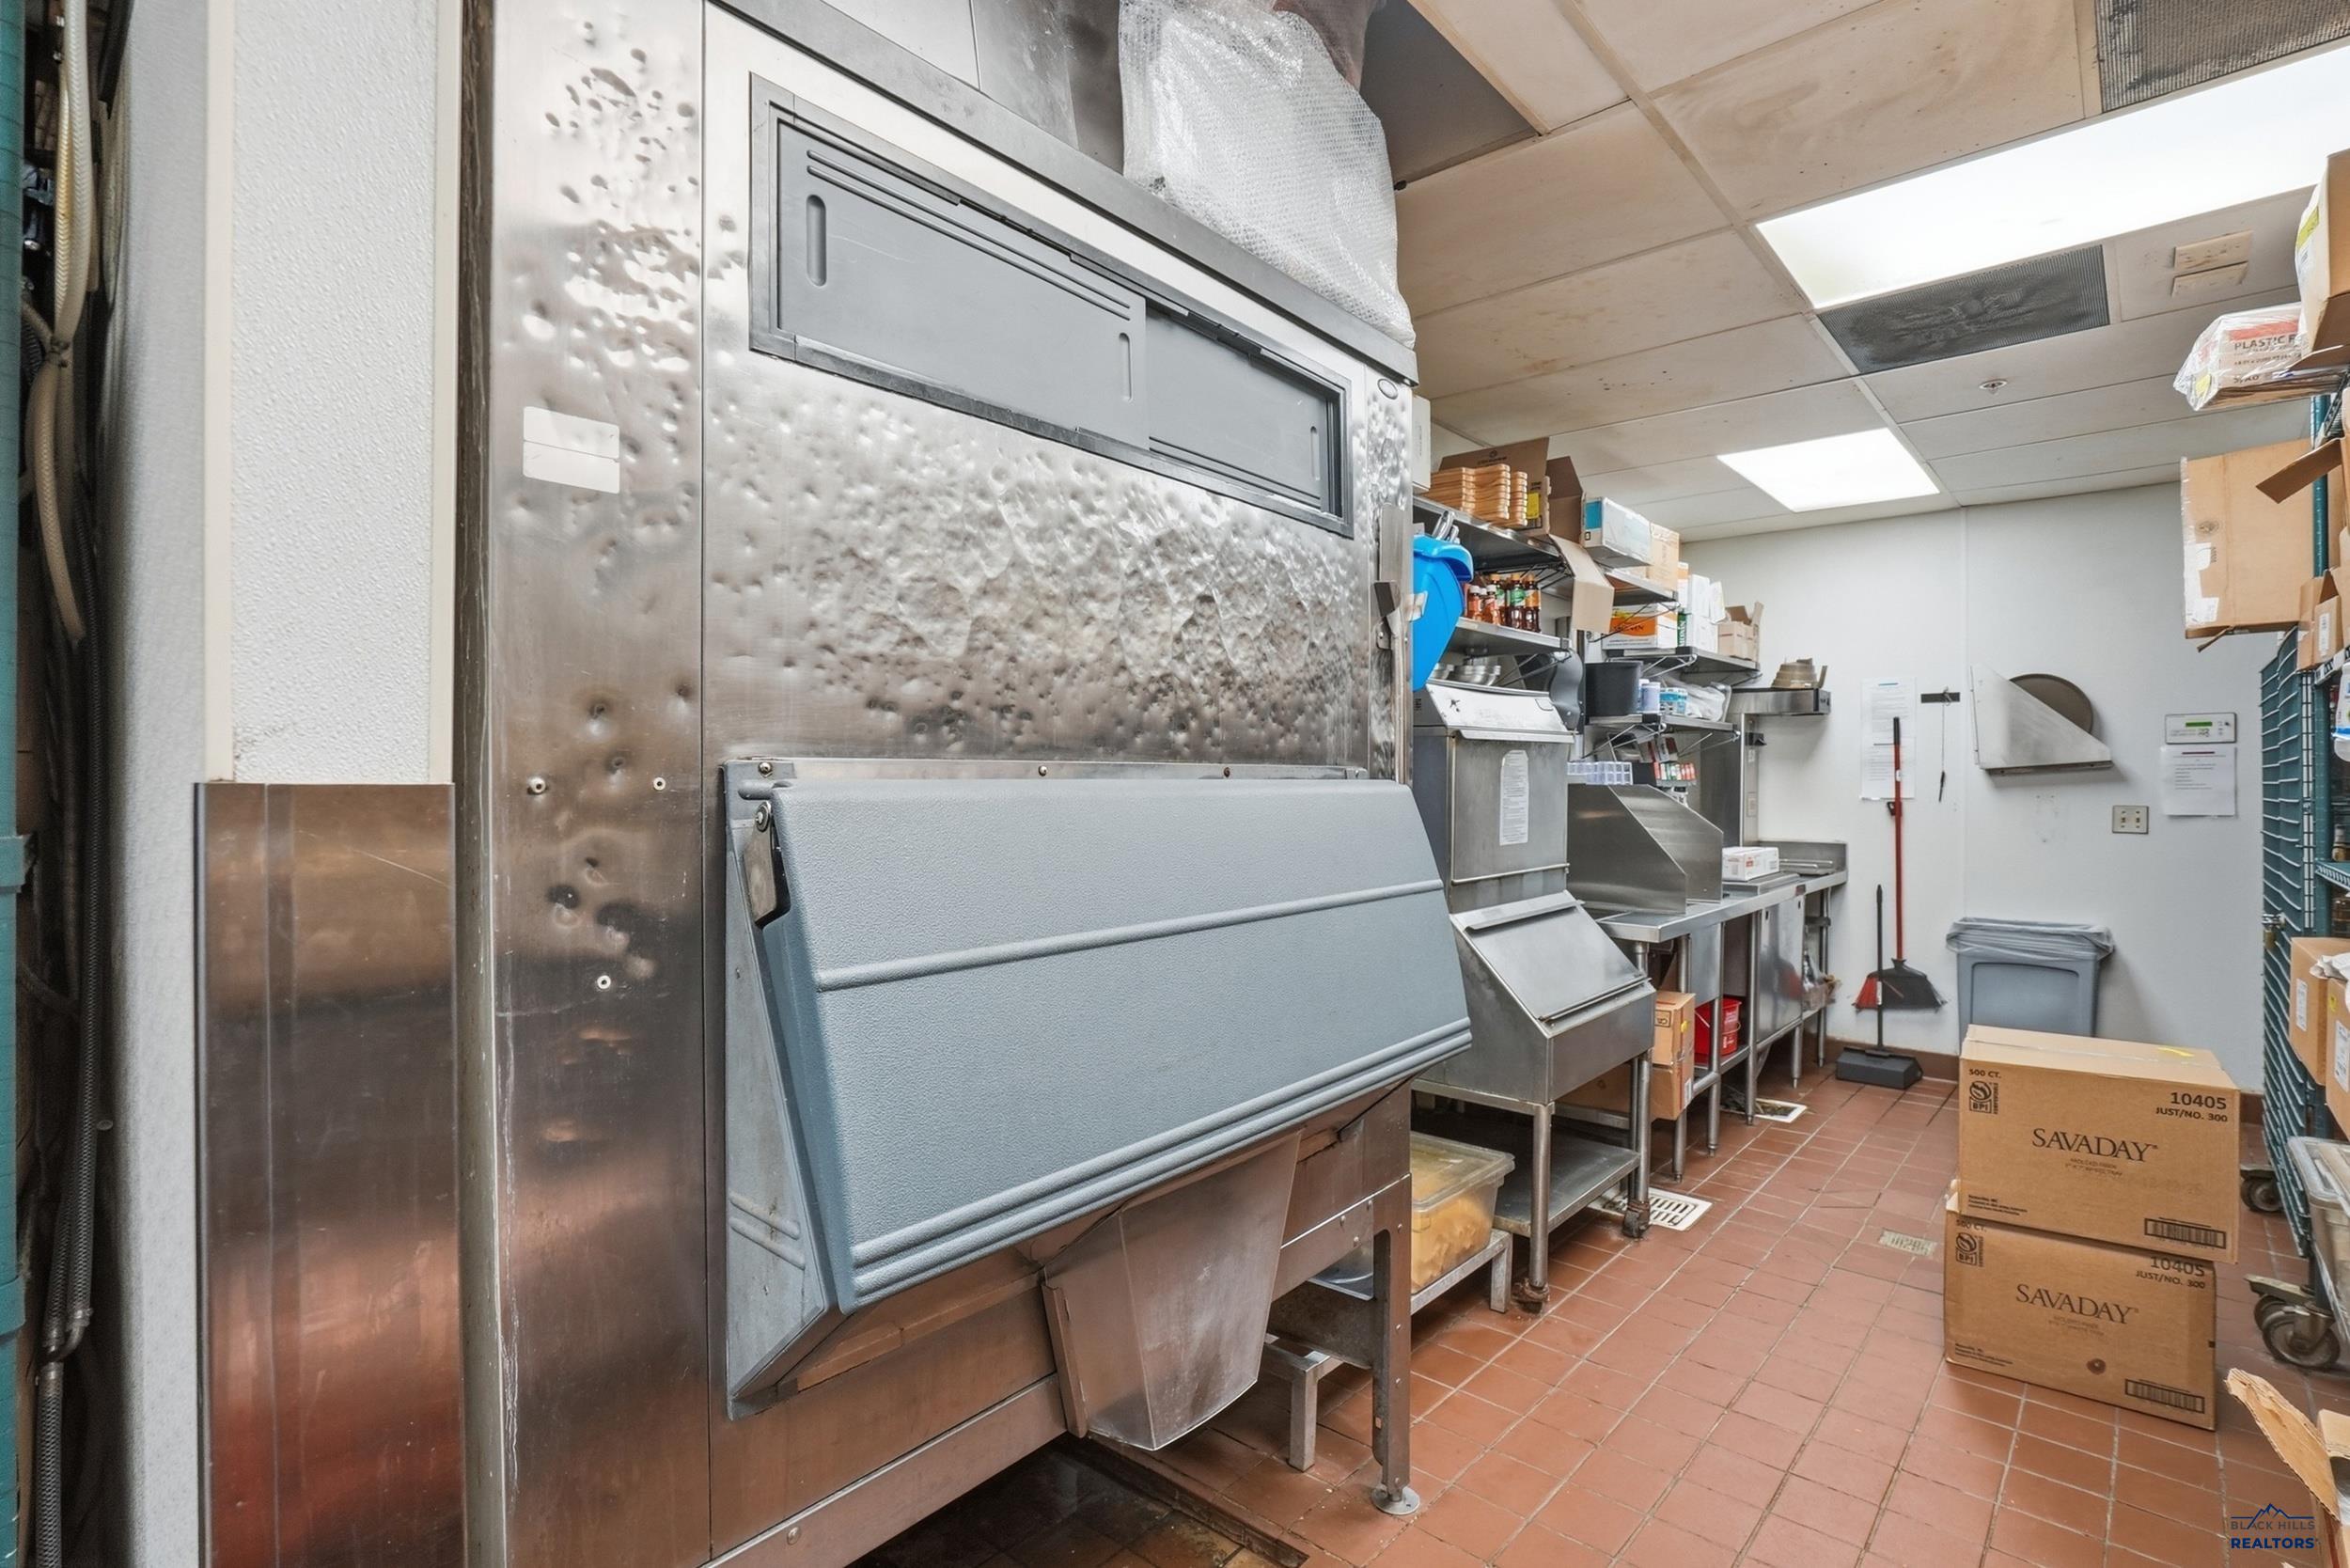
Commercial kitchen with a large stainless-steel dishwasher, prep equipment, stocked shelves, and terracotta tile flooring.
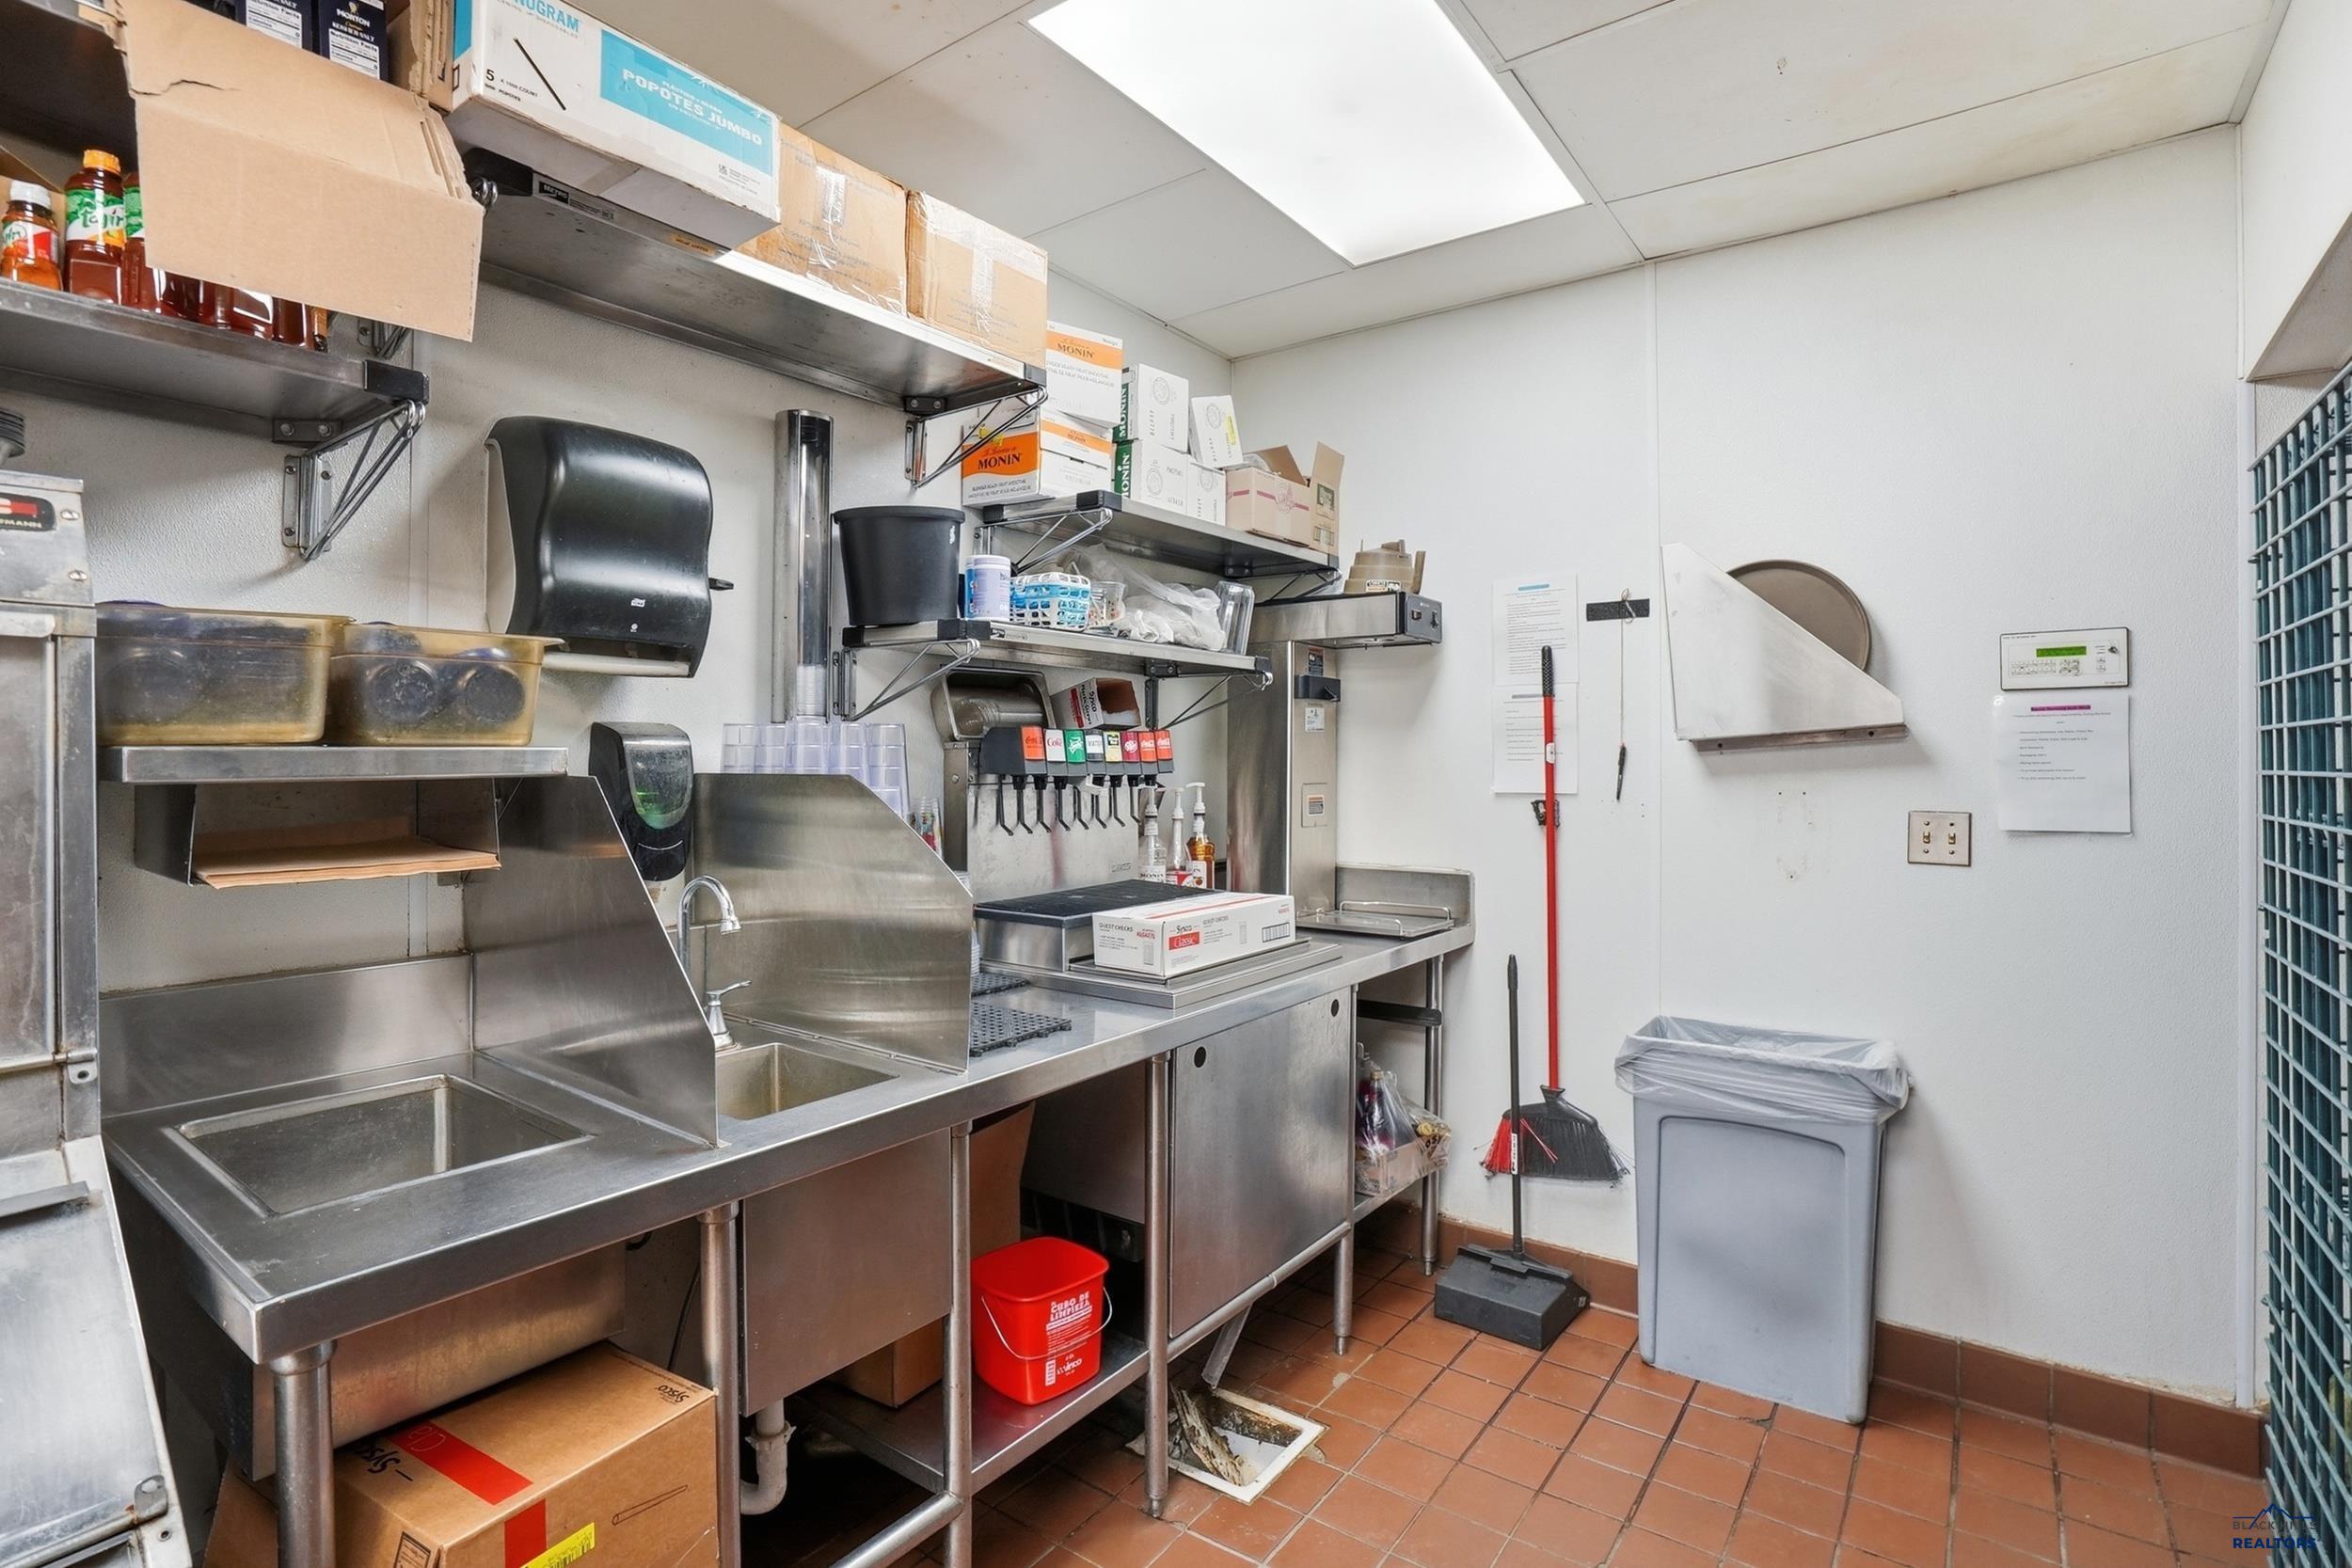
Commercial kitchen with stainless-steel sinks and counters, stocked shelves, and terracotta-colored floor tiles.
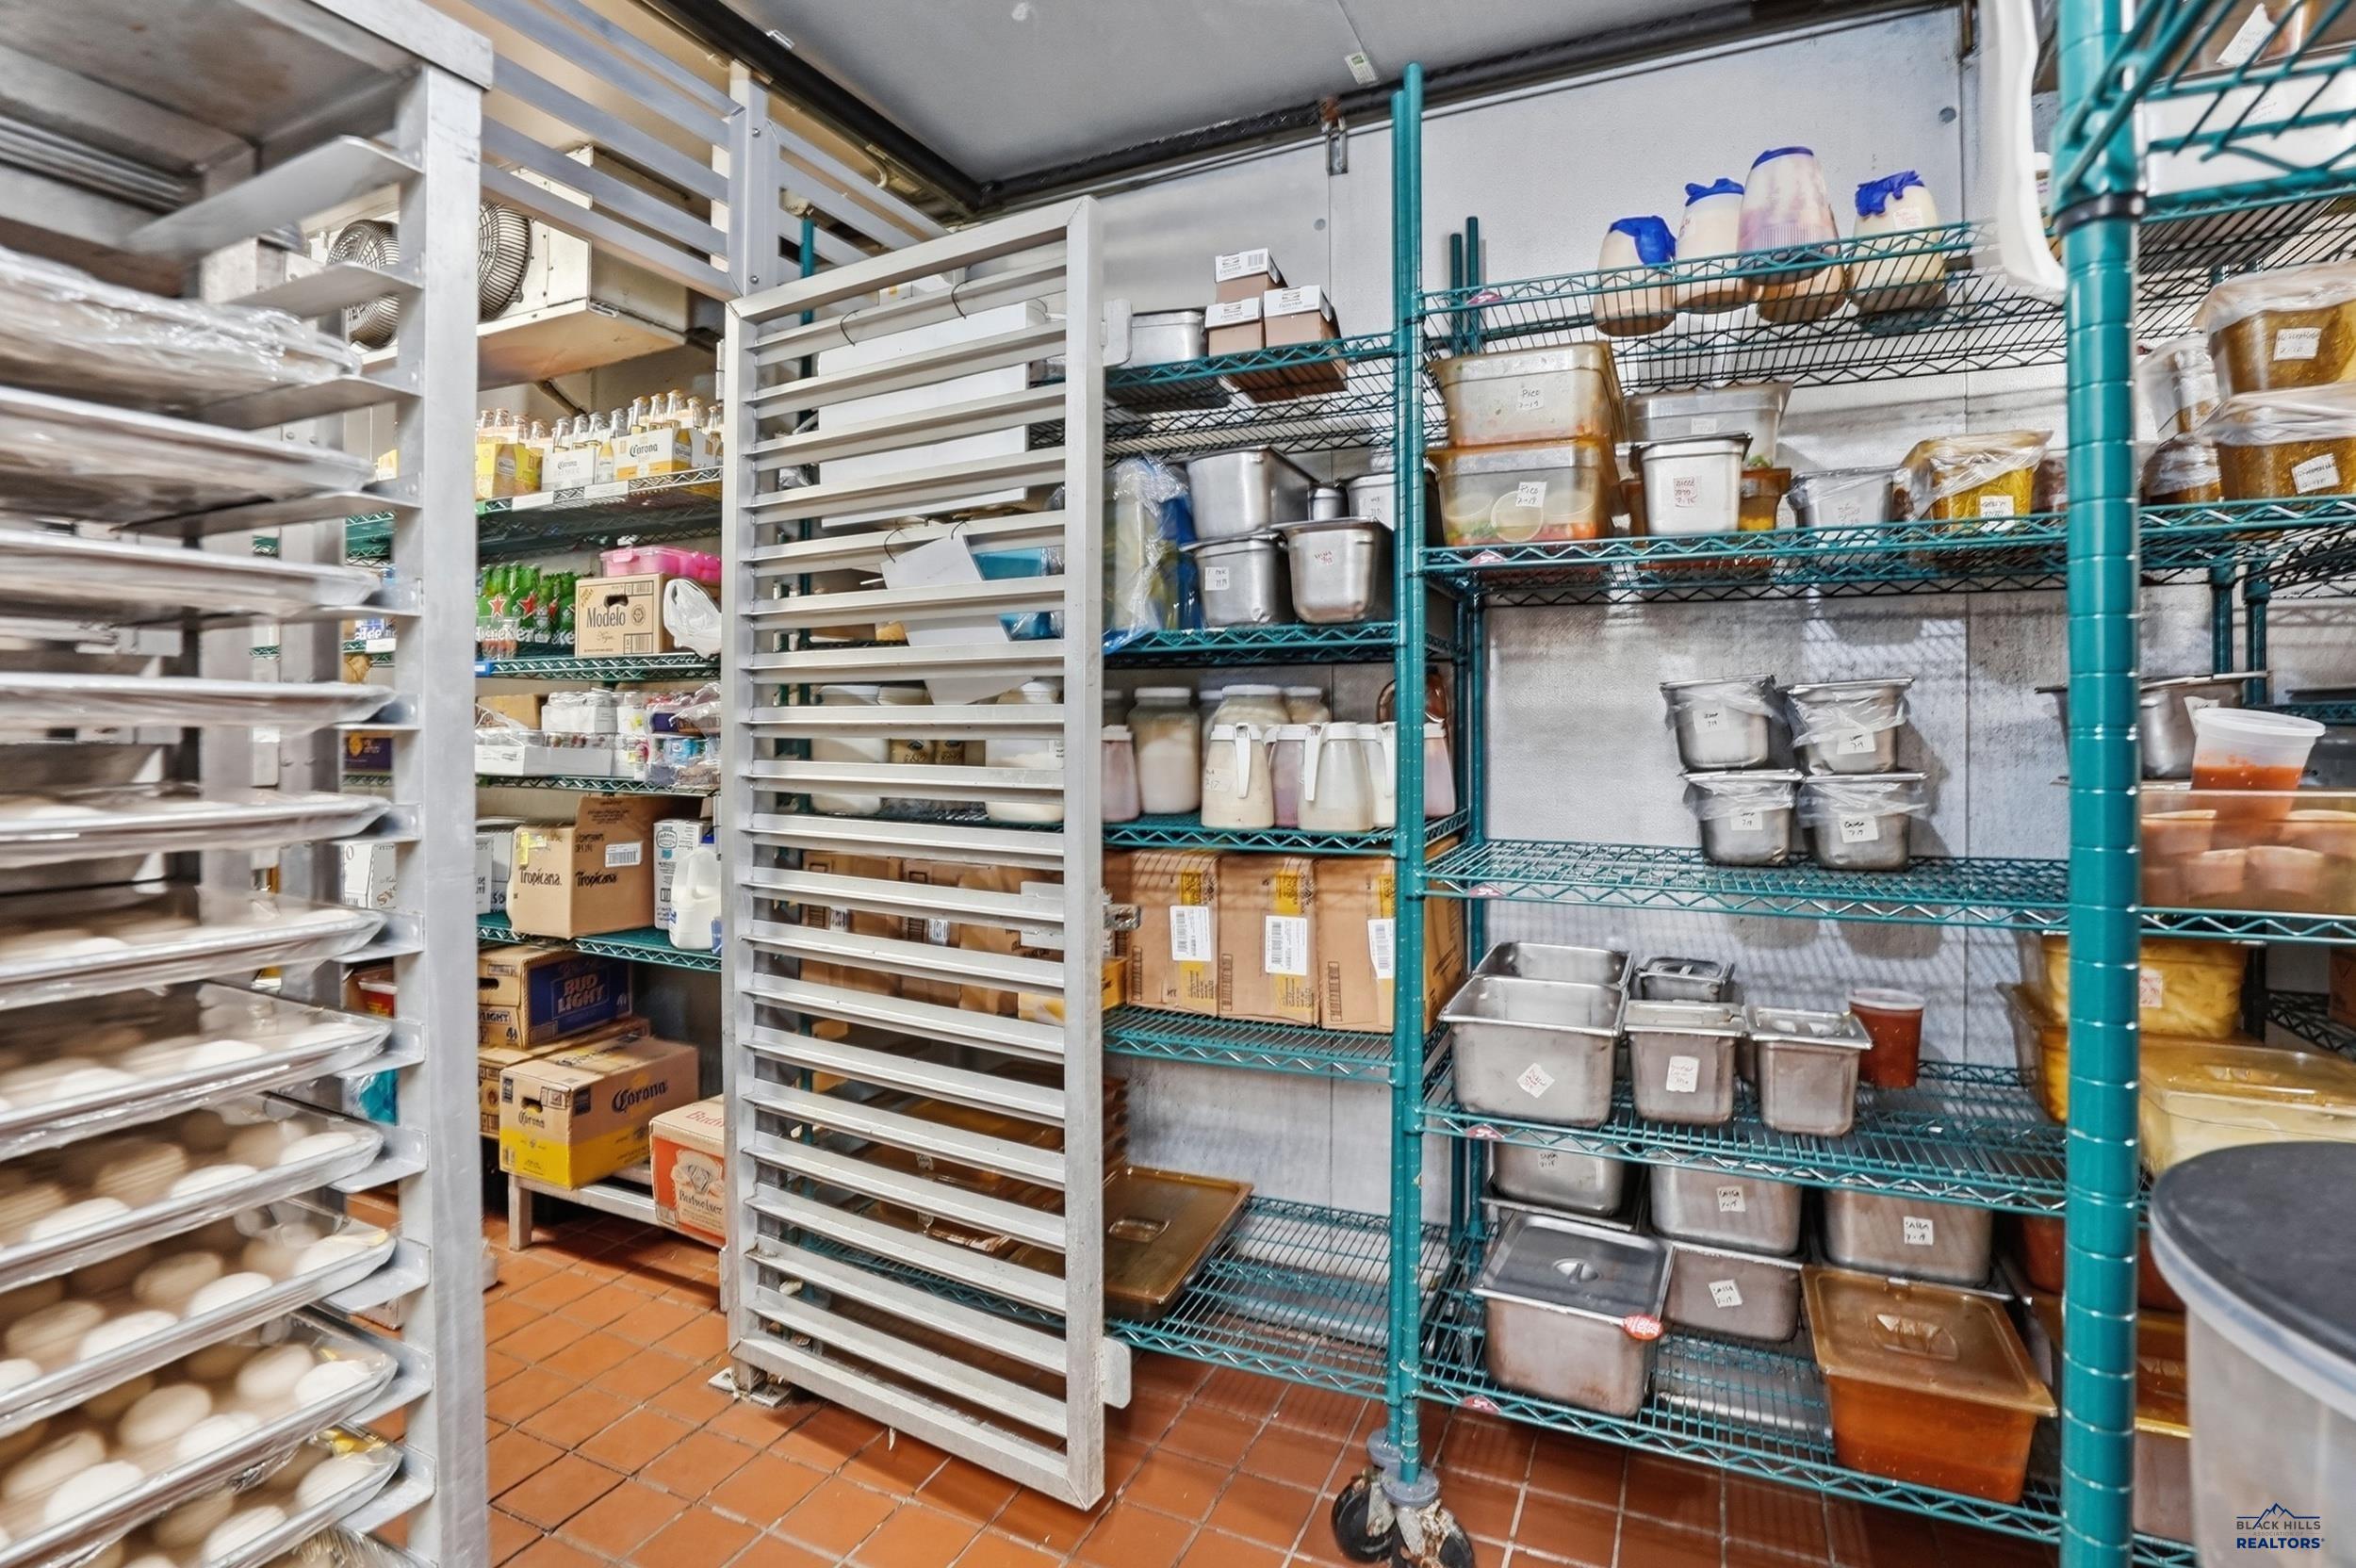
Commercial walk-in cooler lined with wire shelves, food containers, and metal tray racks.
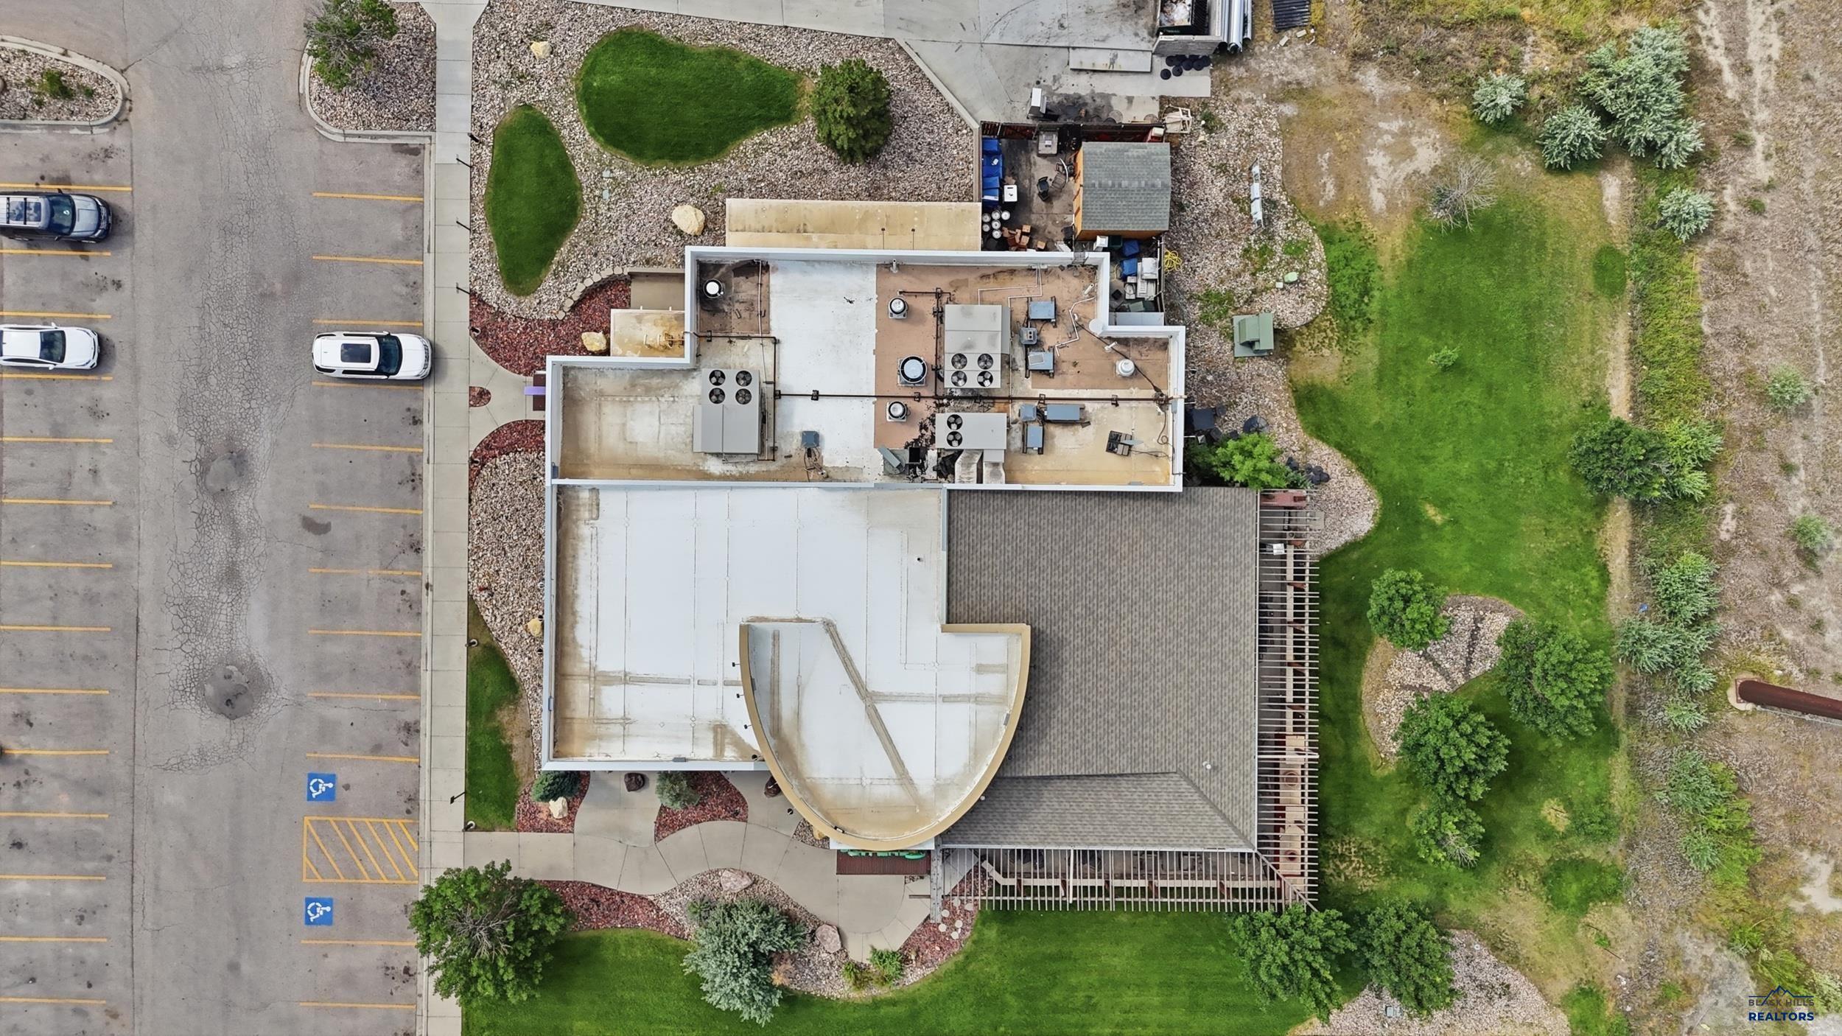
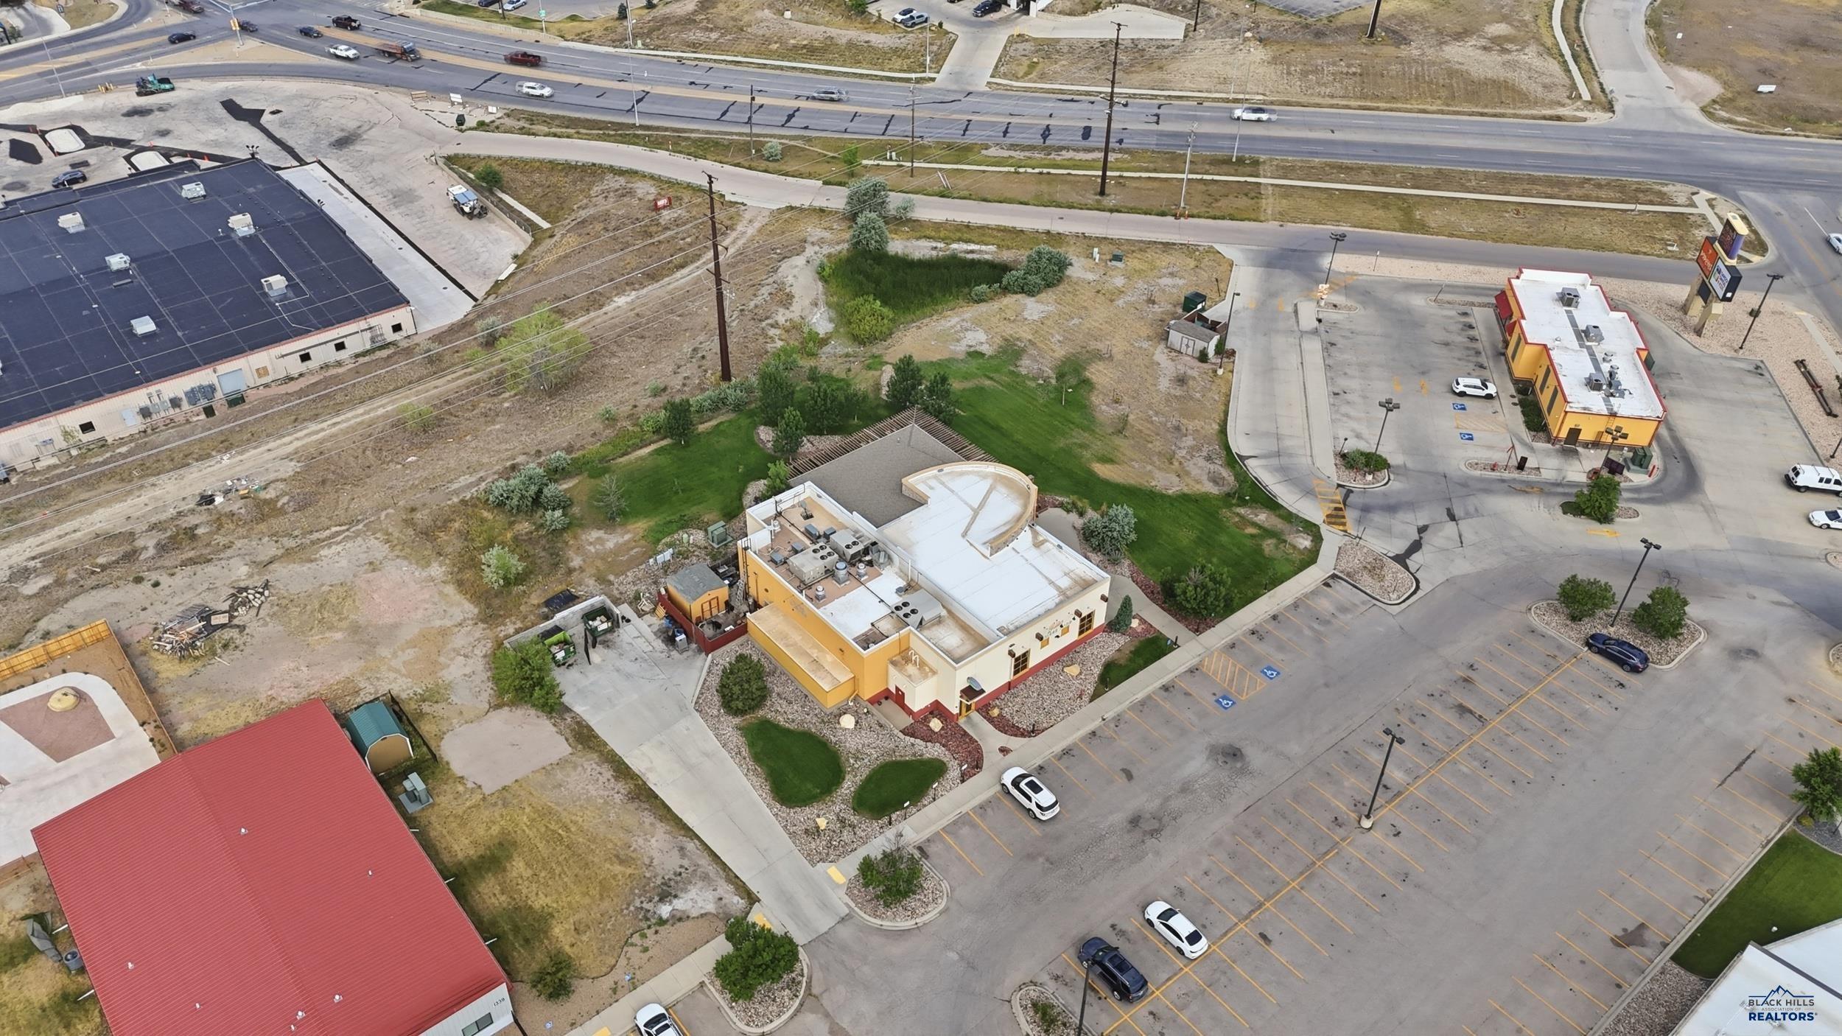
Aerial view of a commercial building with rooftop equipment, landscaped grounds, and an adjacent parking lot.
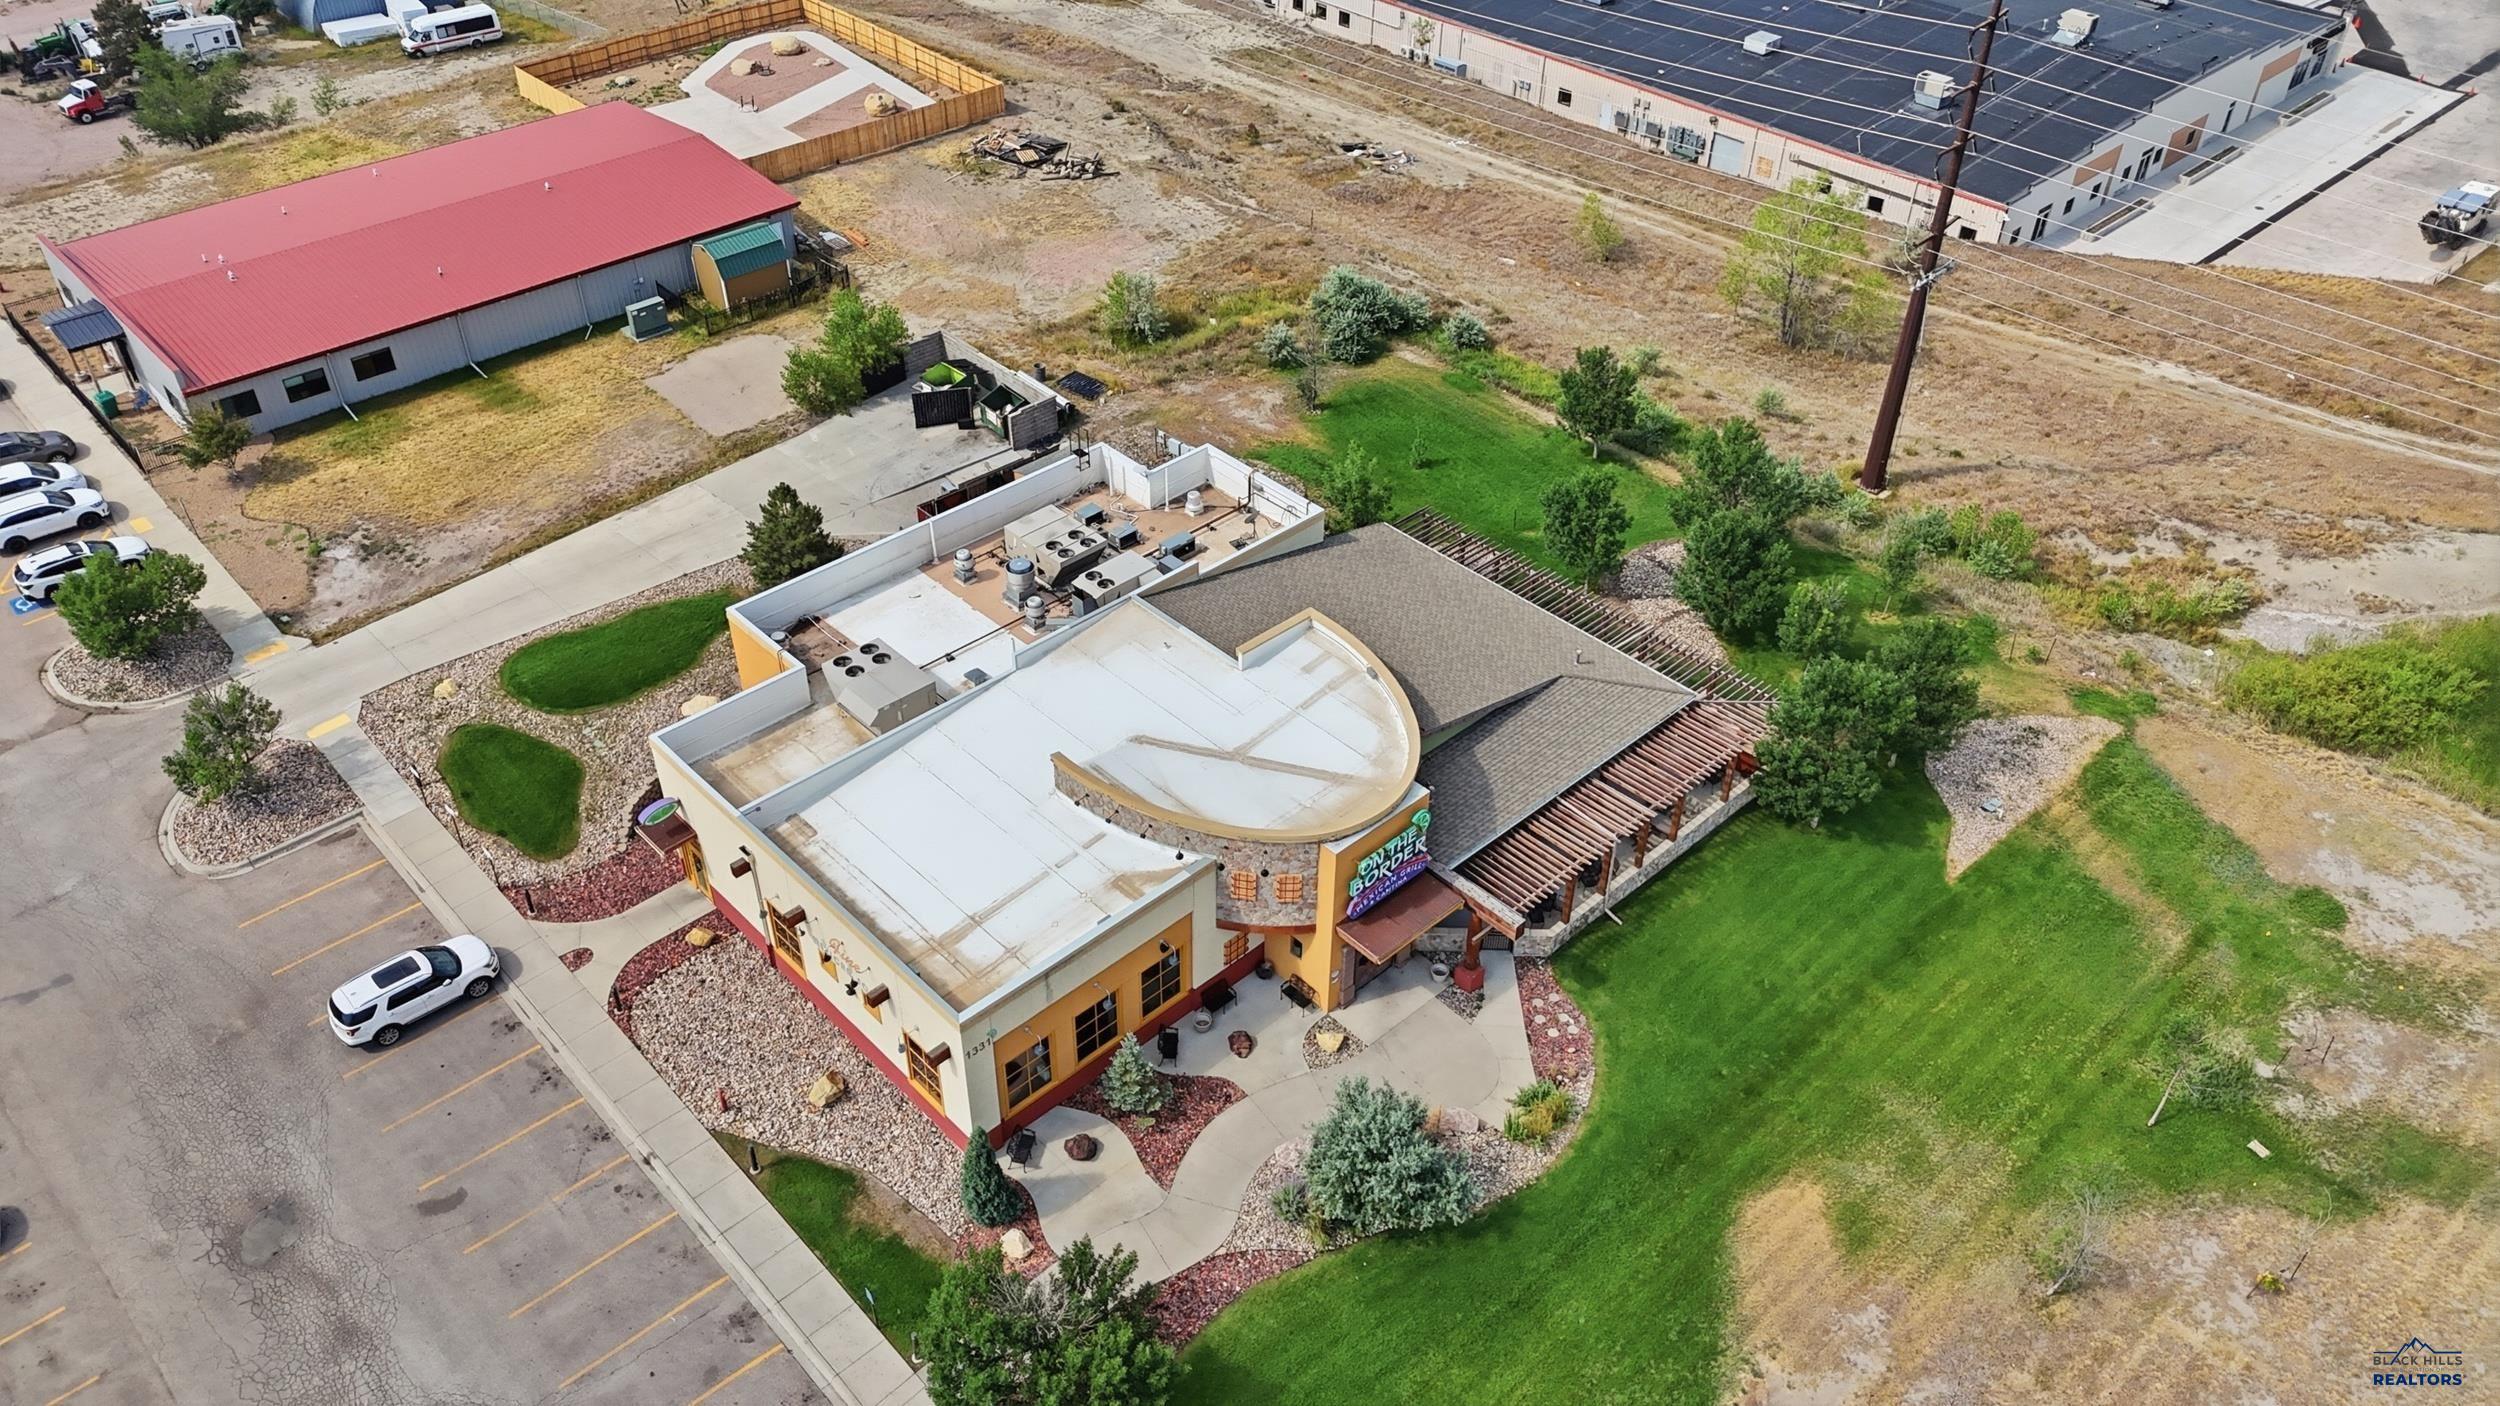
Aerial view of an On The Border restaurant with a curved white roof, covered patio, and landscaped grounds.
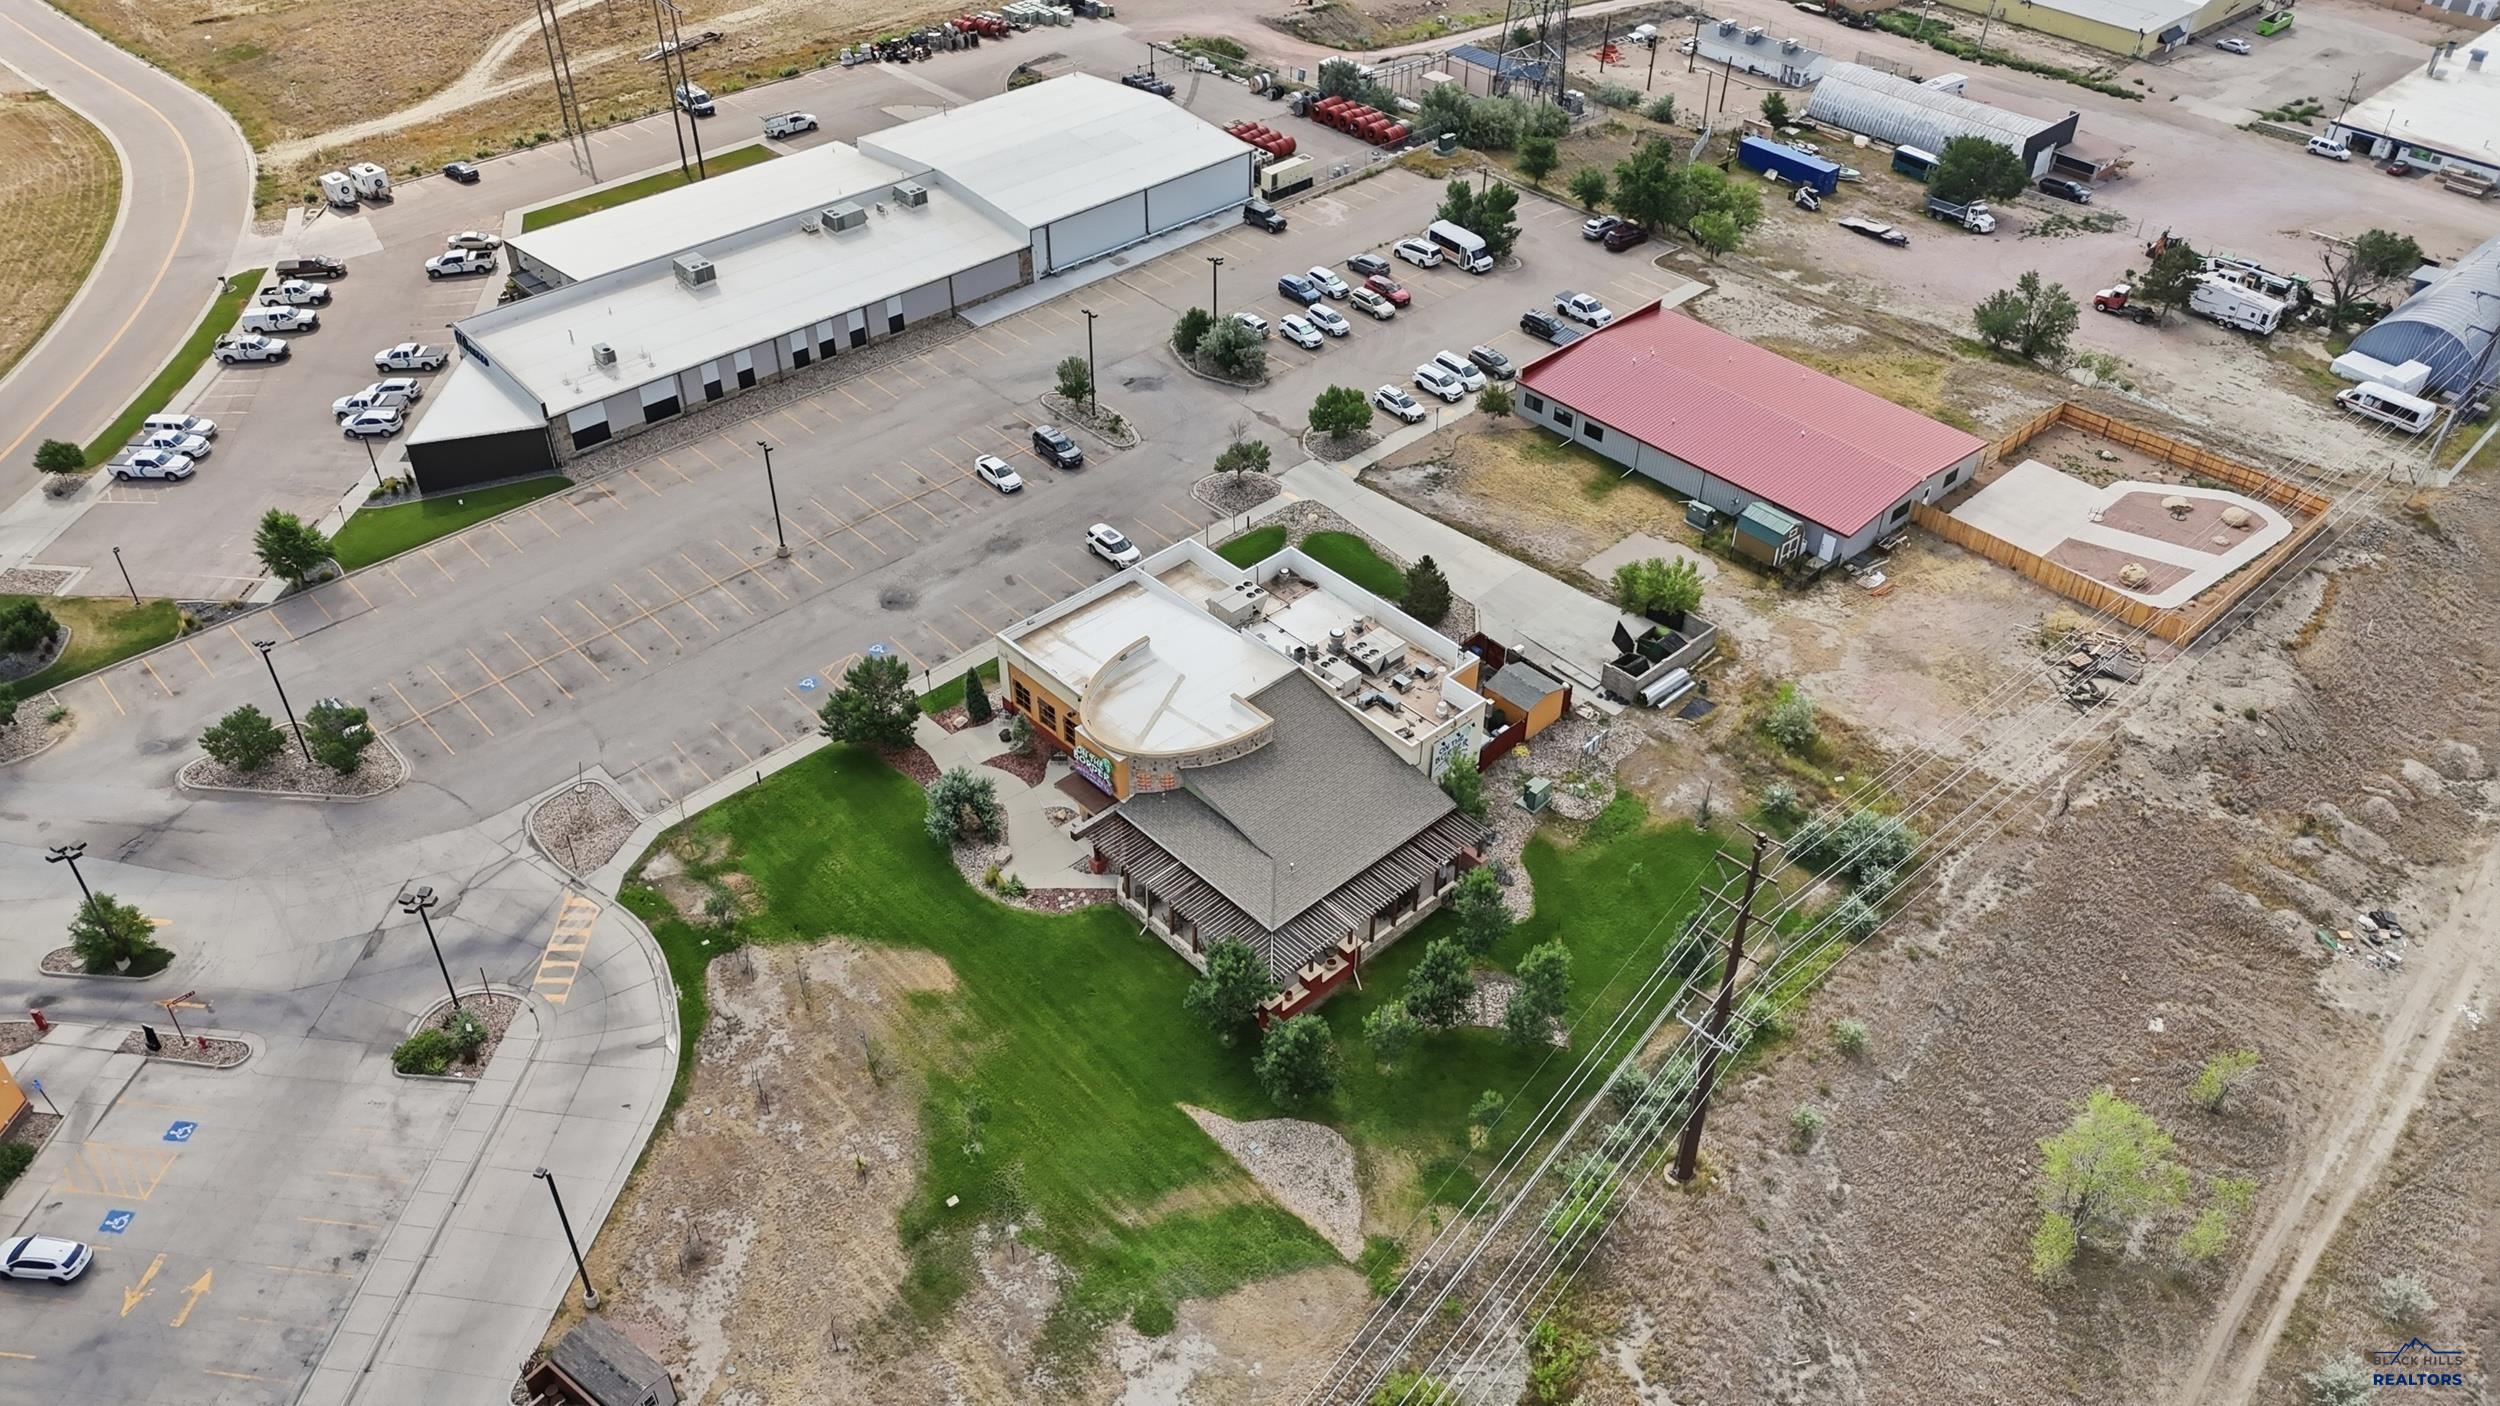
Aerial view of a commercial property with multiple buildings, a large parking lot, and utility lines along the grounds.
Aerial view of a yellow and cream commercial building beside a large parking lot.
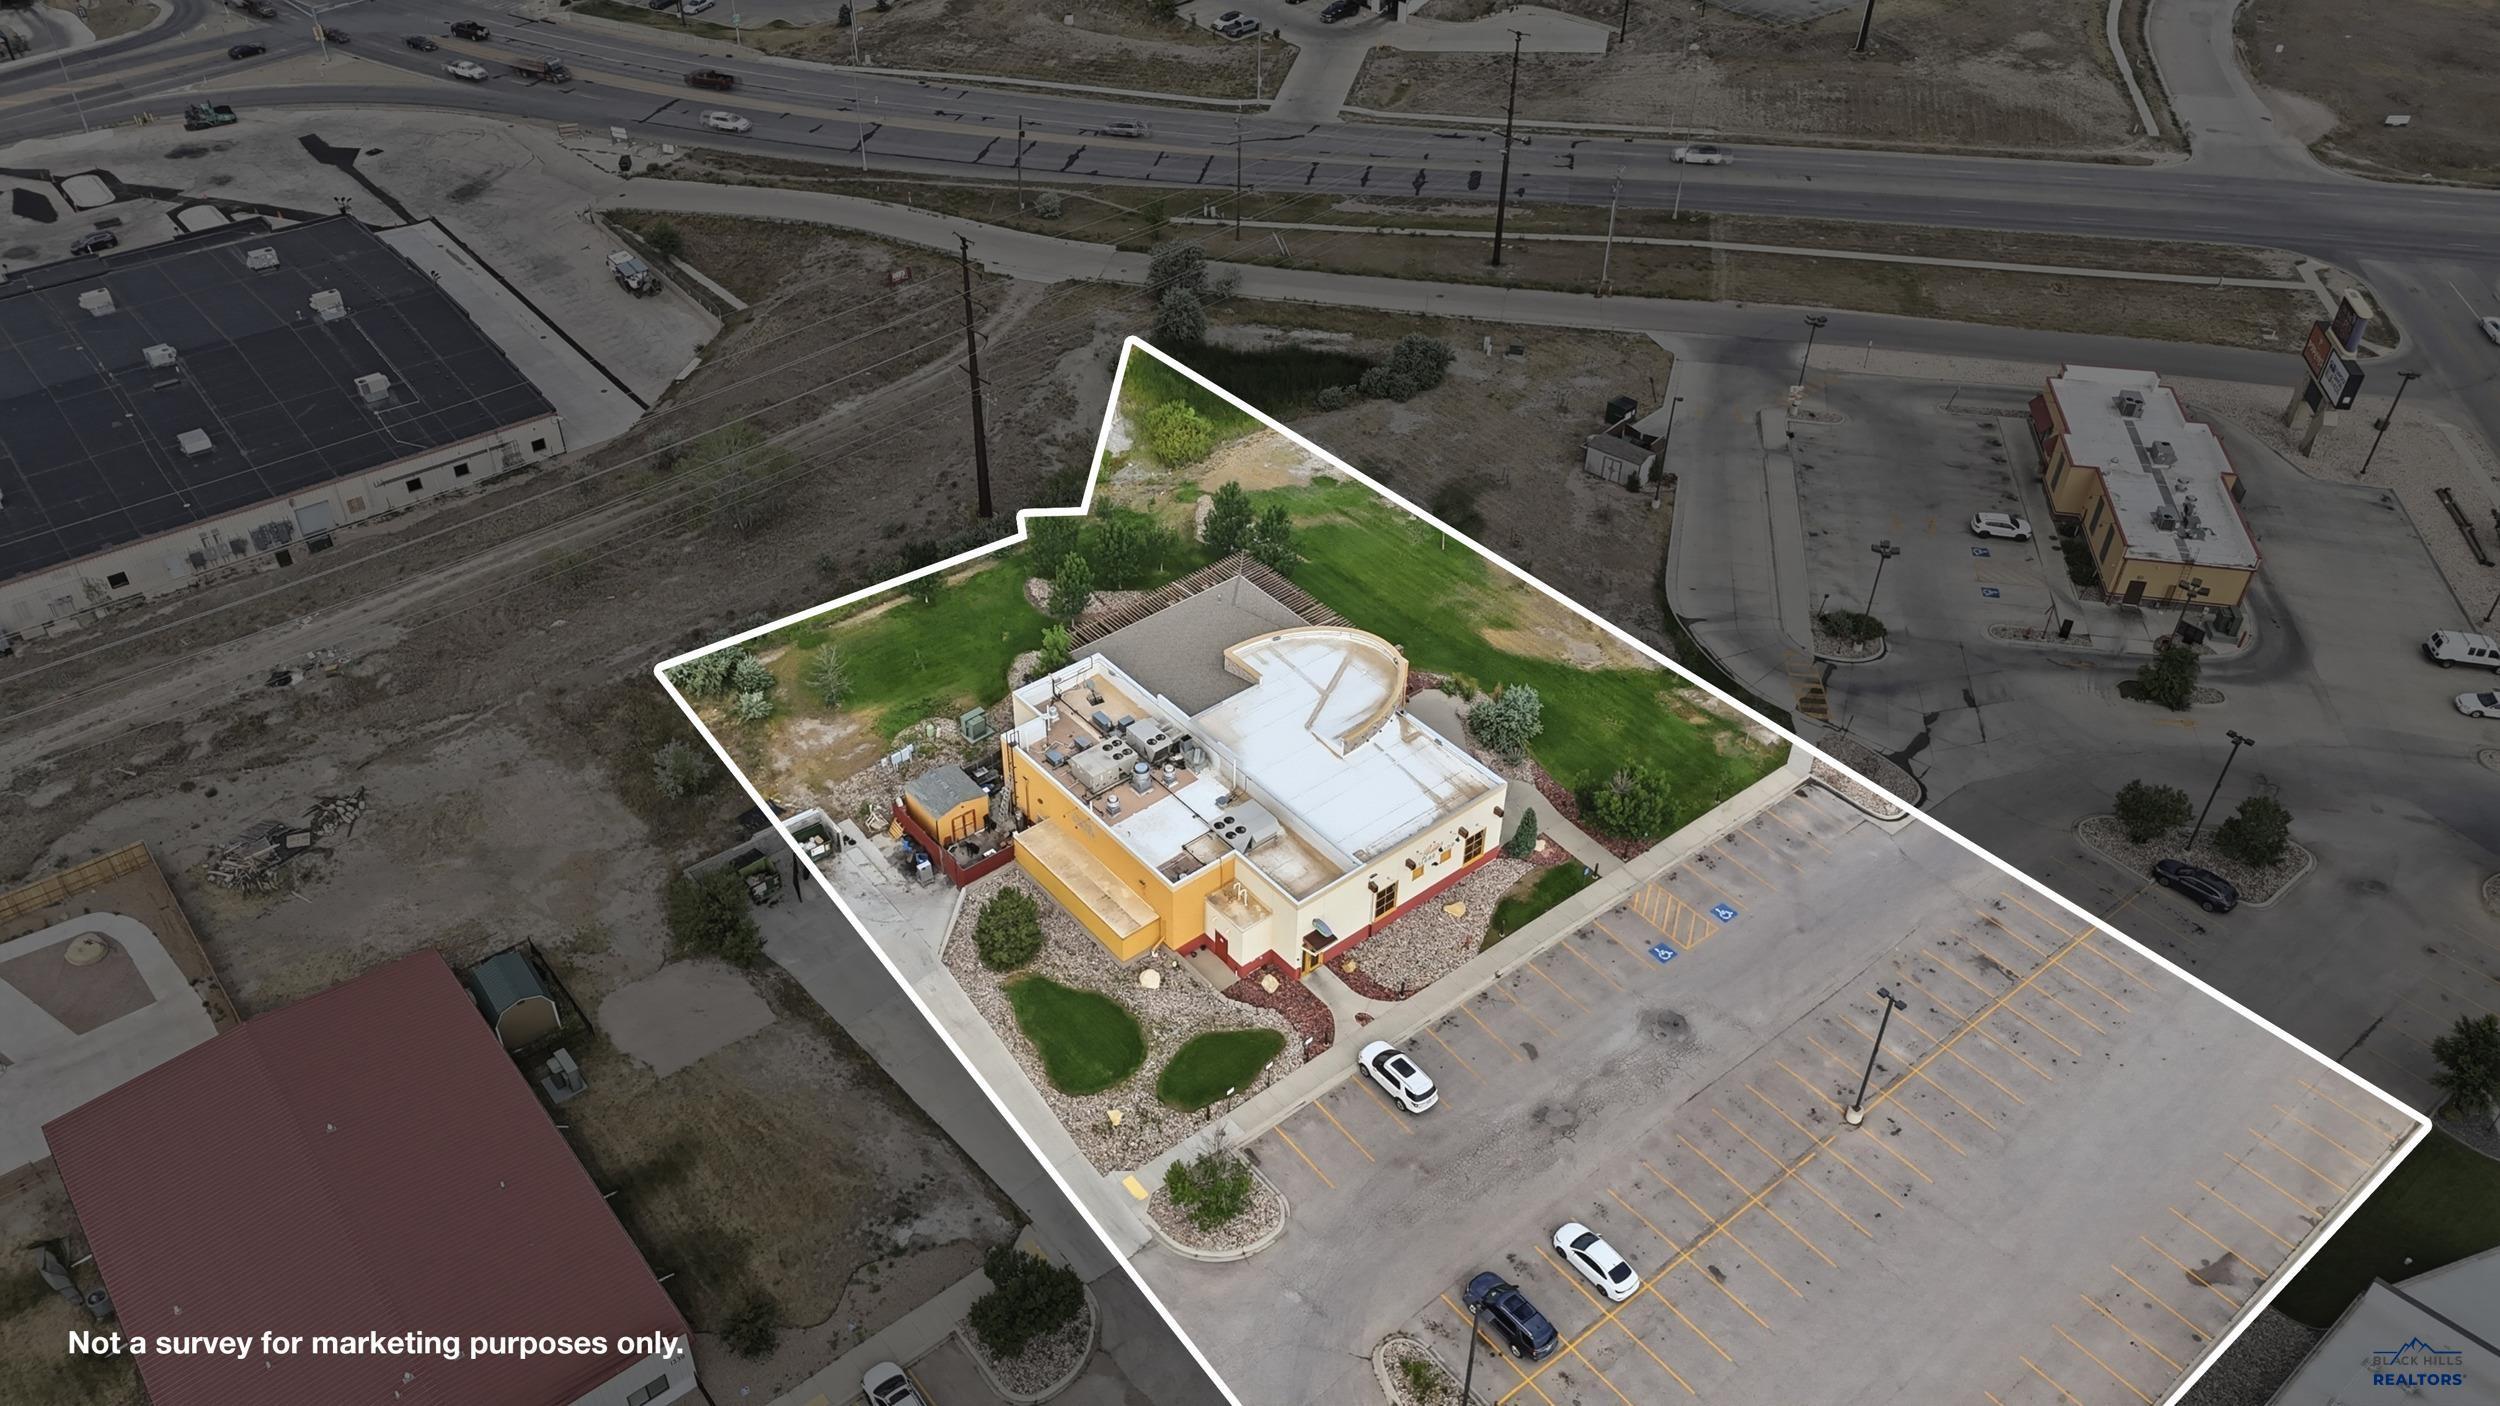
Aerial view of a commercial building and its outlined grounds, with landscaped lawn and a large parking lot.
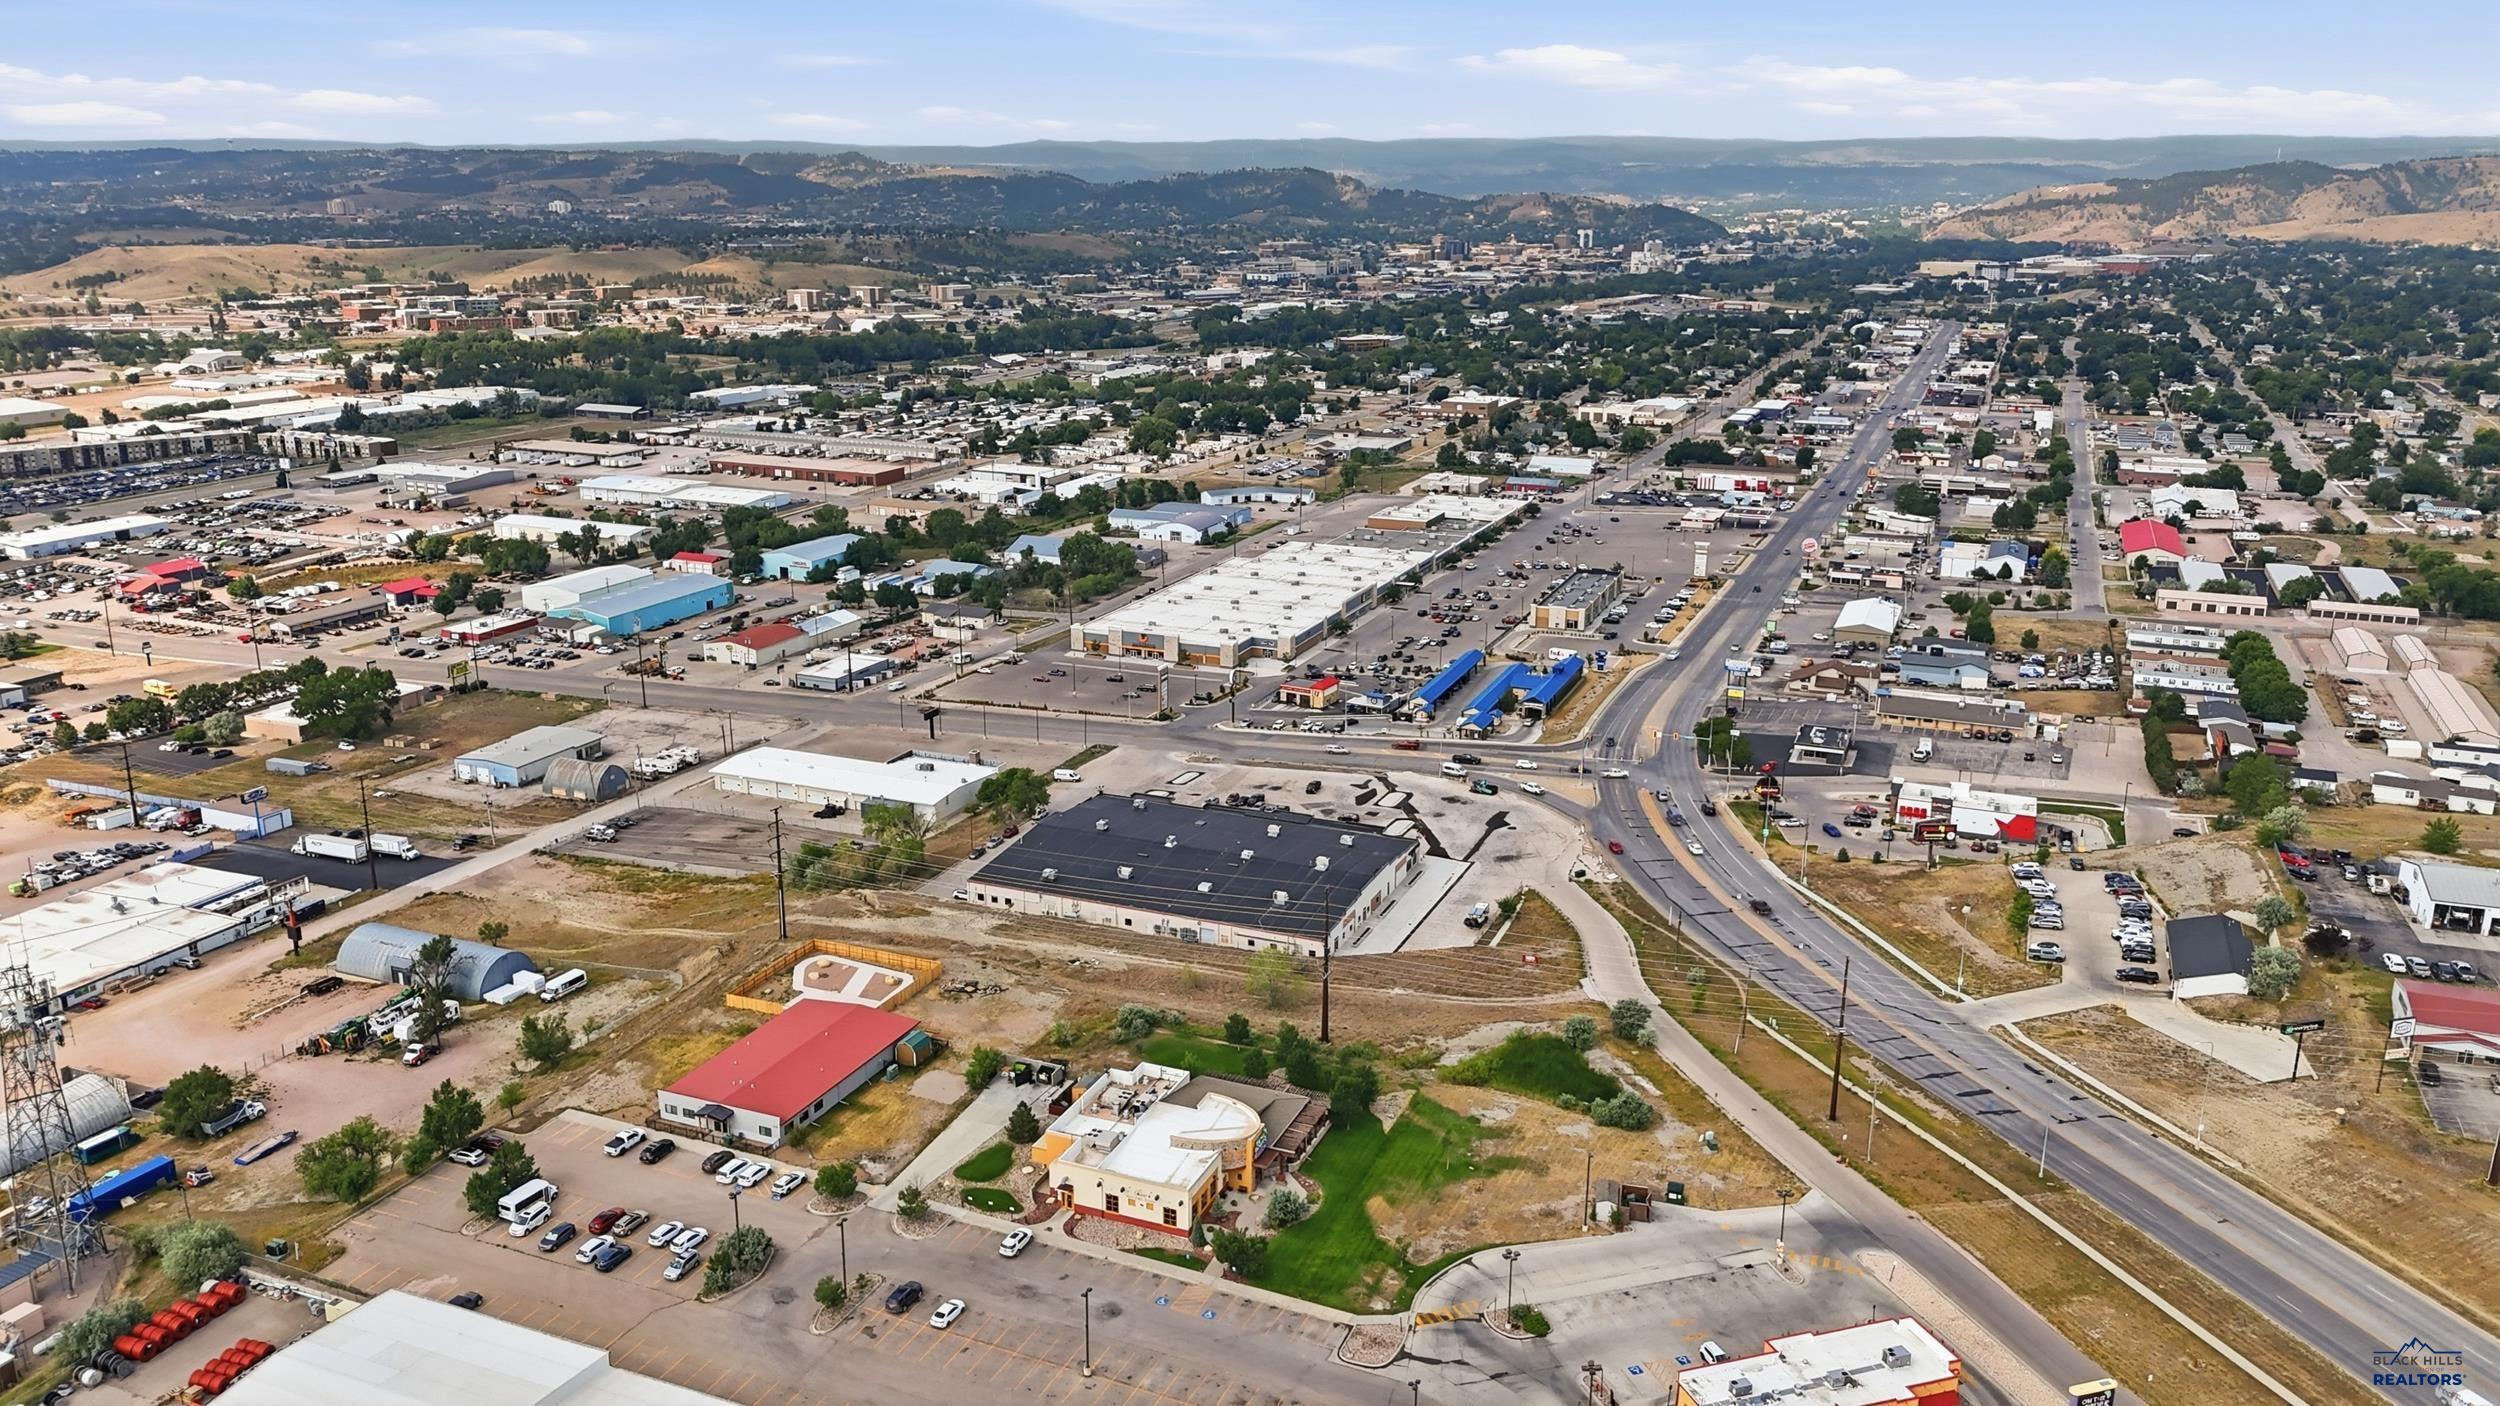
Aerial view of a commercial district, with a major road leading toward the city and rolling hills beyond.
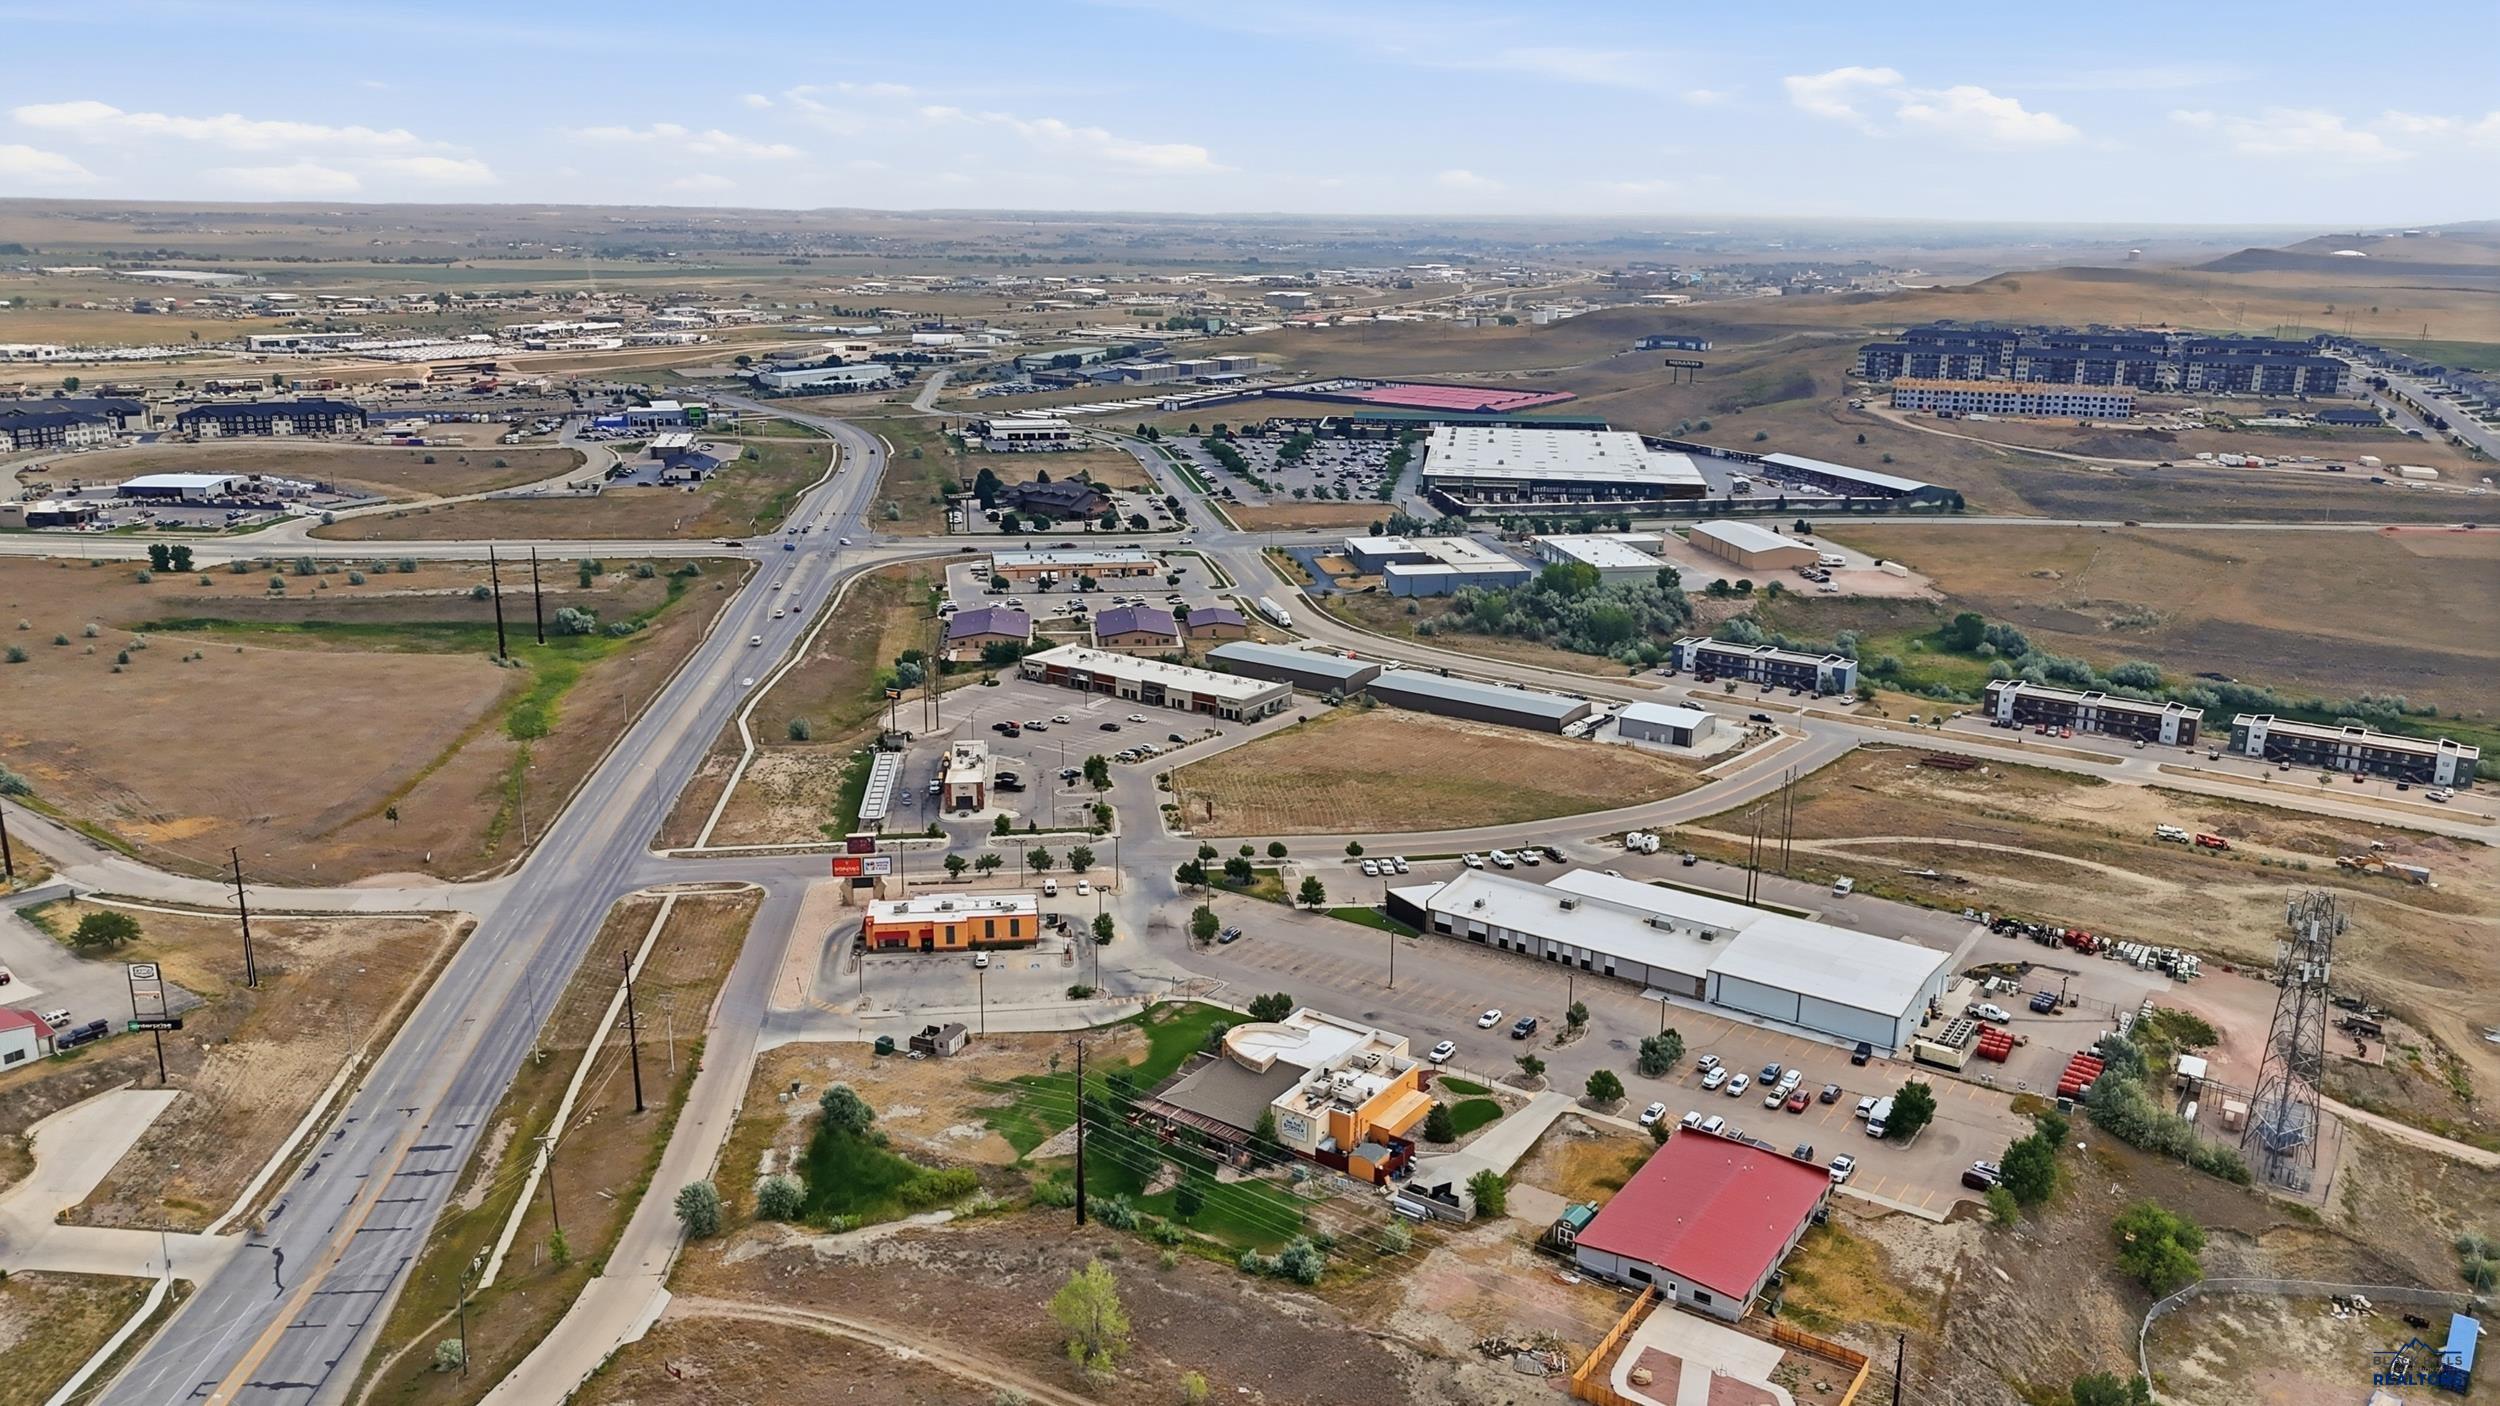
Aerial view of a commercial district with warehouses, parking lots, and undeveloped land.
SEE ALL PHOTOS
On The Border Mexican Grill & Cantina restaurant exterior at dusk, with an illuminated patio and lawn.
Covered patio with timber beams, outdoor seating, patio heaters, and a green-sided building.
On The Border restaurant exterior at dusk, with an illuminated sign and pergola-covered patio.
Commercial building entrance with ornate wooden doors, stone facade, and illuminated restaurant sign at dusk.
Covered patio with string lights, outdoor dining tables, and a stone wall at dusk.
On The Border restaurant exterior with a timber pergola patio and broad green lawn.
Covered patio with black metal seating beside a green building, under a long wooden pergola.
Outdoor patio with metal seating beneath a wooden pergola and a low stone wall.
Property exterior with a timber pergola over a stone-walled patio and green lawn.
Commercial restaurant exterior with orange and cream walls, rock landscaping, and a wide paved drive.
Restaurant dining area with a service bar, turquoise walls, and colorful glass chandeliers.
Restaurant dining room with brick walls, colorful chandeliers, and large windows.
Restaurant dining room with wooden tables, exposed brick, turquoise accents, and colorful bottle chandeliers.
Furnished bar with a curved wooden counter, hanging glassware, and an adjoining dining area.
Restaurant dining room with blue walls, red booths, wooden tables, and exposed ceiling beams.
Restaurant dining room with red booths, a vivid blue wall, and an exposed timber ceiling.
Restaurant dining room with red booths, exposed brick, stonework, and a tiled Fajita Grill sign.
Commercial restroom with green stalls, patterned tile divider, and a blue two-sink vanity.
Commercial kitchen wash area with stainless-steel sink, worktables, and supplies on wall shelves.
Commercial kitchen with stainless-steel prep equipment, stocked shelving, and stacked dish racks.
Restaurant entry counter with wood paneling, framed food photos, and a glass entrance door.
Commercial kitchen with stainless-steel sinks and worktables, stocked shelving, and terracotta tile flooring.
Commercial kitchen dishwashing area with a stainless-steel dishwasher, deep sink, and dish racks.
Commercial kitchen with stainless-steel fryers, prep counters, and a large ventilation hood.
Commercial kitchen with a large stainless-steel griddle beneath an exhaust hood.
Commercial kitchen with stainless-steel prep counters, food pans, and shelves of plates.
Commercial restaurant kitchen with a large grill and stacks of plates overlooking a blue dining room.
Commercial kitchen with a large stainless-steel hood, griddle, and prep sink.
Commercial kitchen with stainless-steel prep tables, sinks, hanging utensils, and a large refrigerator.
Commercial kitchen with stainless-steel cooking equipment, a large ventilation hood, fryer, and prep counters.
Commercial kitchen with a large stainless-steel dishwasher, prep equipment, stocked shelves, and terracotta tile flooring.
Commercial kitchen with stainless-steel sinks and counters, stocked shelves, and terracotta-colored floor tiles.
Commercial walk-in cooler lined with wire shelves, food containers, and metal tray racks.
Aerial view of a commercial building with rooftop equipment, landscaped grounds, and an adjacent parking lot.
Aerial view of an On The Border restaurant with a curved white roof, covered patio, and landscaped grounds.
Aerial view of a commercial property with multiple buildings, a large parking lot, and utility lines along the grounds.
Aerial view of a yellow and cream commercial building beside a large parking lot.
Aerial view of a commercial building and its outlined grounds, with landscaped lawn and a large parking lot.
Aerial view of a commercial district, with a major road leading toward the city and rolling hills beyond.
Aerial view of a commercial district with warehouses, parking lots, and undeveloped land.
For Sale

1331 E NORTH

1331 E NORTH, Rapid City, SD 57701

$2,971,485
Rare Turnkey Restaurant & Redevelopment Opportunity 1331 E. North Street | Rapid City, South Dakota An exceptional opportunity to acquire one of Rapid City's premier restaurant properties. This approximately 6,000-square-foot freestanding building is fully equipped for an upscale dining or hospitality concept and offers an immediate opportunity for owner-users, restaurant operators, or investors. The offering includes a complete commercial kitchen, expansive dining room, full bar area, outdoor patio with panoramic views of Rapid City's western hills, ample customer parking, and a comprehensive inventory of furniture, fixtures, and equipment (FF&E). The property is currently owned by an independent franchise owner however the national franchise has ceased operations, allowing a new operator to capitalize on an established location with minimal startup time. A copy of the appraisal may be available to qualified buyers upon execution of a Non-Disclosure Agreement (NDA). Strategically located at the intersection of East North Street and Campbell Street, the property benefits from outstanding visibility and accessibility within one of Rapid City's fastest-growing commercial districts. The surrounding area has experienced substantial investment, including new multifamily housing, retail, hospitality, and commercial development. Nearby destinations include Menards, Walmart, Sam's Club, Rushmore Crossing, Monument Health facilities, and the expanding Dakota Market Square development. The City of Rapid City has also approved a Tax Increment Financing (TIF) project to complete the missing segment of East Anamosa Street to Elk Vale Road, a major infrastructure improvement expected to enhance connectivity, increase commuter traffic, and further strengthen the area's long-term commercial appeal. Contact Christian Morgan, NorthStar Realty at 605-205-5124 or 970-396-8100 with questions or to arrange a tour.

6,003 Sq.Ft. LIVING AREA

1.44 Acres lot

Shana Morgan, ALC

Shana Morgan, ALC

Features & Amenities

Area & Lot

  • Status For Sale
  • Living Area6,003 Sq.Ft.
  • Total Area6,003 Sq.Ft.
  • Lot Area1.44 Acres
  • MLS® ID180203
  • TypeCommercial
  • NeighborhoodRapid City
  • View DescriptionCity, Hills

Exterior

  • water SourcePublic
  • utilitiesNatural Gas Available
  • parkingOff Street, Asphalt
  • sewerPublic Sewer

Financial

  • Sales Price$2,971,485
Covered patio with timber beams, outdoor seating, patio heaters, and a green-sided building.

Schedule a Showing

We would love to show you our beautiful property. Please select your preferred date and time below. Shana Morgan will be in touch shortly to confirm your appointment.

Schedule a Showing

We would love to show you our beautiful property. Please select your preferred date and time below. Shana Morgan will be in touch shortly to confirm your appointment.

Thank you for your interest in 1331 E NORTH, Rapid City, SD 57701. We are reviewing your request and will be in touch shortly!

Mortgage Calculator

Estimate your monthly mortgage payment, including the principal and interest, property taxes, and HOA. Adjust the values to generate a more accurate rate.

All estimates are provided for informational purposes only. Actual amounts may vary.
$0,000 Your Payment 20 15 65
$0,000 Your Payment

Rapid City

Explore

TRUST

People make choices every day. Providing for family, helping friends, or growing a business, we all hope our choices are good. Our family is from the west and we understand what a handshake means. We respect God, our country, and the land. Our core values drive our business and if we earn your trust and you choose us, we will work hard. Thank you for taking the time to get to know us. We like to think you're already friends we have yet to meet. God bless. Christian and Shana Morgan.

Follow Us on Instagram