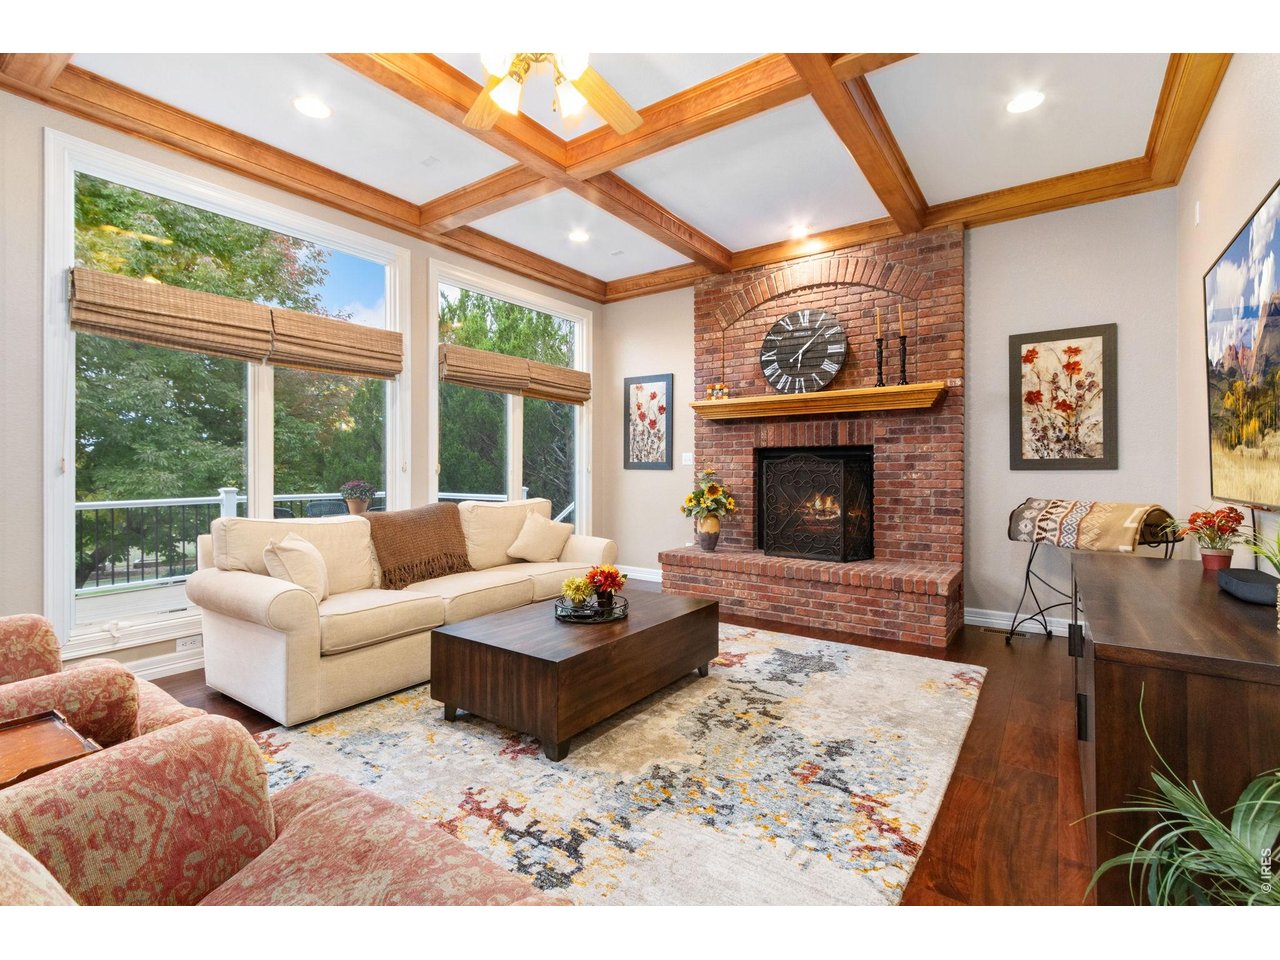
Property photo 1
Property photo 2
Property photo 3
Property photo 4
Property photo 5
6 Beds
5 Baths
4,934 sqft

$1,400,000

6038 Huntington Hills Dr, Fort Collins CO, 80525

Price per sqft$283.75
Built in2001
Property size4,934 sqft
Property typeResidential
Courtesy of Ski Colorado Real Estate, Laura M Fisher Listing Contact: 9705388795

Overview

Active

Listed Oct 1, 2026

Updated 12h ago

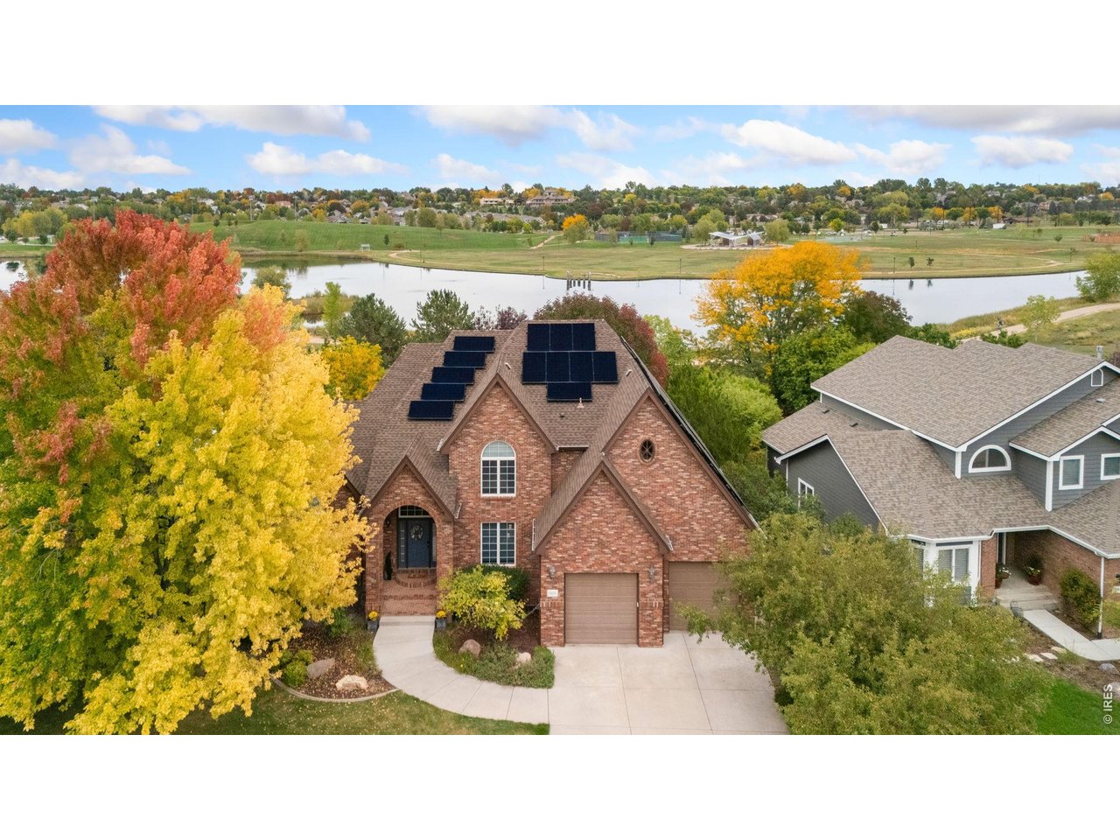
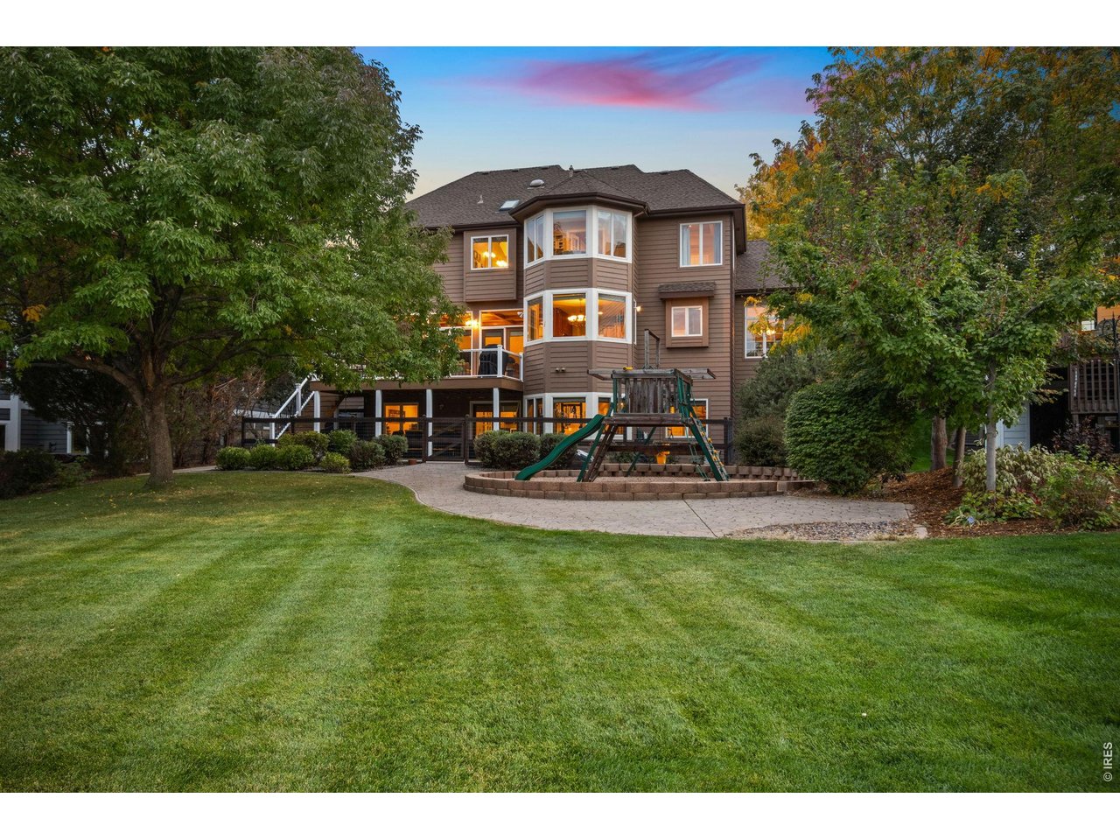
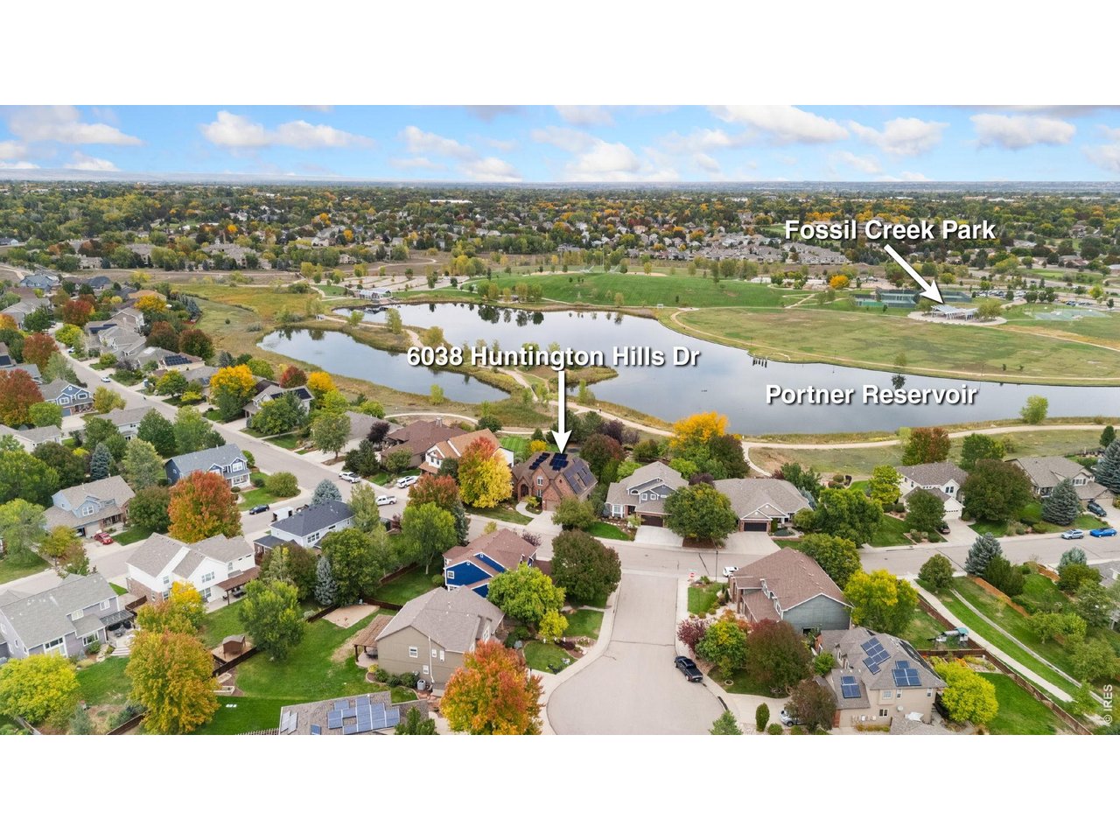
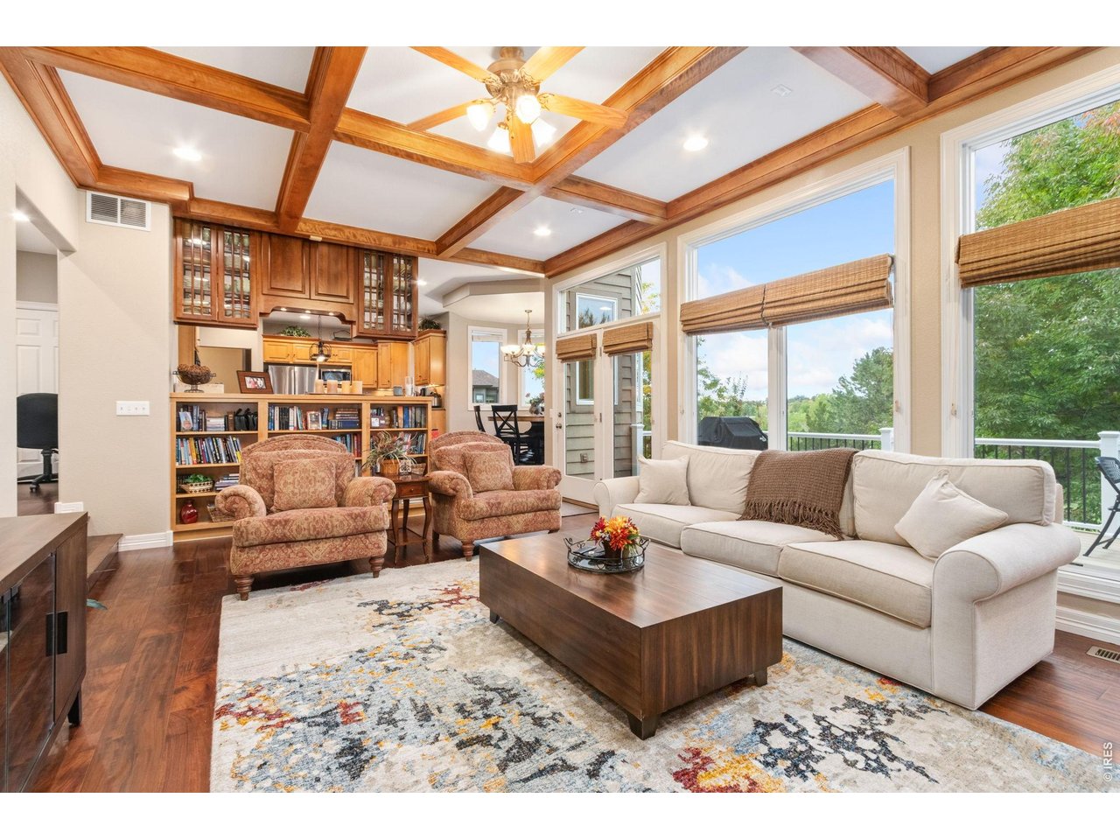
Rarely available location in one of Fort Collins' most sought-after neighborhoods! This stately brick home in Huntington Hills backs directly to Portner Reservoir and Fossil Creek Park, with sweeping water and park views and direct access to the trail system just beyond the backyard. Enjoy morning walks around the reservoir, evenings on the brand-new composite deck, and quick access to the park's trails, courts and open space.Inside, 6 bedrooms, 5 baths and 4,934 finished square feet offer room for everyone. The main level features newly replaced wood floors, fresh paint throughout, and a great room with coffered ceilings, a brick fireplace and walls of windows overlooking the trees and water. The kitchen is built for cooking and gathering, with a granite island, gas cooktop, double ovens, brand-new GE stainless refrigerator, built-in desk and a sunny bay-window breakfast nook with built-in bench seating for eight. A large mudroom/laundry with a second full-size refrigerator adds everyday convenience.Upstairs, the expansive primary suite captures lake views and includes a private sitting room, two closets, dual vanities, a jetted tub and a walk-in shower. A guest room with private bath and two bedrooms sharing a Jack-and-Jill bath complete the level. The sunlit walkout lower level is made for entertaining: a family room with stone gas fireplace, kitchen area with island seating, a theater room with large screen and projector, a second office with built-ins, an exercise room and additional guest bedrooms.Outside, the professionally landscaped yard includes a stone-surrounded water feature, raised garden beds, playset, lower patio with swing and a dedicated dog run. Added value includes owned solar with two battery backups, a 2019 roof, alarm system, and a 3-car tandem garage with built-in cabinets, motorized bike lift and Level 2 EV outlet. Owner is a licensed broker in the state of Colorado.

$9,314/mo

Est. mortgage payment based on a $1,400,000 home price.

All estimates are provided by Luxury Presence for informational purposes only. Actual amounts may vary.

Additional information

MLS® ID
1069860

Interior Features

Bedrooms
6
Bathrooms
5
Fireplace
Yes
Cooling
Yes
Heating
Yes
Basement
Yes

Exterior Features

Lot Size
0.33 Acres

Other Property Details

Taxes
$7,623
Tax Frequency
Annually
Association Fee Frequency
Monthly
Garage
Yes
View
Yes
Waterfront
Yes
MLS provider logo

Listings courtesy of Information and Real Estate Services, LLC (IRES) as distributed by MLS GRID

All information deemed reliable but not guaranteed and should be independently verified. All properties are subject to prior sale, change or withdrawal. Neither listing broker(s) nor ShanaRE shall be responsible for any typographical errors, misinformation, misprints and shall be held totally harmless. Properties displayed may be listed or sold by various participants in the MLS. 

Based on information submitted to the MLS GRID as of 4:24 AM UTC on 10/3/2026. All data is obtained from various sources and may not have been verified by broker or MLS GRID. Supplied Open House Information is subject to change without notice. All information should be independently reviewed and verified for accuracy. Properties may or may not be listed by the office/agent presenting the information.

©2026 Information and Real Estate Services, LLC (IRES). All rights reserved.

DMCA Notice 

Powered by Luxury Presence