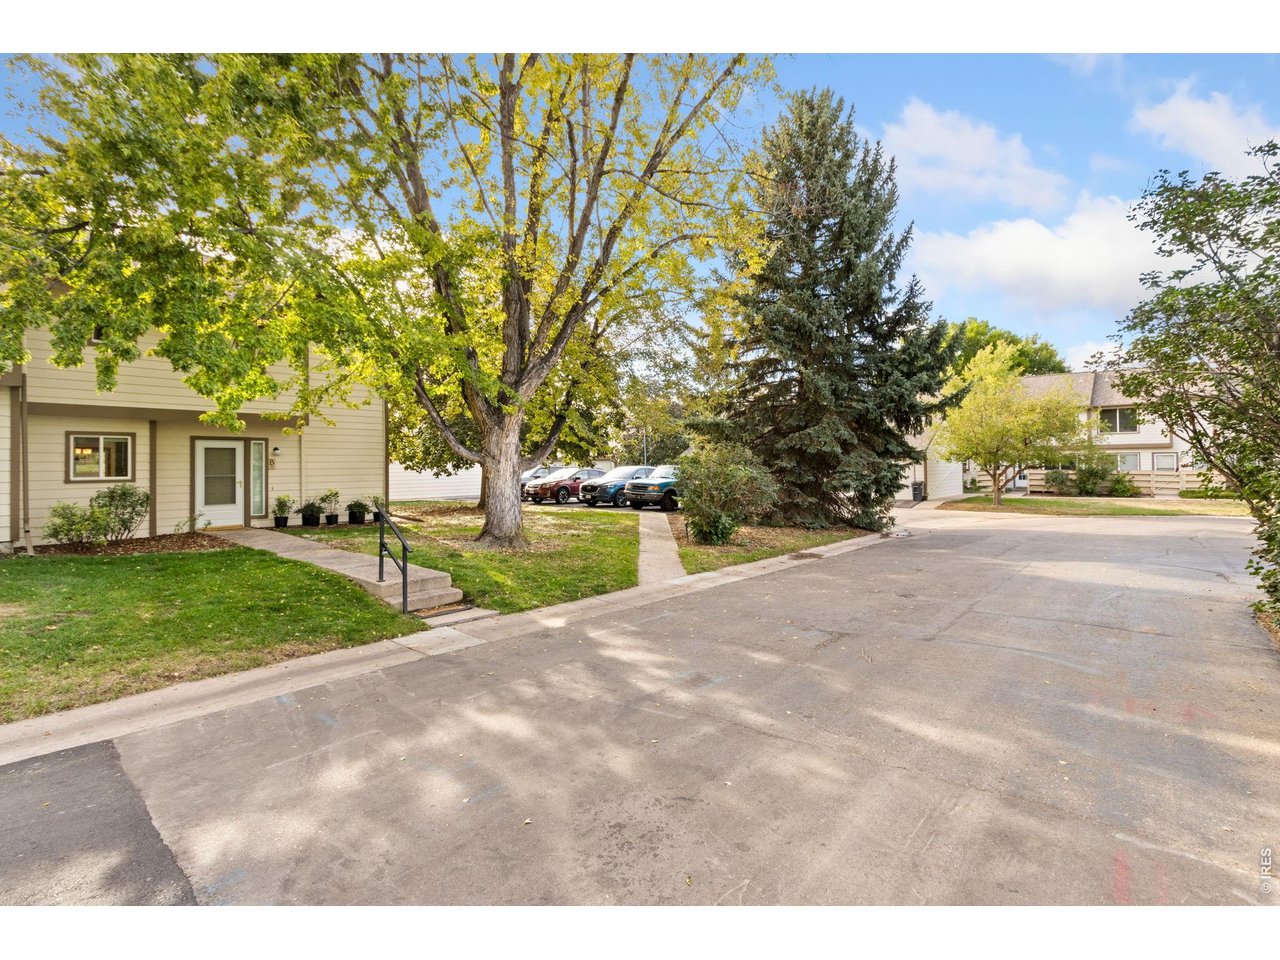
Property photo 1
Property photo 2
Property photo 3
Property photo 4
Property photo 5
2 Beds
3 Baths
1,248 sqft

$340,000

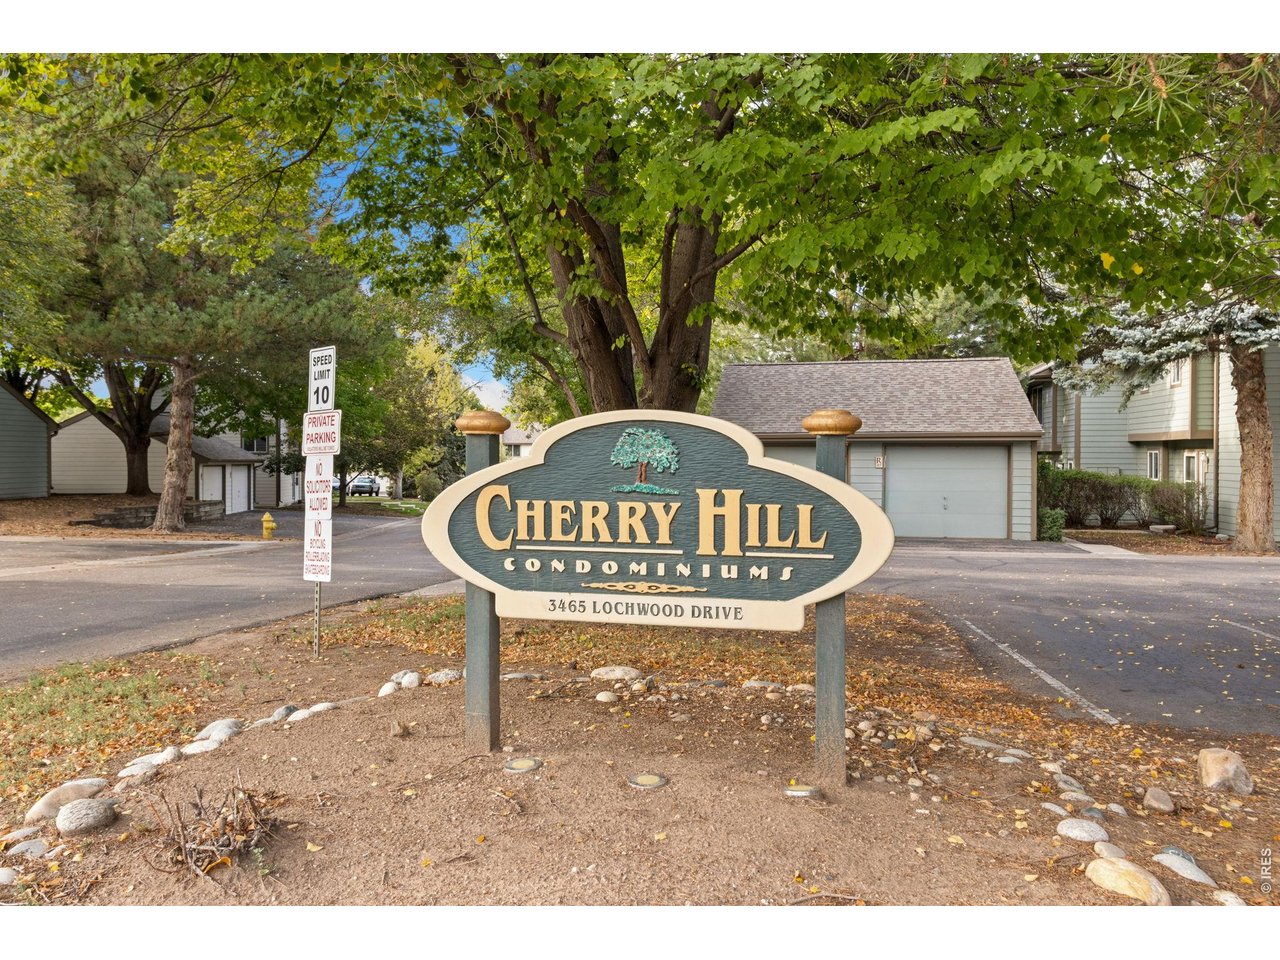
3465 Lochwood Dr B11, Fort Collins CO, 80525

Price per sqft$272.44
Built in1984
Property size1,248 sqft
Property typeTownhomes
Courtesy of Group Mulberry, Becky Cramer Listing Contact: 9704134937

Overview

Active

Listed Sep 30, 2026

Updated 12h ago

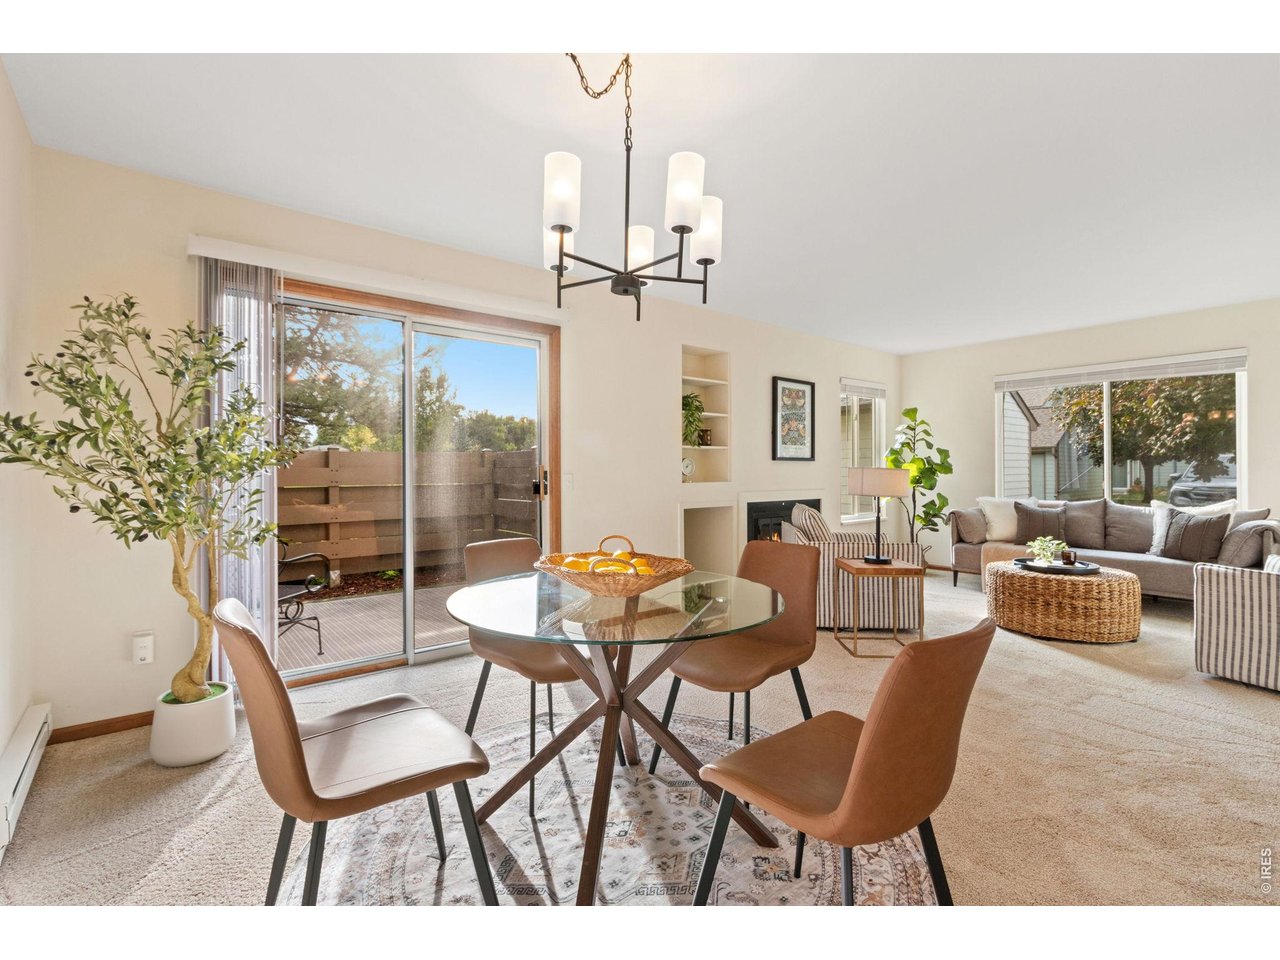
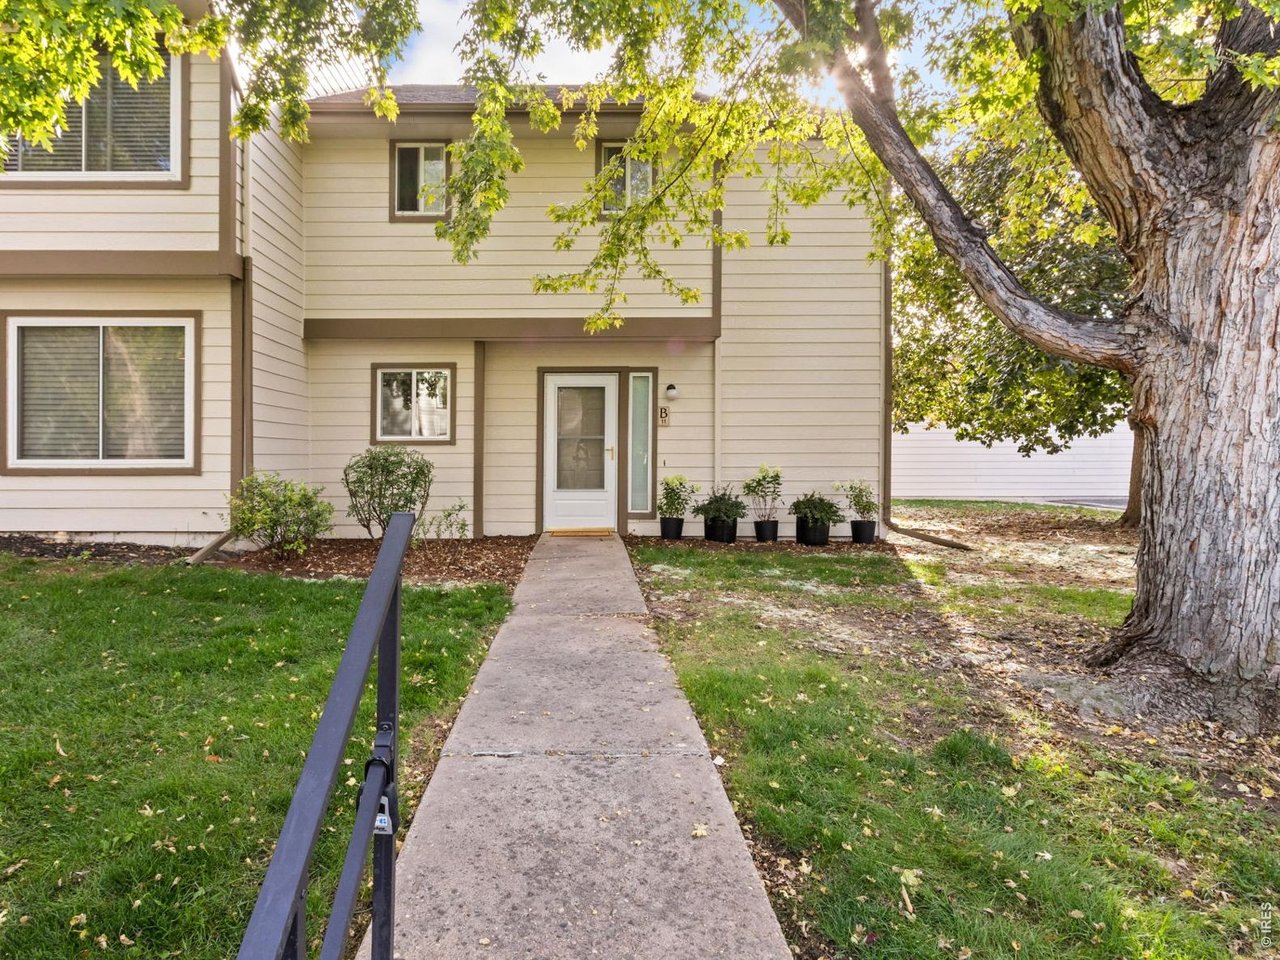
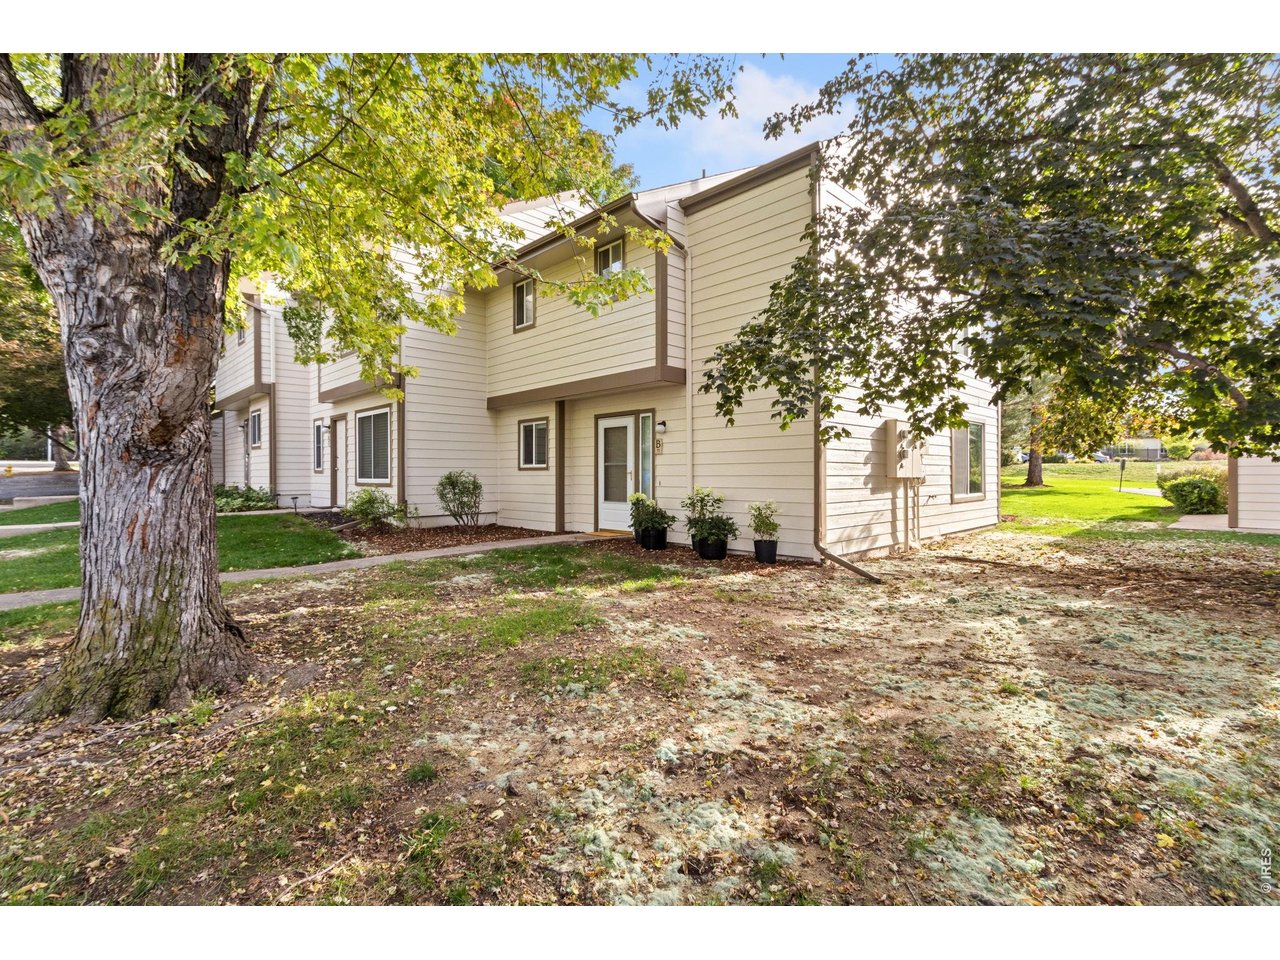
Enjoy low-maintenance midtown living with the space and privacy of a home. Lovingly cared for by one owner for more than 30 years, this end-unit, two-story townhome has no one above or below and is move-in ready with new carpet, fresh interior paint, updated lighting, newer windows and sliding door, upgraded insulation, a whole-house fan, and a new water heater. The main level features an bright kitchen with new stainless-steel appliances, a pantry, and plenty of counter space. An adjoining dining area and comfortable living room with a wood-burning fireplace create an inviting space for everyday living and entertaining. A powder room and coat closet add convenience. Step outside to a private, south-facing fenced patio backing to a greenbelt and walking trails-a peaceful spot for morning coffee, outdoor dining, or gardening. The HOA recently refreshed the building exterior with new siding and paint, along with new patio fencing. Upstairs, the primary suite includes a private en suite bath and walk-in closet. A second bedroom, updated full bath, and full-size laundry room with washer and dryer included complete the upper level. An oversized detached garage provides additional storage, with ample guest parking. HOA dues include exterior maintenance, water, sewer, and internet, making homeownership easier. Conveniently located near Collindale Golf Course, Collindale Pool with membership available, Shepardson Elementary, walking and biking trails, shopping, dining, and everyday amenities-all from a central Fort Collins location.

$2,262/mo

Est. mortgage payment based on a $340,000 home price.

All estimates are provided by Luxury Presence for informational purposes only. Actual amounts may vary.

Additional information

MLS® ID
1069722

Interior Features

Bedrooms
2
Bathrooms
3
Fireplace
Yes
Cooling
Yes
Heating
Yes
Basement
No

Exterior Features

Lot Size
0.17 Acres

Other Property Details

Taxes
$2,187
Tax Frequency
Annually
Association Fee Frequency
Monthly
Garage
Yes
Pets Allowed
Yes
MLS provider logo

Listings courtesy of Information and Real Estate Services, LLC (IRES) as distributed by MLS GRID

All information deemed reliable but not guaranteed and should be independently verified. All properties are subject to prior sale, change or withdrawal. Neither listing broker(s) nor ShanaRE shall be responsible for any typographical errors, misinformation, misprints and shall be held totally harmless. Properties displayed may be listed or sold by various participants in the MLS. 

Based on information submitted to the MLS GRID as of 4:24 AM UTC on 10/3/2026. All data is obtained from various sources and may not have been verified by broker or MLS GRID. Supplied Open House Information is subject to change without notice. All information should be independently reviewed and verified for accuracy. Properties may or may not be listed by the office/agent presenting the information.

©2026 Information and Real Estate Services, LLC (IRES). All rights reserved.

DMCA Notice 

Powered by Luxury Presence