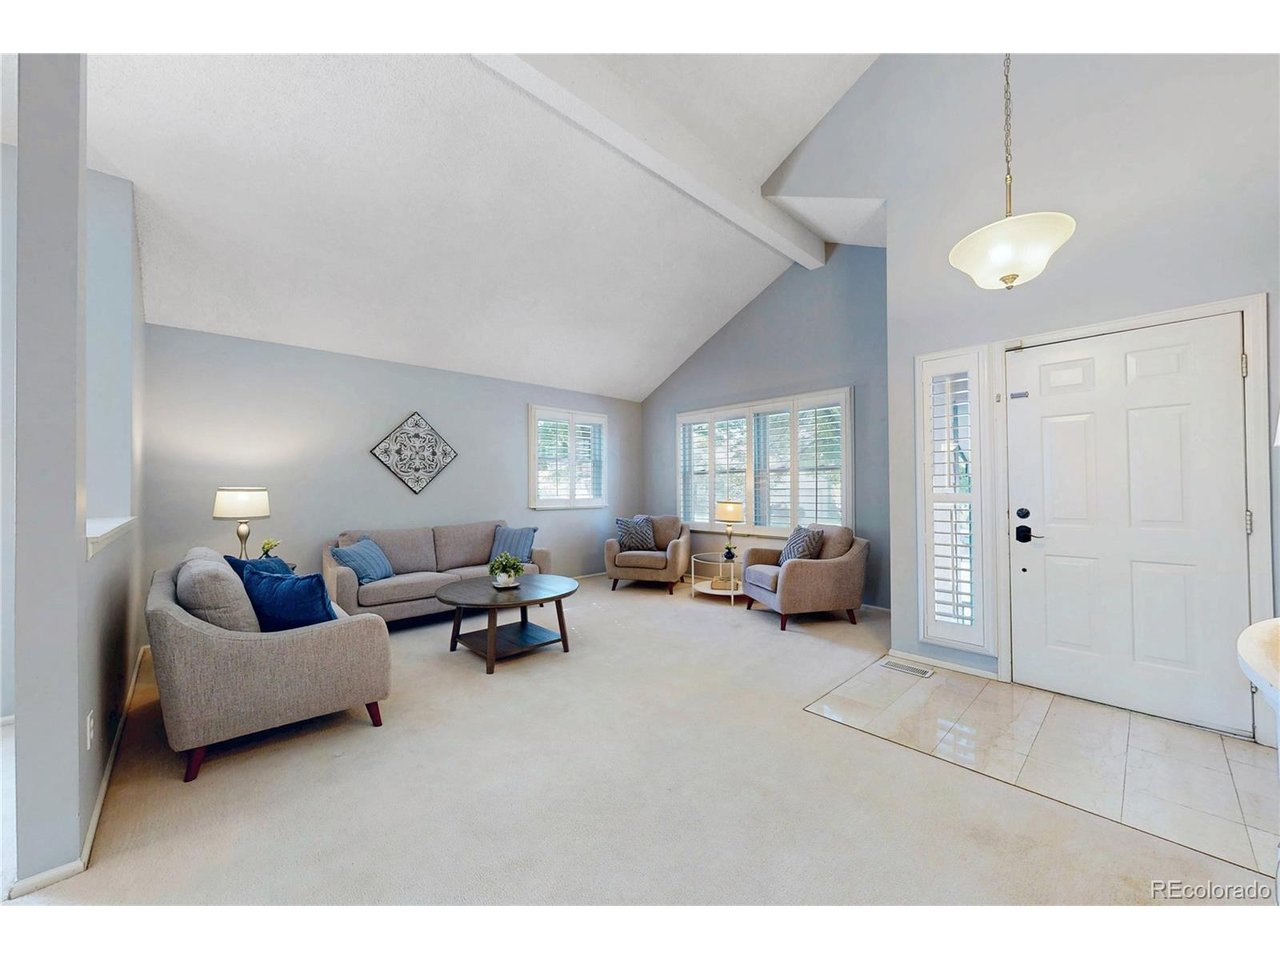
Property photo 1
Property photo 2
Property photo 3
Property photo 4
Property photo 5
4 Beds
4 Baths
2,586 sqft

$598,000

8276 Jellison Ct, Arvada CO, 80005

Price per sqft$231.25
Built in1979
Property size2,586 sqft
Property typeResidential
Courtesy of RE/MAX Alliance, Peter Gee Listing Contact: [email protected],303-947-8577

Overview

Active

Listed Aug 21, 2026

Updated 22h ago

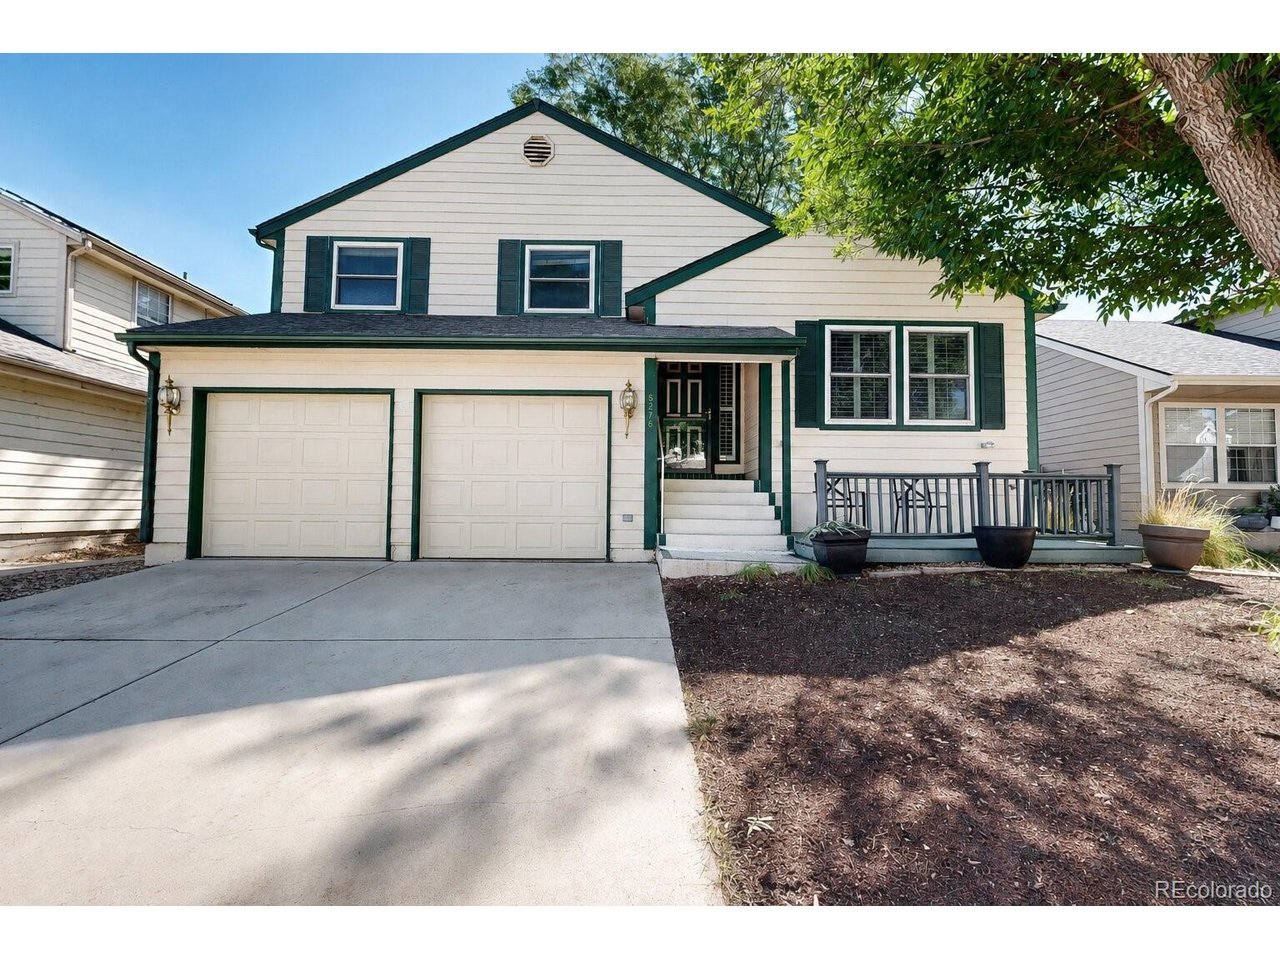
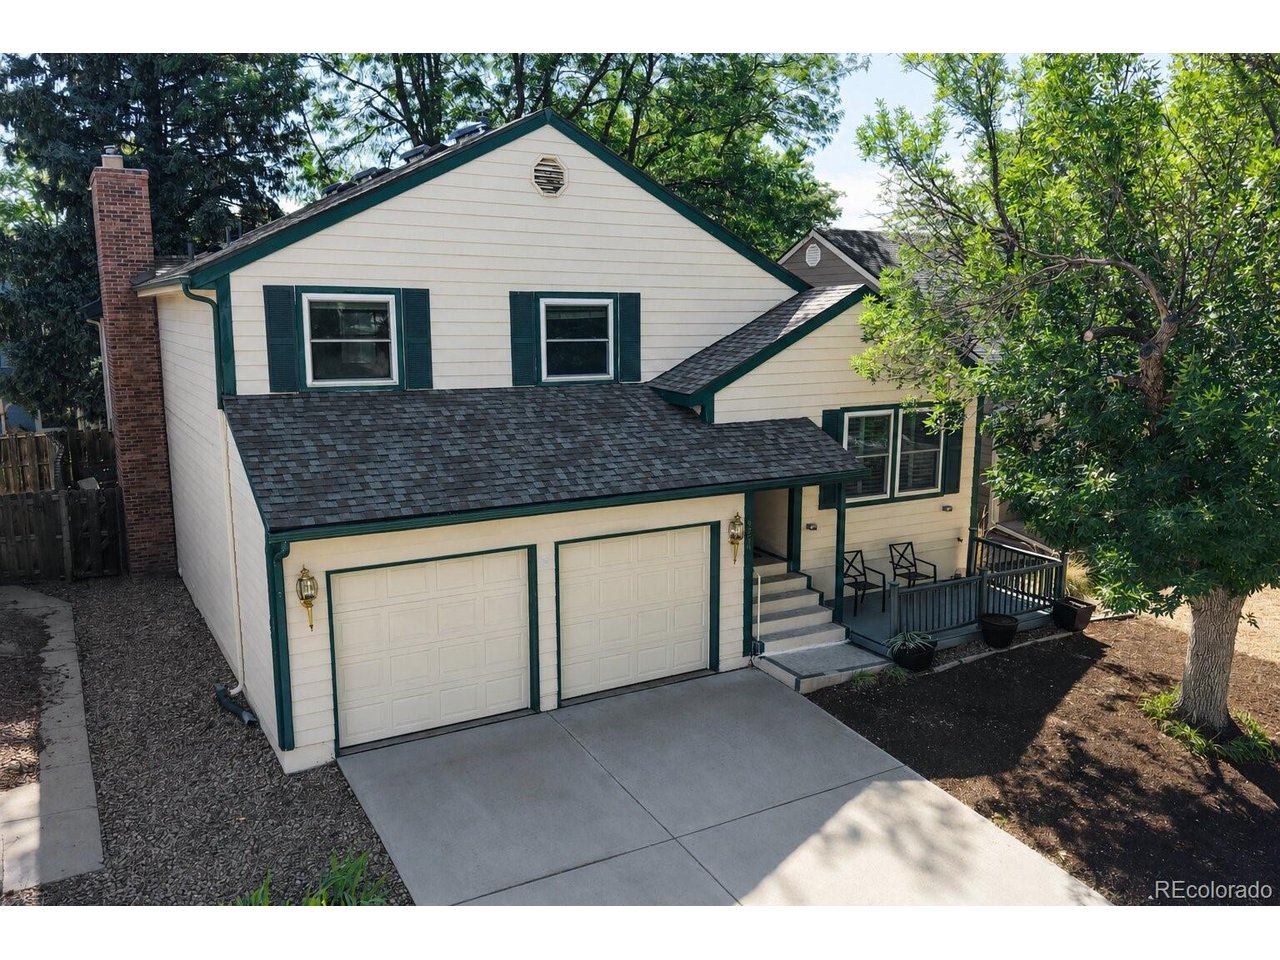
LIGHT-FILLED LIVING, COZY EVENINGS & SPACE TO SPREAD OUT. Vaulted ceilings and abundant natural light welcome you into this Arvada home, where multiple living areas offer room to gather, work, and unwind. The main-level living and dining rooms create an inviting setting for everything from quiet mornings to dinner with friends. The eat-in kitchen offers stainless appliances, generous cabinetry, and ample counter space. A few steps down, the spacious family room features a fireplace and direct backyard access-an easy transition from a cozy evening indoors to dining outside beneath the pergola. Mature trees add shade and character to the outdoor setting. A powder room and laundry room are conveniently located on the family room level. Upstairs, the primary bedroom features vaulted ceilings, an ensuite 3/4 bath, and an extended vanity area. Two additional bedrooms and a full bath complete the upper level. The finished basement expands your options with a large bonus room, a 3/4 bath, and a nonconforming fourth bedroom without emergency egress. Create space for a home office, hobbies, recreation, or additional storage. With 2,586 finished square feet, central air conditioning, and an attached two-car garage, the home combines everyday comfort with a versatile layout. Community amenities include a pool, clubhouse, park, and playground. Nearby Standley Lake Library, trails, and open space provide options for getting out and exploring, while shopping and dining along Wadsworth keep everyday needs within easy reach.

$3,979/mo

Est. mortgage payment based on a $598,000 home price.

All estimates are provided by Luxury Presence for informational purposes only. Actual amounts may vary.

Additional information

MLS® ID
3687292

Interior Features

Bedrooms
4
Bathrooms
4
Fireplace
Yes
Cooling
Yes
Heating
Yes
Basement
Yes

Exterior Features

Lot Size
0.1 Acres

Other Property Details

Taxes
$2,778
Tax Frequency
Annually
Association Fee Frequency
Monthly
Garage
Yes
MLS provider logo

Listings courtesy of Information and Real Estate Services, LLC (IRES) as distributed by MLS GRID

All information deemed reliable but not guaranteed and should be independently verified. All properties are subject to prior sale, change or withdrawal. Neither listing broker(s) nor ShanaRE shall be responsible for any typographical errors, misinformation, misprints and shall be held totally harmless. Properties displayed may be listed or sold by various participants in the MLS. 

Based on information submitted to the MLS GRID as of 4:20 AM UTC on 10/19/2026. All data is obtained from various sources and may not have been verified by broker or MLS GRID. Supplied Open House Information is subject to change without notice. All information should be independently reviewed and verified for accuracy. Properties may or may not be listed by the office/agent presenting the information.

©2026 Information and Real Estate Services, LLC (IRES). All rights reserved.

DMCA Notice 

Powered by Luxury Presence