Property photo 1
Property photo 2
Property photo 3
Property photo 4
Property photo 5
2 Beds
2 Baths
1,227 sqft

$340,000

5220 Boardwalk Dr C14, Fort Collins CO, 80525

Price per sqft$277.10
Built in2003
Property size1,227 sqft
Property typeResidential
Courtesy of Group Centerra, Jeffrey Bitterman Listing Contact: 9704204540

Overview

Active

Listed Sep 16, 2026

Updated 2 days ago

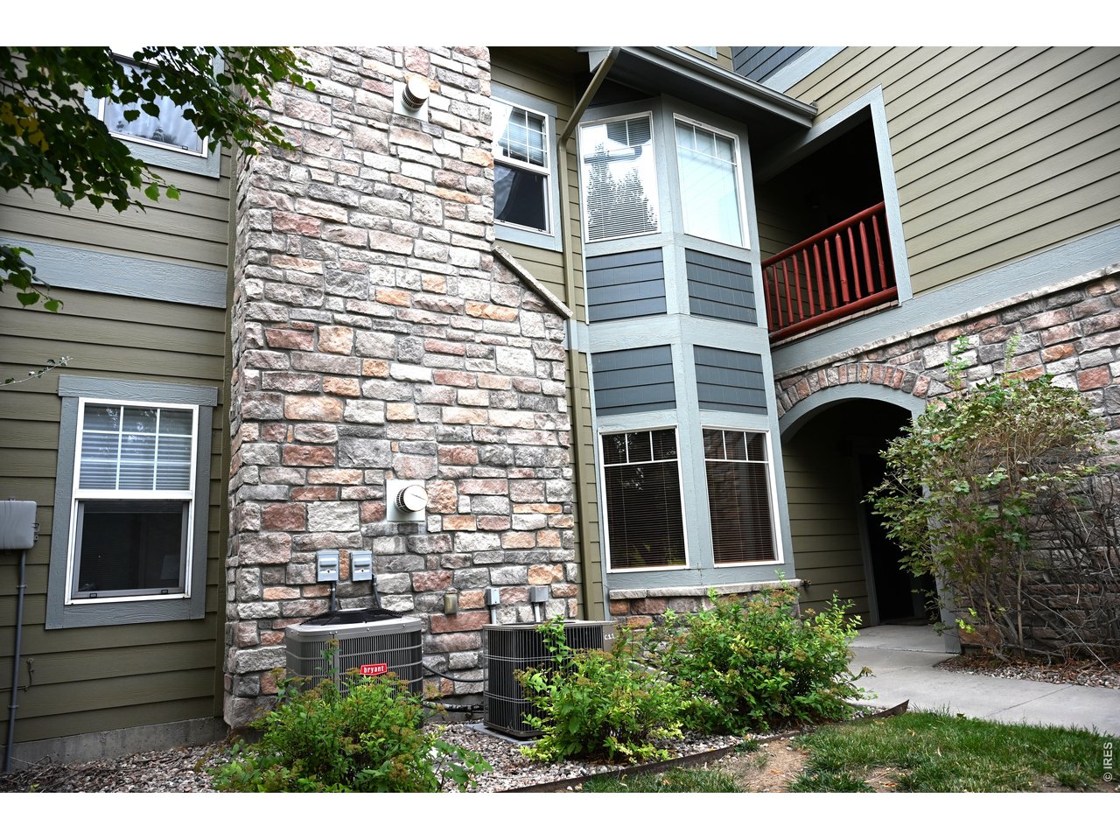
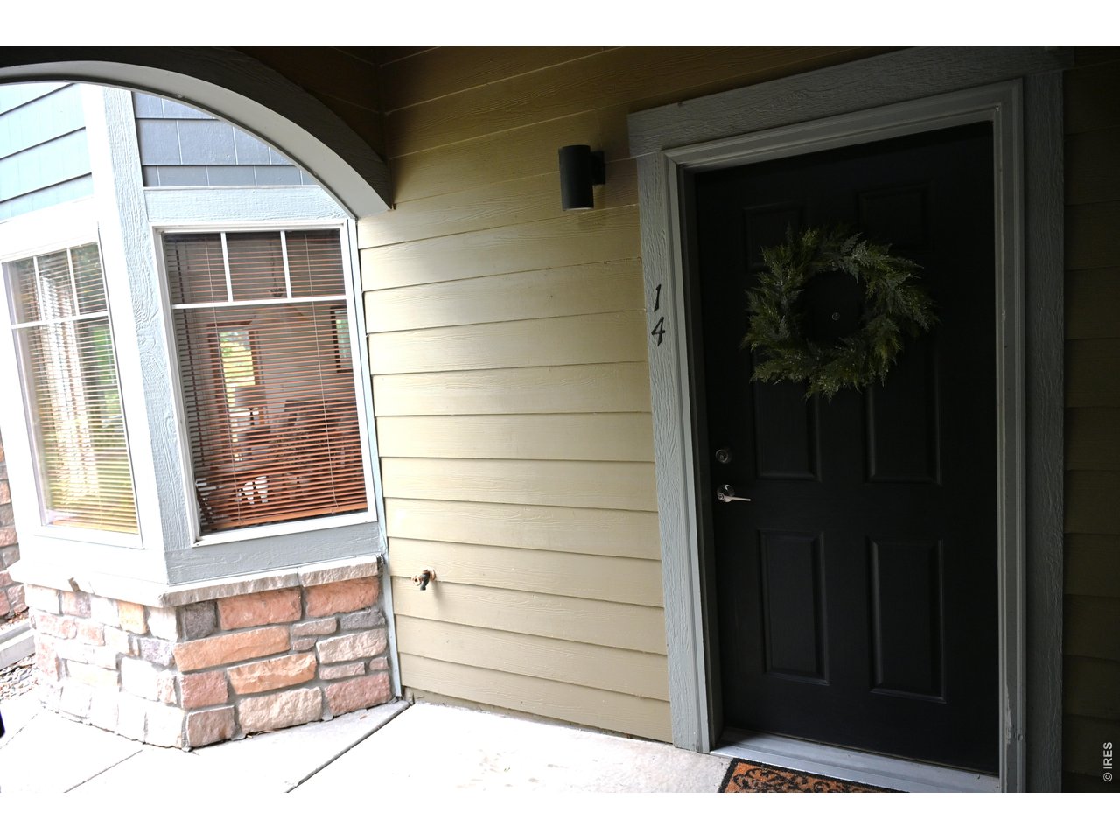
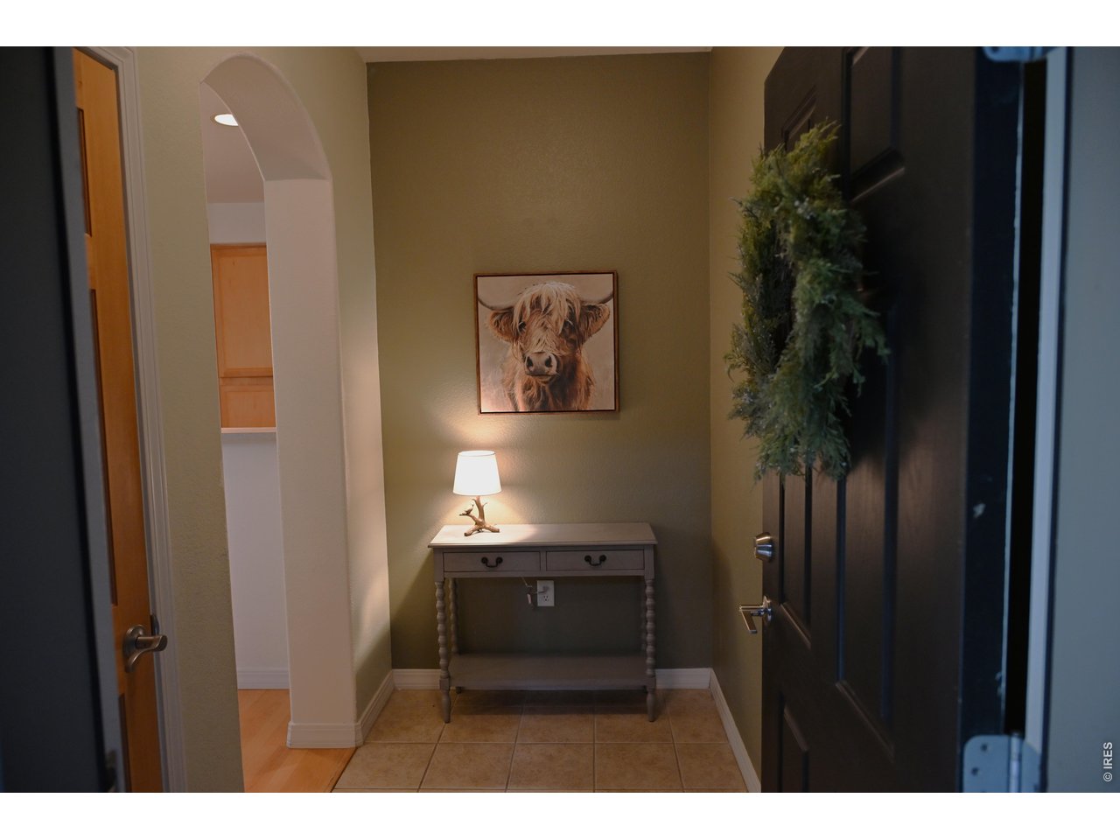
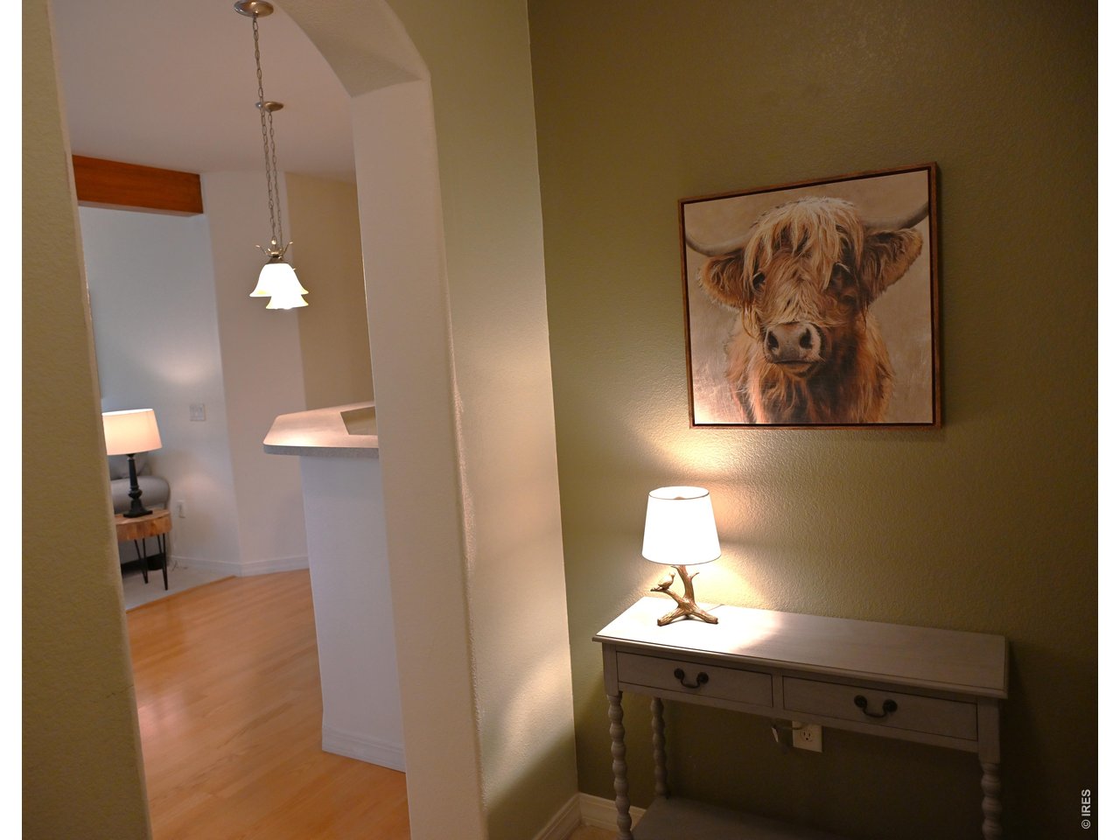
This spacious, light-filled first-floor condo in The Lodge at Miramont offers peaceful pond views and a desirable southeast Fort Collins location adjacent to Boardwalk Park. The 2-bedroom, 2-bath open floor plan features abundant windows, brand-new carpet and luxury vinyl flooring, plus ceramic tile in the foyer and bathrooms. The inviting living room features large windows and a gas fireplace with mantel. The window-filled dining area is adjacent to a spacious kitchen with ample cabinetry and generous counter space, with all the appliances included. The primary suite offers a private bath with dual sinks and a shower/soaking tub combination, while the second bedroom and full bath with large shower are ideal for guests or a home office. There is a dedicated laundry room with the washer and dryer included. Relax on the covered patio overlooking a peaceful pond and grassy space that attracts a variety of wildlife, creating a tranquil natural setting. Additional storage is conveniently located off the patio. The covered exterior entrance provides protection from the elements, while a detached one-car end-unit garage is just steps away and features both an overhead door and convenient side personnel door. The community also offers a covered picnic pavilion with BBQ grills, along with expansive Boardwalk Park right next door. First-floor living, abundant natural light, fresh flooring, tranquil pond views, and a fantastic location make this move-in-ready condo an exceptional place to call home.

$2,262/mo

Est. mortgage payment based on a $340,000 home price.

All estimates are provided by Luxury Presence for informational purposes only. Actual amounts may vary.

Additional information

MLS® ID
1068425

Interior Features

Bedrooms
2
Bathrooms
2
Cooling
Yes
Heating
Yes
Basement
No

Exterior Features

Lot Size
0.03 Acres

Other Property Details

Taxes
$1,770
Tax Frequency
Annually
Association Fee Frequency
Monthly
Garage
Yes
View
Yes
MLS provider logo

Listings courtesy of Information and Real Estate Services, LLC (IRES) as distributed by MLS GRID

All information deemed reliable but not guaranteed and should be independently verified. All properties are subject to prior sale, change or withdrawal. Neither listing broker(s) nor ShanaRE shall be responsible for any typographical errors, misinformation, misprints and shall be held totally harmless. Properties displayed may be listed or sold by various participants in the MLS. 

Based on information submitted to the MLS GRID as of 6:12 AM UTC on 9/19/2026. All data is obtained from various sources and may not have been verified by broker or MLS GRID. Supplied Open House Information is subject to change without notice. All information should be independently reviewed and verified for accuracy. Properties may or may not be listed by the office/agent presenting the information.

©2026 Information and Real Estate Services, LLC (IRES). All rights reserved.

DMCA Notice 

Powered by Luxury Presence