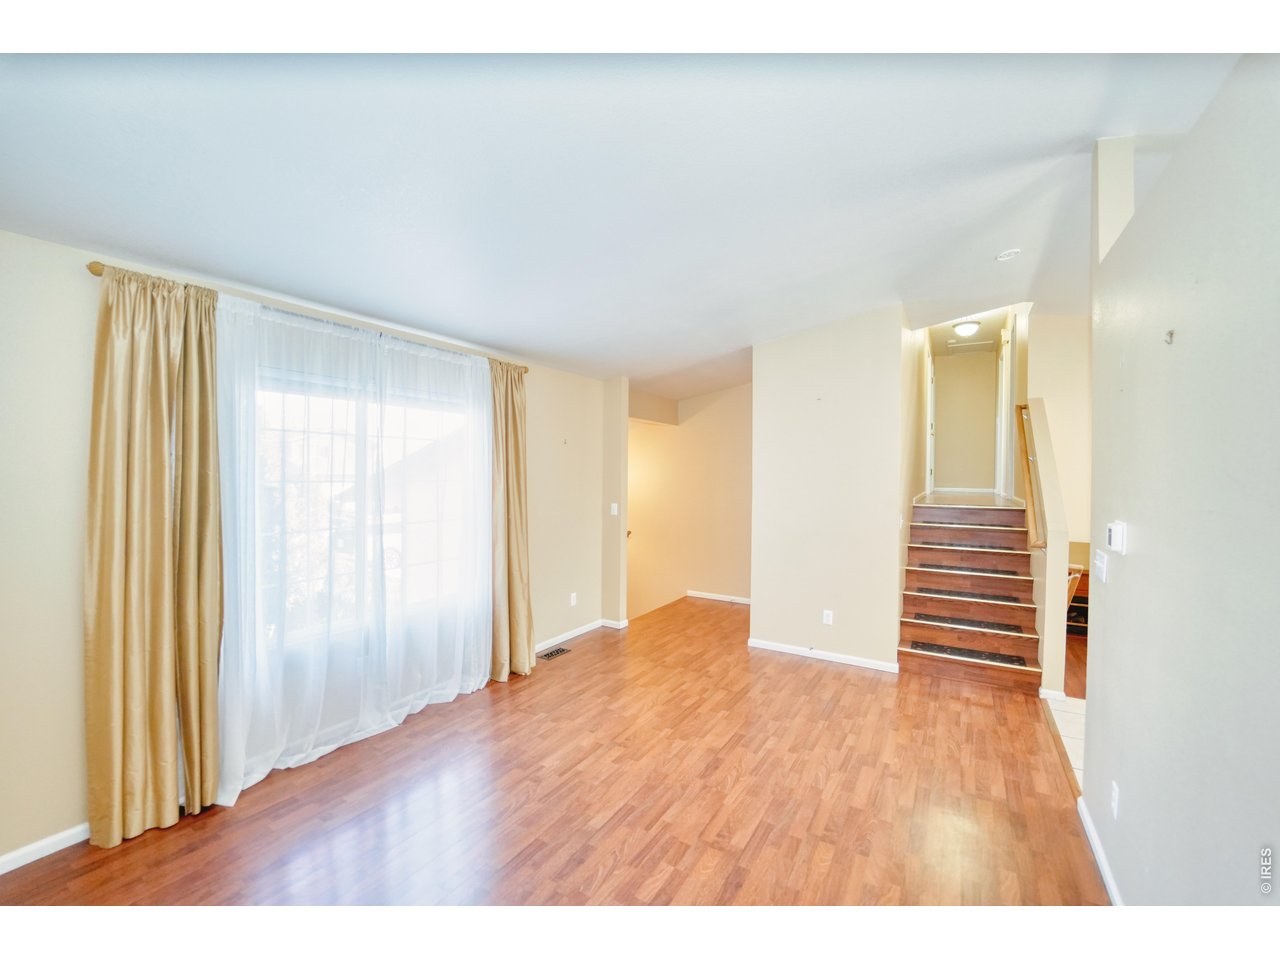
Property photo 1
Property photo 2
Property photo 3
Property photo 4
Property photo 5
3 Beds
3 Baths
1,583 sqft

$380,000

303 N 45th Ave Ct, Greeley CO, 80634

Price per sqft$240.05
Built in1995
Property size1,583 sqft
Property typeResidential
Courtesy of Black Feather Realty, Christopher Crow Listing Contact: 9703245147

Overview

Active

Listed Nov 16, 2026

Updated 19h ago

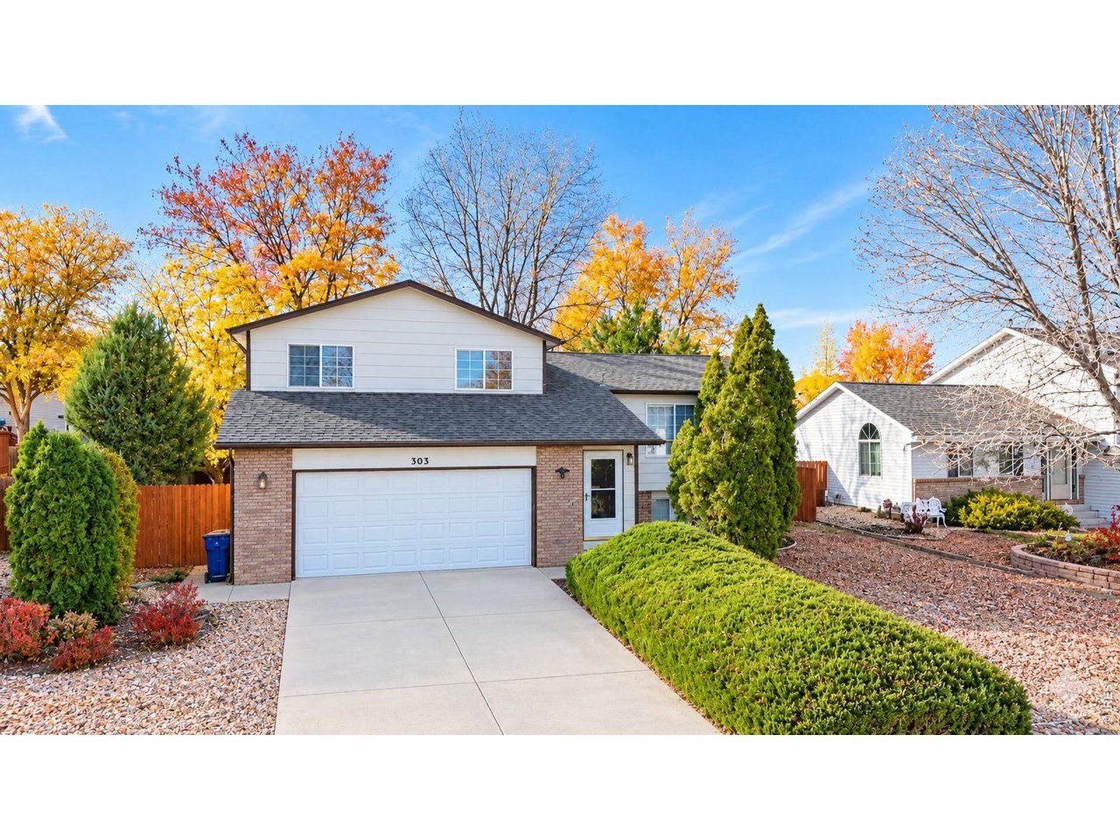
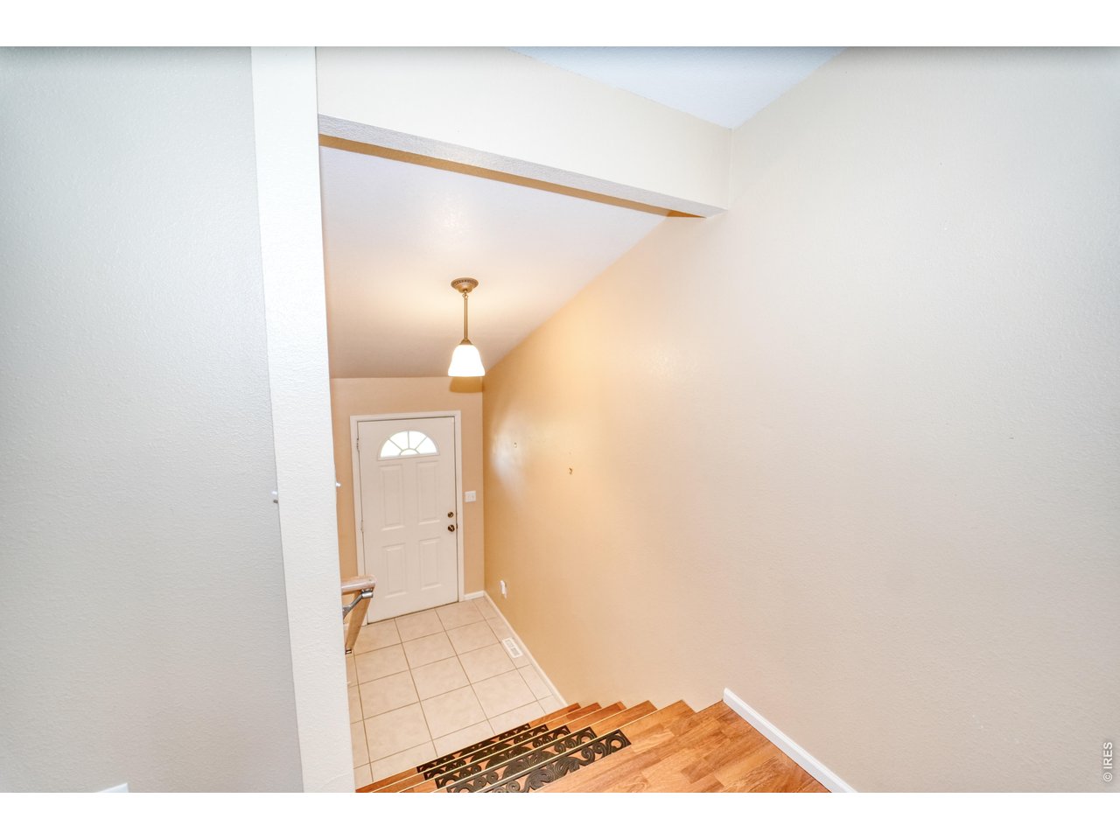
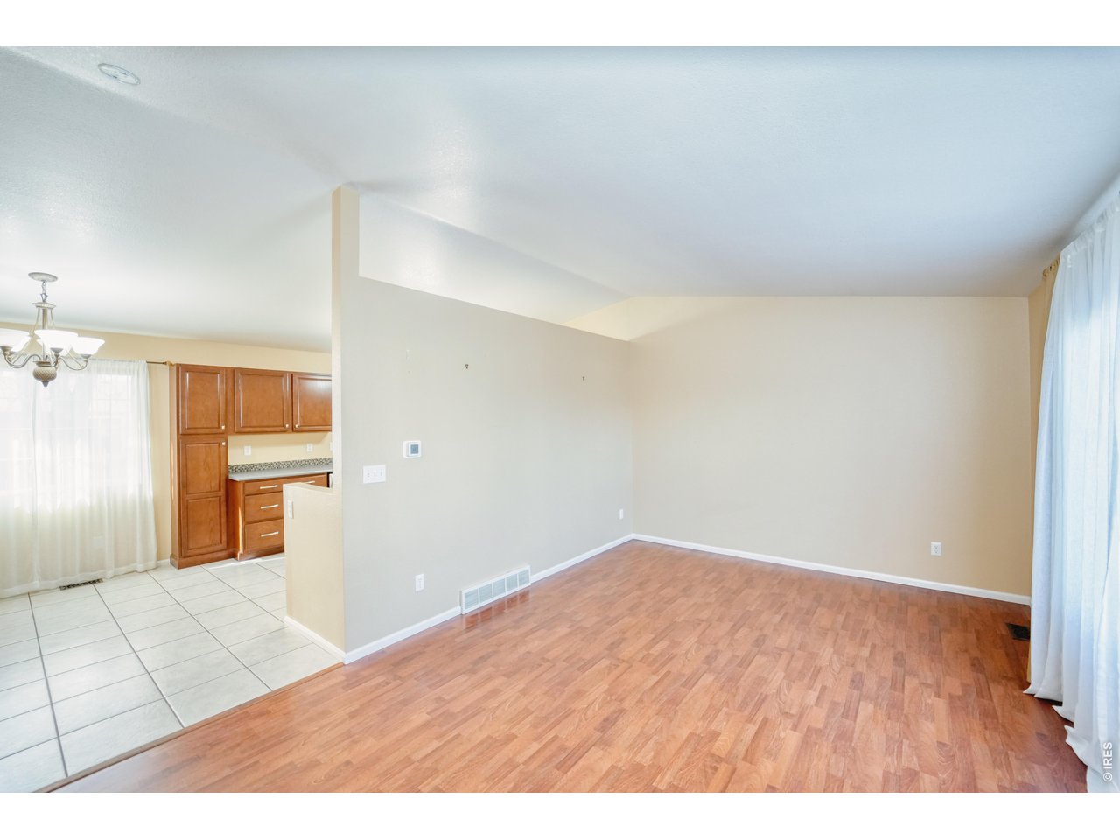
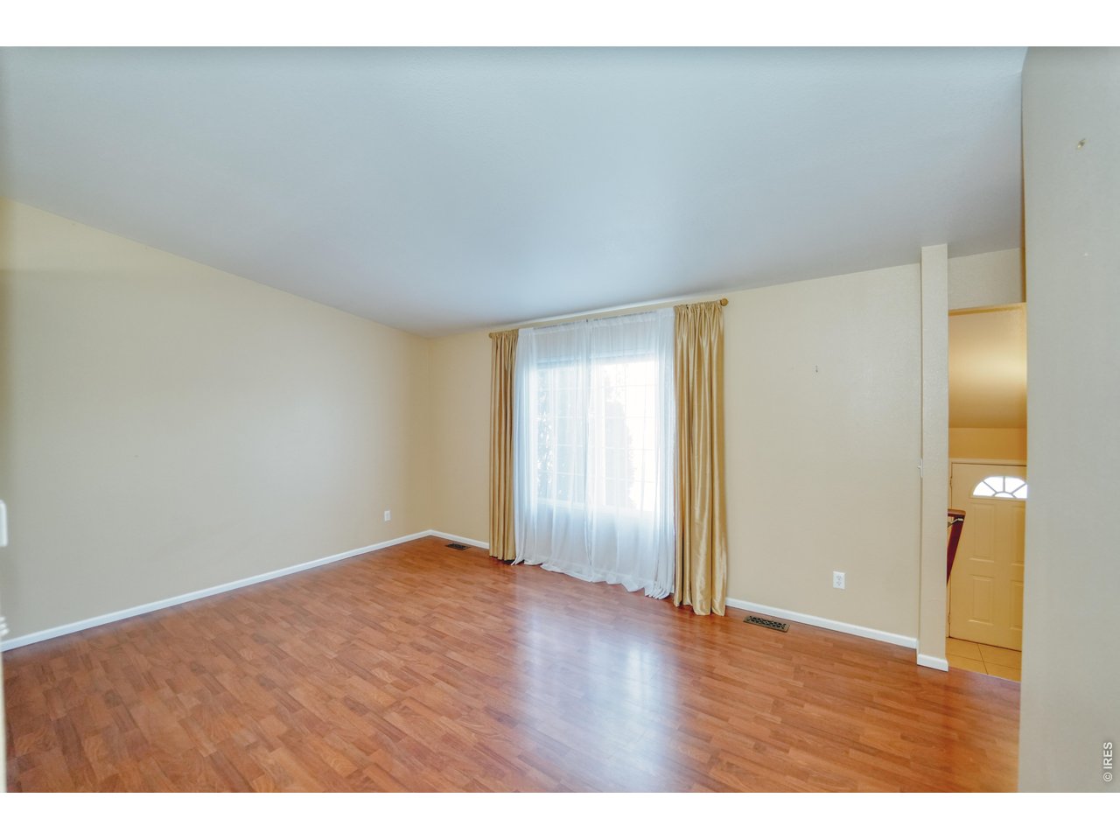
Welcome to this beautiful four-level home offering an abundance of living space, flexibility, and room to grow! The upper level features two spacious secondary bedrooms, a full bathroom, and a comfortable primary suite complete with its own private bathroom. On the main level, you'll find a generously sized living room, kitchen, and dining area, creating an inviting space for everyday living and entertaining. Just a few steps down, the expansive family room features a cozy gas fireplace, making it the perfect place to relax, unwind, or gather with friends and family. The basement offers even more possibilities! In addition to a large unfinished area with washer and dryer hookups and plenty of storage space, you'll find an additional bedroom with an egress window that is already well on its way to completion. With tape, texture, paint, flooring, and trim, this space could easily become a finished fourth bedroom. Just outside the bedroom is another full bathroom that needs only the finishing touches to the shower. With some additional work, the basement offers the opportunity to add valuable finished living space! Outside, enjoy a generously sized lot with mature landscaping, an exterior storage shed, and an oversized two-car garage providing plenty of room for vehicles, tools, and recreational equipment. Adding even more value and peace of mind, the furnace, central air conditioning, and water heater were all replaced in 2026! With multiple living areas, excellent potential for expansion, and major mechanical updates already completed, this home offers a wonderful combination of comfort, functionality, and opportunity. Don't miss your chance to make it yours!

$2,528/mo

Est. mortgage payment based on a $380,000 home price.

All estimates are provided by Luxury Presence for informational purposes only. Actual amounts may vary.

Additional information

MLS® ID
1072226

Interior Features

Bedrooms
3
Bathrooms
3
Fireplace
Yes
Cooling
Yes
Heating
Yes
Basement
Yes

Exterior Features

Lot Size
0.17 Acres

Other Property Details

Taxes
$2,232
Tax Frequency
Annually
Garage
Yes
MLS provider logo

Listings courtesy of Information and Real Estate Services, LLC (IRES) as distributed by MLS GRID

All information deemed reliable but not guaranteed and should be independently verified. All properties are subject to prior sale, change or withdrawal. Neither listing broker(s) nor ShanaRE shall be responsible for any typographical errors, misinformation, misprints and shall be held totally harmless. Properties displayed may be listed or sold by various participants in the MLS. 

Based on information submitted to the MLS GRID as of 6:39 AM UTC on 11/18/2026. All data is obtained from various sources and may not have been verified by broker or MLS GRID. Supplied Open House Information is subject to change without notice. All information should be independently reviewed and verified for accuracy. Properties may or may not be listed by the office/agent presenting the information.

©2026 Information and Real Estate Services, LLC (IRES). All rights reserved.

DMCA Notice 

Powered by Luxury Presence