Property photo 1
Property photo 2
Property photo 3
Property photo 4
Property photo 5
3 Beds
3 Baths
1,756 sqft

$459,500

3448 Laredo Ln B, Fort Collins CO, 80526

Price per sqft$261.67
Built in1991
Property size1,756 sqft
Property typeCondominium
Courtesy of Coldwell Banker Realty 14, Deidra Laurel Listing Contact: 720-840-2212

Overview

Active

Listed Oct 1, 2026

Updated 10h ago

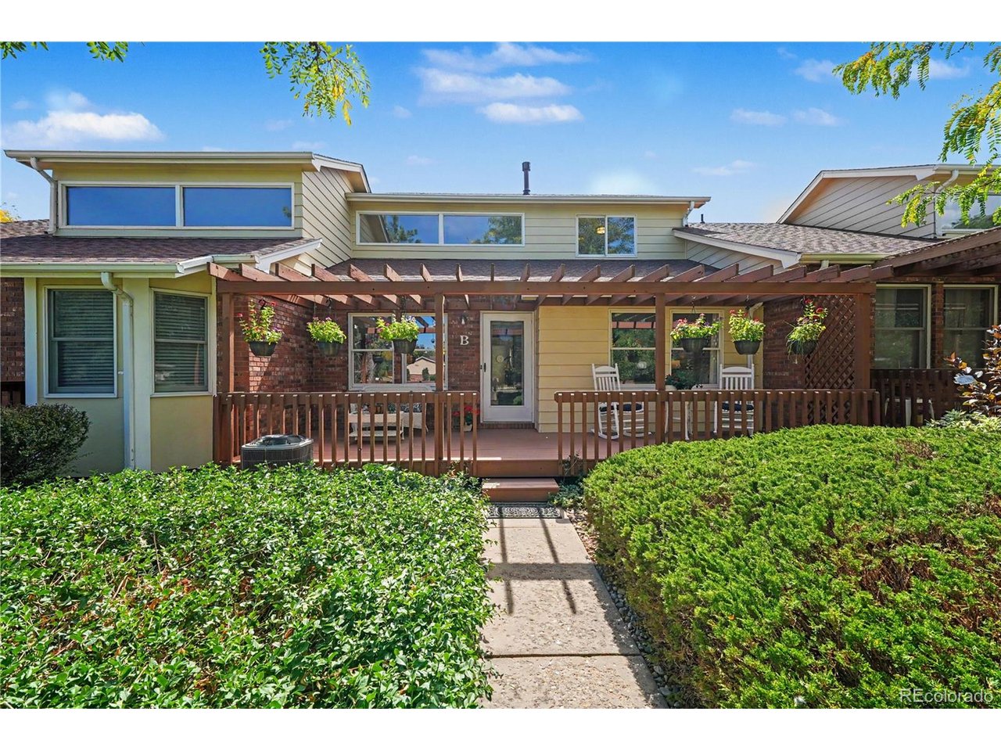
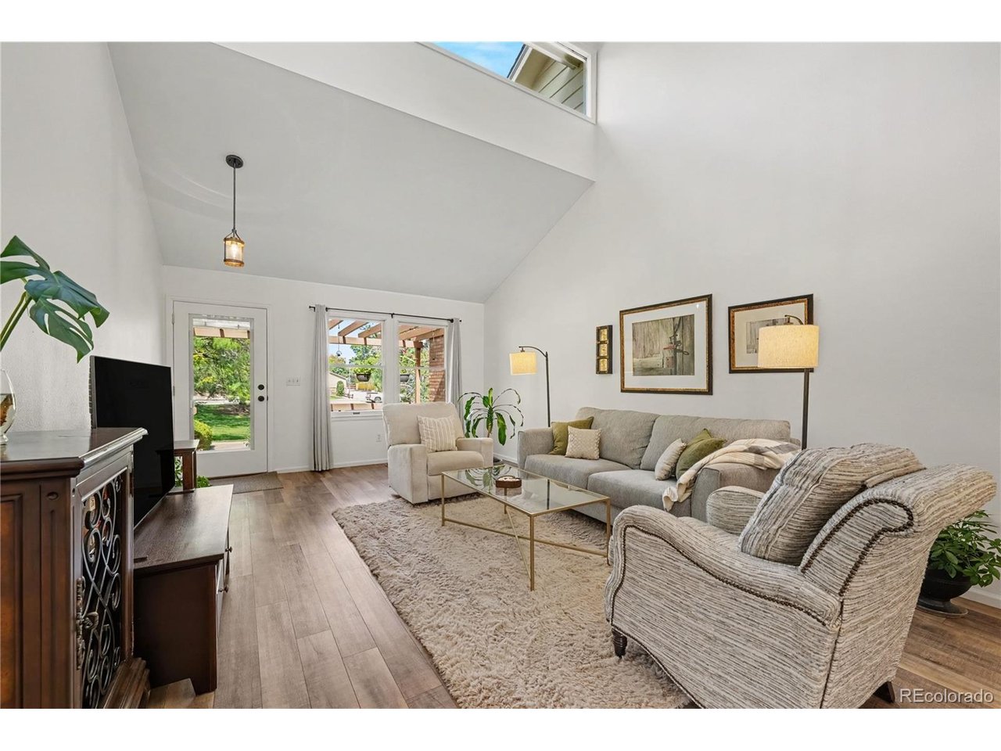
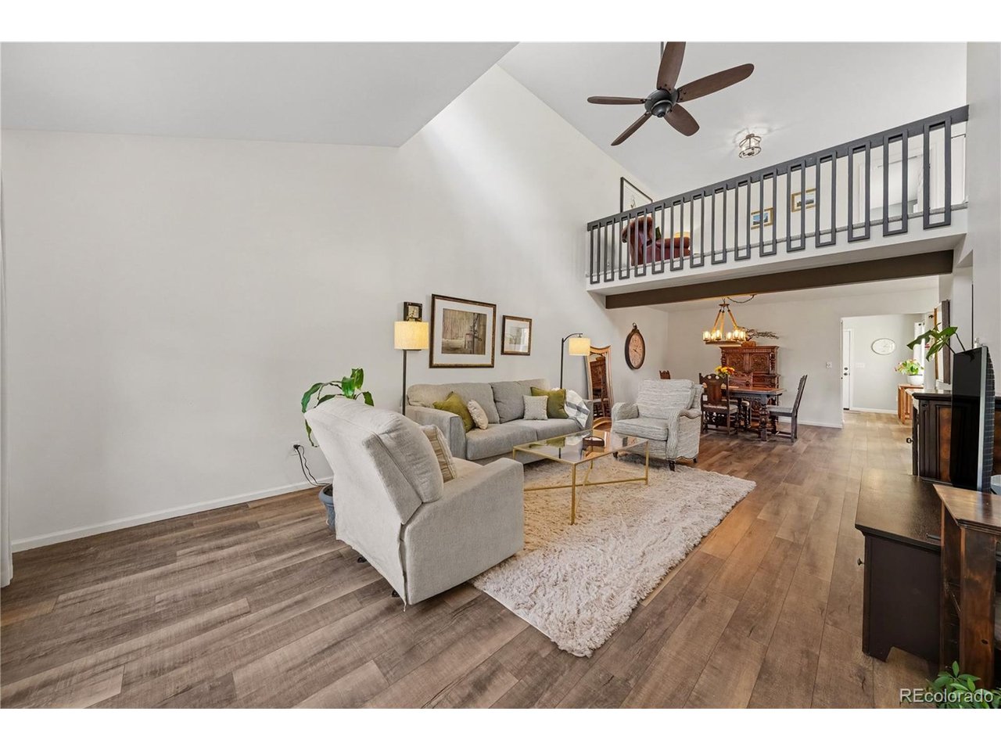
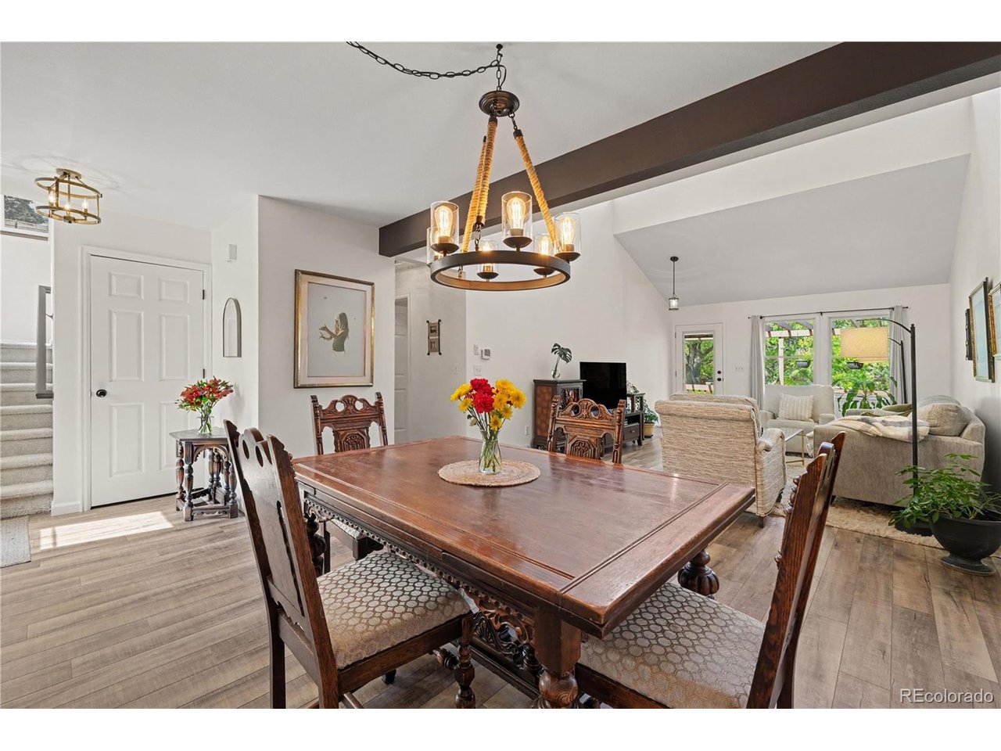
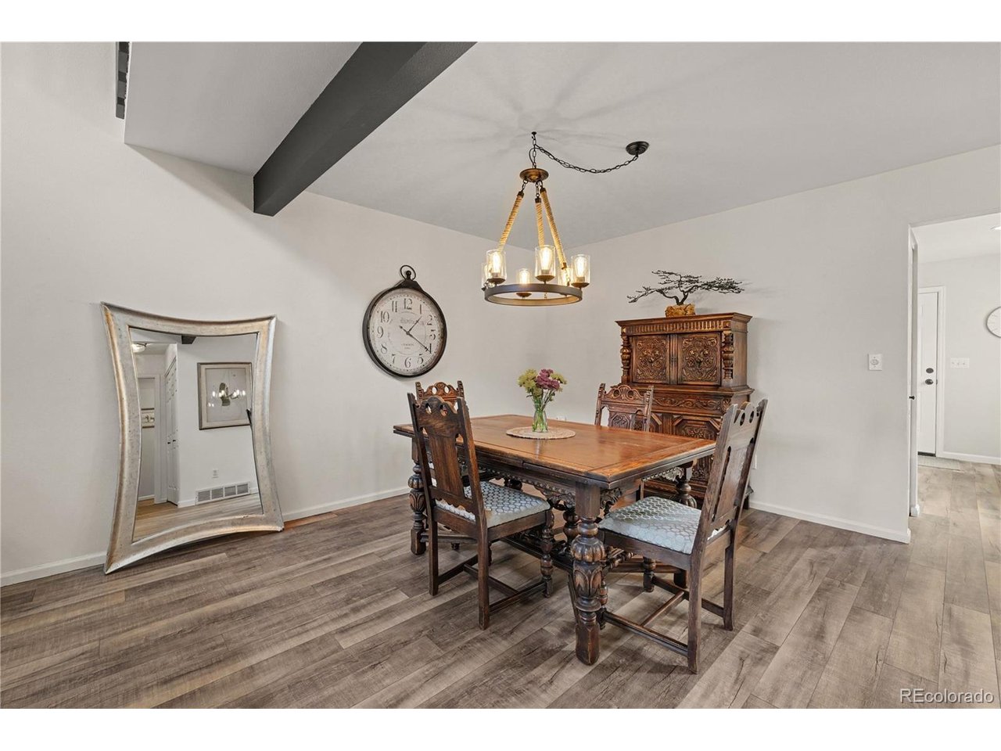
Welcome to Casa Grande, a well-maintained 55+ community in the heart of Fort Collins. This townhome-style condo offers 3 bedrooms, 3 bathrooms, and a bright, open floor plan enhanced by vaulted ceilings, expansive windows, and abundant natural light throughout. The main living areas feature durable luxury vinyl plank flooring, upgraded lighting, and an updated kitchen with Kira porcelain countertops, an oversized stainless-steel sink, and ample workspace. The main-level primary suite includes two large closets and a full ensuite bath, while main-floor laundry adds convenience. Upstairs, a spacious loft overlooks the living room and provides flexible space for a home office, library, media room, fitness area, or additional living space. Two additional bedrooms and a 3/4 bathroom complete the upper level. One of the upper bedrooms enjoys beautiful mountain views. Outdoor living is just as inviting, with a large rear patio and a spacious front Trex deck overlooking manicured green space, offering multiple areas with mature trees for relaxing, gardening, and enjoying Colorado's seasons. Oversized attached 2-car garage, generous driveway parking, and new exterior paint and roof completed by the HOA in 2024. HVAC 2020 Water heater 2025. Conveniently situated near The Aspen Club,Ft. Collins Sr. Center, CSU, shopping, dining, trails, Horsetooth Reservoir, and other Fort Collins recreation opportunities. The HOA-covered services include exterior maintenance, landscaping, snow removal, water, sewer, trash, hazard insurance, high-speed internet, and basic cable. Residents also enjoy access to a private clubhouse and a community with regular social activities and resident events.

$3,057/mo

Est. mortgage payment based on a $459,500 home price.

All estimates are provided by Luxury Presence for informational purposes only. Actual amounts may vary.

Additional information

MLS® ID
5467538

Interior Features

Bedrooms
3
Bathrooms
3
Cooling
Yes
Heating
Yes
Basement
No

Other Property Details

Taxes
$2,537
Tax Frequency
Annually
Association Fee Frequency
Monthly
Garage
Yes
View
Yes
Pets Allowed
Yes
MLS provider logo

Listings courtesy of Information and Real Estate Services, LLC (IRES) as distributed by MLS GRID

All information deemed reliable but not guaranteed and should be independently verified. All properties are subject to prior sale, change or withdrawal. Neither listing broker(s) nor ShanaRE shall be responsible for any typographical errors, misinformation, misprints and shall be held totally harmless. Properties displayed may be listed or sold by various participants in the MLS. 

Based on information submitted to the MLS GRID as of 4:30 AM UTC on 10/2/2026. All data is obtained from various sources and may not have been verified by broker or MLS GRID. Supplied Open House Information is subject to change without notice. All information should be independently reviewed and verified for accuracy. Properties may or may not be listed by the office/agent presenting the information.

©2026 Information and Real Estate Services, LLC (IRES). All rights reserved.

DMCA Notice 

Powered by Luxury Presence