Property photo 1
Property photo 2
Property photo 3
Property photo 4
Property photo 5
5 Beds
6 Baths
5,268 sqft

$1,375,000

1408 Bison Run Dr, Windsor CO, 80550

Price per sqft$261.01
Built in2007
Property size5,268 sqft
Property typeResidential
Courtesy of Group Mulberry, Camie Trlica Listing Contact: 9702310601

Overview

Active

Listed Nov 18, 2026

Updated 2h ago

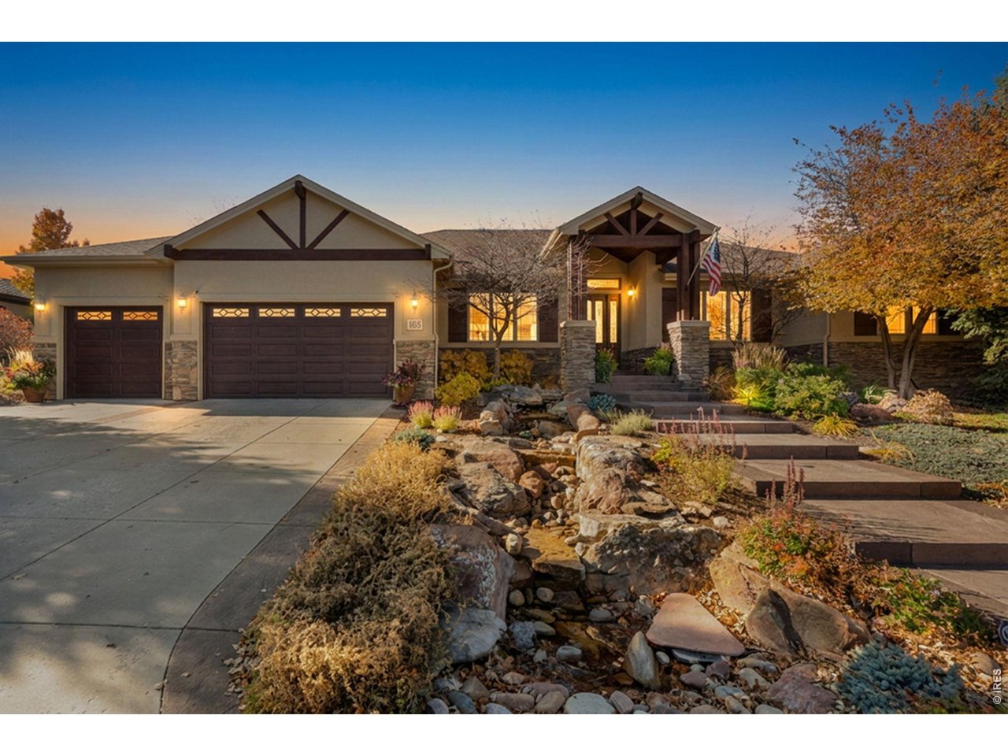
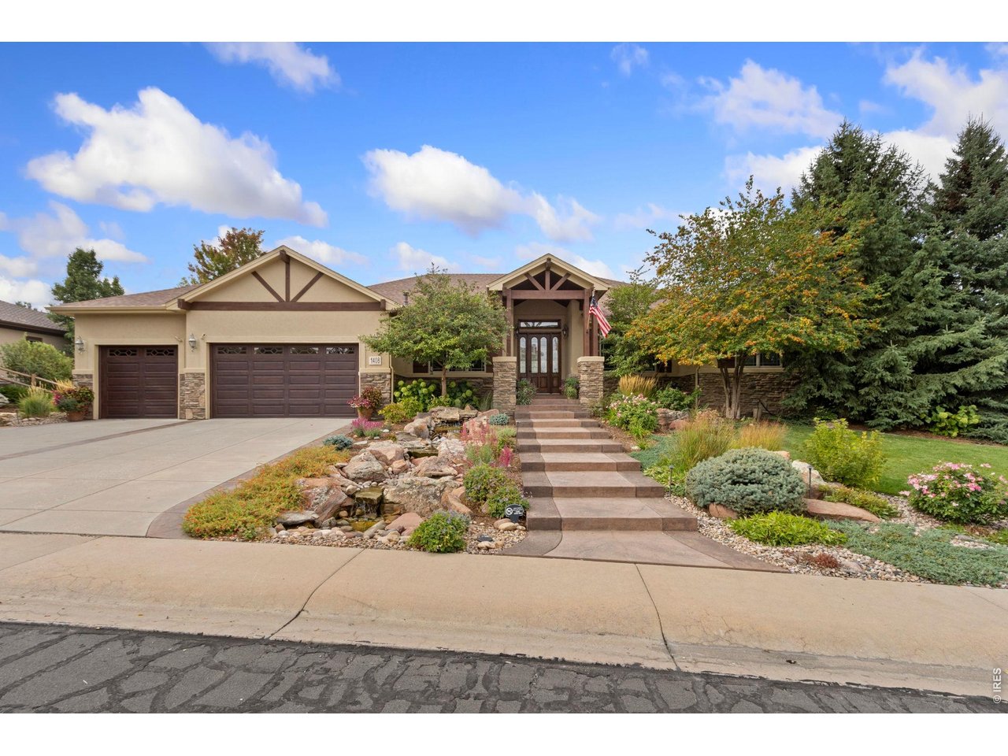
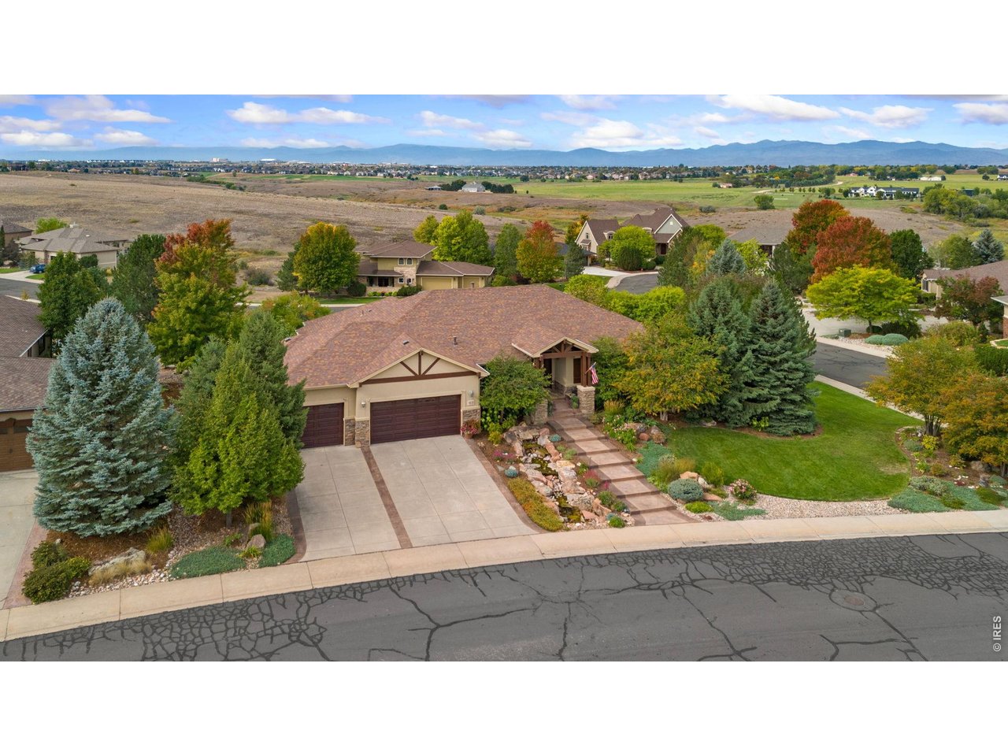
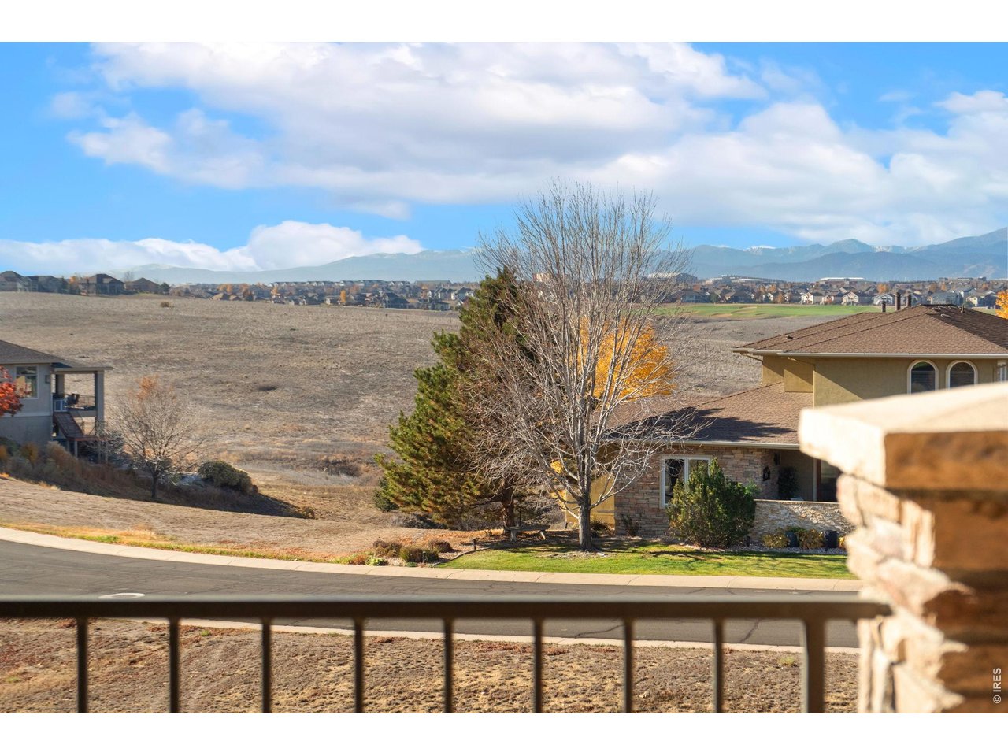
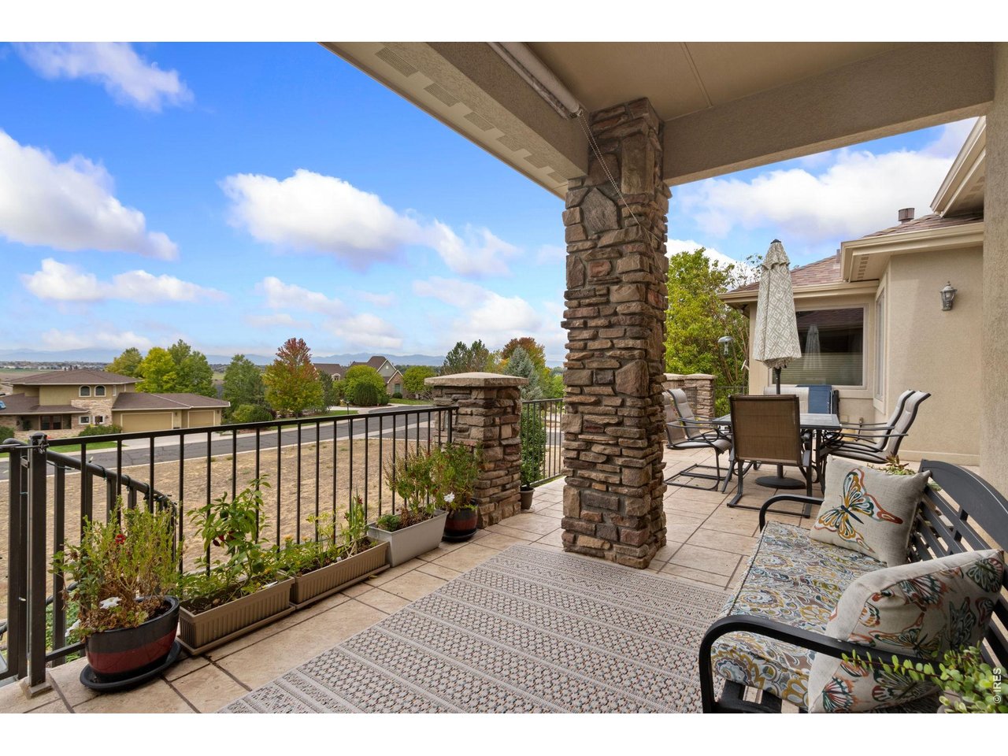
Enjoy sweeping mountain views and Colorado sunsets from this immaculate walk-out ranch on an expansive corner lot. A welcoming water feature greets you outside, while soaring windows in the living room immediately frame stunning western views the moment you step inside. The main level features real wood flooring in the living room, formal dining room and a versatile study or secondary bedroom. Flowing seamlessly into the family room, the spacious kitchen boasts custom cabinetry, rich granite countertops, updated appliances, and more scenic views. Retreat to the main-floor primary suite, western views, double sided fireplace, a huge walk-in closet, and a luxurious five-piece bath with a jetted tub and custom cabinetry. Downstairs, the finished walk-out basement is built for entertaining and everyday functionality. It features a large recreation room with a cozy fireplace, a custom built-in entertainment center, and a full wet bar equipped with a sink, refrigerator, and dishwasher. Two additional view-facing bedrooms-one with a private ensuite-provide plenty of space for family or guests. You will also find multiple dedicated flex spaces with abundant custom cabinetry and closets, ideal for hobbies or a home business. One of the hobby rooms could also be used as another bedroom with an ensuite. An oversized 3-car garage with generous storage, hot and cold water faucet, and epoxy flooring complete this standout property. Professional landscaping with multiple seating areas, a garden area with raised beds, and custom landscape lighting make this yard inviting in the day or night. Don't miss this opportunity to experience the luxury of this high-end home!

$9,148/mo

Est. mortgage payment based on a $1,375,000 home price.

All estimates are provided by Luxury Presence for informational purposes only. Actual amounts may vary.

Additional information

MLS® ID
1072321

Interior Features

Bedrooms
5
Bathrooms
6
Fireplace
Yes
Cooling
Yes
Heating
Yes
Basement
Yes

Exterior Features

Lot Size
0.41 Acres

Other Property Details

Taxes
$7,879
Tax Frequency
Annually
Association Fee Frequency
Yearly
Garage
Yes
View
Yes
MLS provider logo

Listings courtesy of Information and Real Estate Services, LLC (IRES) as distributed by MLS GRID

All information deemed reliable but not guaranteed and should be independently verified. All properties are subject to prior sale, change or withdrawal. Neither listing broker(s) nor ShanaRE shall be responsible for any typographical errors, misinformation, misprints and shall be held totally harmless. Properties displayed may be listed or sold by various participants in the MLS. 

Based on information submitted to the MLS GRID as of 12:17 AM UTC on 11/20/2026. All data is obtained from various sources and may not have been verified by broker or MLS GRID. Supplied Open House Information is subject to change without notice. All information should be independently reviewed and verified for accuracy. Properties may or may not be listed by the office/agent presenting the information.

©2026 Information and Real Estate Services, LLC (IRES). All rights reserved.

DMCA Notice 

Powered by Luxury Presence