Property photo 1
Property photo 2
Property photo 3
Property photo 4
Property photo 5
3 Beds
3 Baths
2,208 sqft

$314,900

1446 EVANSTON AVE, Hot Springs SD, 57747

Price per sqft$142.62
Built in1970
Property size2,208 sqft
Property typeResidential

Overview

Active

Listed Apr 30, 2026

Updated 2 days ago

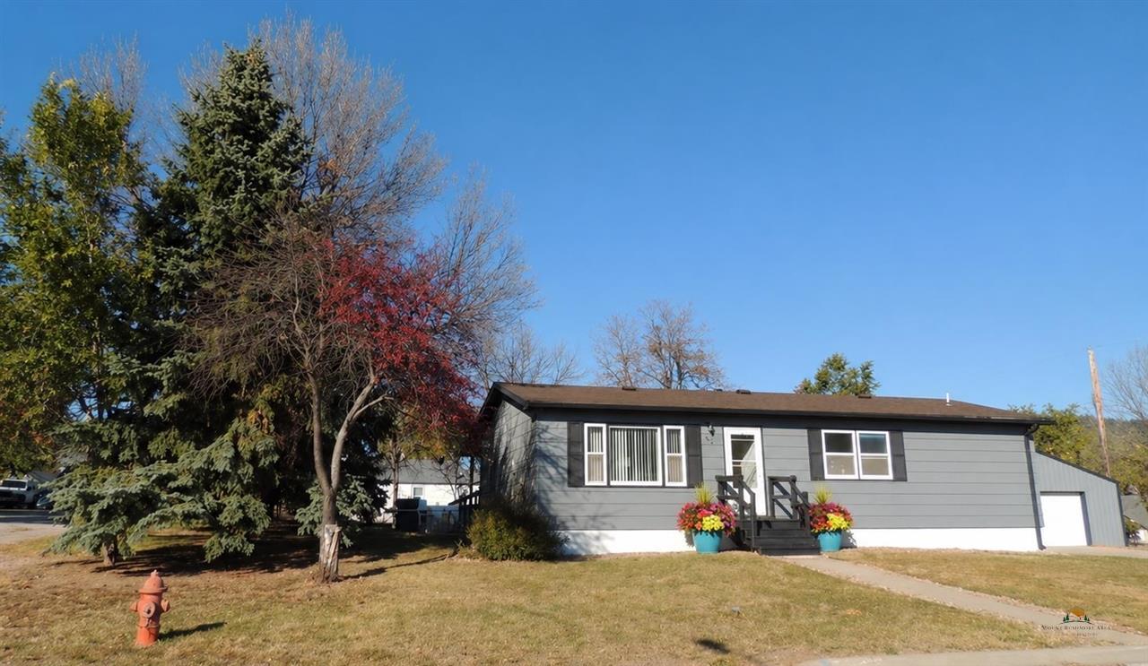
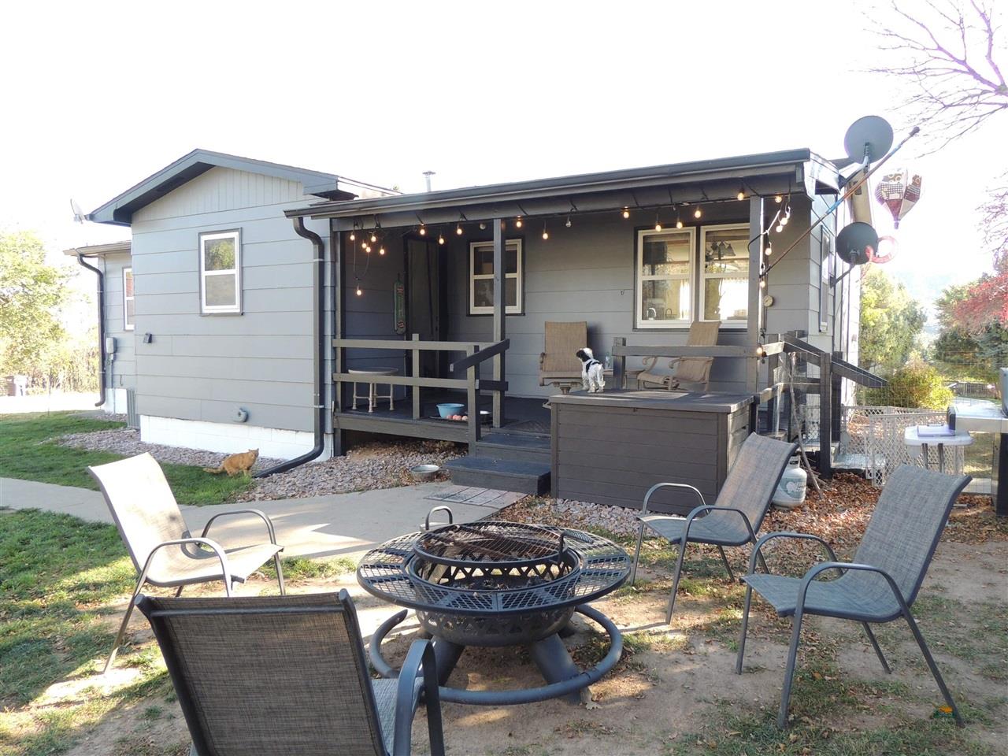
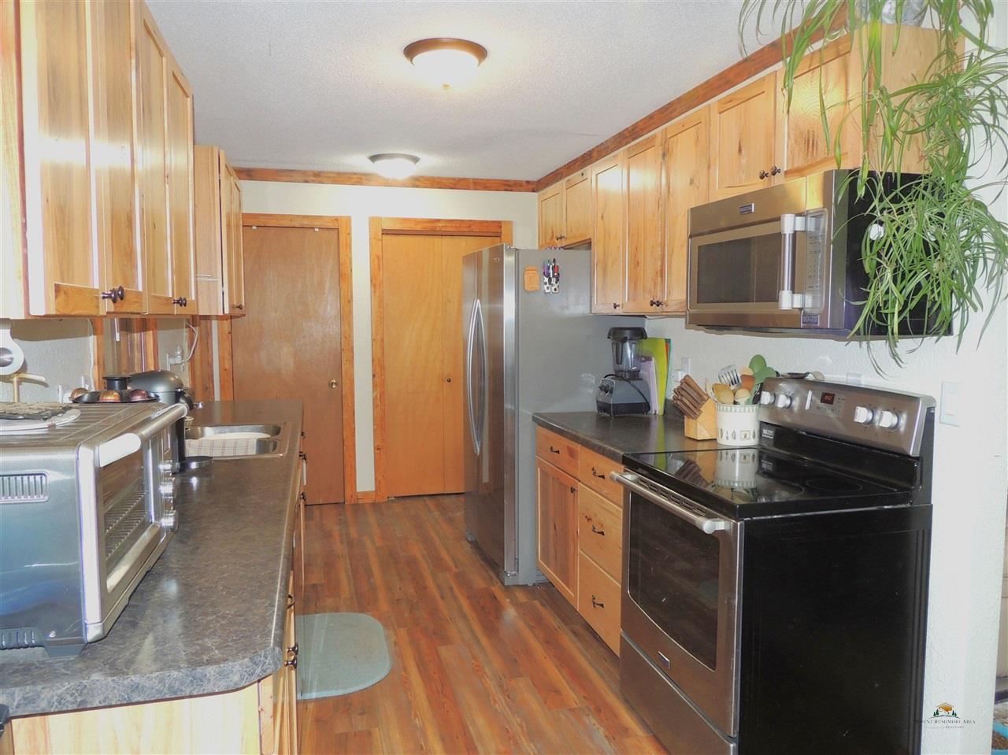
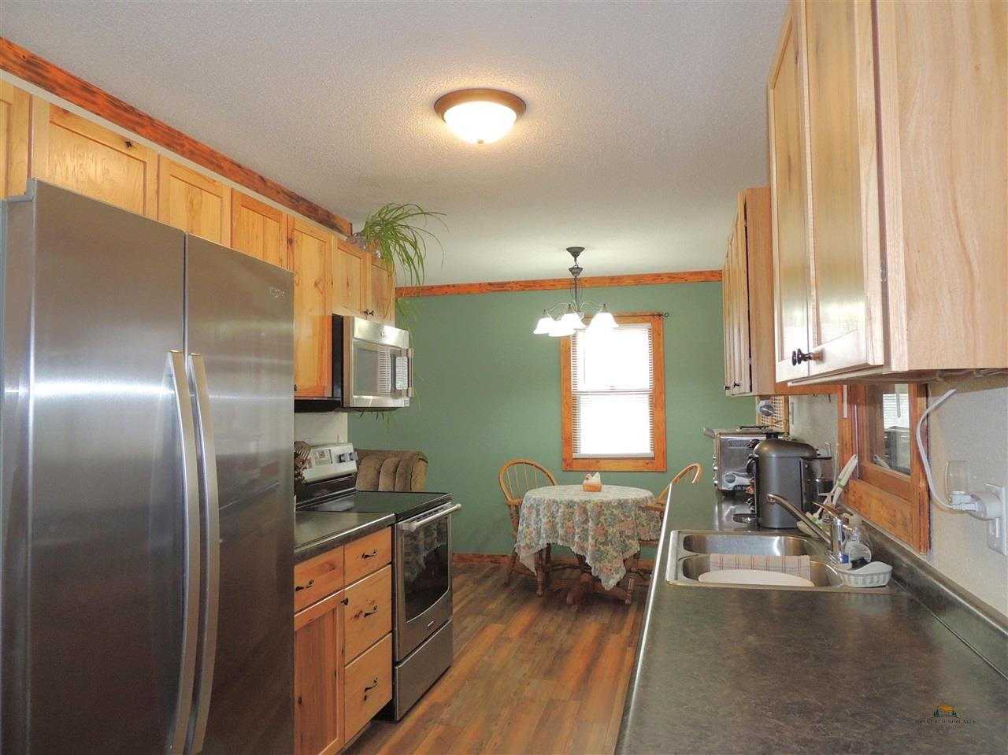
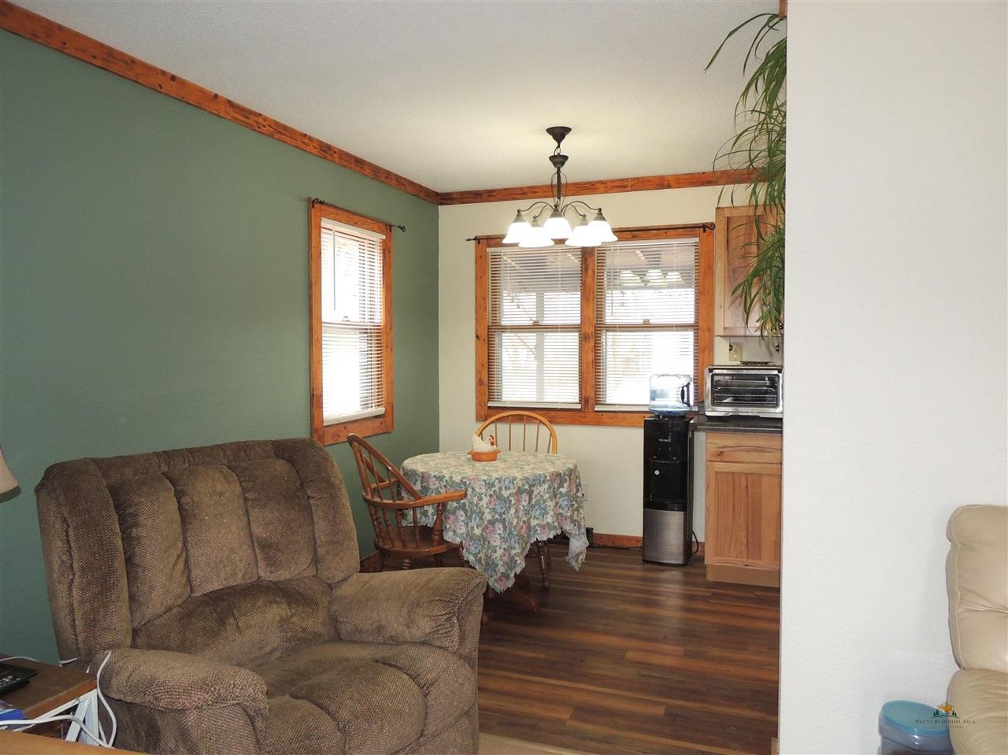
BACK ON THE MARKET – NO FAULT OF THE HOME! Buyer's employment fell through. Welcome home to this charming, well-maintained property in a quiet, low-traffic neighborhood just one block from Butler Park and the public library, with schools and downtown just an easy walk away! The bright and inviting main level features two bedrooms and two bathrooms, along with a spacious living room that flows into an updated kitchen with hickory cabinets, new countertops, and stainless-steel appliances. The adjoining dining area is perfect for everyday meals or entertaining. The generously sized primary bedroom offers double closets and a beautifully updated en-suite bathroom with a walk-in shower, new vanity, and flooring. A second bedroom, full guest bath, and convenient laundry/mudroom complete the main level, with access to a covered deck overlooking the private, fenced backyard. Mature trees and a sprinkler system add to the outdoor appeal. The lower level expands your living options with a newly finished family room, a third bathroom, a non-conforming bedroom, and two additional flexible-use rooms ideal for a home office, hobbies, guests, or storage. Additional highlights include fresh paint and numerous updates throughout, central air conditioning, a radon mitigation system, and a roof, furnace, radon system, and A/C all less than five years old! The oversized 27' x 27' detached two-car garage and spacious concrete driveway provide ample room for vehicles, recreational toys, and RV parking. With its inviting charm, versatile living spaces, and convenient location, this home is ready to welcome its next owner! Listed by Andrea Lewis | The Real Estate Place | 605-673-1094

$2,095/mo

Est. mortgage payment based on a $314,900 home price.

All estimates are provided by Luxury Presence for informational purposes only. Actual amounts may vary.

Additional information

MLS® ID
88442

Interior Features

Bedrooms
3
Bathrooms
3
Cooling
Yes
Heating
Yes
Basement
Yes

Exterior Features

Lot Size
0.3 Acres

Other Property Details

Garage
Yes
View
Yes
MLS provider logo

Listed by Andrea Lewis with The Real Estate Place, LLC
Listing Contact:  

The IDX display contains information sourced from the Black Hills Association of REALTORS® as of 10/17/2026. This data is intended solely for personal, non-commercial use and is not to be utilized for any other purposes except to identify potential properties for purchase. Although the MLS data displayed is typically considered reliable, it is not guaranteed to be accurate by the MLS. Buyers are responsible for verifying the accuracy of all information and are advised to conduct their own investigations or seek professional assistance. Other sources besides the Listing Agent may have contributed to the MLS data presented. Unless expressly specified in writing, the Broker/Agent has not confirmed any information obtained from external sources. The Broker/Agent may or may not have acted as the Listing and/or Selling Agent and cannot guarantee the accuracy of property locations displayed on any map. Any compensation offers are solely made to participants of the MLS where the listing is registered.

©2026 Black Hills Association of REALTORS® all rights reserved.

Data last updated on 10/17/2026 at 4:24 AM UTC

Powered by Luxury Presence