Property photo 1
Property photo 2
Property photo 3
Property photo 4
Property photo 5
4 Beds
2 Baths
1,708 sqft

$379,900

3022 GYPSEY RD, Rapid City SD, 57703

Price per sqft$222.42
Built in1997
Property size1,708 sqft
Property typeResidential

Overview

Active

Listed Sep 14, 2026

Updated 2 days ago

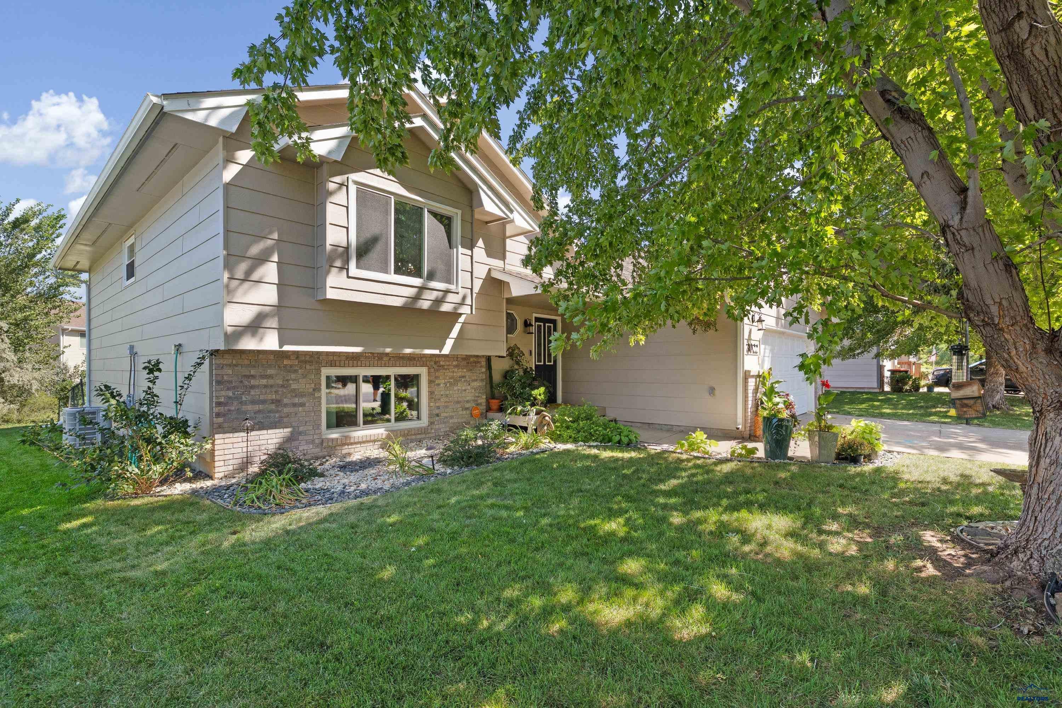
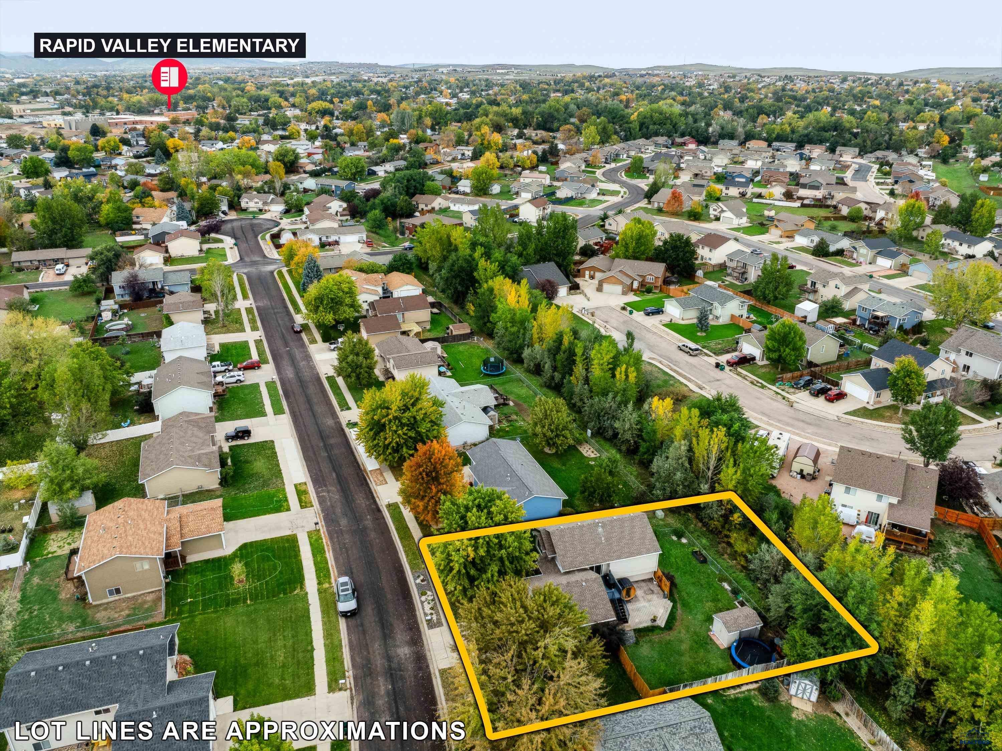
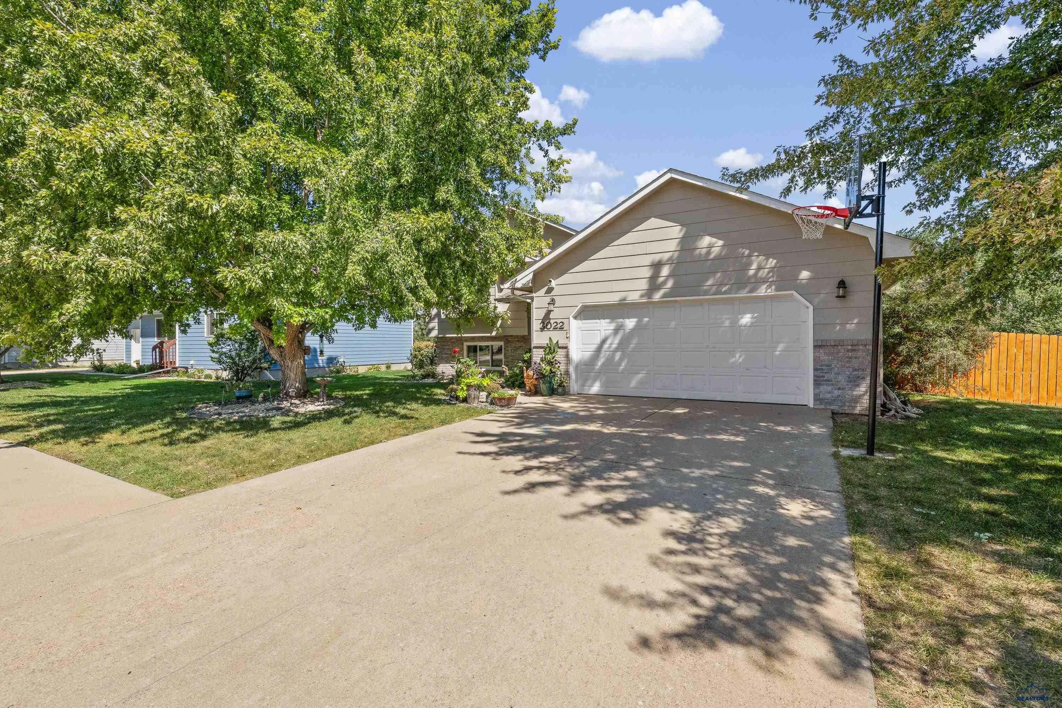
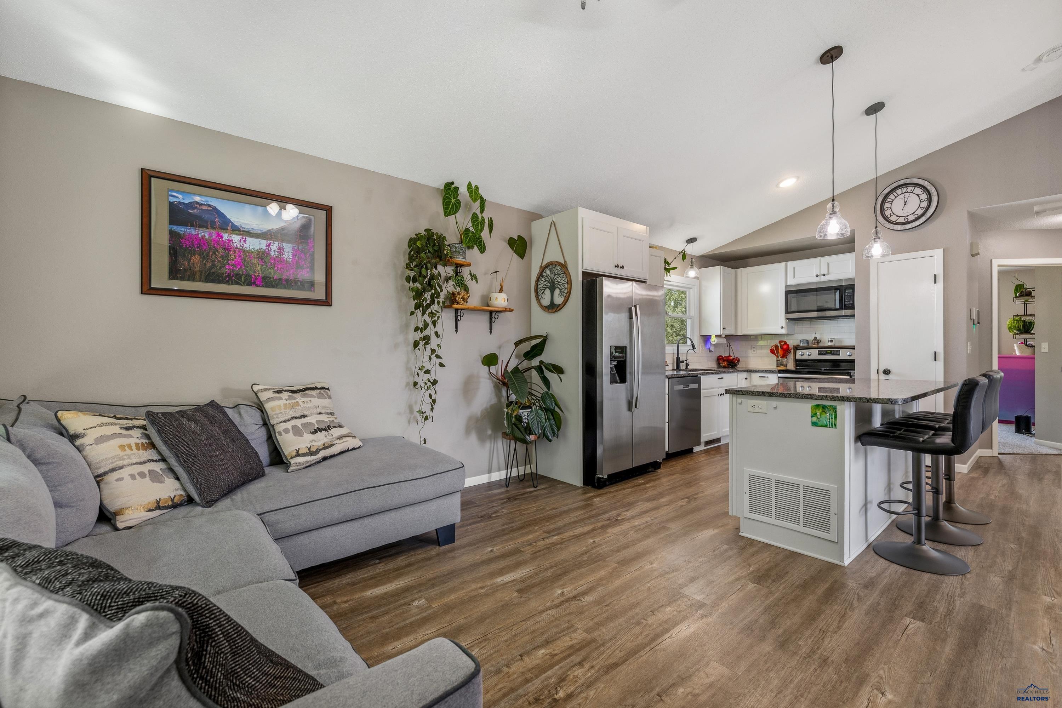
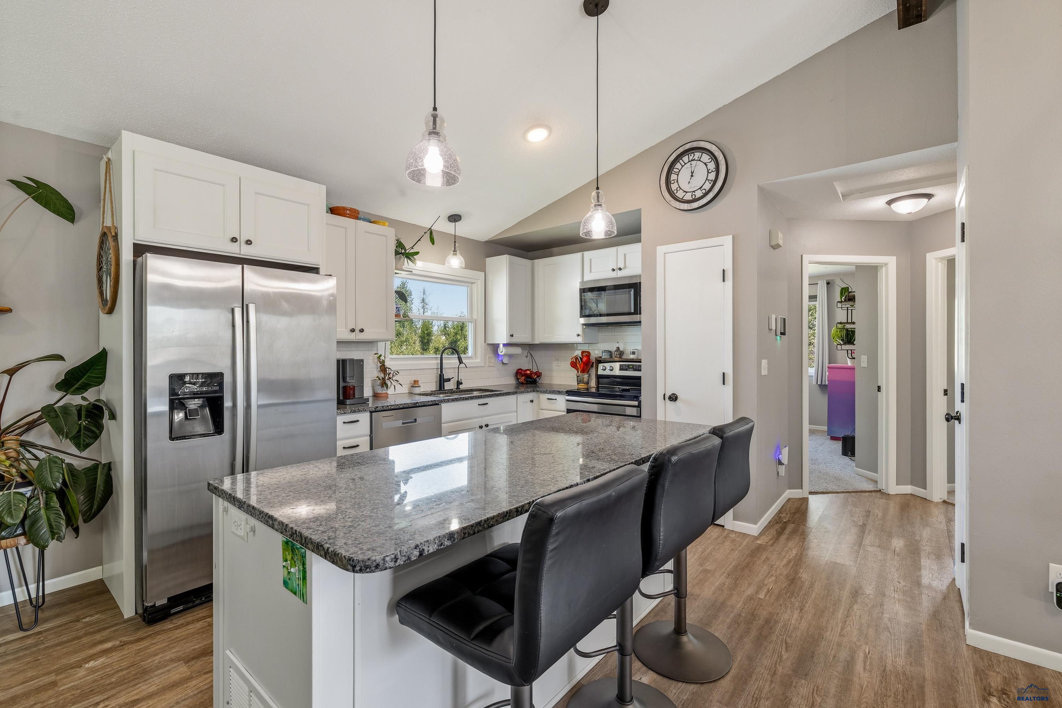
Welcome to 3022 Gypsey Rd! This clean, move-in ready 4-bedroom, 2-bath home with an attached 2-car garage has been thoughtfully updated throughout. Major improvements include new windows throughout in 2025, plus a furnace, A/C and water heater all replaced in 2019. The main level features vaulted ceilings and an open layout connecting the living room, dining area and kitchen. The kitchen offers granite countertops and a breakfast bar, while the spacious dining area provides plenty of room for entertaining. Step outside onto the deck overlooking the fenced backyard and huge patio, poured in 2023 and complete with a 240V hookup. The backyard offers a great sense of privacy, with mature trees beyond the back property line creating a natural buffer between neighboring homes. Two bedrooms and a full bathroom with dual sinks complete the main level. Downstairs you'll find a comfortable family room and two additional bedrooms. One bedroom offers private access to the bathroom, creating a great option for a primary suite, while the bathroom is also conveniently accessible from the family room. The spacious foyer provides direct access to the attached 2-car garage, which offers plenty of additional storage space. Outside, a 12' x 8' storage shed adds even more room for lawn equipment and outdoor gear. With numerous updates completed over the past seven years, a functional layout and great indoor and outdoor living spaces, this home is truly ready for its next owner!

$2,527/mo

Est. mortgage payment based on a $379,900 home price.

All estimates are provided by Luxury Presence for informational purposes only. Actual amounts may vary.

Additional information

MLS® ID
181002

Interior Features

Bedrooms
4
Bathrooms
2
Cooling
Yes
Heating
Yes
Basement
Yes

Exterior Features

Lot Size
0.2 Acres

Other Property Details

Garage
Yes
View
Yes
MLS provider logo

Listed by RILEY MCMANIGAL with RE/MAX ADVANTAGE
Listing Contact:  

The IDX display contains information sourced from the Black Hills Association of REALTORS® as of 10/16/2026. This data is intended solely for personal, non-commercial use and is not to be utilized for any other purposes except to identify potential properties for purchase. Although the MLS data displayed is typically considered reliable, it is not guaranteed to be accurate by the MLS. Buyers are responsible for verifying the accuracy of all information and are advised to conduct their own investigations or seek professional assistance. Other sources besides the Listing Agent may have contributed to the MLS data presented. Unless expressly specified in writing, the Broker/Agent has not confirmed any information obtained from external sources. The Broker/Agent may or may not have acted as the Listing and/or Selling Agent and cannot guarantee the accuracy of property locations displayed on any map. Any compensation offers are solely made to participants of the MLS where the listing is registered.

©2026 Black Hills Association of REALTORS® all rights reserved.

Data last updated on 10/16/2026 at 4:58 AM UTC

Powered by Luxury Presence